SSTC
Beautiful Cornish cottage with south-facing garden, parking and village setting
Cocks Cottage, St Teath, North Cornwall
Guide Price
£425,000
BEDROOM
2
BATHROOM
2
RECEPTION
2
CALL NOW
07907414520Characterful Cornish cottage on the edge of St Teath village
Within easy reach of the North Cornwall coast and Bodmin Moor
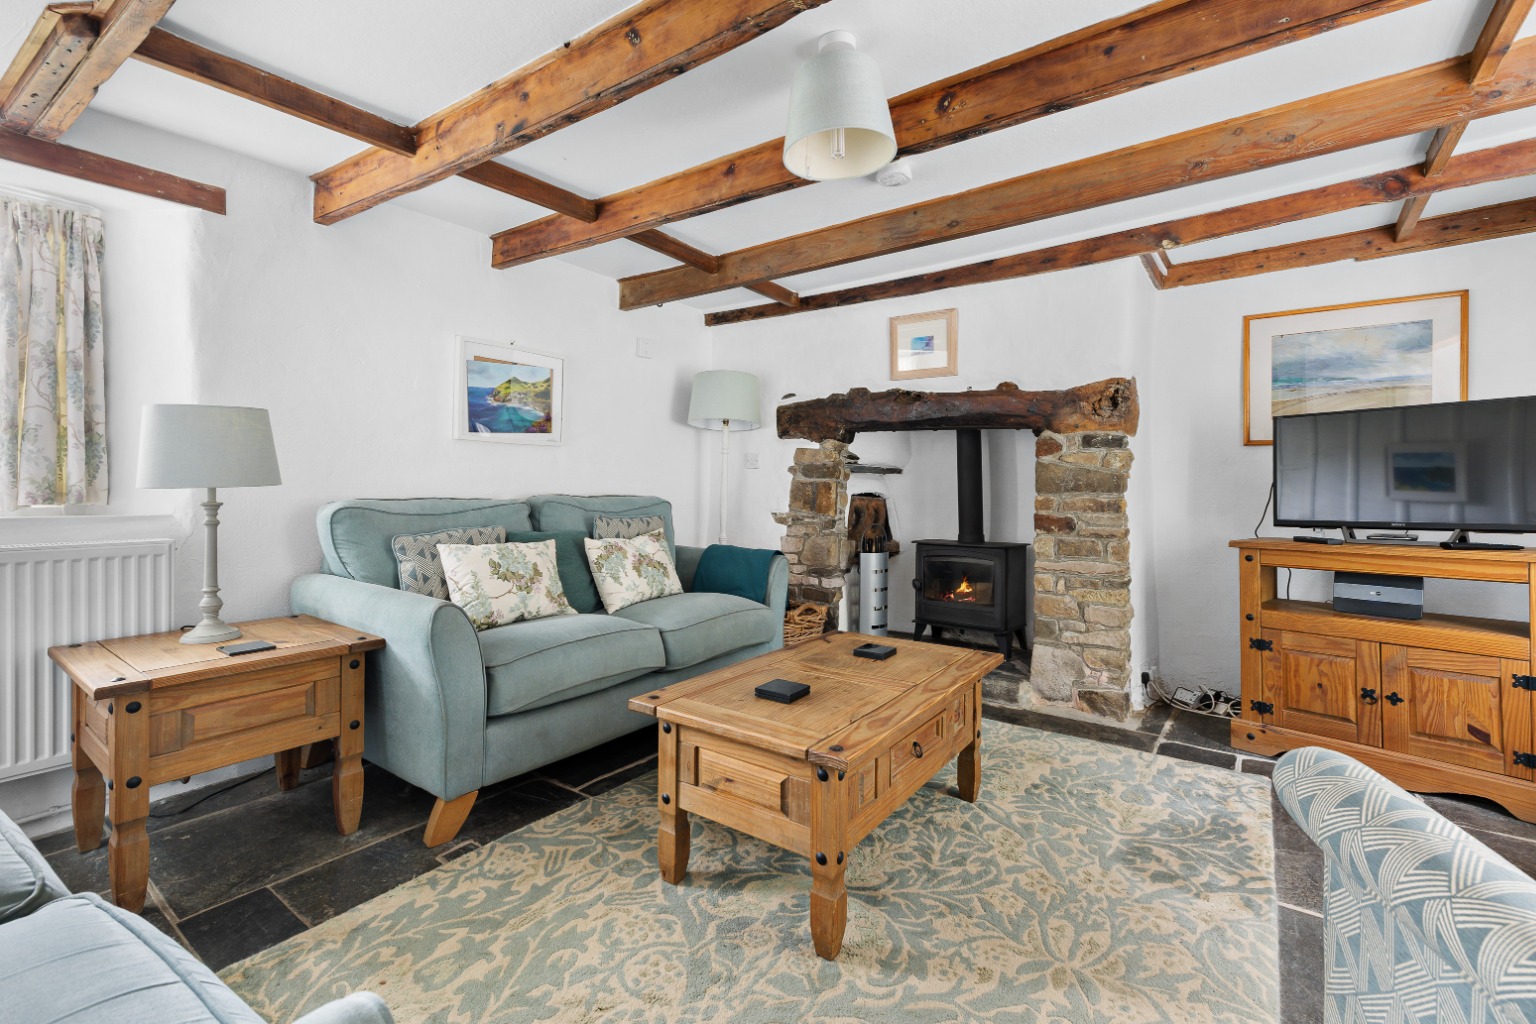
Sitting room with wood-burning stove and impressive inglenook fireplace
Kitchen diner with exposed beams, slate floor and original cast iron range
Snug offering flexibility as a second reception room or occasional third bedroom
Ground floor shower room and utility area
Two first floor bedrooms and a family bathroom
Enclosed south-facing garden with paved seating area
Plot extending to around 0.21 of an acre
Gated off-road parking for two to three cars
Property Info
Map
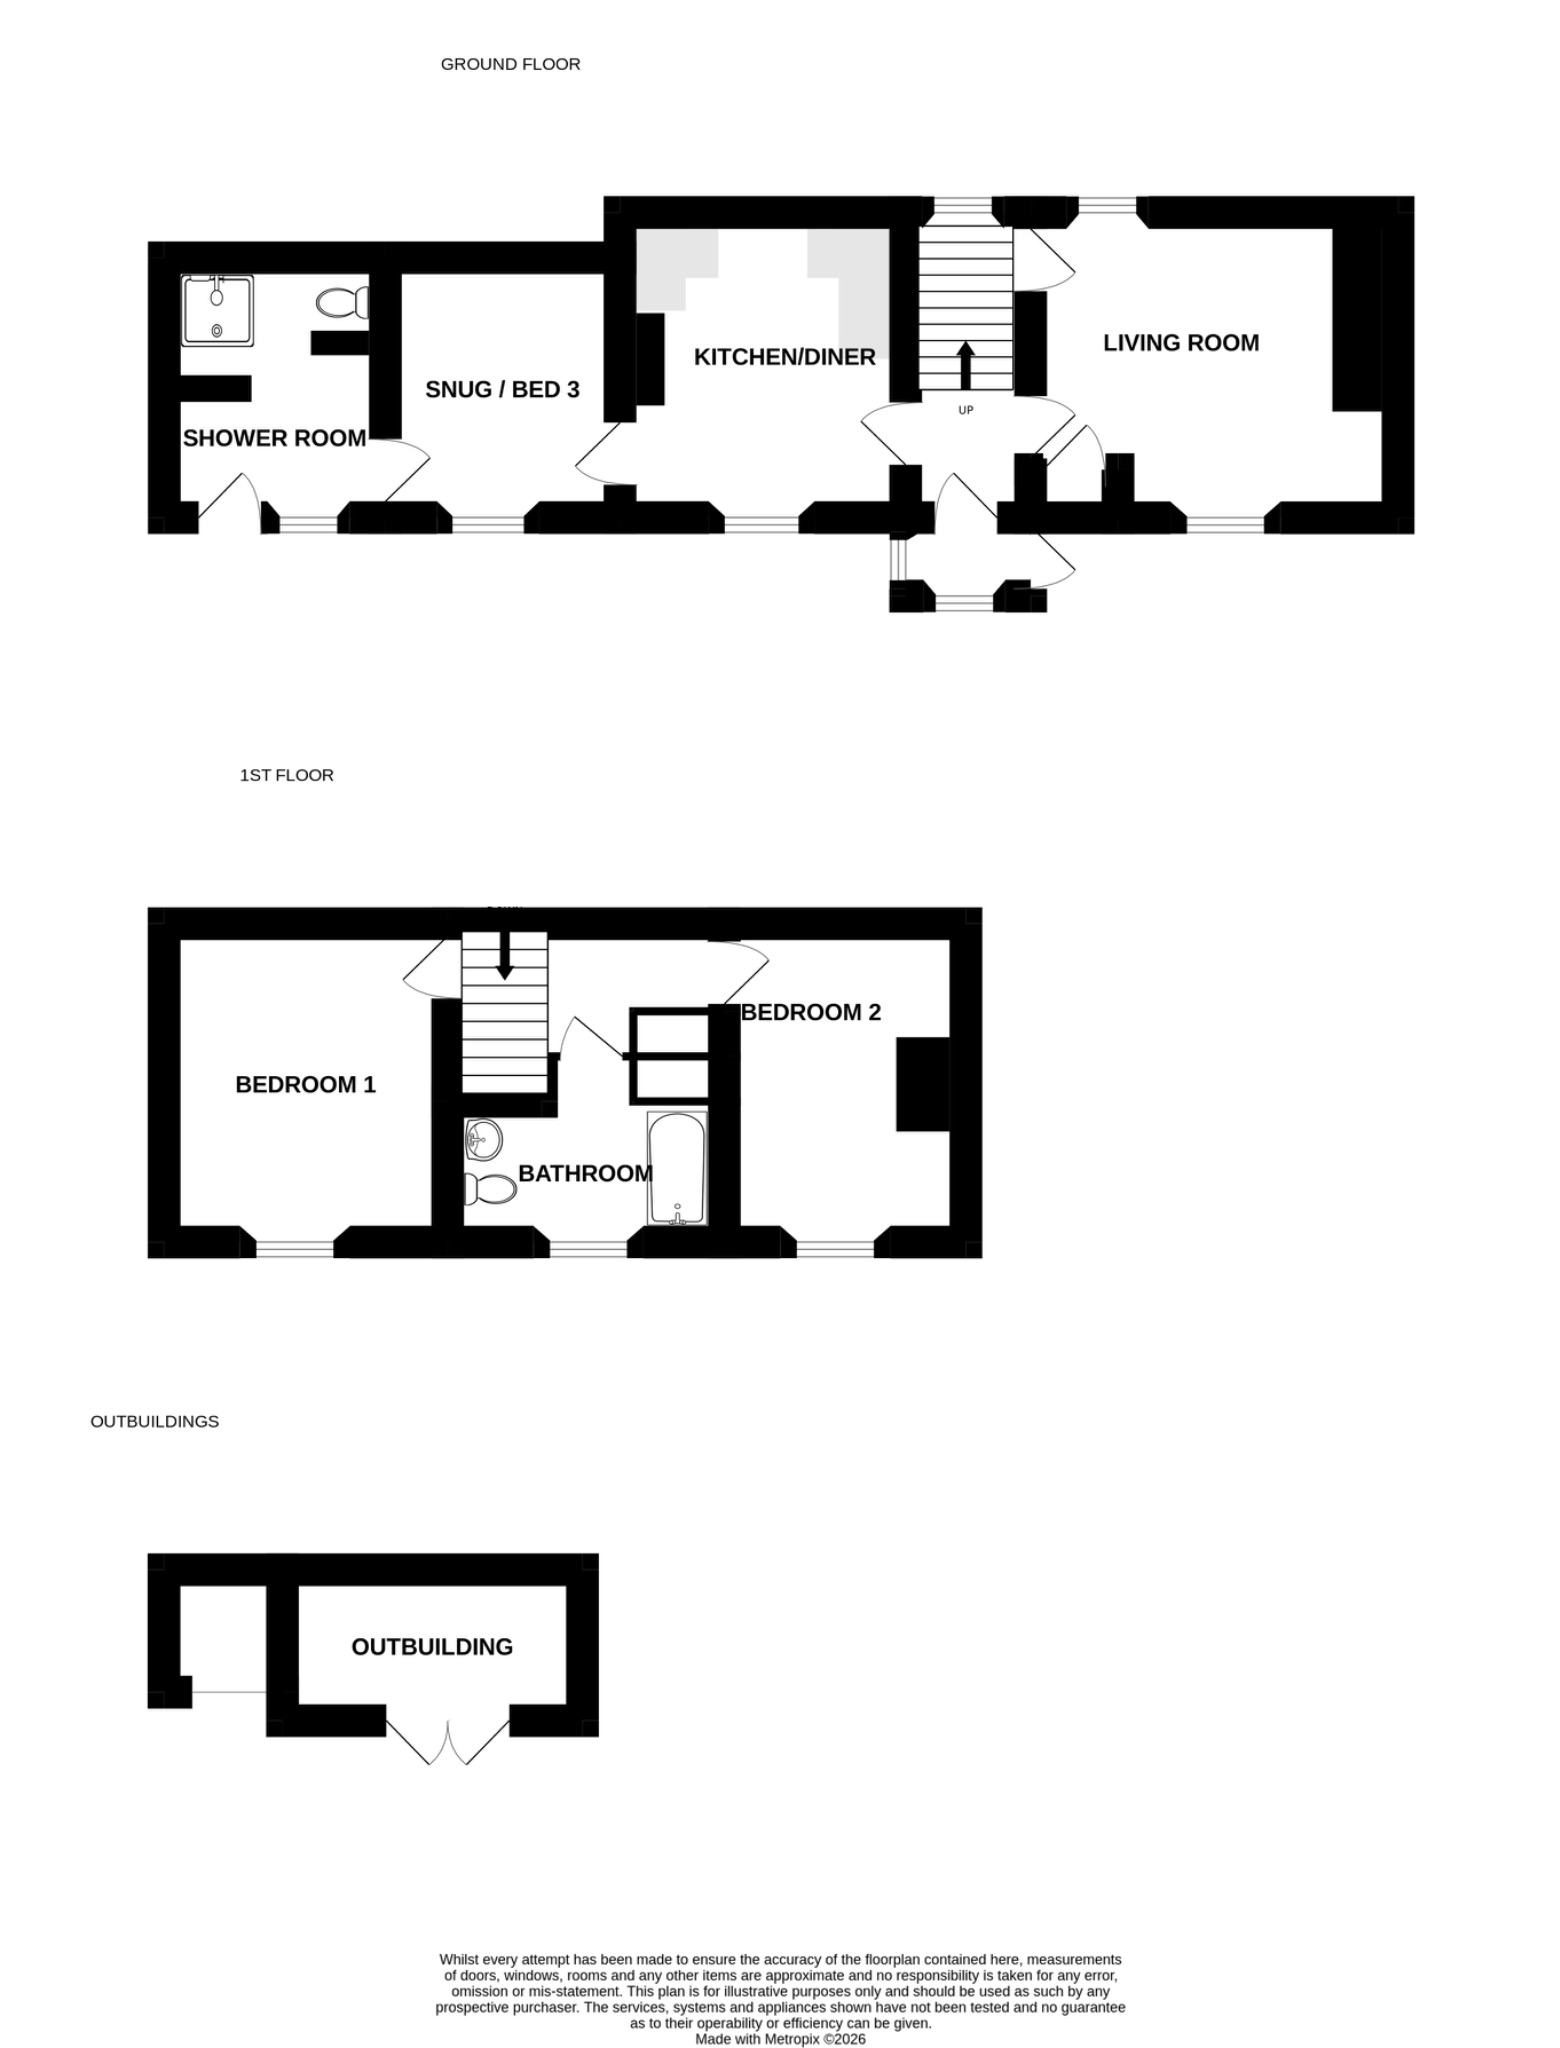
Floor Plan
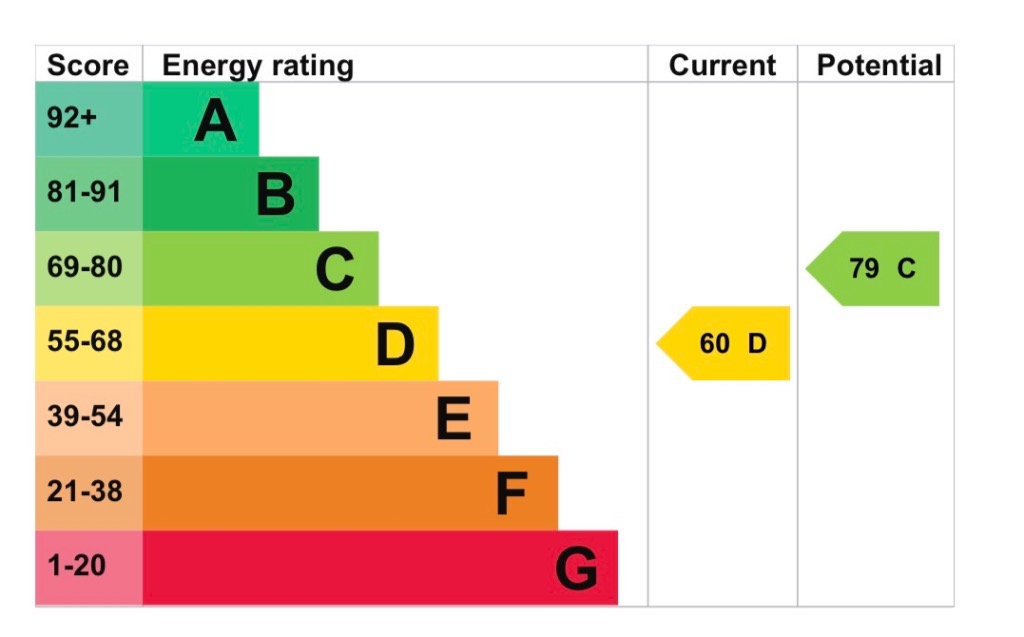
EPC
Description
Introduction
Cocks Cottage sits on the edge of St Teath, a traditional North Cornwall village within easy reach of the coast, Bodmin Moor and some of the area’s best-loved beaches.
This charming cottage offers a sitting room with wood-burning stove, a kitchen diner, a snug that can also be used as a third bedroom, a ground floor shower room and utility, two first floor bedrooms and a family bathroom. Outside, there is off road driveway parking, a south-facing garden, a stone outbuilding, and additional grounds leading towards a stream.
It has exactly the feeling you hope for in an old Cornish cottage. Character, warmth, privacy and a proper village setting, with the pub and café just a short walk away. It is well looked after, easy to enjoy and quietly tucked away, yet wonderfully well placed for the North Cornwall coast.
The Inside
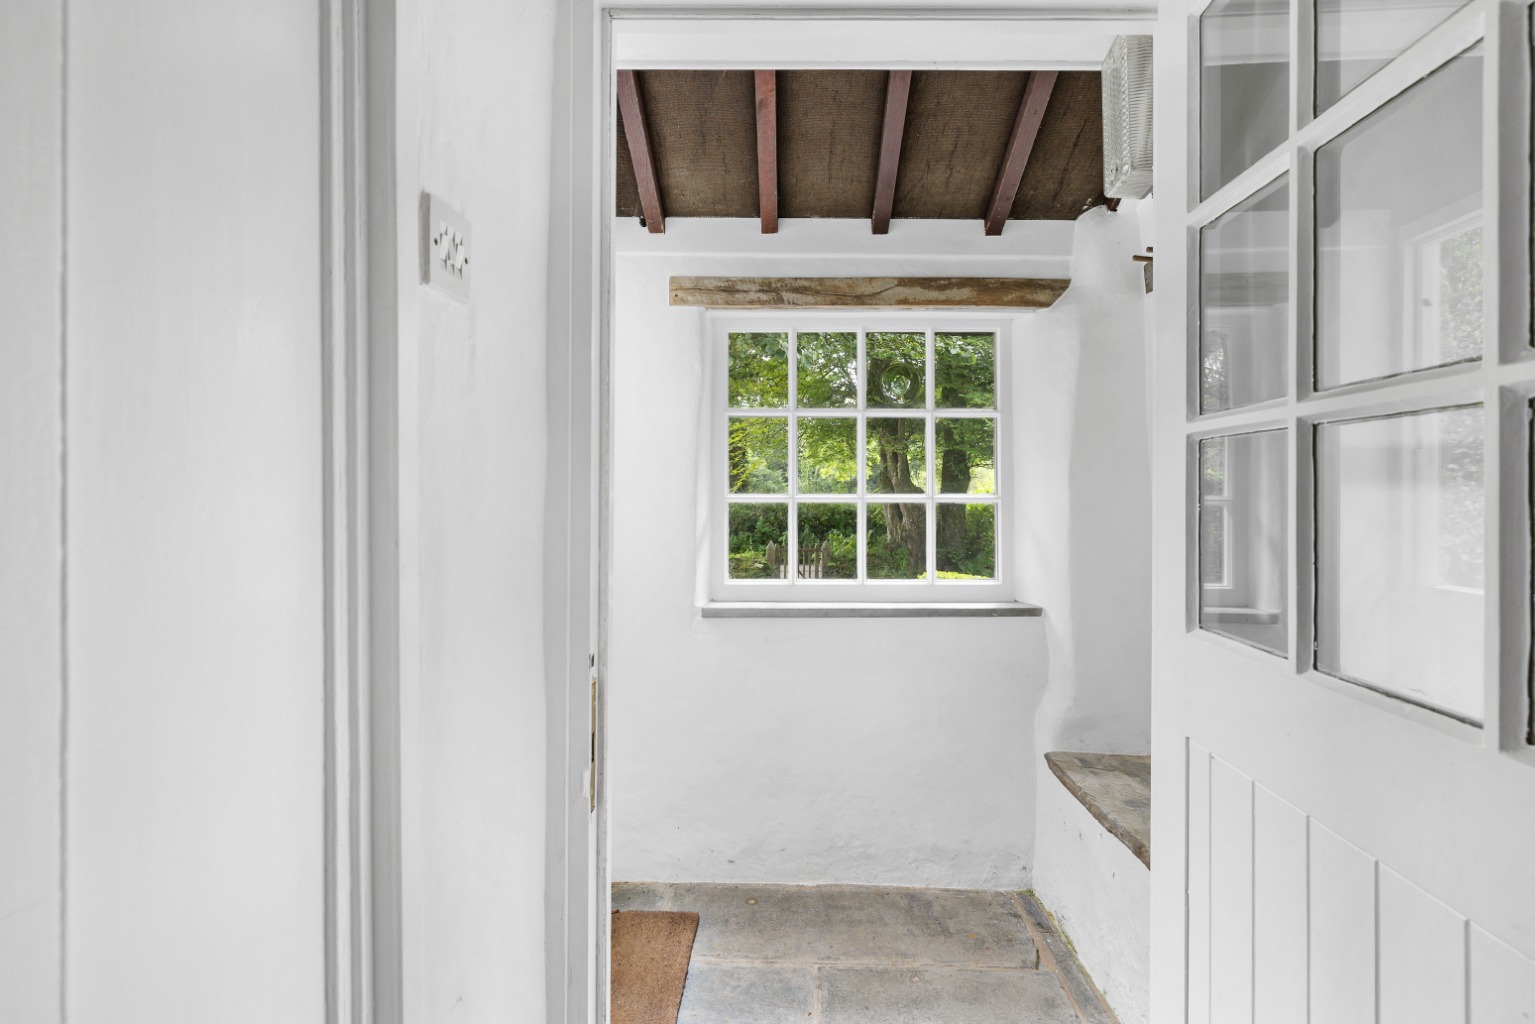
You enter through a porch with original slate flagstone floors and exposed timber beams overhead. It sets the tone straight away. This is a cottage with age, character and proper Cornish charm.
The sitting room has a wonderful sense of character. Original beams cross the ceiling, flagstones underfoot, and a large stone inglenook fireplace sits at one end of the room, framed by a substantial timber mantle. Within it is a wood-burning stove, giving the room a lovely focal point. Sash windows look out towards the garden and the rear aspect over the neighbouring field.
The kitchen has white painted units, timber worktops, exposed ceiling beams and a dresser-style display which gives it nice character. An original cast iron range sits within the chimney breast, adding another lovely period detail. There is plenty of space for dining, and the slate floor brings the room together beautifully.
Off the kitchen is the snug. With whitewashed stone walls, a vaulted beamed ceiling and a tucked-away feel, it works well as a second reception room, reading room or occasional bedroom. That flexibility is a real strength of the layout.
The ground floor shower room has whitewashed stone walls, a wetroom style shower and basin, and flagstone tiled floor. It's a clever use of space as it has a door to the garden so it's perfect for showering after a day on the beach and it also doubles up as a utility room.
Upstairs the principal bedroom is a good double, with a feature cast iron fireplace, beamed ceiling and a sash window looking out over the garden. The second bedroom is a comfortable twin room, also overlooking the garden.
The family bathroom has pine floorboards, a bath with shower attachment, basin, WC and a heated towel rail.
The Outside
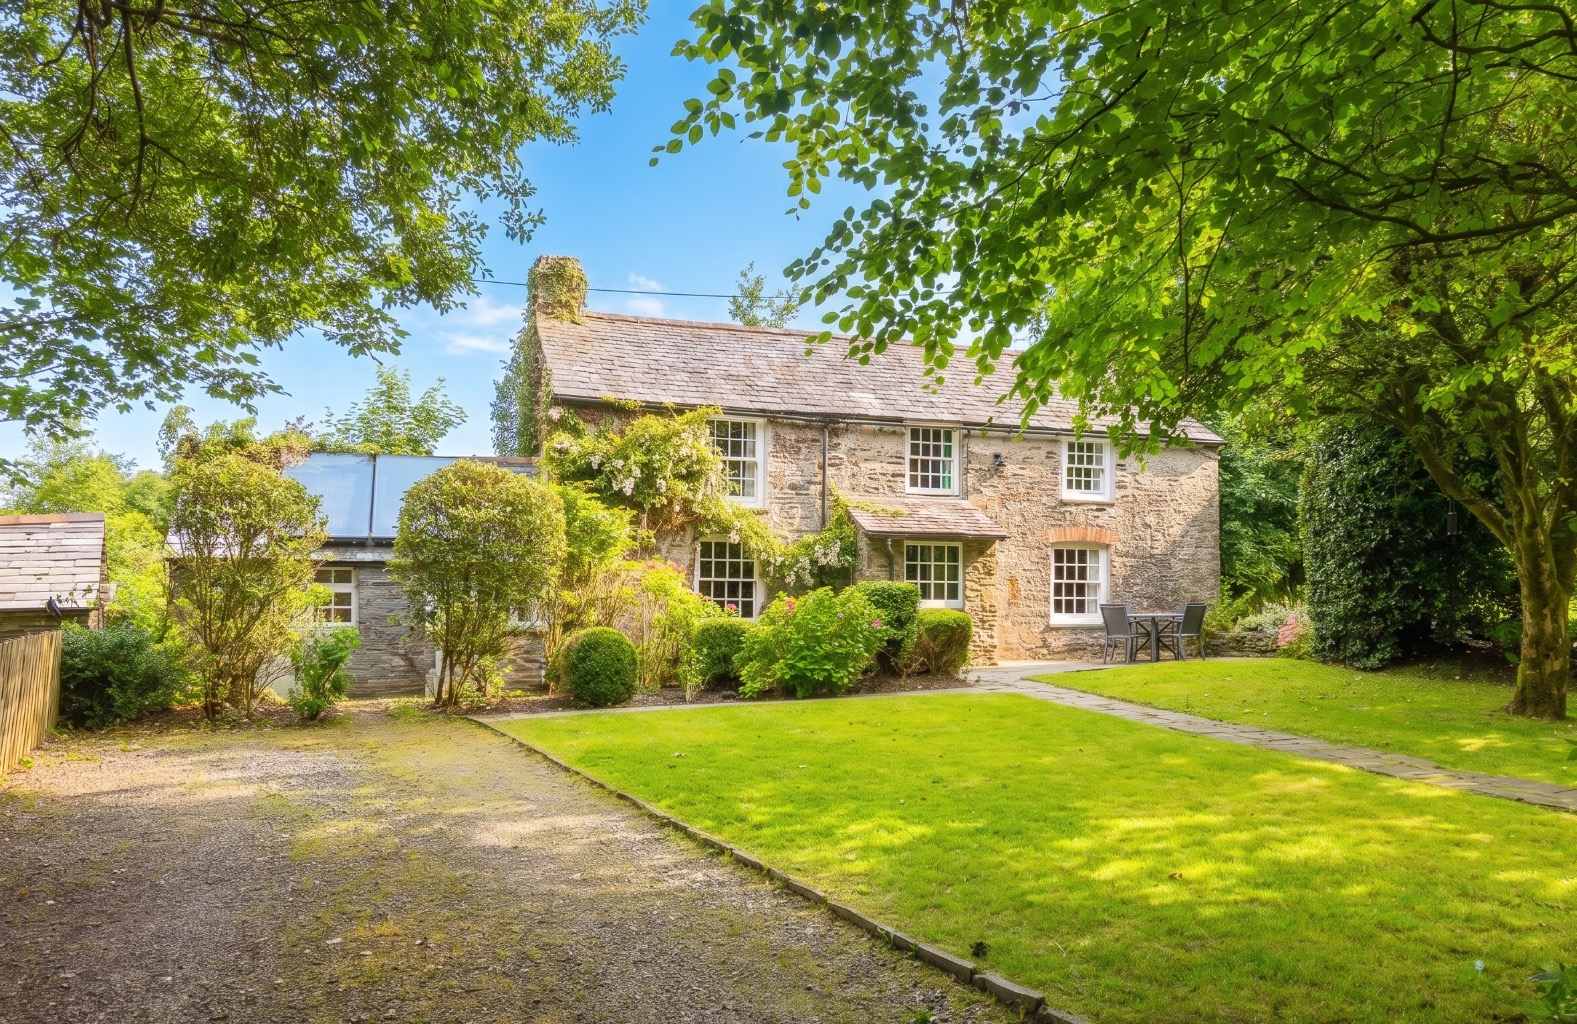
From the outside, Cocks Cottage looks exactly as a Cornish cottage should. Stone walls, climbing roses, a sage green stable style front door. The south-facing garden is enclosed and private, with a paved seating area and plenty of space to sit out and enjoy the sun. Mature hedging, established trees and flowering shrubs give it a peaceful, sheltered feel. In total, the plot extends to around 0.21 of an acre, which is generous for a cottage of this size.
There is a useful stone outbuilding housing the boiler and providing additional storage. There are two solar water heating panels on the roof of this outbuilding.
Beyond the main garden is a further area of ground which, with some clearing, could become a lovely additional garden space. It leads down towards a stream, adding to the sense of privacy and seclusion.
To the front, there is a gated driveway with parking for two to three cars.
Location
St Teath is a small, traditional village in the North Cornwall countryside, around five miles from the coast. The White Hart Inn is close by for good pub food, while Churchtown Café is there for coffee and lunch. For a wider range of shops and services, Wadebridge is around seven miles away.
The nearest beach is Tregardock, a quieter cove reached across fields and around three miles from the village. Trebarwith Strand is a similar distance and is a popular sandy beach, with the Port William pub sitting above it. Polzeath, one of the best-known surf beaches on the North Cornwall coast, is around a twenty-minute drive.
Port Isaac is also within easy reach, with its harbour, narrow lanes, restaurants and coastal walks. It is well known as the filming location for Doc Martin and is home to Nathan Outlaw’s restaurants. The South West Coast Path runs through Port Isaac, giving access to excellent walks in both directions.
Tintagel is around five and a half miles away, with its castle ruins, dramatic cliffs and coastal scenery. To the east, Bodmin Moor offers a very different landscape, with open moorland, walking routes and traditional pubs.
The Camel Trail is another highlight of the area, following the old railway line from Wadebridge to Padstow along the Camel Estuary. It is one of Cornwall’s best-loved cycling routes, with Padstow at the end offering restaurants, harbour walks and the ferry across to Rock.
The Eden Project, with its famous biomes and botanical gardens set within a former clay pit, is around nineteen miles away.
Room sizes
Living Room: 4.49m max x 3.73m (14'9" max x 12'3")
Kitchen/Diner: 3.48m max x 3.73m (11'5" max x 12'3")
Snug: 2.86m x 3.17m (9'5" x 10'5")
Bedroom 1: 3.34m max x 3.71m (10'11" max x 12'2")
Bedroom 2: 3.04m max x 3.72m (10'0" max x 12'2")
Useful Information
Tenure: Freehold
Listing: Not Listed
Local Authority: Cornwall Council
Council Tax: Band D (£2590.93 for the 2026-27 tax year)
Heating: LPG Gas Central Heating and supplementary Solar water heating
Services: Mains water, mains electricity, private drainage (Klargester), private LPG gas
Mobile Signal: Good Outdoor (EE 76%, Vodafone 74%, Three 69%, O2 54%) - according to OFCOM Mobile Signal checker
Broadband: Ultrafast Broadband is available with speeds of up to 1000MBPS - according to OFCOM Broadband checker
Flood Risk: Yearly chance of flooding is very low, according to the government long term flood risk checker
EPC Rating: D (60)
Anti-Money Laundering Regulations: By Design is supervised by HMRC for compliance with the Anti-Money Laundering Regulations. All buyers will be required to complete digital identification checks at a cost of £25 including VAT per person. Proof of funds and source of funds checks will also be required once an offer has been received.
Property Information
Property Type
House
Property Style
Detached
Parking
Drive
Garden
Private
Tenure Type
Freehold
Council Tax Band
D
Sewerage
Private Supply
Water
Mains
Condition
Good
Additional Information
Heating
Gas Central
Electricity
Mains Supply
Broadband
FTTP