Contemporary City Living Redefined Stunning 3 Bedroom Townhouse with Private Roof Terrace
Fixed Price
£395,000
BEDROOM
3
BATHROOM
2
RECEPTION
1
CALL NOW
0115 8990744Award winning Fruit Market development by Igloo, designed by architects Letts Wheeler
Impressive second floor principal bedroom with en suite shower room
Three bedroom contemporary townhouse extending to approximately 1,184 sq ft
Private roof terrace overlooking the surrounding cityscape
Open plan kitchen, dining and living accommodation with direct patio access
Enclosed ground floor patio and access to landscaped communal courtyard gardens
Stylish fitted kitchen with Lamona & Bosch appliances and separate utility room
High performance Nordan windows and doors, with excellent levels of insulation
Energy efficient, gas free home with air source heat pump and ground floor underfloor heating
Exceptional location in Sneinton Market, close to independent shops, restaurants and Nottingham city centre
Property Info
Map
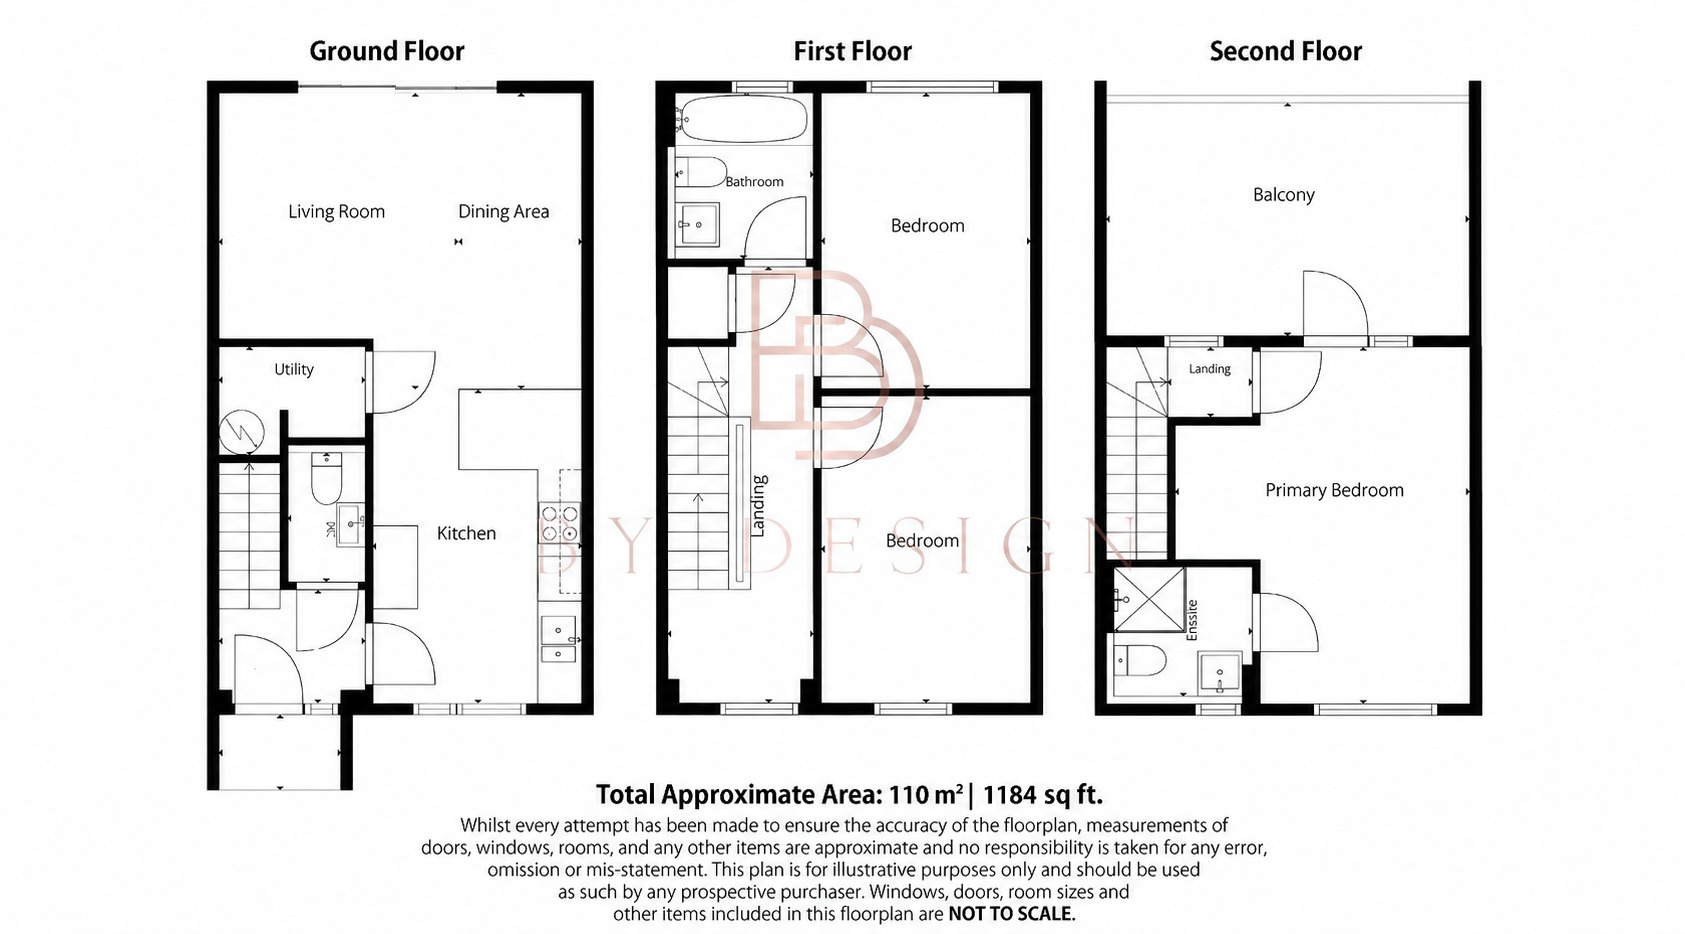
Floor Plan
Description
THE FRUIT MARKET, NOTTINGHAM
An Exceptional Three Bedroom Townhouse Offering Contemporary Design, Energy Efficient Living and Private Outdoor Spaces in the Heart of Nottingham. Three Bedrooms Two Bathrooms Three Storeys Private Patio Roof Terrace Communal Courtyard Gardens Approximately 1,184 sq ft (110 sq m)
A Different Way to Experience City Living
Imagine having the very best of Nottingham on your doorstep, independent coffee shops, artisan bakeries, restaurants, creative spaces and a thriving cultural scene, yet returning home to a peaceful, architecturally designed neighbourhood with private outdoor space and beautifully landscaped communal gardens.
Welcome to The Fruit Market, an award winning residential development by Igloo, where exceptional contemporary architecture meets thoughtful, sustainable living.
Set within Nottingham's vibrant Sneinton Market district, this beautifully designed three bedroom townhouse offers something increasingly rare in city centre living, the space and privacy of a traditional home, the convenience of a central location and the energy efficiency of a modern, thoughtfully constructed property.
Arranged across three floors and extending to approximately 1,184 sq ft (110 sq m), the accommodation has been carefully planned to provide a natural flow between living, entertaining and relaxation, with generous windows inviting natural light into the home.
From the open plan ground floor living space, which connects effortlessly to a private patio, to the impressive principal bedroom suite and its own roof terrace, every level has been designed with modern lifestyles in mind.
This is more than a home in the city. It is an opportunity to enjoy city living without compromising on comfort, outdoor space or architectural quality.
Ground Floor, Designed for Living and Entertaining
Step through the front entrance into a welcoming hallway, where the contemporary styling and considered layout immediately create a sense of home.
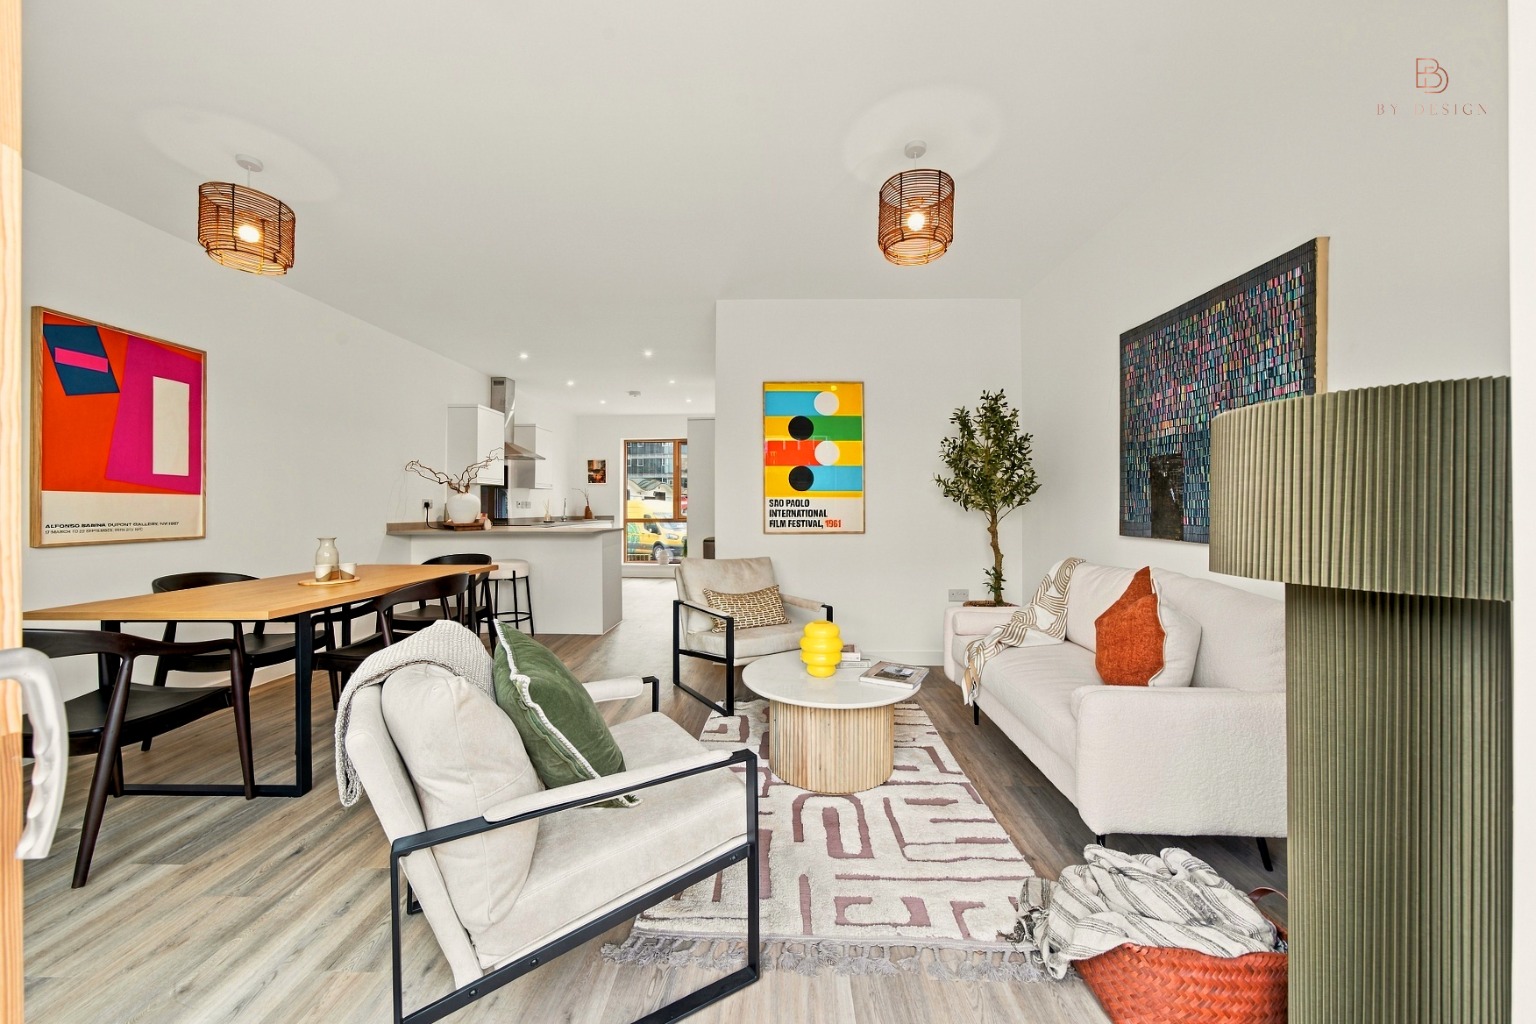
The ground floor has been designed around an open plan arrangement, bringing together the kitchen, dining area and living room in one beautifully connected space.
Underfloor heating runs throughout the ground floor, providing gentle, consistent warmth underfoot while allowing the living spaces to remain free from conventional radiators.
Contemporary Kitchen
Positioned towards the front of the property, the kitchen combines clean architectural lines with practical everyday functionality.
Sleek white cabinetry, contemporary work surfaces and integrated Lamona & Bosch appliances create a sophisticated yet understated finish. The kitchen incorporates an electric oven, induction hob with extractor above, and sink, while the integrated storage maintains a streamlined appearance.
The generous worktop arrangement provides ample preparation space, making the kitchen equally suited to a quick morning breakfast or preparing dinner for friends.
A large window allows natural light to fill the room, while the thoughtful positioning of the kitchen keeps it connected to the dining and living areas without dominating the space.
Dining and Living Area
Moving through the ground floor, the kitchen opens naturally into a dedicated dining area, offering ample space for a dining table where family and friends can gather.
Beyond this, the living area provides a wonderfully inviting space to unwind.
Generous proportions, neutral finishes and contemporary flooring create a calm, versatile backdrop for a variety of interior styles.
One of the standout features is the expansive glazed sliding door arrangement, which allows natural light to flood the living space while creating a seamless visual connection with the private patio beyond.
During the warmer months, opening the doors brings the outdoors into the heart of the home, creating an extension of the living accommodation and an ideal setting for relaxed entertaining.
Whether enjoying a quiet evening, hosting friends or simply spending time at home, the layout offers a wonderful balance of sociable open plan living and everyday comfort.
Utility Room and Guest WC
Practicality has not been overlooked.
A separate utility room provides valuable additional space for laundry and household essentials, helping to keep the main kitchen organised and uncluttered.
A conveniently positioned ground floor WC completes the accommodation at this level.
Private Patio, Your Own Outdoor Retreat
One of the most appealing features of this townhouse is its private, paved patio, accessed directly from the living and dining space.
For a property so close to Nottingham city centre, having your own outdoor area is a particularly attractive luxury.
The patio provides space for outdoor seating, potted plants and a relaxed entertaining area, making it ideal for enjoying a morning coffee, reading in the sunshine or spending summer evenings with friends.
Enclosed by contemporary brick walls, it offers a welcome degree of privacy while maintaining a connection with the wider development.
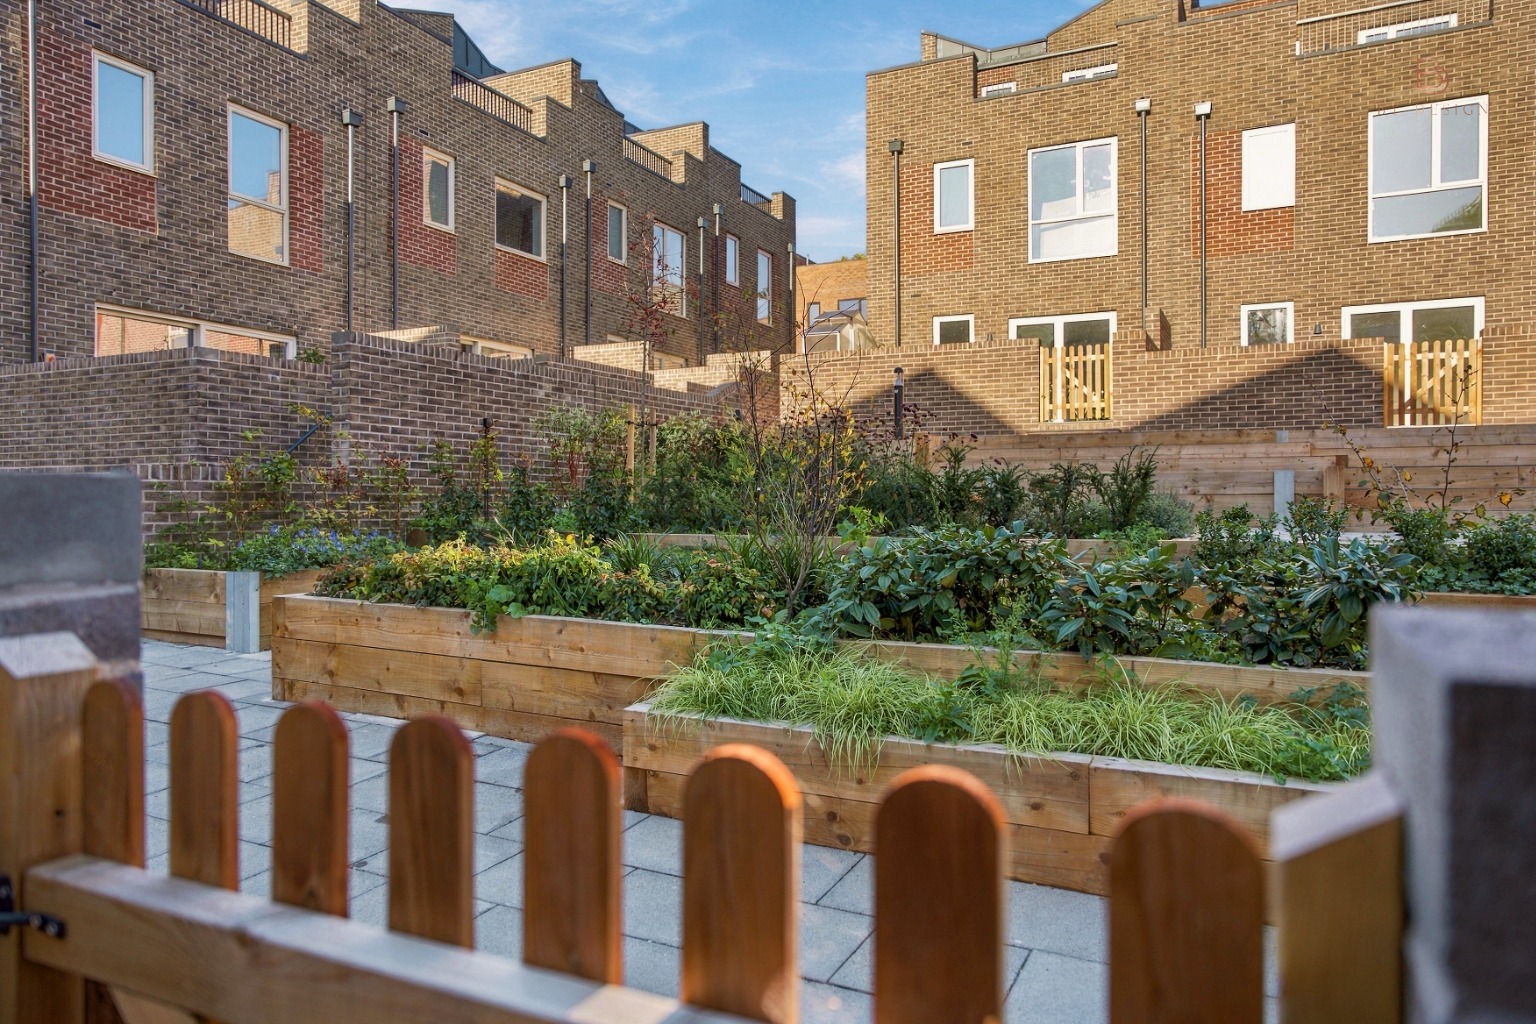
A gate provides access towards the communal courtyard gardens, adding another dimension to the property's outdoor living experience.
First Floor, Space to Unwind
The staircase leads to the first floor, where two generously proportioned bedrooms and the family bathroom provide a comfortable and flexible arrangement.
Both bedrooms benefit from large windows, allowing natural light to fill the rooms and enhancing their sense of space.
The bedrooms are well suited to a variety of uses, whether as guest accommodation, children's bedrooms or a dedicated home office for those who work remotely.
Their neutral decorative finishes and soft carpeting provide a welcoming contrast to the contemporary ground floor living accommodation.
Family Bathroom
The family bathroom is finished in a modern, understated style, with contemporary tiling, contrasting flooring and a coordinated suite.
A full sized bath with shower above and glass screen offers the flexibility of a relaxing soak or an invigorating morning shower.
A wash basin with vanity storage and a WC complete the room, while the window provides natural light and ventilation.
Second Floor, A Private Principal Bedroom Retreat
Occupying the second floor, the principal bedroom enjoys a wonderful sense of separation from the rest of the home, creating an almost suite like experience.
This generously proportioned bedroom offers ample space for a double bed and additional bedroom furniture, with soft neutral finishes and natural light contributing to its calm and relaxing atmosphere.
The room also benefits from a contemporary en suite shower room, complete with a shower enclosure, wash basin and WC.
However, it is the direct connection to the private roof terrace that makes this level particularly special.
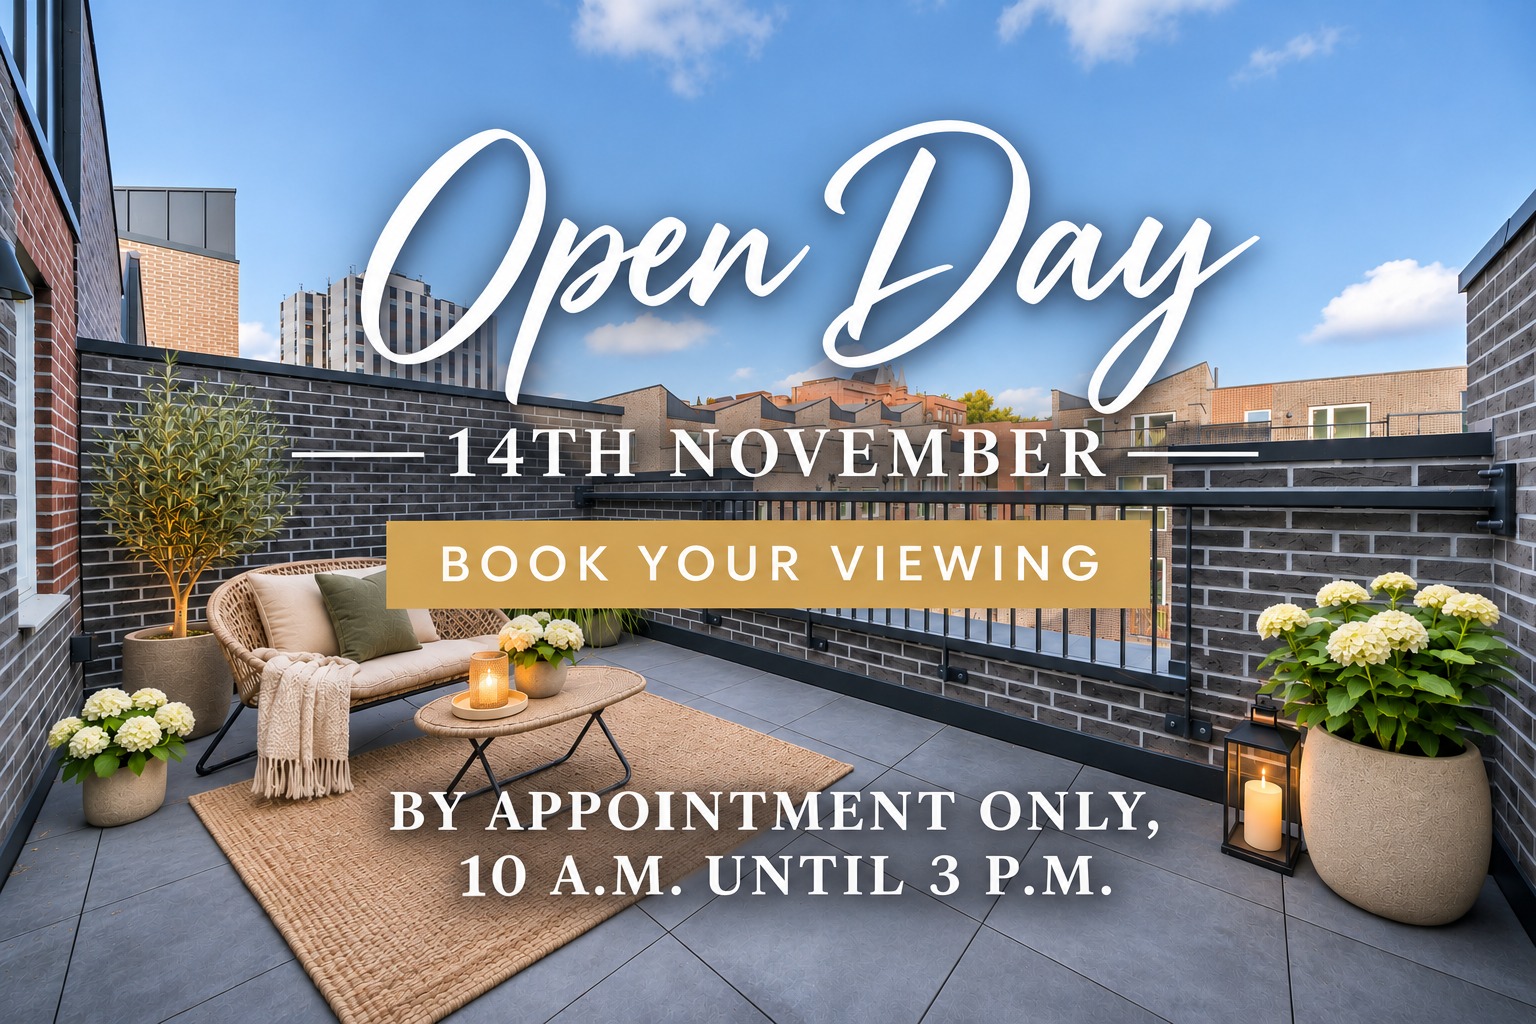
Private Roof Terrace
Step outside and discover your own elevated outdoor retreat.
The roof terrace extends across the width of the property and provides an exceptional additional space for relaxing, entertaining or simply enjoying some fresh air.
With room for comfortable outdoor furniture, it is easy to imagine starting the day with a coffee in the sunshine or unwinding in the evening while taking in the surrounding architecture and city skyline.
The terrace offers a different perspective of the neighbourhood, with views across the distinctive rooftops of The Fruit Market and the surrounding cityscape.
Few city centre homes offer the luxury of both a ground floor patio and a private upper floor terrace.
Together, these outdoor spaces make this townhouse particularly appealing to buyers who enjoy spending time outside without the maintenance demands of a traditional large garden.
Communal Courtyard Gardens, A Green Space in the City
Beyond the property's private patio, residents enjoy access to beautifully considered communal courtyard gardens.
These landscaped spaces are central to the vision behind The Fruit Market, creating a residential neighbourhood where greenery, thoughtful architecture and community come together.
Designed to offer a peaceful contrast to the surrounding city, the courtyards incorporate planting and attractive pedestrian spaces, providing somewhere to enjoy the outdoors and connect with neighbours.
Rather than allowing parking to dominate the development, the emphasis has been placed on creating a more welcoming, people focused environment.
It is this combination of private outdoor space and shared green surroundings that makes The Fruit Market such a distinctive proposition.
Energy Efficient Living, Designed for the Future
Sustainability is at the heart of The Fruit Market, with the development designed to deliver modern comfort while reducing unnecessary energy consumption.
The townhouse benefits from a carefully considered low energy specification, including:
• Air source heat pump, providing an efficient, electric alternative to a conventional gas boiler.
• Underfloor heating throughout the ground floor, distributing warmth evenly and creating comfortable living spaces.
• High levels of thermal insulation, designed to minimise heat loss and reduce heating requirements.
• High performance Nordan windows and doors, combining excellent thermal efficiency with attractive contemporary detailing.
• Gas free design, supporting a more sustainable approach to residential living.
• Energy efficient construction, designed to deliver a comfortable internal environment throughout the seasons.
The distinctive timber detailing around the windows adds warmth and character to the interiors, while the external finishes complement the development's contemporary architectural style.
The result is a home that not only looks exceptional but has been designed with long term comfort, efficiency and sustainability in mind.
The Fruit Market, An Award Winning Vision
Developed by Igloo and designed by acclaimed Nottingham architects Letts Wheeler, The Fruit Market represents an innovative approach to modern urban living.
The development has received national recognition through the Housing Design Awards, including the Building for a Healthy Life award, acknowledging its commitment to thoughtful architecture, sustainability and the creation of healthier residential communities.
Its distinctive brickwork, contemporary rooflines, carefully positioned windows and landscaped communal courtyards create an architectural identity that feels both modern and sympathetic to the surrounding heritage of Sneinton Market.
Each home forms part of a wider vision to create a vibrant residential neighbourhood, combining the energy and creativity of the city with the tranquillity of a garden focused community.
Location, Nottingham at Your Doorstep
The Fruit Market occupies an enviable position within Sneinton Market, one of Nottingham's most distinctive and increasingly desirable neighbourhoods.
Known for its independent spirit, creative businesses and thriving food and drink scene, the area offers a lifestyle that is difficult to replicate elsewhere in the city.
Step outside and discover independent coffee shops, artisan bakeries, specialist food producers, creative studios and welcoming neighbourhood establishments, all contributing to the area's unique atmosphere.
The nearby Hockley district offers an eclectic selection of restaurants, bars, boutiques and entertainment, including the much loved Broadway Cinema.
Nottingham city centre is within comfortable walking distance, offering an extensive choice of shopping, cultural attractions and everyday amenities.
For those who enjoy an active lifestyle, the surrounding area provides access to leisure facilities, fitness opportunities, nearby green spaces and canal walks.
Nottingham Railway Station is also accessible, providing connections to destinations including London, Leicester, Derby and Birmingham.
Whether commuting, working from home or simply enjoying everything the city has to offer, the location combines everyday convenience with an exceptional sense of neighbourhood character.
A Home That Offers More
What makes this townhouse so special is not simply its three bedrooms, contemporary finishes or energy efficient design.
It is the way everything comes together.
The ease of open plan living, the connection between the interior and private patio, the flexibility of the first floor bedrooms, the privacy of the principal suite and the luxury of a roof terrace.
Add to this the landscaped communal gardens, award winning architecture and one of Nottingham's most vibrant neighbourhoods, and the result is a home offering a truly distinctive lifestyle.
If you have been searching for a contemporary city home that combines architectural character, sustainable living and exceptional outdoor space, The Fruit Market deserves to be experienced in person.
Contact By Design Homes to arrange your private viewing and discover what makes this remarkable development such a special place to call home 0115 8990744.
LOCATION
Situated in the heart of Sneinton Market, The Fruit Market offers an exceptional city centre location, surrounded by independent retailers, cafés, restaurants, cultural attractions and excellent transport connections.
Approximate distances from The Fruit Market:
• Sneinton Market, 0.1 km / 0.06 miles
• Victoria Park, 0.3 km / 0.19 miles
• Hockley, 0.4 km / 0.25 miles
• Nottingham Motorpoint Arena, 0.5 km / 0.31 miles
• Lace Market, 0.6 km / 0.37 miles
• Nottingham Contemporary, 0.8 km / 0.50 miles
• Nottingham City Centre, 0.9 km / 0.56 miles
• Old Market Square, 1.0 km / 0.62 miles
• Nottingham Railway Station, 1.2 km / 0.75 miles
• Nottingham Trent University, City Campus, 1.4 km / 0.87 miles
• Nottingham Castle, 1.6 km / 0.99 miles
• University of Nottingham, University Park Campus, 5.0 km / 3.11 miles
• East Midlands Airport, 23 km / 14.29 miles
• Derby City Centre, 26 km / 16.16 miles
• Leicester City Centre, 44 km / 27.34 miles
• Central London, approximately 205 km / 127.38 miles
The development is particularly well positioned for buyers seeking a walkable city lifestyle, with Sneinton Market's independent businesses, Nottingham's vibrant Hockley district, nearby gyms and leisure facilities, and the city's shopping and entertainment destinations all within easy reach.
SCHOOLS
Primary Schools
• William Booth Primary and Nursery School, approx. 500 m / 0.50 km / 0.31 miles
• Sneinton St Stephen's CofE Primary School, approx. 500 m / 0.50 km / 0.31 miles
• Huntingdon Academy, approx. 900 m / 0.90 km / 0.56 miles
• Edale Rise Primary and Nursery School, approx. 1.8 km / 1.12 miles
Secondary Schools
• Bluecoat Trent Academy, approx. 2.0 km / 1.24 miles
• Djanogly City Academy, approx. 2.2 km / 1.37 miles
• The Wells Academy, approx. 2.5 km / 1.55 miles
• Nottingham Academy, Greenwood Road Campus, approx. 3.2 km / 1.99 miles
Further and Higher Education
• Nottingham College, City Hub, approx. 1.3 km / 0.81 miles
• Nottingham Trent University, City Campus, approx. 1.4 km / 0.87 miles
• University of Nottingham, University Park Campus, approx. 5.0 km / 3.11 miles
School distances are approximate. School admissions, catchment areas, availability and inspection outcomes should be confirmed directly with the relevant school or local authority.
TRANSPORT LINKS
The Fruit Market benefits from convenient access to Nottingham's public transport network, making it an attractive location for professionals, commuters and buyers seeking a city centre lifestyle.
• Lace Market Tram Stop, approx. 0.5 km / 0.31 miles
• Nottingham Railway Station, approx. 1.2 km / 0.75 miles, providing direct services towards London St Pancras, Derby, Leicester, Birmingham and Sheffield
• Nottingham Railway Station Tram Stop, approx. 1.2 km / 0.75 miles, connecting with Nottingham's wider tram network
• Old Market Square Tram Stop, approx. 1.0 km / 0.62 miles
• Victoria Bus Station, approx. 1.2 km / 0.75 miles
• Broad Marsh Bus Station, approx. 1.2 km / 0.75 miles
• East Midlands Parkway Railway Station, approx. 17 km / 10.56 miles, providing rail connections towards London and other regional destinations
• East Midlands Airport, approx. 23 km / 14.29 miles
Local bus services are available from the surrounding Sneinton Market, Bath Street and Lower Parliament Street areas, providing connections across Nottingham and neighbouring districts.
The development also offers convenient access to the A60, A52 and wider regional road network.
USEFUL INFORMATION
Development: The Fruit Market, Sneinton, Nottingham
Developer: Igloo Regeneration / Blueprint, award winning residential development
Property Types: Two bedroom apartments and three bedroom townhouses, subject to individual plot specifications
Tenure: Apartments Leasehold 999 years, Townhouses Freehold
Internal Floor Area: Varies by plot. Example two bedroom duplex, approximately 854 sq ft / 80 sq m
Local Authority: Nottingham City Council
Council Tax Band: To be confirmed following assessment by the Valuation Office Agency
Heating: Energy efficient heating systems, individual property specification to be confirmed
Services: Individual utility connections and arrangements to be confirmed by the developer
Energy Performance Certificate (EPC): B
Flood Risk: To be confirmed through the Environment Agency's property specific flood risk service
Mobile Coverage: Coverage from EE, O2, Vodafone and Three should be checked for the individual property using Ofcom's coverage checker
Available Internet Speeds: Broadband availability and speeds to be confirmed for each individual plot using Ofcom's broadband checker
Parking: Individual parking arrangements to be confirmed for each plot
Private Outdoor Space: Development includes private outdoor spaces and landscaped communal courtyards, subject to the rights and arrangements applicable to each property
Service Charge / Estate Maintenance Charges: To be confirmed by the developer or management company
Building Warranty: Details and remaining warranty period to be confirmed by the developer
Development Features: Contemporary architecture, energy efficient design, generously proportioned rooms, high ceilings and landscaped communal areas
Awards: Fruit Market Phase 1 received national recognition through the Housing Design Awards, Building for a Healthy Life.
AML Fee
In line with anti-money laundering regulations, any purchaser whose offer is accepted will be required to undergo AML checks. These checks are conducted by a third-party provider and are subject to a charge of £30 plus VAT per person (£36.00 inclusive of VAT). Once these checks have been completed, the fee cannot be refunded, even if the property purchase does not go ahead.
Disclaimer
All measurements are approximate and provided in both imperial and metric units for general guidance only. While every effort has been made to ensure accuracy, they should not be relied upon as definitive.
Services, fixtures, fittings and appliances mentioned in the marketing material have not been tested and, as such, no warranty can be given regarding their condition or functionality. Internal photographs are for illustrative purposes only and should not be taken as confirmation that any items shown are included in the sale.
We conduct thorough due diligence on all properties prior to marketing and strive to provide accurate, up-to-date information. However, prospective purchasers are strongly advised to undertake their own due diligence. Responsibility for verifying details such as flood risk, title conditions, easements, covenants, boundaries, and other material aspects rests solely with the buyer.
The CGI images used in this marketing material are for illustrative purposes only and may not accurately represent the final appearance of the completed property.
Property Information
Property Type
House
Property Style
Town House
Parking
Residents
Garden
Patio
Floor Area
1184
Tenure Type
Freehold
Age Of Property
Modern Minimalist
Year Built
2026
Sewerage
Mains Supply
Water
Mains
Condition
Good
Additional Information
Heating
Air Source Heat Pump
Electricity
Mains Supply