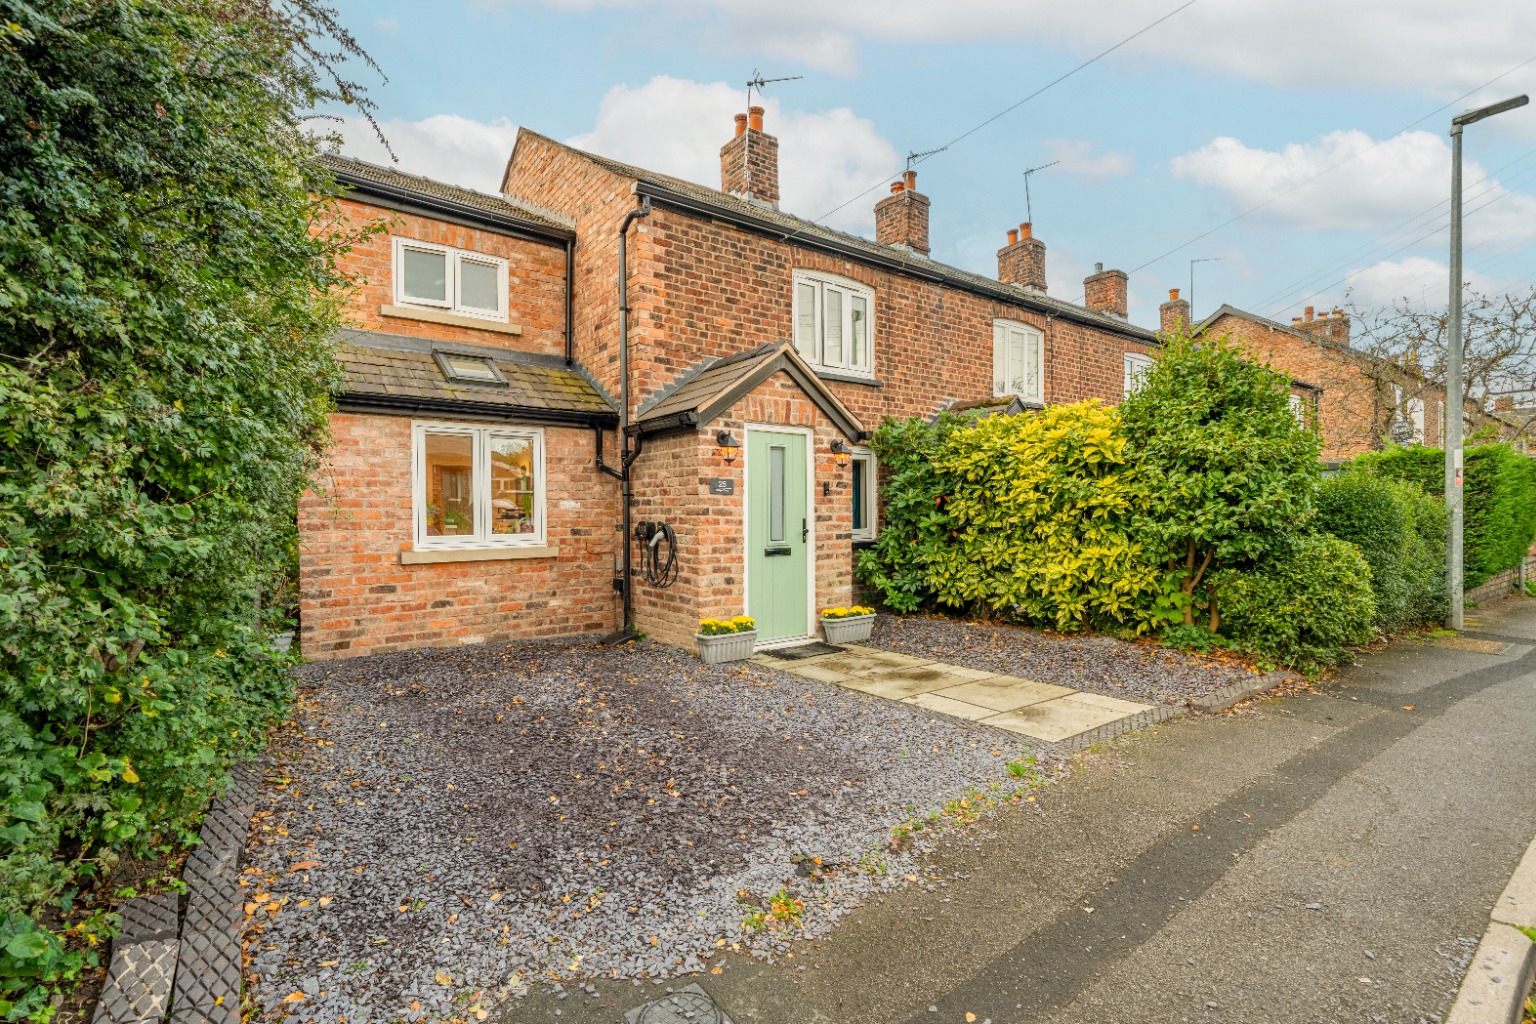
An extended period end cottage with a glass-ceiling kitchen, bespoke gin bar and two en suites
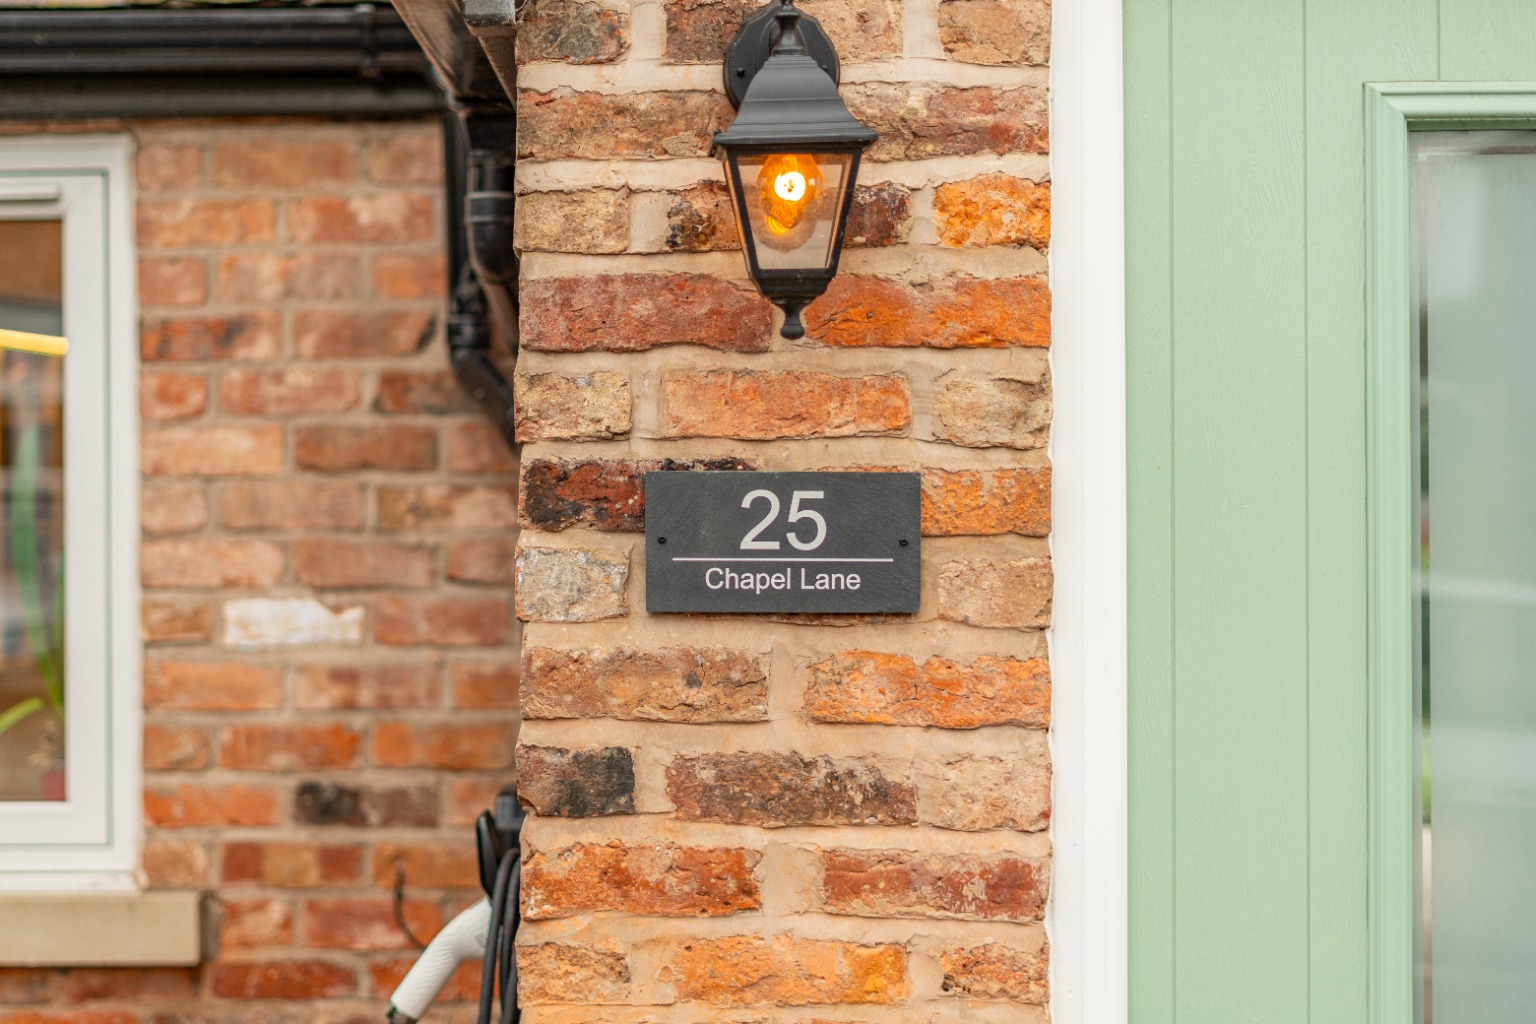
25 Chapel Lane, Wilmslow, SK9 5
Offers Over
£500,000
BEDROOM
3
BATHROOM
2
RECEPTION
2
CALL NOW
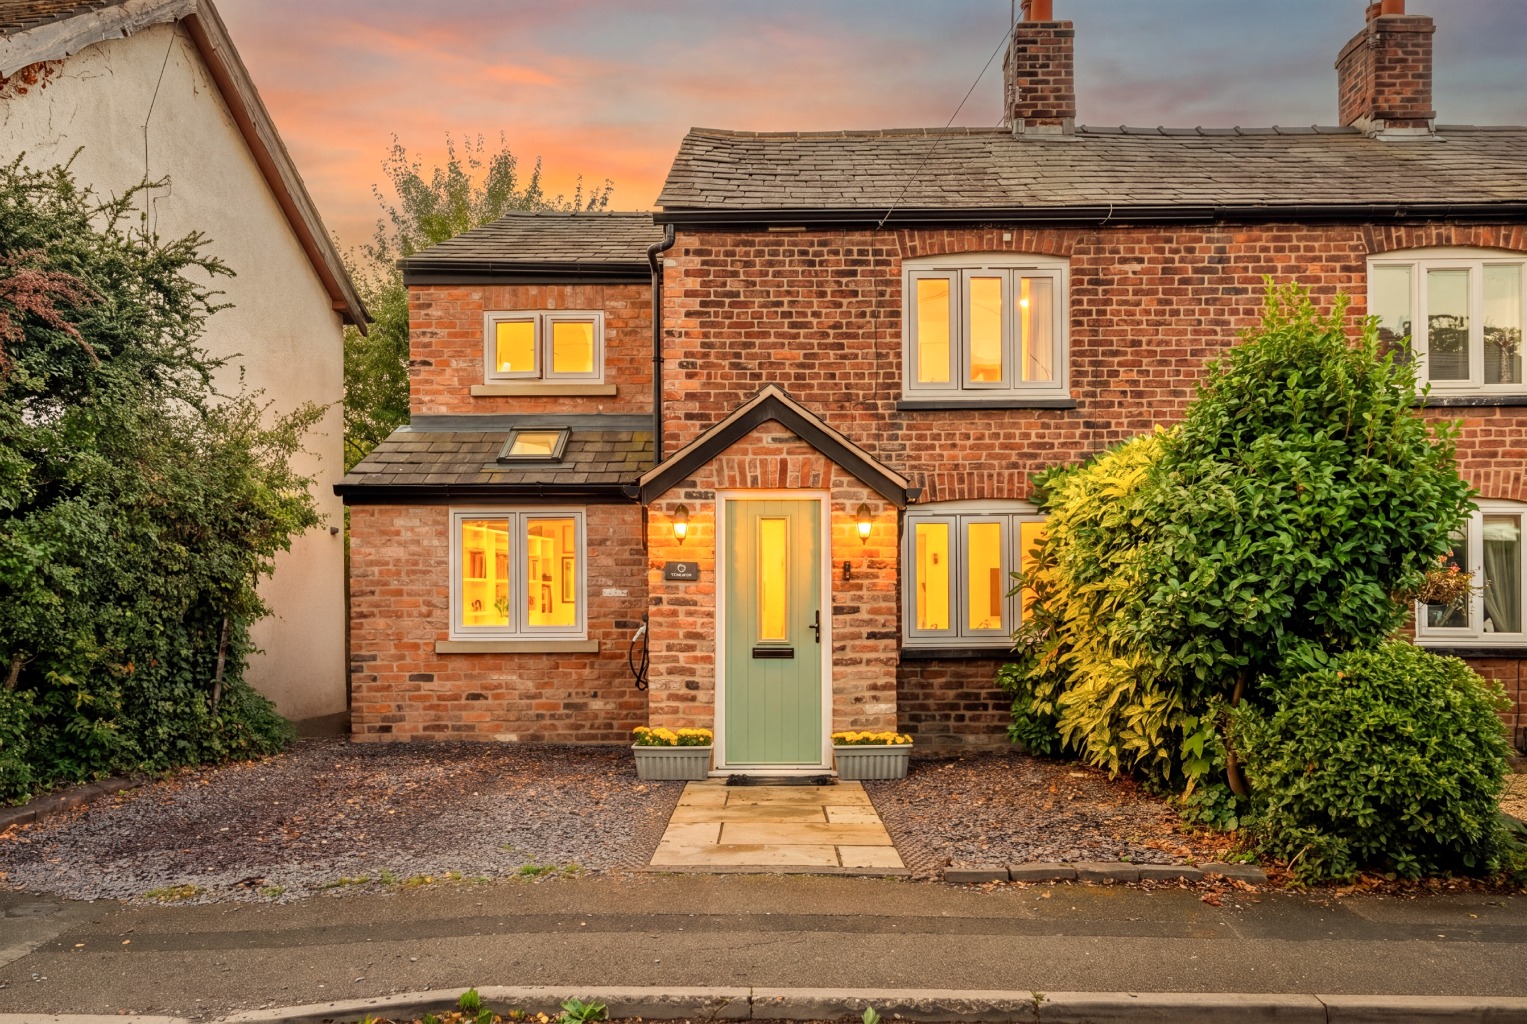
07496 756343End cottage on Chapel Lane, one of Wilmslow's most established and sought-after addresses
Beautifully extended to blend original period proportions with a generous, light-filled rear
Sitting room of real character, with a period fireplace and internal oak door
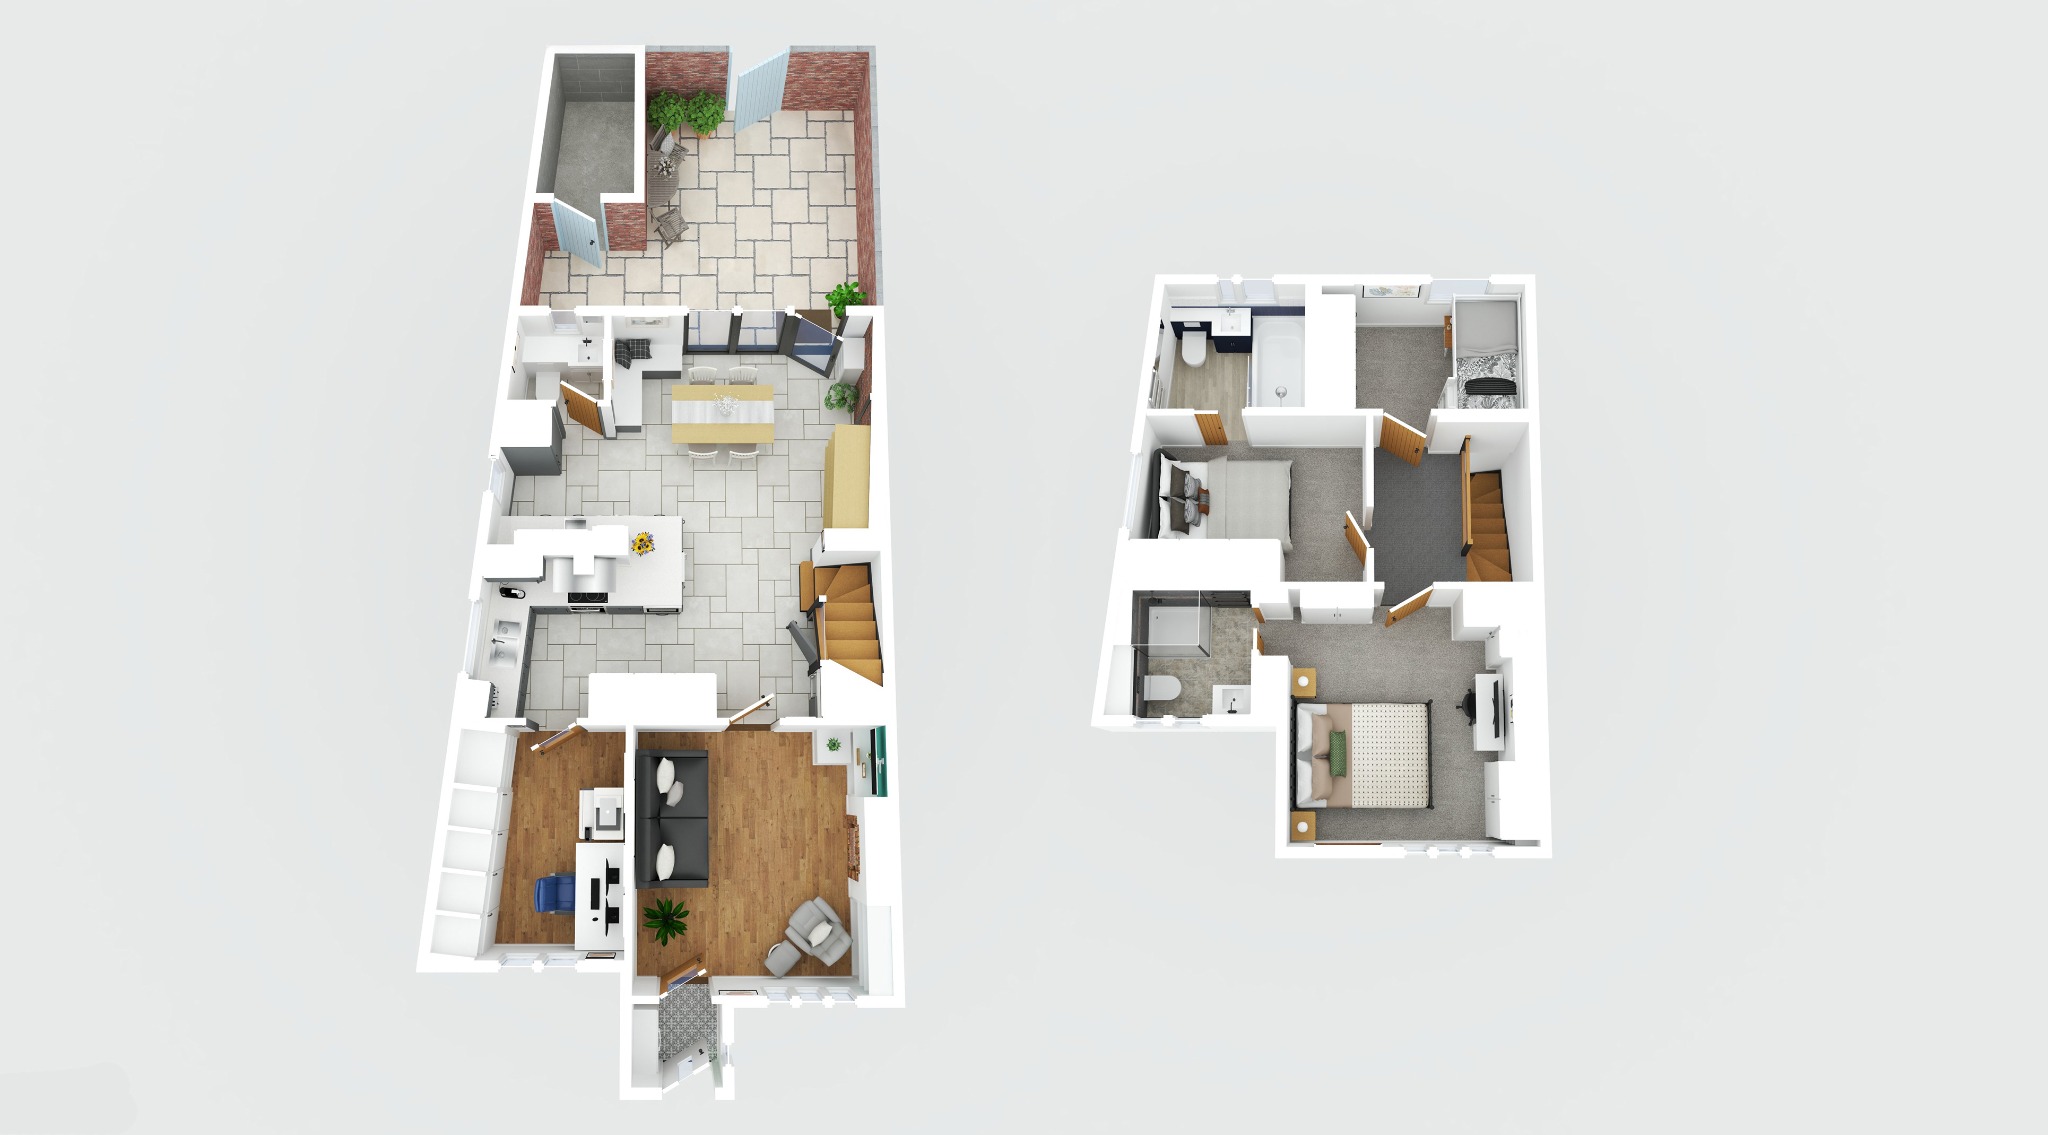
Kitchen and dining room with bifold doors, a contemporary glass ceiling, Cheshire brick wall, quartz worktops and a bespoke gin bar
South-facing private garden with a brick outhouse, established planting and a rear gate
Three bedrooms, two with their own en suites; the third ideal as a study or nursery
Dedicated home office with fitted storage, a utility space and downstairs WC on the ground floor
Staircase with open tread design and glazed balustrade rising to a skylit first floor landing
Air source heat pump heating;
Off-road parking on the driveway and off road parking in front of the home.
Property Info
Map
Floor Plan
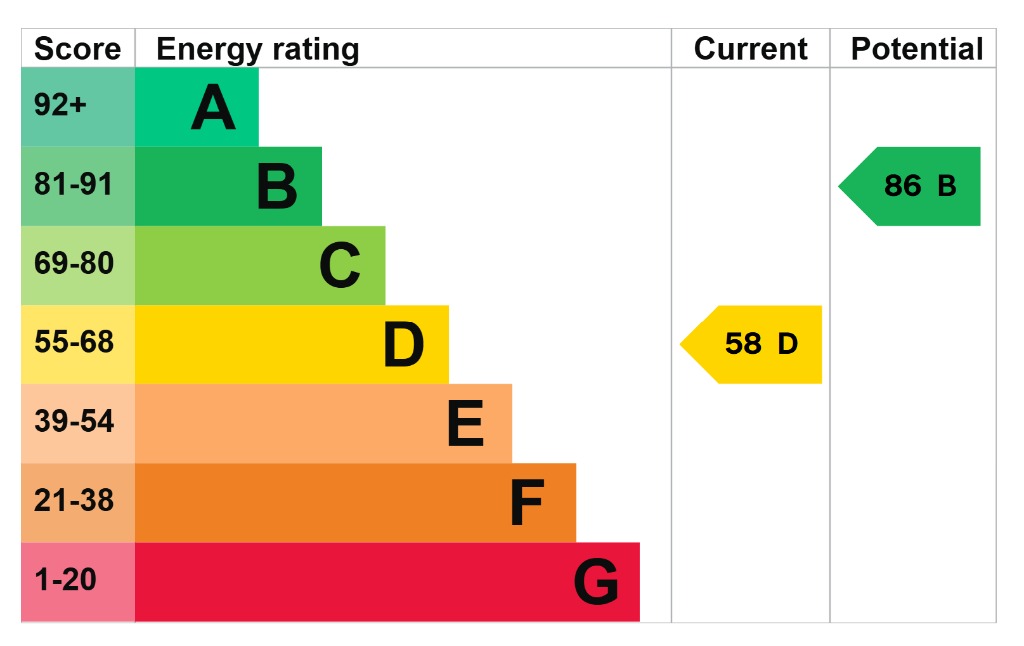
EPC
Media
Description
Open House Launch Event
We look forwarding to welcoming you to the first day of showings which will take place on Saturday 24th October 11am-2pm.
Please do get in touch to book your spot.
Introduction
Chapel Lane has been one of Wilmslow's most consistently in-demand residential addresses for as long as anyone in the town has been paying attention. It is settled in a way that takes years to acquire, with pretty period homes and the sense that the people living here chose this particular street and intend to stay. Number 25 is an end cottage that has been extended and finished with real care, and it wears its improvements with the ease of a house that was always meant to look this way.
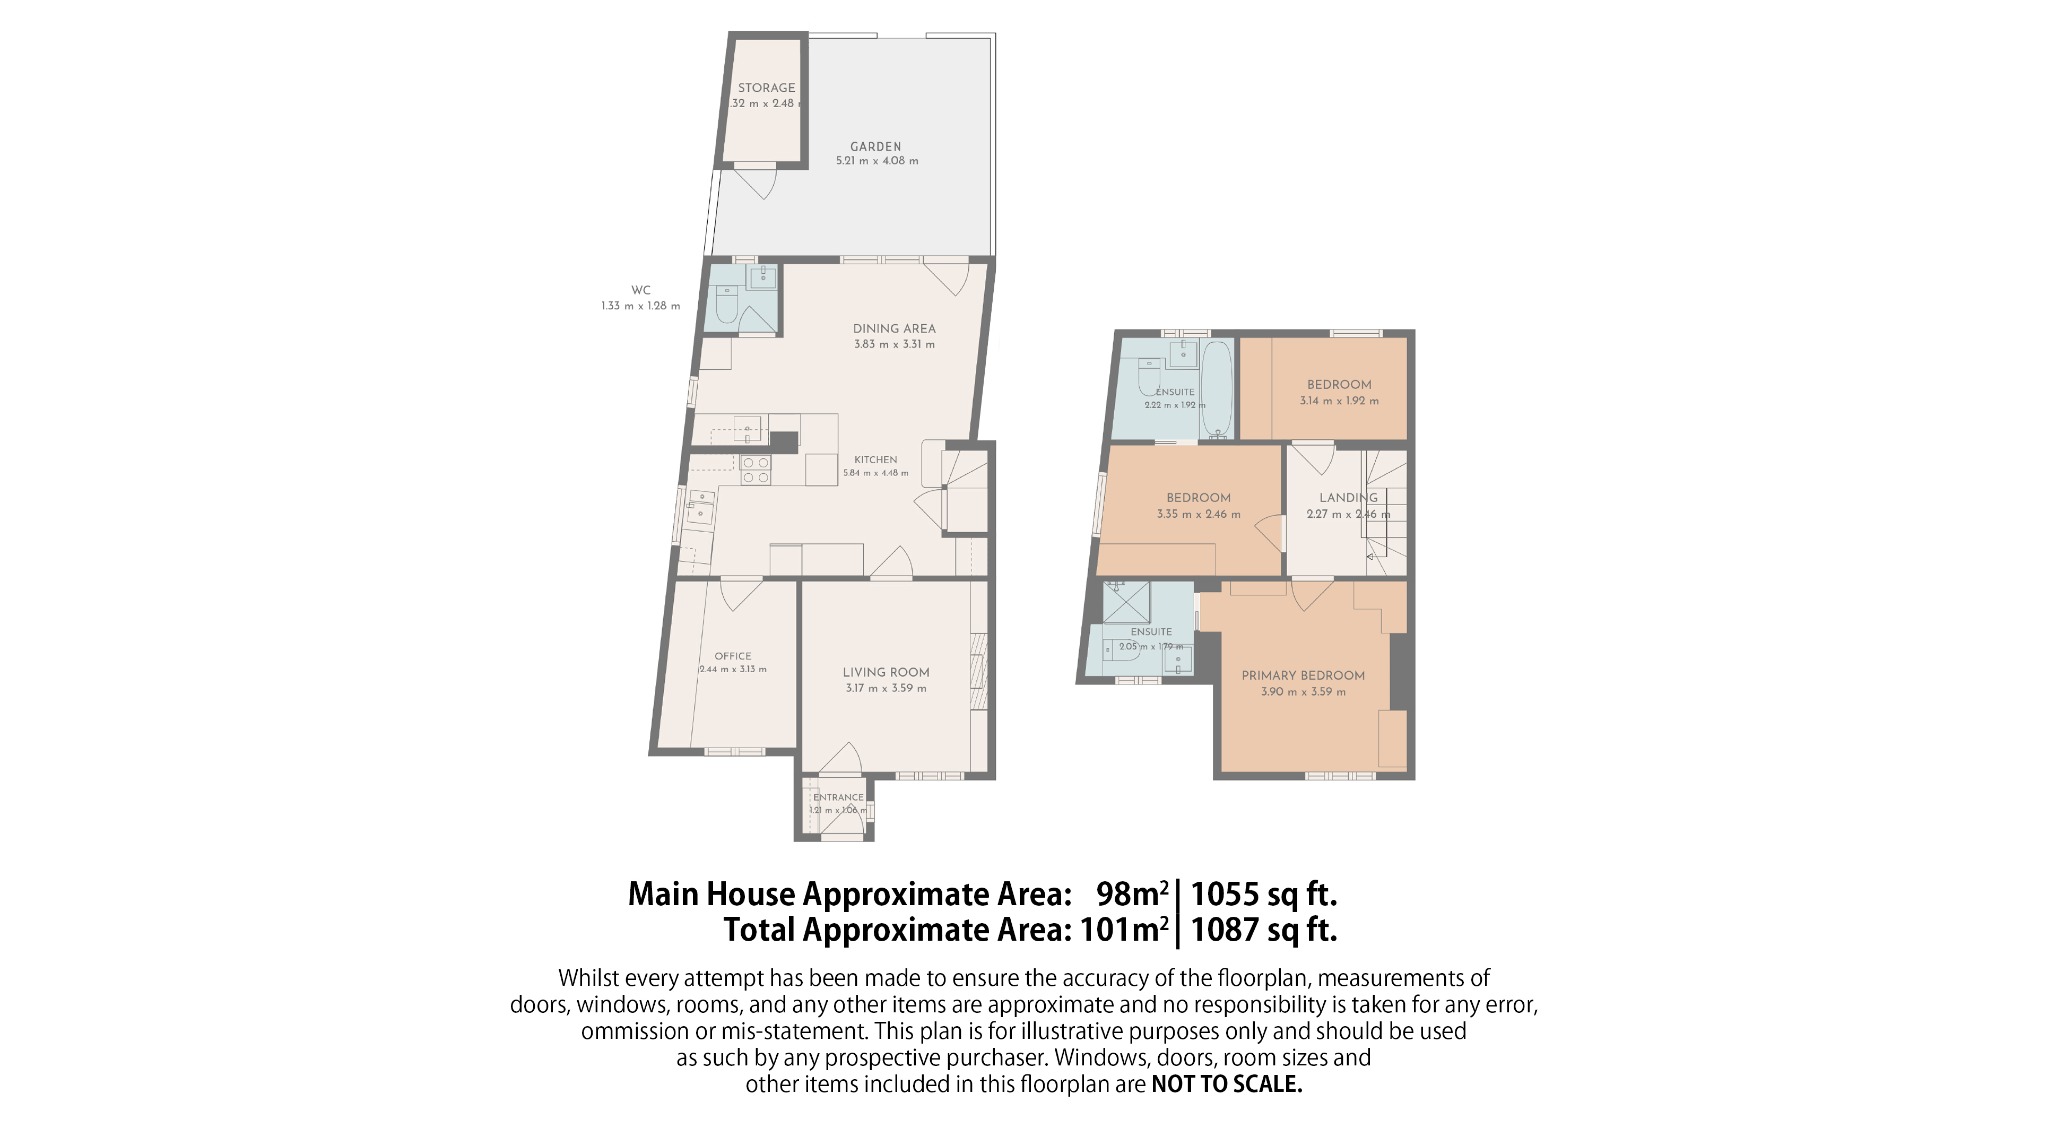
The extension has been handled intelligently, blending original cottage proportions with a rear that opens onto the garden in a way the original building never could have done. A kitchen and dining room full of afternoon light, bifold doors going onto a south-facing garden, a bespoke gin bar, a home office and utility space, and three bedrooms two of which have their own en suites; this is a house that has been thought about carefully and lived in well.
The Sellers' Story
We chose our home for the cosy cottage style feel it offered and the location on a lane which has a real sense of community. We also loved the pleasant short leafy walk into Wilmslow town centre when we have needed to venture that far given the Lane's own bakers, butchers, pharmacists and other healthcare providers along with its convenience stores. It is also really handy for us to be able to get so easily to the train station in just a few minutes.
We decided to undertake a significant amount of work as our family blossomed in number. We were desperate to retain the original Victorian charm and character it exuded and so we did not alter the front of the house. Instead, whilst retaining original features we went for a modern, open spacious feel for the downstairs which saw the lion's share of the transformation. This is the heart of our home where we as a family come together to eat, laugh and just enjoy each other's company. With working from home becoming the new norm, it was also really important to us to include within our renovations the addition of a tucked away private study.
After, or perhaps during, a hard day's work it is so rewarding to be able to step outside into the garden. Because of the location of the house, we are often treated to a sunrise or sunset but most of all, it is a surprisingly effective personal and private little suntrap. It is our very own wonderful little corner of paradise carved out just to embrace the quiet and soothing side of nature. More often than not there is very little to be heard, the peace is most likely to be broken by the church bells on a Sunday morning. We always had as a priority to install a custom-made glass roof so that we could still enjoy the natural world even on days when the weather was not as accommodating or for when we wanted to eat under the stars from the cosiness of home.
To the best of our ability, we carefully and lovingly took the best of a period two up, two down and converted it into so much more for a family to enjoy. We were captivated by the original charm of the cottage. We did our utmost not to lose that whilst bringing it up to date with contemporary touches and convenience which included a full re-wiring and re-plumbing of the entire house just as a new home would be treated to. We hope we can be forgiven for being proud of what we have achieved.
The Home
A landscaped paved path leads to the entrance porch, a proper threshold that sets you up for a house with a clear sense of its own character. You are welcomed by attractive, Victorian style tiles as you head through the sage green door and into the home. The sitting room to the front is the period heart of the cottage: calm and unhurried, with an original fireplace that anchors the room and an internal oak door that leads through towards the back of the house. It is the room for reading and for long evenings, away from the noise of the kitchen, and it does the thing that period rooms do well when they are not tampered with. Significant soundproofing was incorporated into the party walls during the renovation, and the separation from the neighbouring property is noticeably strong for a terraced cottage. The current owners have added contemporary wall lights and there is open shelving with LED lighting either side of the chimney breast and further storage below for those worldly possessions you'd like stored and hidden away.
The kitchen and dining room, by contrast, is the generous, sociable centre of this home. It has been fitted to a high standard throughout, with base and wall units in quality oak topped with quartz worksurfaces, a larder providing the depth of storage and plentiful preparation area that a working kitchen truly needs, and appliances including an integrated fridge freezer, dishwasher, wine cooler and microwave oven. The worktops are continuous and the detailing is consistent, so the room reads as a considered thematic whole rather than an assortment of individual choices.
A corner bench with built-in storage creates a natural dining area at one end, and a contemporary glass ceiling floods the room with natural light through the day so that it feels bright even on a grey morning. Tucked into the kitchen, a bespoke gin bar has been built in with its own oak shelving, the kind of addition that a new owner will immediately appreciate. At the dining end, an exposed Cheshire brick wall brings warmth and texture, a period detail that anchors the extension within its original setting. A run of bifold doors opens the room directly onto the south-facing garden: on a fine day the divide between the inside and outside simply vanishes as the sun streams in. Tucked around the corner, a utility area complete with a butler’s sink provides the behind-the-scenes practicality that a working household needs without taking anything from the main room. The steels have been left exposed and painted anthracite adding a contemporary industrial feel complemented by the smoked three light pendants that hang above the dining area.
A dedicated home office sits tucked away off in a corner of the ground floor, fitted with storage and quiet enough to be truly useful for work rather than simply an alcove with a desk in it. A downstairs WC completes the picture on this floor.
The oak staircase rises with an open tread design meets a chic glass balustrade that keeps the landing light and stylish. The carpeted landing warmly greets you with cosiness at the first floor leading you to the bedrooms whilst a ceiling skylight provides natural light through the day.
The three bedrooms are reached from the landing. The principal bedroom is a well-proportioned double with its own en suite shower room, finished in a contemporary style with black sanitary ware and contemporary tiles. A second bedroom also has its own private en suite, fitted with a more traditional suite including a bath. A third room works well as a study or nursery, the proportions right for either use.
The study, kitchen and dining room all benefit from underfloor heating, powered by an air source heat pump, which reduces running costs compared to a conventional gas-fired system
The Garden
The garden at 25 Chapel Lane faces south, which means it catches the sun from early in the day and holds it into the evening, and on a summer afternoon the difference is felt rather than simply stated. Immediately beyond the bifold doors, a York stone terrace provides a natural first space for outdoor dining, morning coffee, or sitting with a glass of something in the last of the light.
The garden is walled on all sides, with established planting along the boundaries and a sense of sedate seclusion and privacy that is not typical of a town-centre street at this price. Hanging baskets, roses and established planting give it colour through the season. At the far end stands a brick-built outhouse with its own power supply: characterful, low-maintenance, and exactly the right scale for storage. Its brickwork sits in keeping with the original Cheshire brick of the garden walls rather than sitting apart from it. A gate at the rear provides useful access to the lane behind.
The Area
Chapel Lane is not simply an address within Wilmslow; it is a community in the truest sense of the word. The lane has its own constellation of independent businesses within a short walk, including a bakery, a butcher, a delicatessen, a fishmonger, a stationery shop and a florist, not to mention boutique clothes stores alongside others. The day-to-day rhythm of life can be built around the end of the street rather than a car journey, which in a world of soulless generic retail parks. The simplicity of on the doorstep accessibility is rarer than it once was and once sampled, is not easily forsaken . The Farmer's Arms, the neighbourhood's local pub, has a children's playground and is the kind of local that holds the community together. A dedicated Facebook group, “Love the Lane”, connects the residents of Chapel Lane and Moor Lane and actively helps bring together local business and residents for things including public commemorative events and communal flower displays.
Wilmslow town centre, with its independent shops, restaurants, delicatessens and everyday conveniences along Grove Street and Water Lane, is within comfortable walking distance. Wilmslow Railway Station is a short walk away, with services to Manchester Piccadilly in under
20 minutes and direct trains to London in under than 2 hours as well as connections northward and southward across the network, which is why this address suits people whose work takes them into the city and who want to be home before the evening is gone. The M56 at Junction 6 is a few minutes by car.
For families, the nearest schools include Ashdene Primary School, Gorsey Bank Primary School and St Anne's CE Primary School, with Wilmslow High School at senior school also within walking distance. The schooling in this part of Cheshire is among the best in the North West, with strong options across state, grammar and independent provision at both primary and secondary level. Within a few minutes’ by foot, you are spoilt for choice with 4 separate play areas/ parks for children and dog walkers alike. This is in addition to the Carrs countryside park which is home to the meandering River Bollin for longer strolls to the National Trust’s Quarry Bank, Styal Village and beyond.
The wider countryside is at hand without having to make a journey of it. A short walk from the house, Lindow Common is a haven of nature and of remarkable historical significance being a Site of Special Scientific Interest on account of its ancient peat landscape. Follow Moor Lane and the Cheshire East Nature Reserve opens out into a different world entirely, with paths through the peat bogs, woodland and open fields leading, in time, to the Plough and Flail in Mobberley, a proper country pub that earns its place at the end of a walk. Cyclists are equally well served: Lorin’s Ride connects from here to the Heritage Route and the Cheshire Cheese Route, two of the area’s most celebrated rides, and both within reach of the front door.
Useful Information
Tenure: Freehold.
Local Authority: Cheshire East Council.
Council Tax Band: C.
Flood Risk: Very low risk for surface water, rivers and the sea, both currently and under climate change projections. This location is outside a groundwater flood alert area and reservoir flooding is unlikely. (Environment Agency, October 2026.)
Parking: Off-road parking space on the private driveway, with space to park a vehicle on the street directly in front.
Wayleaves, Easements and Rights of Way: Right of way to the side and rear of the property.
Services
Water: Mains.
Drainage: Mains.
Electricity: Mains connected. An EV charging point is installed and the outbuilding has its own power supply as do the driveway and back garden.
Heating and Climate Control: Air source heat pump, with suitably compatible radiators throughout and underfloor heating in the kitchen and dining area and study. Smart heating controls with individual zone control.
Internet and Connectivity: Ultrafast broadband is available, with speeds up to 10,000 Mbps download and upload via Openreach, Virgin Media and Netomnia. Superfast broadband (up
to 80 Mbps download) and standard broadband are also available. Fixed wireless access via EE and Three. (Ofcom checker, October 2026.)
Security and Entrance: Arlo video capture doorbell and wired-in alarm system.
Mobile Coverage: Good outdoor coverage across all four major networks. O2 provides good outdoor and in-home coverage. EE, Three and Vodafone all provide good outdoor coverage with variable in-home coverage; Wi-Fi calling is recommended indoors on those networks. (Ofcom checker, October 2026.)
Property Information
Property Type
House
Property Style
Terraced
Parking
Drive
Floor Area
1087
Tenure Type
Freehold
Council Tax Band
C
Sewerage
Mains Supply
Water
Mains
Condition
Good
Additional Information
Heating
Air Source Heat Pump
Electricity
Mains Supply
Broadband
FTTP