A quiet corner of Braunton, a floor to yourselves and the freedom to spend more time by the sea.
Moor Lea Braunton North Devon
Guide Price
£500,000
BEDROOM
3
BATHROOM
2
RECEPTION
1
CALL NOW
01271 611202Quiet corner of a Braunton cul-de-sac, with village amenities and the coast within reach
Detached chalet bungalow built by a respected, award-winning local developer
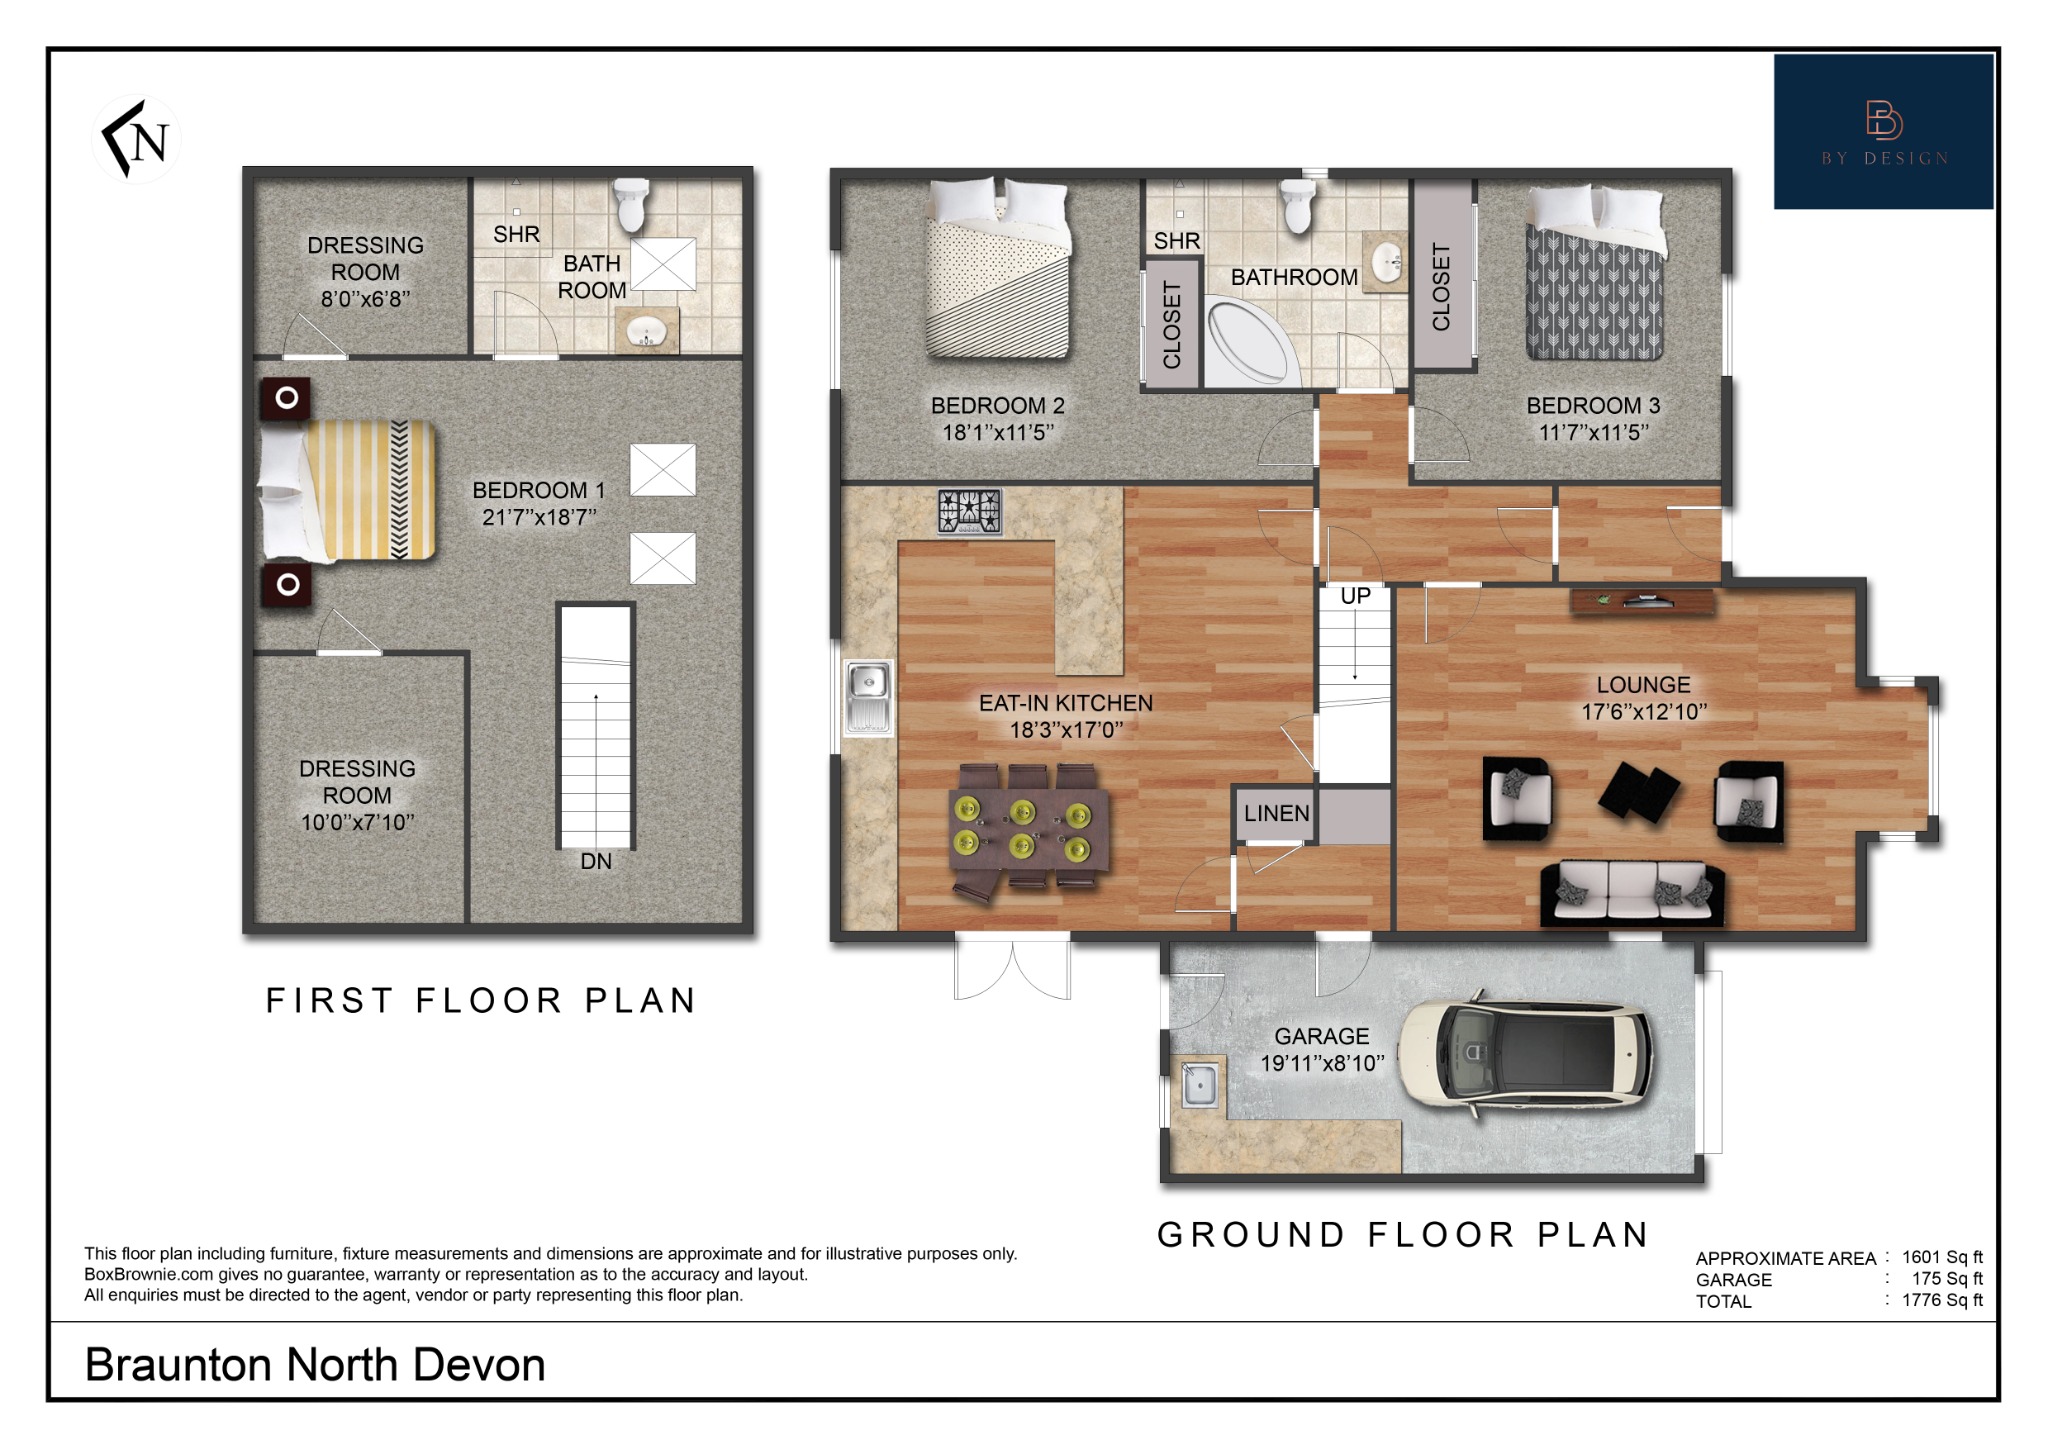
Approximately 1,601 sq ft of beautifully presented living space, excluding the garage
Three double bedrooms across two floors, offering flexibility for families and different generations
Generous first-floor suite with two dressing rooms and an en suite shower room
Two ground-floor bedrooms and a bathroom, allowing everyday living on one level
Sociable kitchen and dining room opening outside, plus a separate sitting room with contemporary fire
ntegral garage with internal access and utility facilities, complemented by tandem driveway parking
Manageable gardens with low maintenance externals with lawn and an attractive terrace for outdoor dining and entertaining
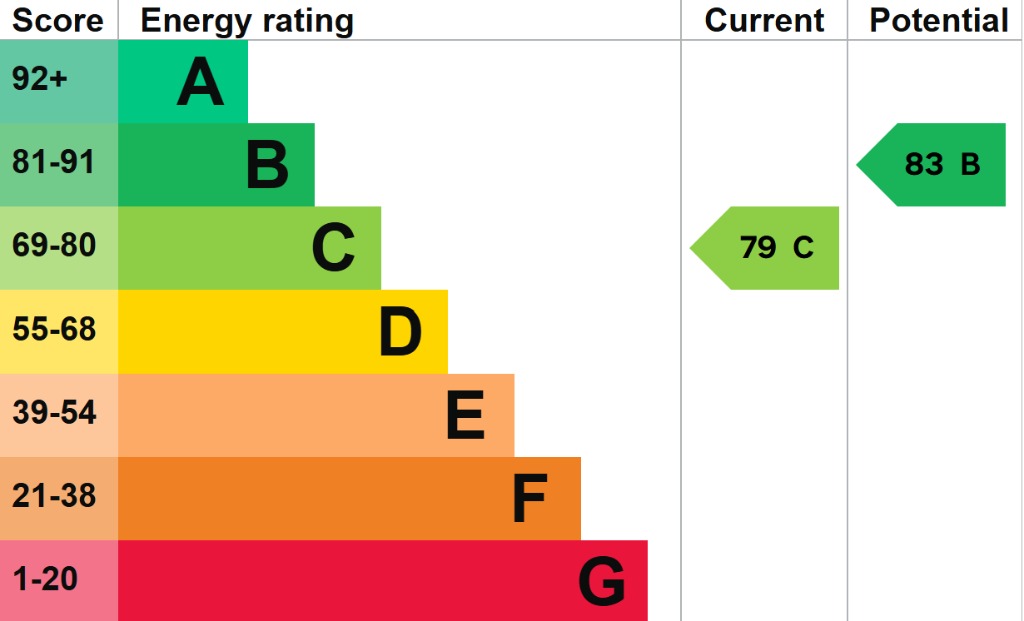
EPC:C and Council Tax Band: D (£2649.23 pa)
Property Info
Map
Floor Plan
EPC
Description
Room for family. Time for the coast.
South Lea Gardens, Moor Lea, Braunton North Devon
Morning coffee on the terrace, an afternoon beside the sea and a comfortable home to return to. Tucked into the corner of a quiet Braunton cul-de-sac, South Lea Gardens brings together beautifully presented interiors, manageable gardens and a surprisingly generous layout that, if required, gives different generations room to live well together.
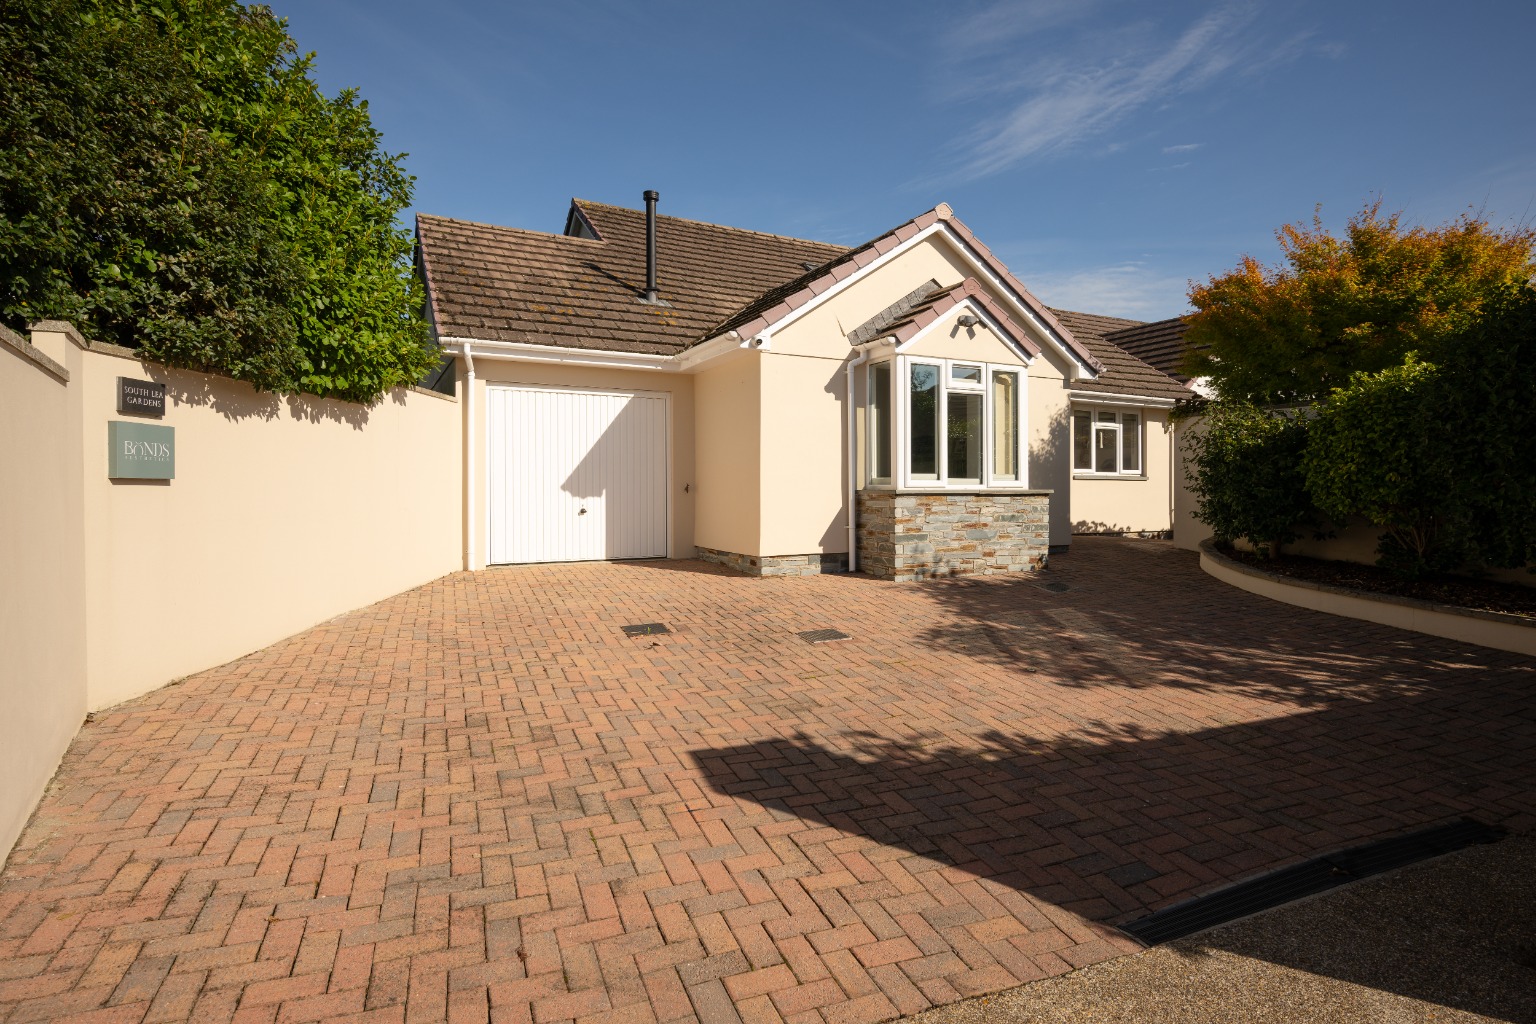
A highly respected, award-winning local developer created this detached chalet bungalow with an emphasis on quality and practical living. Behind its attractive cream and stone exterior lie approximately 1,601 sq ft of accommodation, excluding the integral garage. Three double bedrooms, bathrooms on both floors and a substantial upstairs suite give the house a flexibility that extends well beyond the traditional bungalow.
For those moving to something easier to manage, there is space to keep favourite furniture, welcome the family and enjoy everyday life on the ground floor.
For a growing household, or generations coming together, the separate sleeping areas offer a useful balance of company and personal space.
The pleasure of coming home
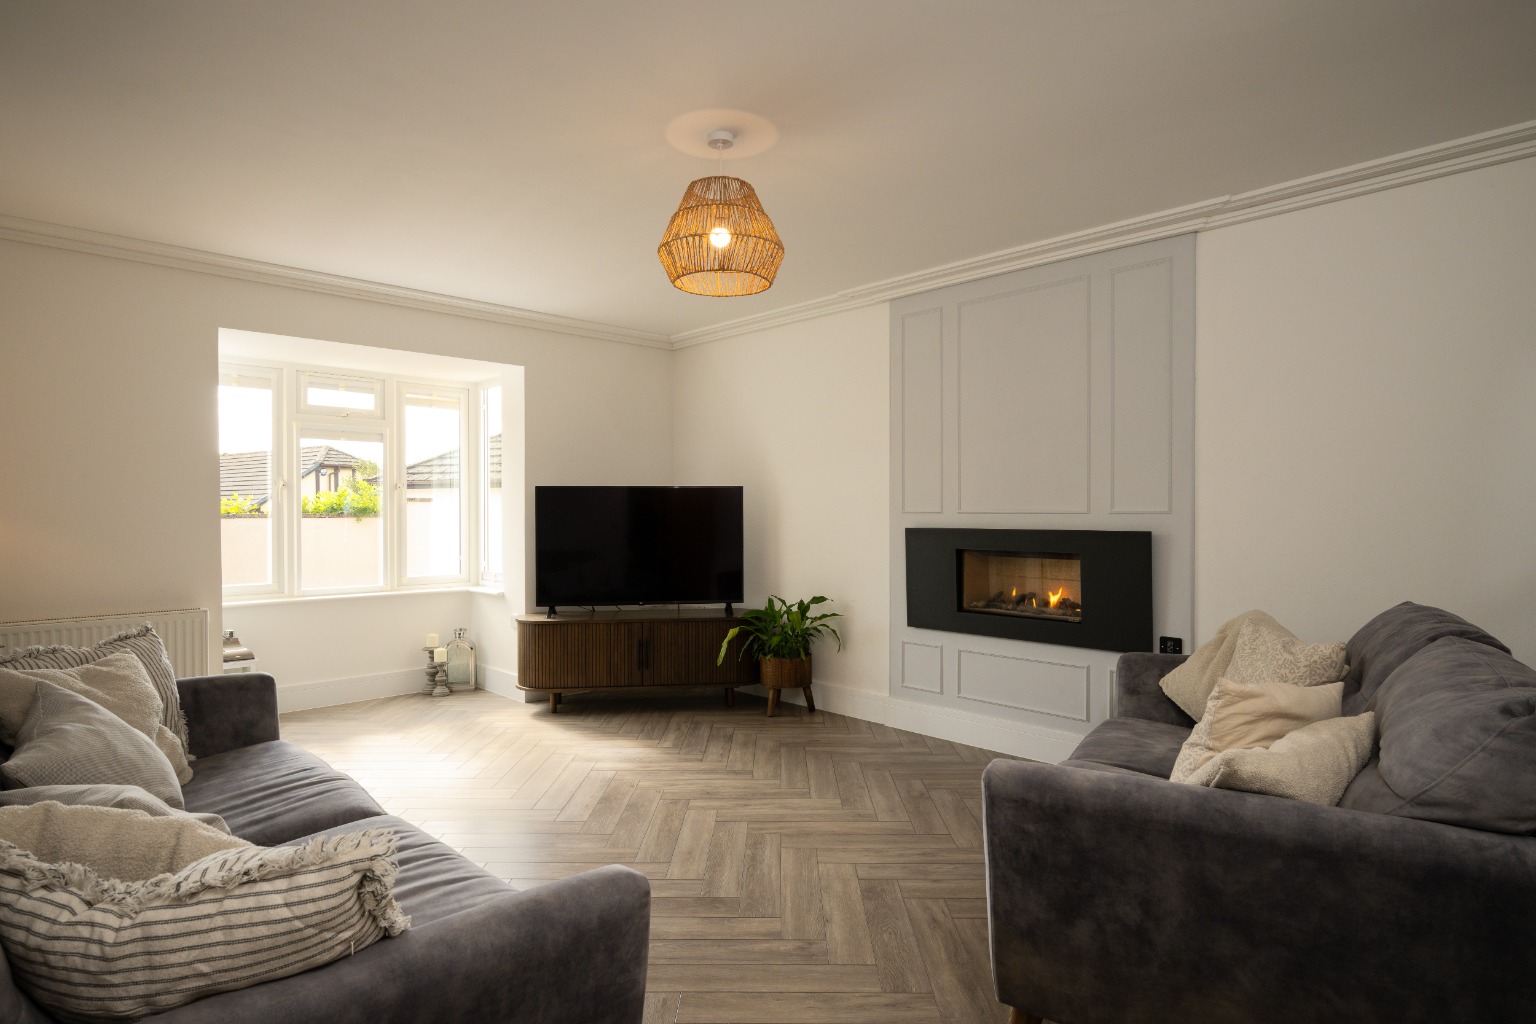
The sitting room sets the tone. Daylight enters through a projecting bay window, while decorative wall panelling, herringbone-pattern flooring and a contemporary inset fire create a comfortable setting for evenings at home. Its generous proportions allow proper space to settle in, read quietly or gather with friends.
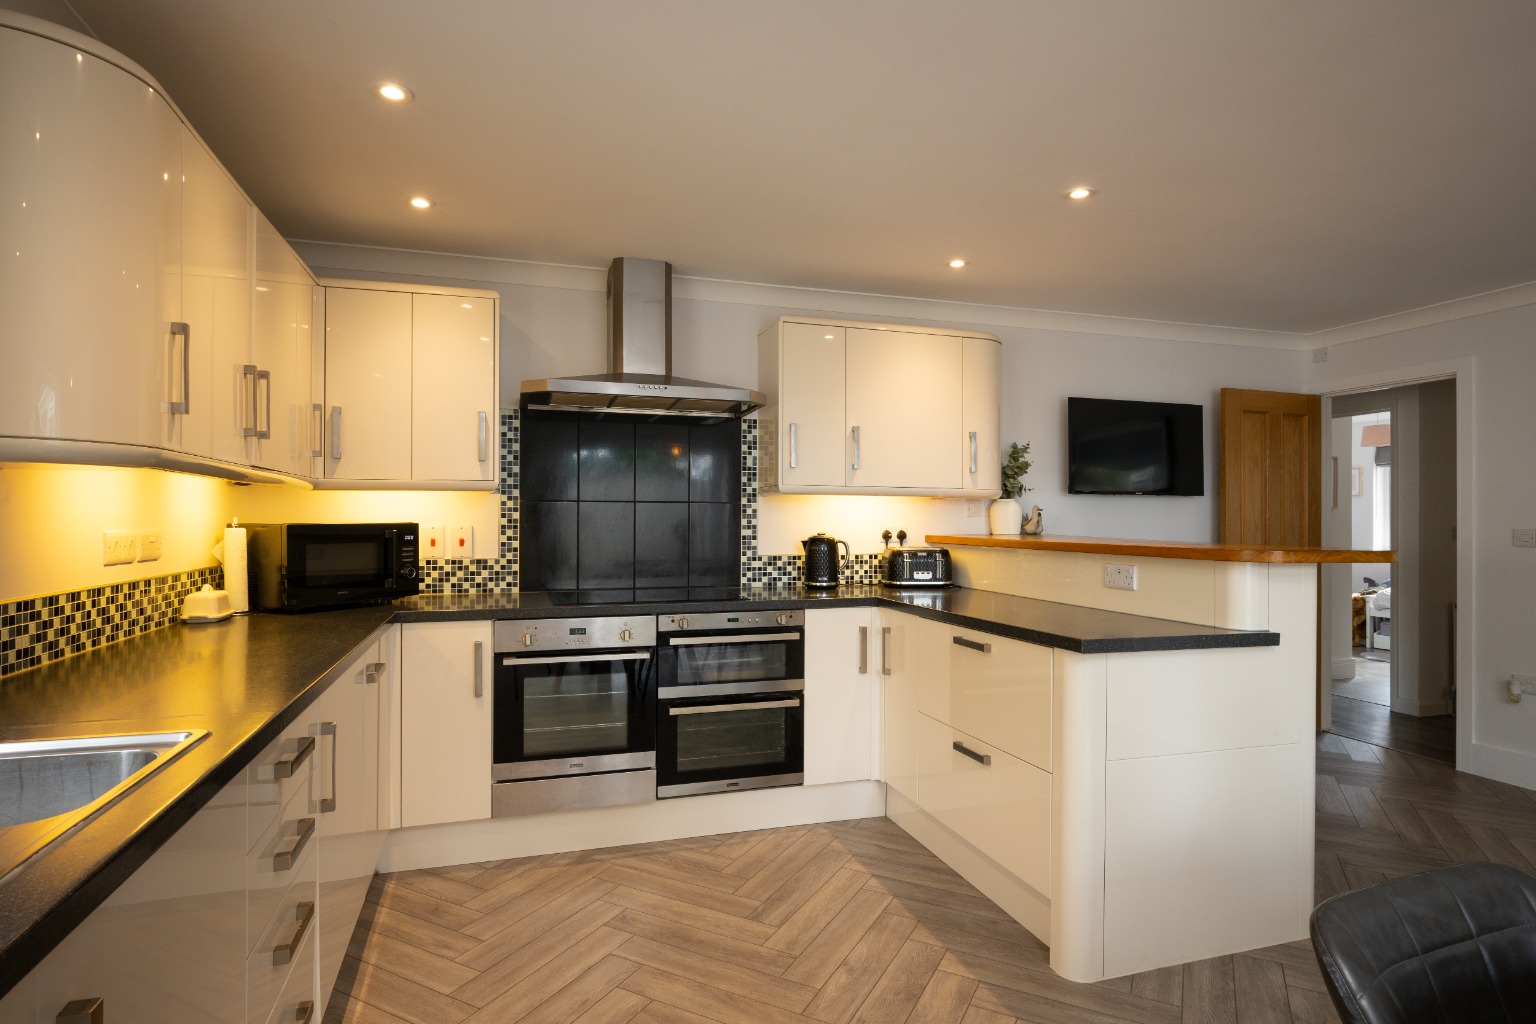
The kitchen and dining area offers a highly sociable atmosphere. A high specification kitchen with cream cabinetry, contrasting work surfaces, twin ovens and a breakfast bar combine with space for a dining table and relaxed seating. This is a room for cooking together, catching up over breakfast and lingering after supper.
French doors open outside, making it easy to take lunch onto the terrace or let a summer gathering move between house and garden. The arrangement feels natural and useful, with the separate sitting room providing somewhere quieter whenever needed.
Space for changing lives
Two double bedrooms occupy the ground floor, alongside a well-appointed bathroom with a corner bath and separate shower. The larger bedroom stretches to approximately 18 ft, offering considerable flexibility for furniture and everyday use.
Together with the kitchen and sitting room, these rooms make it possible to organise daily life on one level, while retaining the upstairs accommodation for family or visitors.
The first-floor suite is a particular attraction. A generous bedroom, lit by roof windows, combines with its own shower room and two separate dressing rooms. There is room here to spread out, keep clothing neatly organised and enjoy some separation from the rest of the household.
A couple could make this their principal suite while children or relatives occupy the ground-floor bedrooms. Equally, owners could live downstairs and give visiting family a floor of their own. It is a layout that offers choices now and as circumstances change.
Outside, with time to enjoy it
The gardens balance an area of lawn and established planting with an attractive terrace for outdoor dining and entertaining. There is enough greenery to enjoy and space to personalise, with a manageable layout that leaves time for weekends elsewhere.
Picture breakfast outside before the village gets busy, friends around the table after a day at the beach, or a quiet hour in the garden at the end of the afternoon.
Tandem driveway parking complements the integral garage, which measures almost 20 ft in length. With internal access and an existing utility arrangement, the garage also provides useful practical space for laundry, storage and the equipment that comes with an active North Devon lifestyle.
Braunton, and life beyond the front door
Braunton has a life of its own throughout the year. Independent shops, cafés, restaurants and pubs sit alongside everyday services, local schools and an established community. Surfing culture adds energy to the village, while its countryside and coastal surroundings make spending time outdoors part of ordinary life.
A morning might begin with coffee in the village before a cycle along the Tarka Trail. Another day could take you to Saunton Sands for a long beach walk, to Croyde with a surfboard, or further along the coast to Putsborough and Woolacombe. The pleasure is in having these places close enough to enjoy regularly.
For golfers, nearby Saunton Golf Club offers its renowned East and West links courses, set against the dunes of Braunton Burrows. Beyond the coast, North Devon’s countryside and Exmoor offer further scope for walking and exploring.
Connections further afield
The A361 North Devon Link Road provides the route towards Tiverton and Junction 27 of the M5, with Tiverton Parkway offering rail connections to London Paddington. Approximate road distances from Braunton are 36 miles to Tiverton, 42 miles to Tiverton Parkway, 51 miles to Exeter Airport and 90 miles to Bristol Airport, depending on the route taken.
At South Lea Gardens, the appeal starts with the house and continues with the life around it. Space to bring family together, flexibility to enjoy your own company, and a comfortable base from which to make more of North Devon.
By Design Homes North Devon & Exmoor is part of the wider By Design Homes network – a collective of experienced, premium estate agents delivering bespoke one-to-one service across the UK and internationally. Based here in the heart of North Devon, I combine local knowledge and personal attention with the strength and reach of a national brand. For discreet, expert advice, please feel free to contact me directly.
Important Notice: By Design North Devon & Exmoor, for themselves and for the vendors of this property, give notice that:
Particulars: These details are provided as a general outline for intending purchasers and do not constitute, nor form part of, any offer or contract. Descriptions: All descriptions, dimensions, references to condition, necessary permissions, and other details are given in good faith and believed to be correct. Purchasers must not rely on them as statements of fact and should verify accuracy by inspection or otherwise. Warranty: No person employed by By Design North Devon & Exmoor has authority to make or give any representation or warranty in relation to this property. Measurements: All measurements are approximate. Wayleaves and easements. The property is sold subject to any wayleaves or easements, whether or not they are referred to within these particulars. Floor plans are for illustrative identification only and may not be to scale. Photography: Photographs are provided for general information only and should not be assumed to include any items shown. Images are not materially altered but may be enhanced for marketing purposes (e.g. skies, twilight effects, digital staging). Services: Services, systems, and appliances have not been tested and no guarantee of condition or functionality is given. Purchasers should satisfy themselves as to suitability and working order. Due Diligence: Buyers are responsible for verifying matters such as flood risk, private drainage compliance, planning consents, covenants, and all other property-related details before viewing or incurring expense. Availability: Properties may be withdrawn or sold at any time. Buyers should confirm availability and up-to-date information prior to viewing. Money Laundering Regulations: In compliance with the Money Laundering, Terrorist Financing and Transfer of Funds (Information on the Payer) Regulations 2017 (as amended), all purchasers must provide proof of identity, address, source, and proof of funds before any sale can be agreed. By Design North Devon & Exmoor use Credas, an FCA-regulated provider, to complete these checks. A fee of £50 plus VAT per buyer applies. A secure link will be issued. The property status cannot be changed to Sold Subject to Contract or a Memorandum of Sale produced until all checks are satisfactorily completed.
Property Information
Property Type
House
Property Style
Detached
Parking
Off Road Parking
Garden
Enclosed
Floor Area
1601
Tenure Type
Freehold
Age Of Property
Modern Minimalist
Council Tax Band
D
Sewerage
Mains Supply
Water
Mains
Condition
Good
Additional Information
Heating
Double Glazing, Gas Central
Accessibility
Level Access Shower
Electricity
Mains Supply
Broadband
FTTP