An Exceptional 18th-Century Home, Tucked Away in the Heart of Church Brampton
Church Lane, Church Brampton, Northamptonshire, NN6
Offers Over
£950,000
BEDROOM
4
BATHROOM
4
RECEPTION
4
CALL NOW
01604 969181Stunning, non-listed 18th-century stone home in a prestigious village
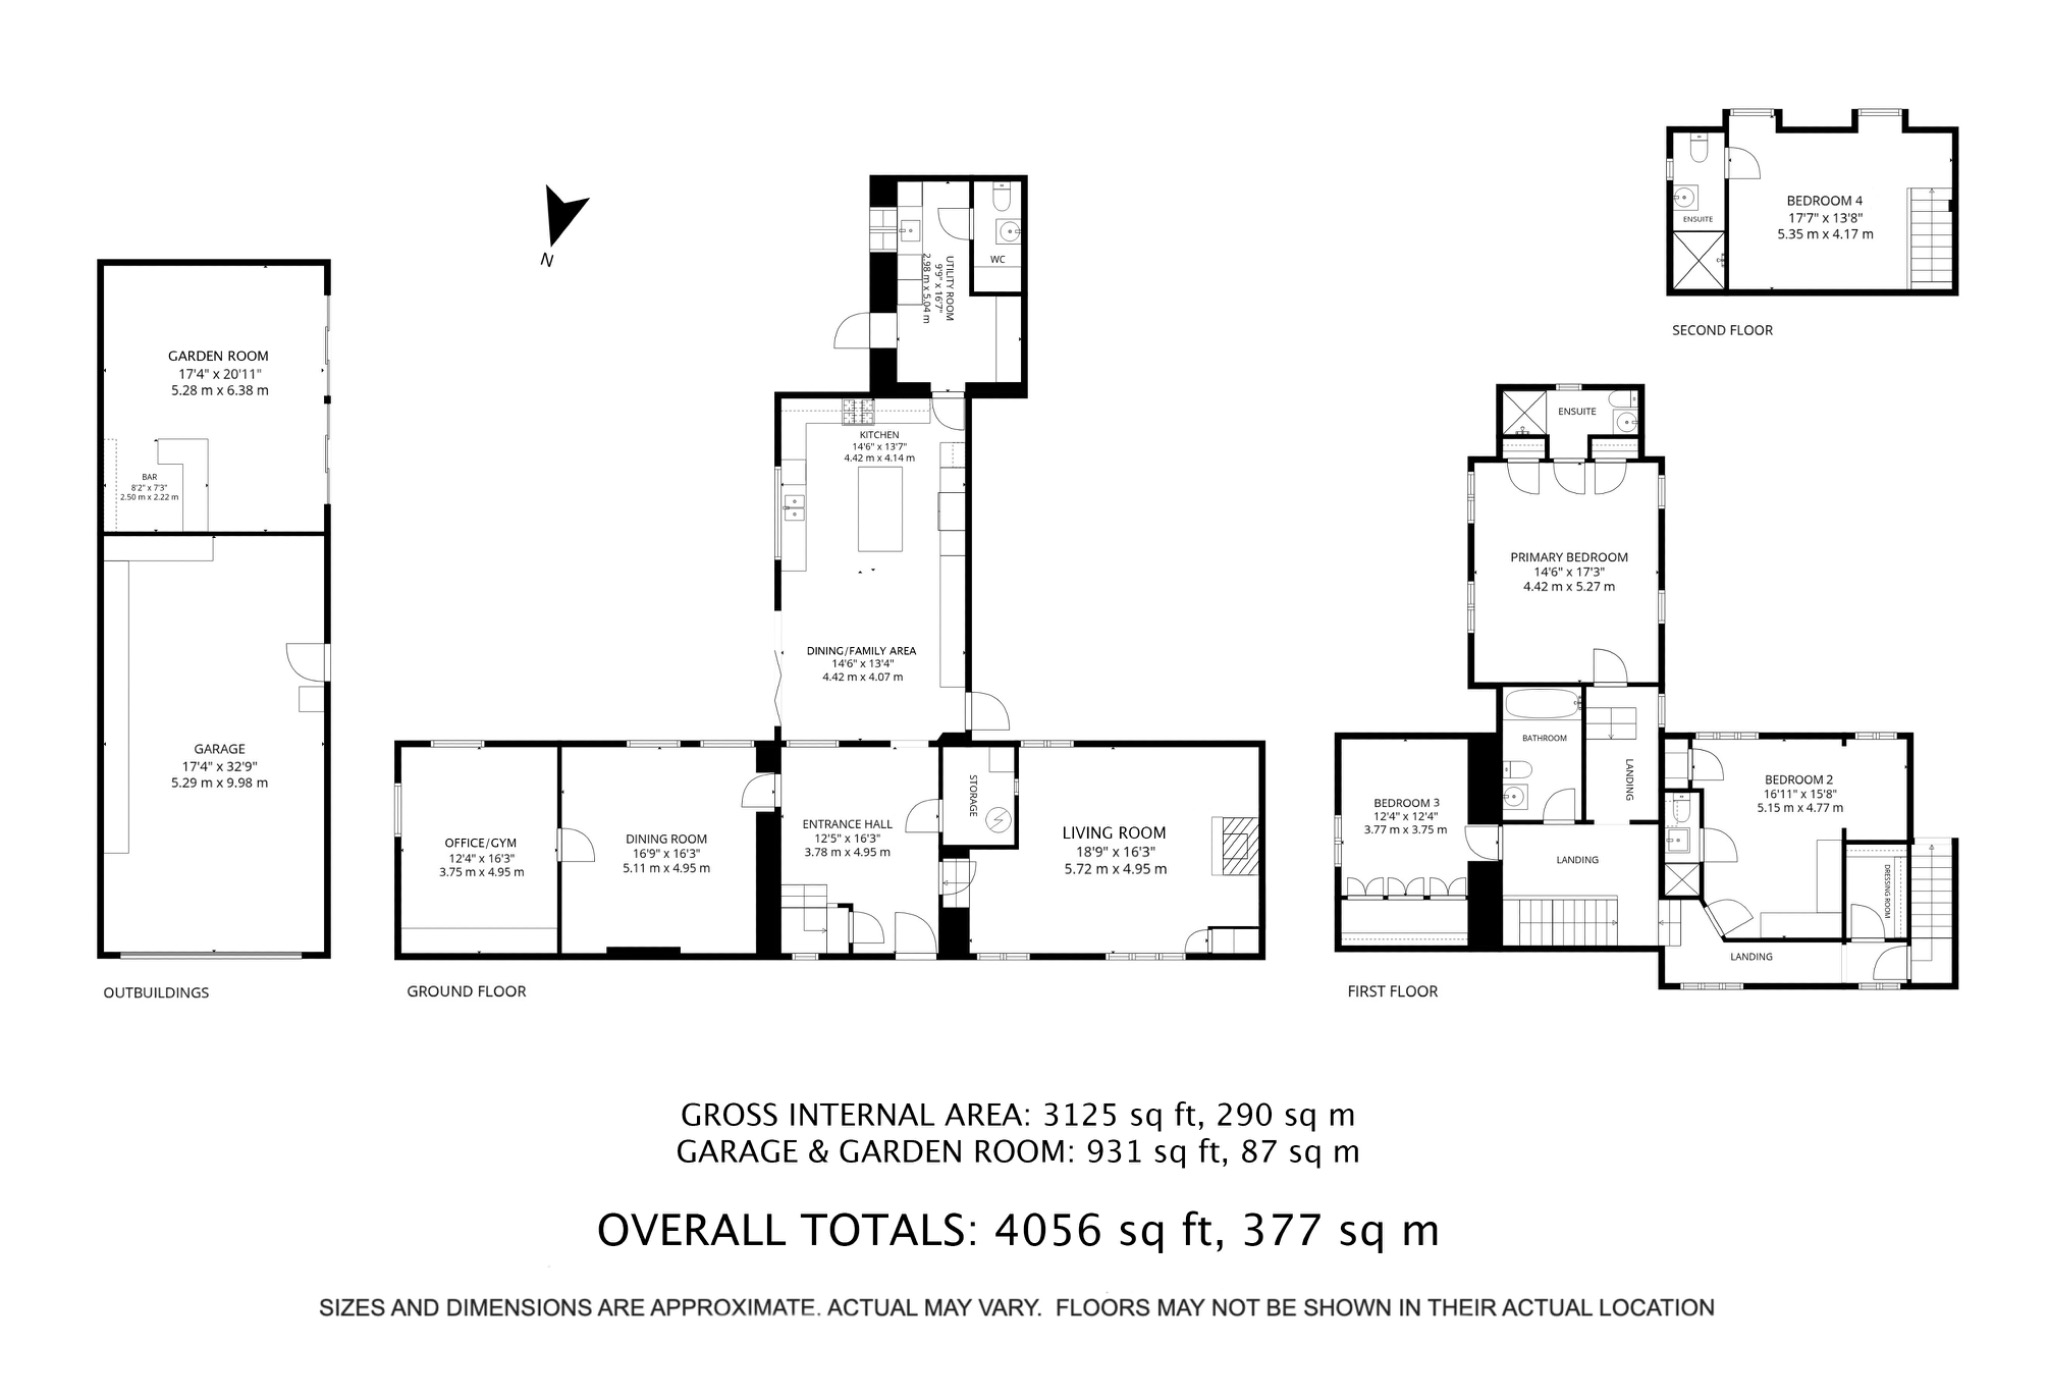
Over 3,100 sq ft of accommodation plus 930 sq ft of outbuildings
Four double bedrooms, four bathrooms and four versatile reception areas
Bespoke solid oak Fraser James kitchen with granite worktops
Beautifully restored with charming original period features
Spacious sitting room with wood-burning stove
Separate dining room and dedicated home office
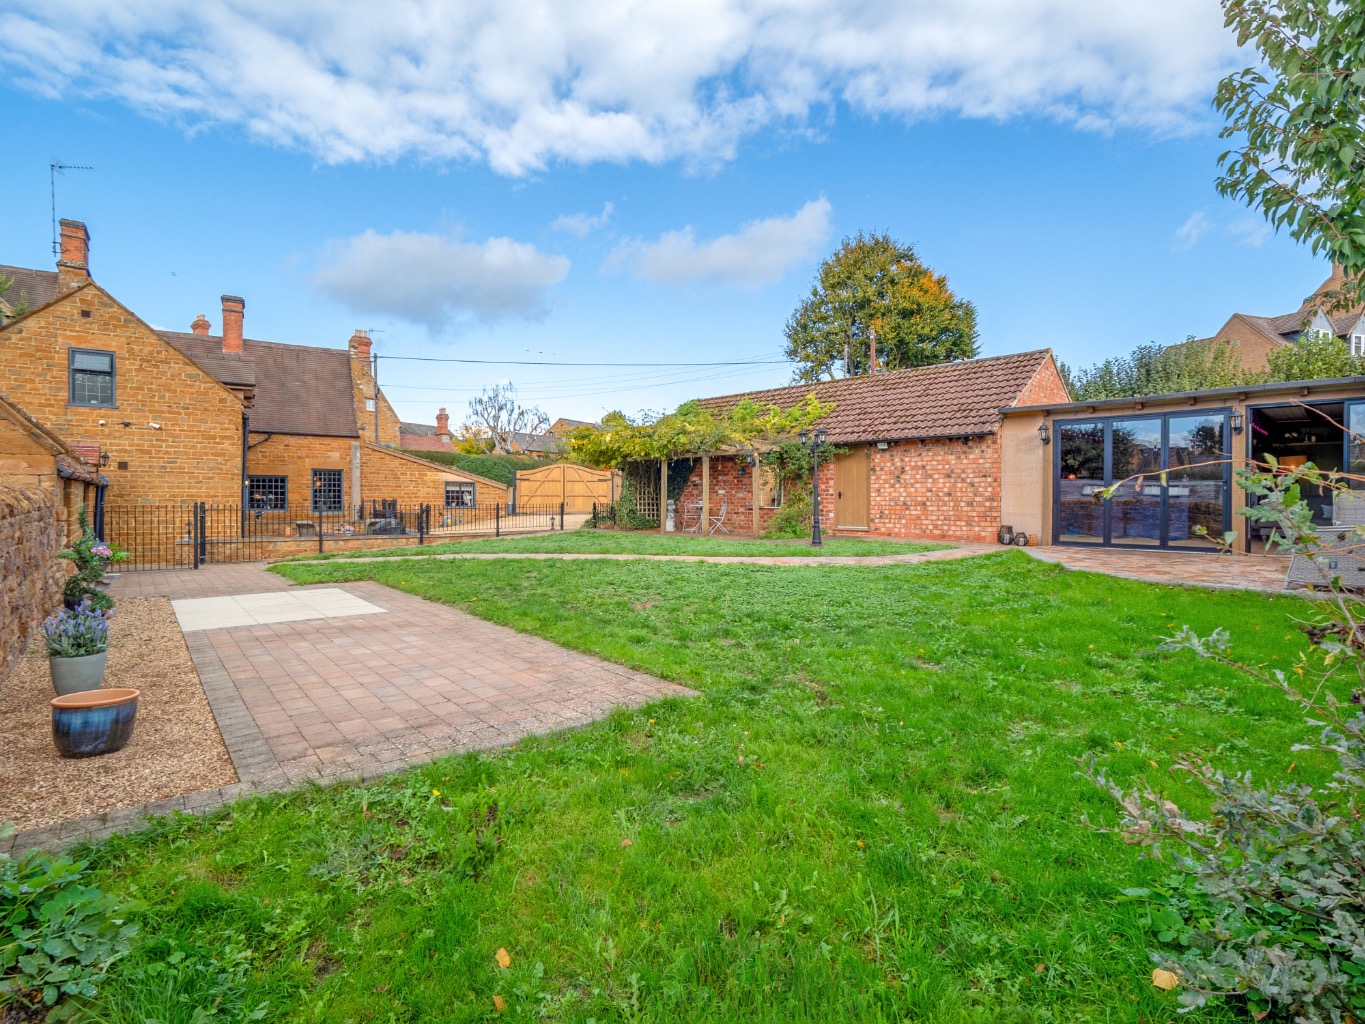
Private, fully enclosed gardens with outdoor entertaining studio and bar
Electric gated driveway with parking and 570sq ft garage
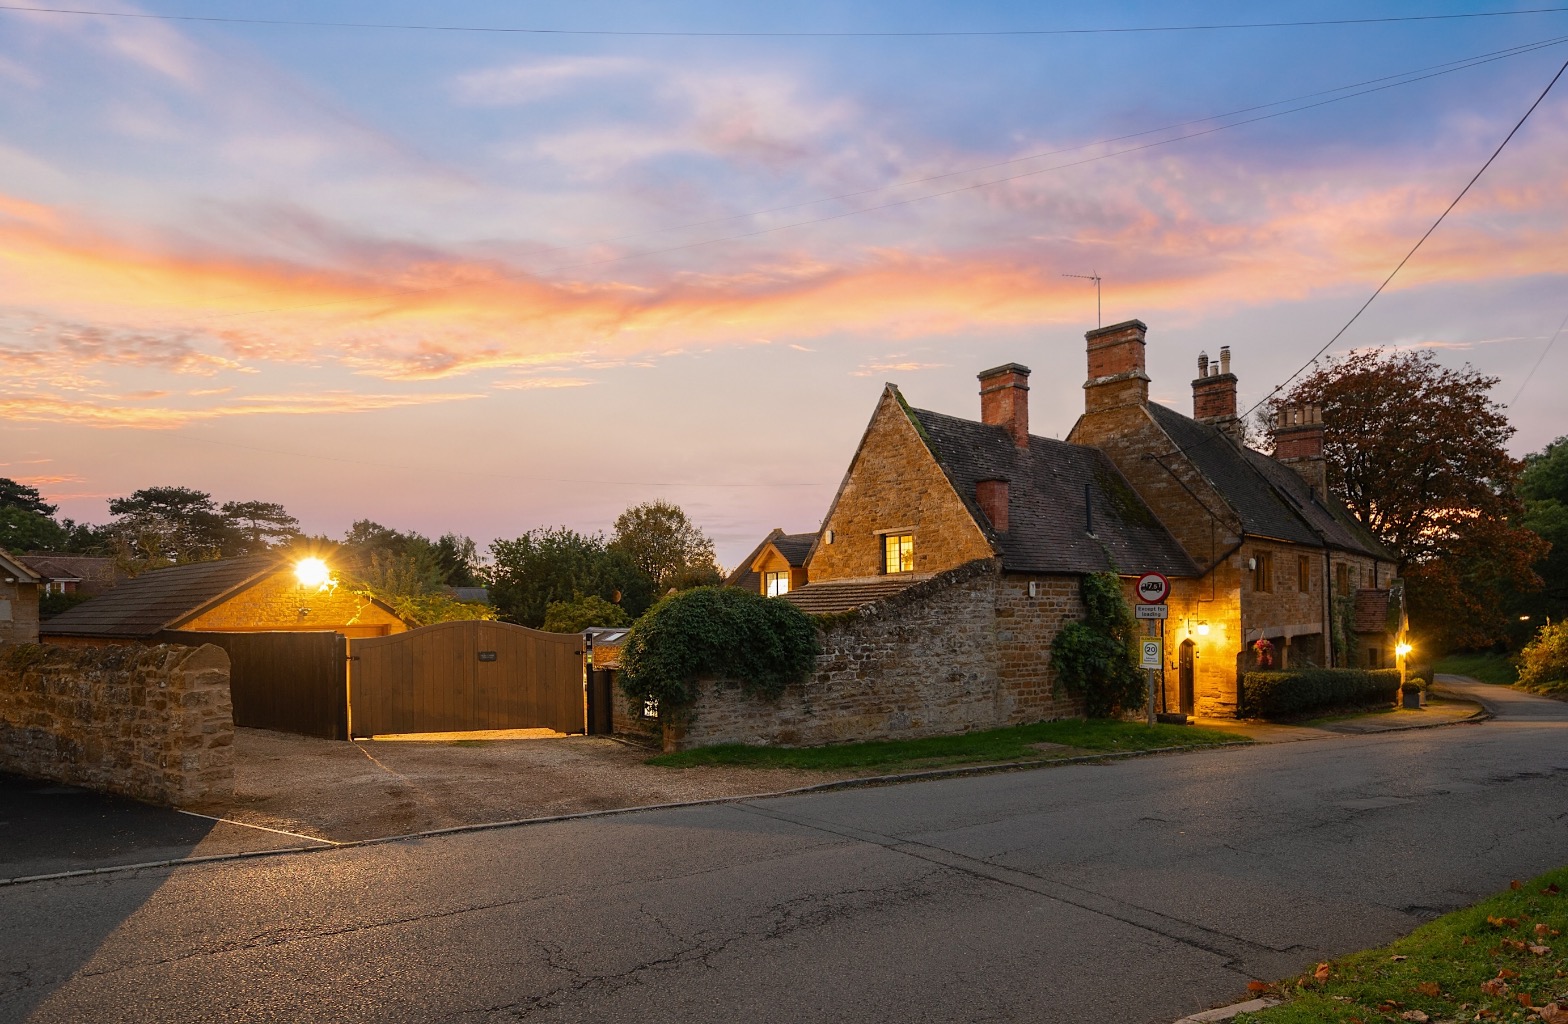
Wonderfully private and tucked away in the heart of sought after Church Brampton
Property Info
Map
Floor Plan
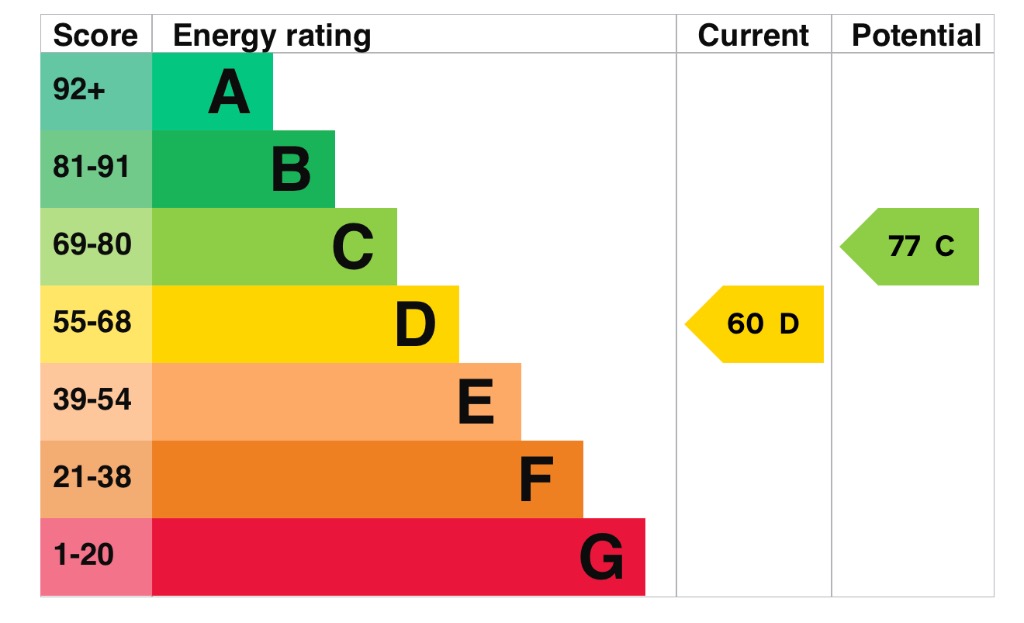
EPC
Media
Description
Tucked away in a wonderfully private setting within the highly sought after village of Church Brampton, this exceptional 18th-century stone built home beautifully combines historic character with modern luxury. Believed to be one of the oldest properties in the village, yet not listed, the home has been extensively renovated and thoughtfully enhanced while retaining its original charm. Offering over 3,100 sq ft of accommodation, with four double bedrooms, four bathrooms and four reception rooms, alongside over 930 sq ft of outbuildings, there is an abundance of space for both family life and entertaining. A bespoke Fraser James kitchen, beautifully appointed interiors, private gardens, an outdoor entertaining area with bar and a substantial stone garage all add to the appeal, while electric gates provide privacy and security in this desirable village setting.
Step Into Triscombe
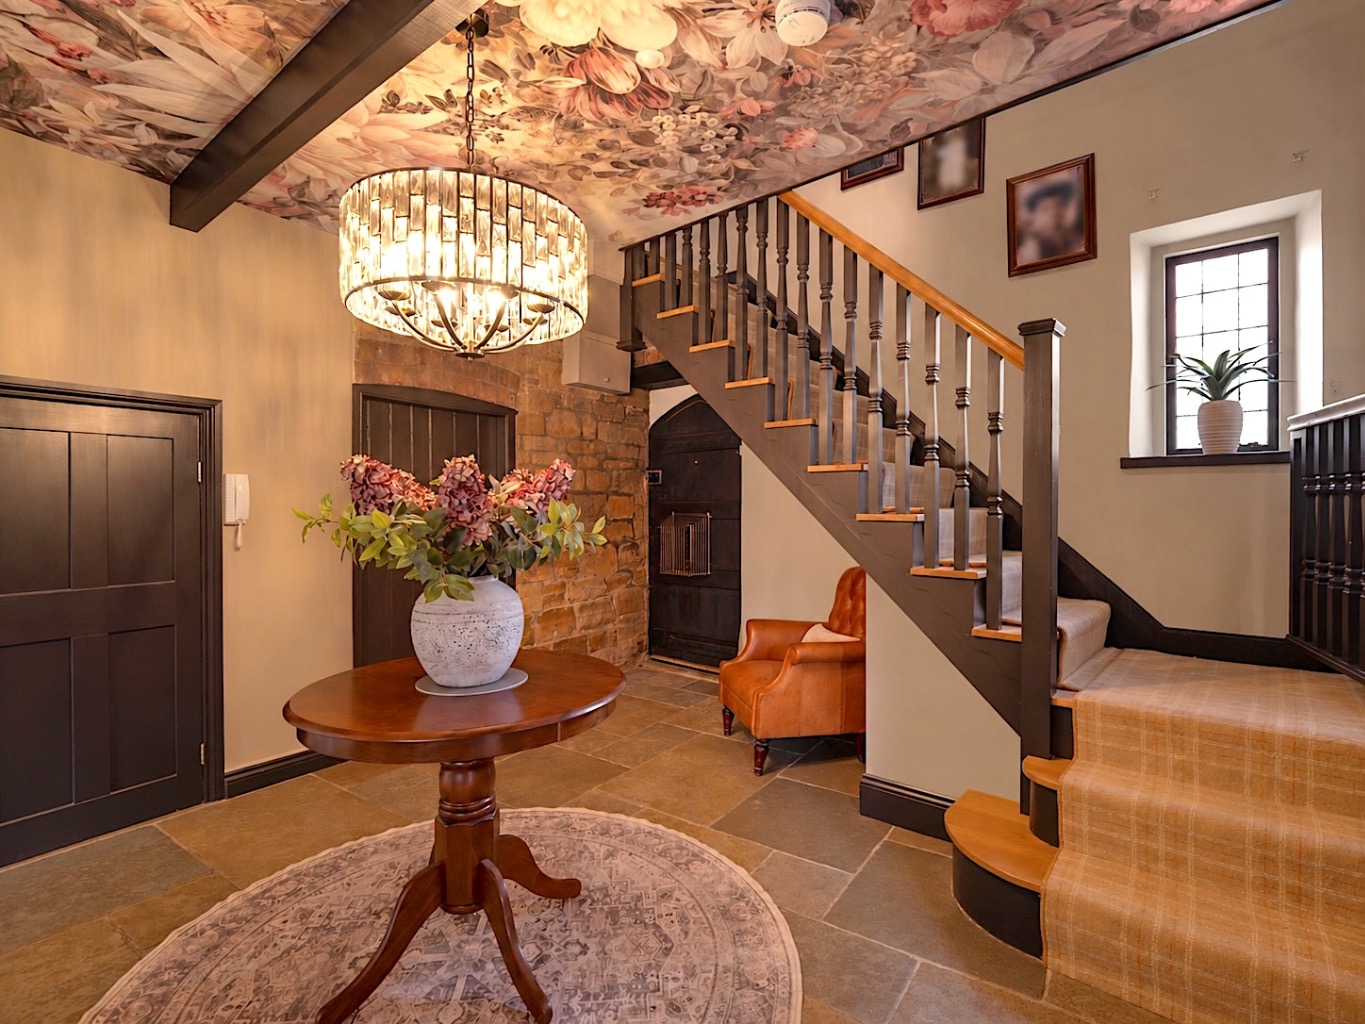
Stepping through the arched wooden entrance door, the character of the home is immediately apparent. A welcoming entrance hall features beautiful flagstone flooring, exposed stonework and underfloor heating, setting the tone for the blend of traditional craftsmanship and modern comfort found throughout.
At the heart of the home is the impressive open plan kitchen, dining and family room, extending to over 27ft in length. Handcrafted by Fraser James, the bespoke solid oak cabinetry is complemented by granite worktops, a traditional double butler sink and a range of appliances, including a wine fridge, microwave, dishwasher, American-style fridge freezer and Rangemaster cooker. This is a wonderful room for everyday family life, with bifold doors opening directly onto the garden, effortlessly connecting the indoor and outdoor spaces. Exposed stonework adds warmth and character, while tiled flooring with underfloor heating provides a luxurious finishing touch.
A generously sized utility and boot room, with additional storage, a butler sink and direct garden access, provides excellent practicality for busy family life, while a ground floor WC adds further convenience.
The sitting room is equally inviting, with a wood-burning stove creating a cosy focal point for quieter evenings. Traditional style radiators and windows to both the front and rear enhance the room's character, while the separate dining room provides an elegant setting for more formal occasions, with lovely views across the garden. A dedicated home office offers a peaceful space to work from home, complete with fitted units and plenty of natural light.
Upstairs, the first floor offers three well proportioned bedrooms. The principal bedroom is a particularly lovely retreat, with fitted wardrobes, air conditioning and views overlooking the garden. Its contemporary en-suite shower room provides a stylish and comfortable space.
The second bedroom benefits from its own dressing room and en-suite shower room, while the third double bedroom features fitted wardrobes. A lovely family bathroom, complete with a sunken bath, serves this floor.
Continuing to the second floor, the fourth double bedroom enjoys a wonderful sense of privacy, with its own en-suite shower room and useful eaves storage. This space would be particularly well suited to older children, visiting family or guests seeking a little independence.
The Gardens
Outside, the gardens offer a delightful extension of the living accommodation. Fully enclosed and wonderfully private, the grounds feature generous lawned areas and a spacious patio immediately outside the kitchen, creating the perfect setting for summer dining and relaxed afternoons in the sunshine.
For those who enjoy entertaining, the purpose built garden studio and bar is a fantastic addition. Complete with a fitted bar, electricity and Wi-Fi, it provides a wonderful space for hosting friends and family, whether for summer celebrations or relaxed evenings at home.
The property is approached through electric wooden gates, opening onto a generous driveway with parking for several vehicles. A substantial stone built garage, extending to approximately 572 sq ft, offers excellent space for vehicles, storage or hobbies, with power, lighting and direct access to the garden.
Life in Church Brampton
Church Brampton is one of Northamptonshire's most desirable villages, renowned for its beautiful period homes, picturesque surroundings and peaceful countryside setting. Situated approximately six miles north-west of Northampton, close to the historic Althorp Estate, the village offers a wonderful balance of rural tranquillity and excellent accessibility, making it particularly appealing to those seeking countryside living without feeling isolated.
Communication links are excellent, with convenient access to the M1 motorway and surrounding towns, including Rugby and Coventry. Northampton railway station provides direct services to London Euston in approximately an hour, while Wellingborough offers connections to London St Pancras in around 50 minutes.
The area is well served by highly regarded schools, including Spratton Hall, Wellingborough School, Northampton High School and Rugby School, alongside local state schooling.
For those who enjoy the outdoors, the surrounding countryside offers beautiful walks and bridleways, while nearby golf courses at Harlestone and Church Brampton, together with sailing and fishing at Pitsford Reservoir, provide excellent recreational opportunities. The neighbouring village of Chapel Brampton offers additional local amenities, further enhancing the appeal of this highly sought-after location.
Extra Information
- Not listed
- High-speed fibre broadband available in the area, including Gigaclear (buyers are advised to check with their provider)
- 5G mobile coverage available (buyers are advised to check with their provider)
- Mains gas, electricity, water and drainage
- Period stone built home adjoining a neighbouring property
- Home alarm & Ring camera system
- Tenure: Freehold
- Local Authority: West Northamptonshire Council
- Council Tax: Band E
- EPC: D
A home of remarkable charm and individuality, Triscombe offers the perfect balance of historic elegance, modern comfort and relaxed village living. Beautifully considered throughout, it is a property that truly needs to be experienced to be appreciated.
Contact Emma or Marie, your local agents, to arrange your exclusive viewing.
Property Information
Property Type
Character Property
Property Style
Country House
Parking
Drive
Garden
Private
Floor Area
3125
Tenure Type
Freehold
Council Tax Band
E
Sewerage
Mains Supply
Water
Mains
Condition
Good
Additional Information
Heating
Air Conditioning, Double Glazing, Gas Central, Wood Burner, Underfloor Heating
Electricity
Mains Supply
Broadband
FTTP