Under Offer
Bespoke Family Home in the Heart of Popular Finchampstead
Barkham Ride, Finchampstead, Wokingham, Berkshire, RG40 4EU
Offers Over
£950,000
BEDROOM
4
BATHROOM
2
RECEPTION
2
CALL NOW
07778090873Over 2,200 sq ft of beautifully appointed family accommodation
Half-acre plot with private electric gated entrance
Individually built by the current owners to an exceptional specification
Four generous double bedrooms & two stylish bathrooms
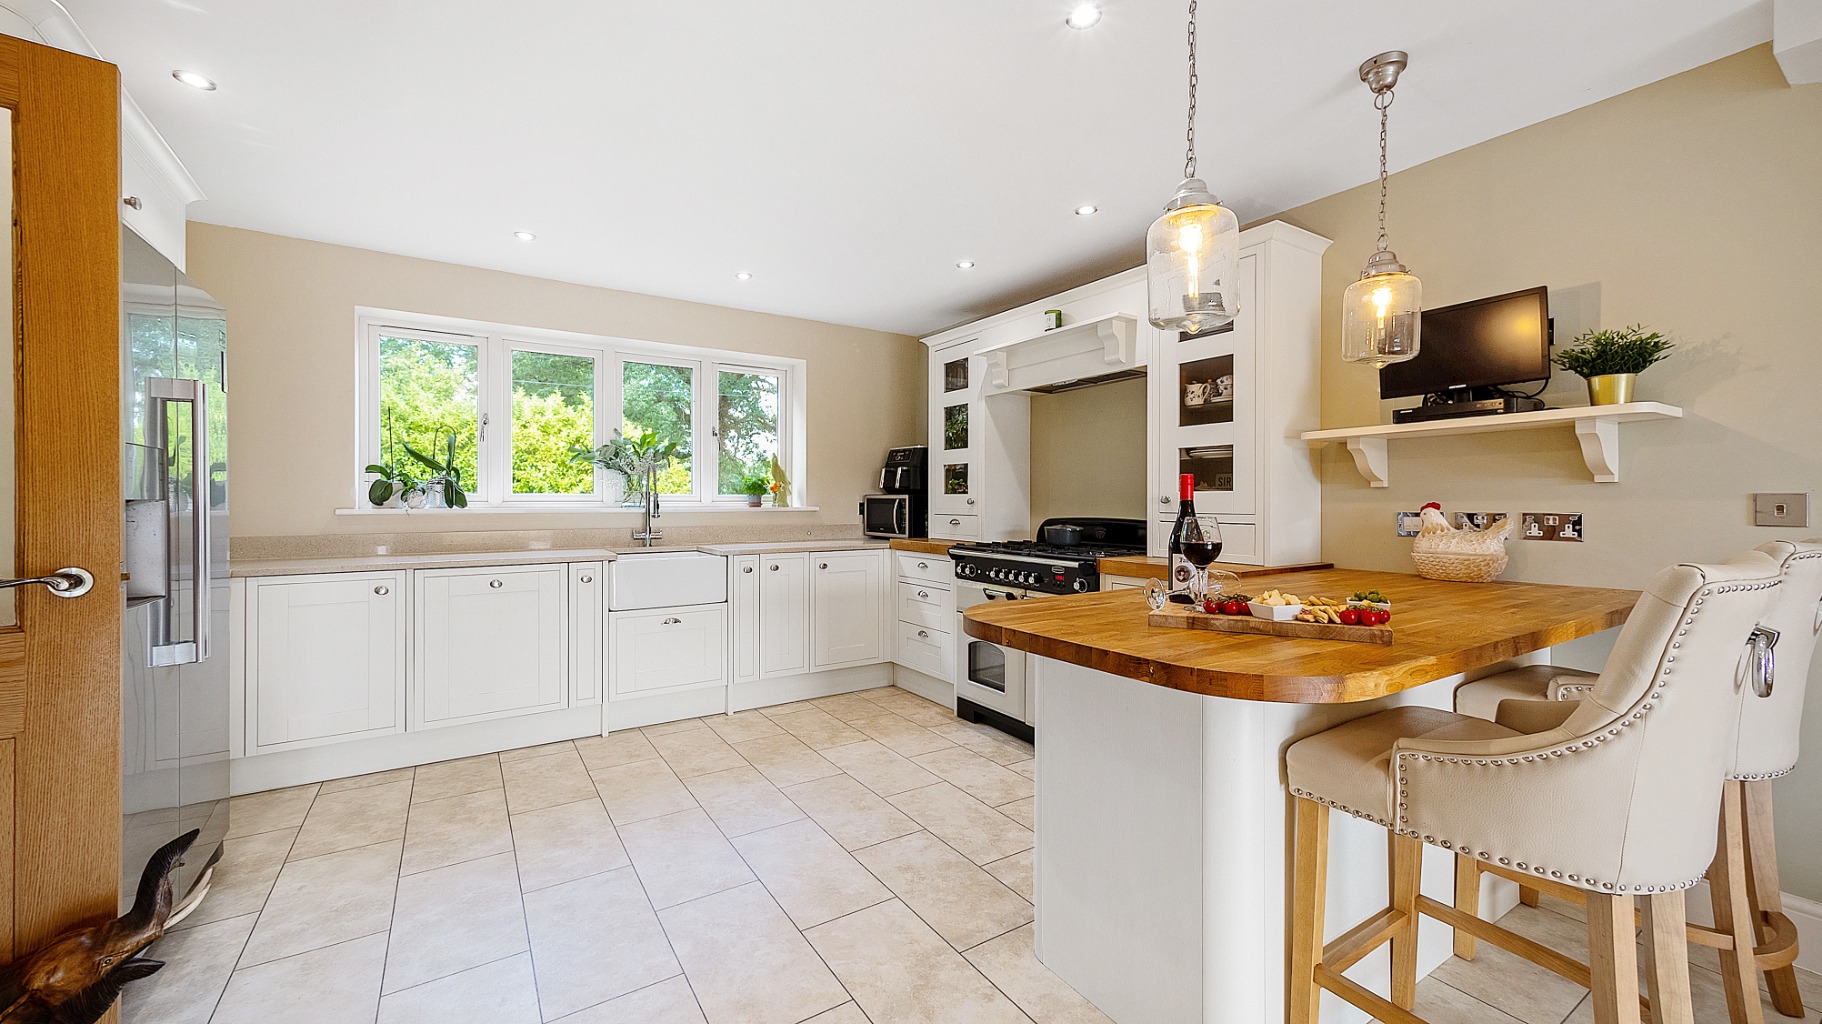
Stunning shaker kitchen with Rangemaster, butler sink & bi-fold doors
Impressive 27ft dual-aspect living room with feature fireplace
South-facing rear garden backing onto open countryside
Study, utility room & plumbing in place for potential additional shower room
Excellent potential for an annexe, swimming pool or outbuilding (STPP/Permitted Development)
Sought-after location close to country parks, amenities & Wokingham
Property Info
Map
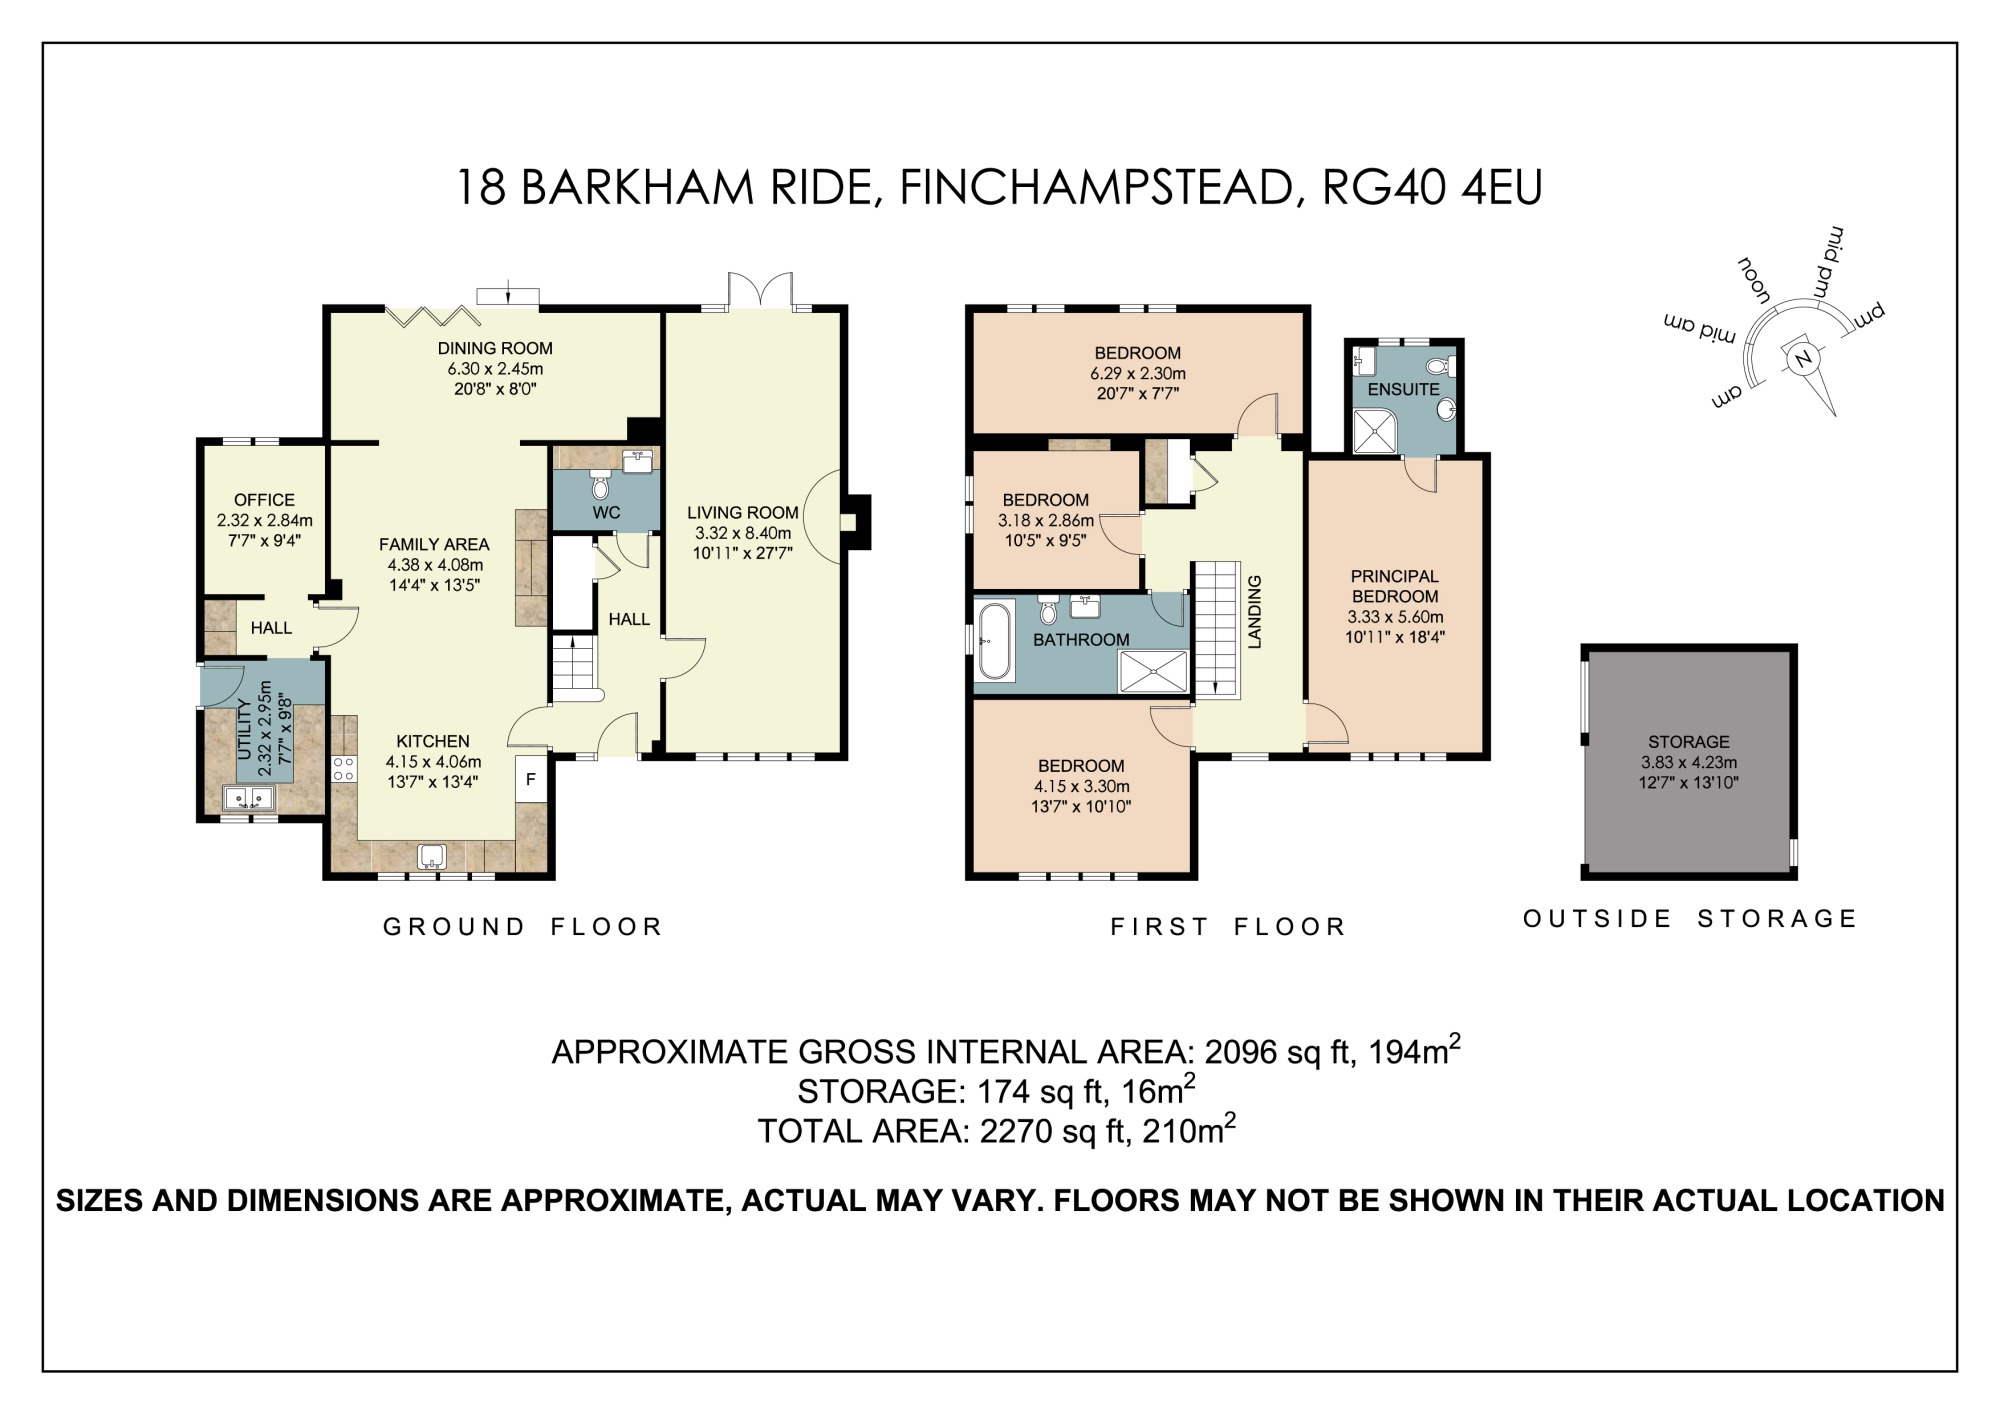
Floor Plan
EPC
Description
Built by the current owners, this four bedroom, two bathroom
detached home spans over 2,200sqft on a plot of half an acre, and is perfectly
positioned within the popular village of Finchampstead – just ten minutes away
from Wokingham and within walking distance of Rooks Nest Country Park,
California Country Park, the FBC Centre and a parade of convenience stores.
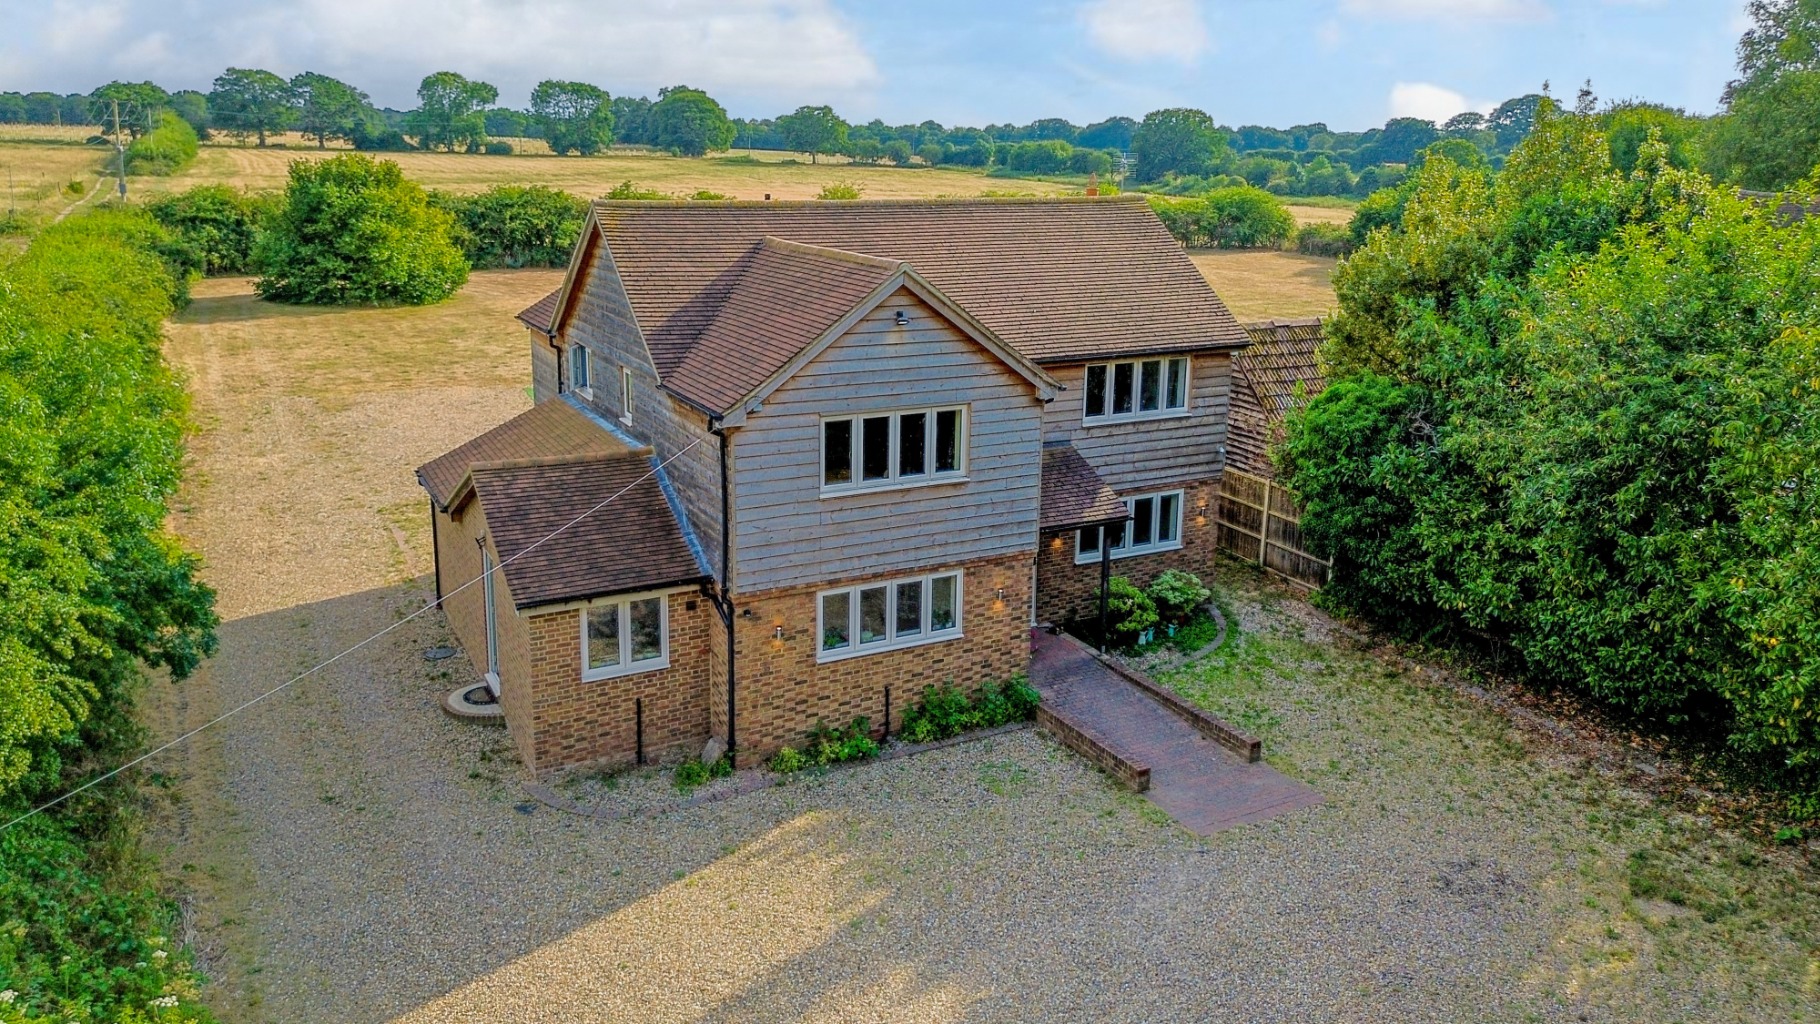
Number 18 sits proudly on its plot, with the owners sparing
no attention to detail when choosing the build finish. From its attractive
Flemish bond masonry to the cedar cladding and symmetrical lighting, once
driving through the electric gate you will instantly feel a welcoming sense of
‘home’.
Stepping through the front door and into the entrance hall
you’re welcomed with a showstopping kitchen to the left. With a mixture of
stone and oak work surfaces, a butler sink and Rangemaster cooker, this
beautiful shaker-style kitchen is perfect for busy family life or social
entertainment.
The kitchen blends seamlessly into a living and dining space
which, when finished with a large table and laughs from friends and family will
no doubt become the go-to hub of the home. Bifold doors finish this space off
perfectly, particularly for the warm summer months, with access straight out
onto the sunny south-facing garden.
Set off the kitchen is a neatly finished utility room, space
for another large American-style fridge freezer and a study with views onto the
rear garden. With plumbing already installed to this entire zone including the
study room, new owners may wish to install another wet room if needed – perhaps
those with dogs, an active lifestyle, or those thinking of installing a
swimming pool or hot tub.
The other side of the ground floor is a peaceful retreat: a
large 27ft living room with feature fireplace and dual aspect, again ensuring
it’s a light and bright room throughout the day.
A large under-stair storage cupboard and WC finishes off the
ground floor.
The owners have chosen to keep a refined, country feel to 18
Barkham Ride, which is evidenced by the quality oak doors, flooring and
staircase, which leads you up to four fantastic bedrooms.
To the front of the house is the principal bedroom and
ensuite, finished with a rainfall shower and in a calming shade of pink, again
with calming outlook onto the rear garden. The guest bedroom across the hallway
is vibrant and spacious – currently the owners’ grandsons’ favourite room
thanks to its ‘bee’ theme!
Further up the hall you’ll find the family bathroom – bold
and modern with a monochromatic theme – but perfectly practical with the choice
of a roll top freestanding bath and large walk in shower.
The remaining two bedrooms are towards the back of the home
– one spanning the width with two sets of windows making it the perfect guest
room or make up room, and another currently used as a dressing room, finished
in soft baby blue.
As we head outside, you’ll find nothing but space. Currently
a totally blank canvas, the potential of the rear garden is endless. For those
with a large or busy family, the opportunity to build an annexe or additional
outbuilding is viable, thanks to permitted development rights. With such space
there is, of course, the option of building a pool and summer house – should
any excitable children get their way – or simply enjoy the turfed space and
views across the fields behind.
Property Information
Property Type
House
Property Style
Detached
Parking
Drive
Garden
Back
Tenure Type
Freehold
Age Of Property
Modern Minimalist
Council Tax Band
F
Sewerage
Private Supply
Water
Mains
Condition
Good
Additional Information
Electricity
Mains Supply