Situated in a prime position within the highly sought after village of Navenby
Campbell Court, Lincoln Road, Navenby, Lincoln, Lincolnshire, LN5 0EL
Guide Price
£900,000
BEDROOM
4
BATHROOM
4
RECEPTION
3
CALL NOW
07897340172Exemplary stone built executive home extending to approximately 3,000 sq ft in the sought-after village of Navenby
Constructed by Grey Willow Developments, recognised for exceptional quality and build excellence
Four generously proportioned bedrooms, each benefiting from its own en suite shower room
Impressive, reception hallway with galleried landing and full height glazed windows
Triple aspect lounge with full height fixed glazed windows
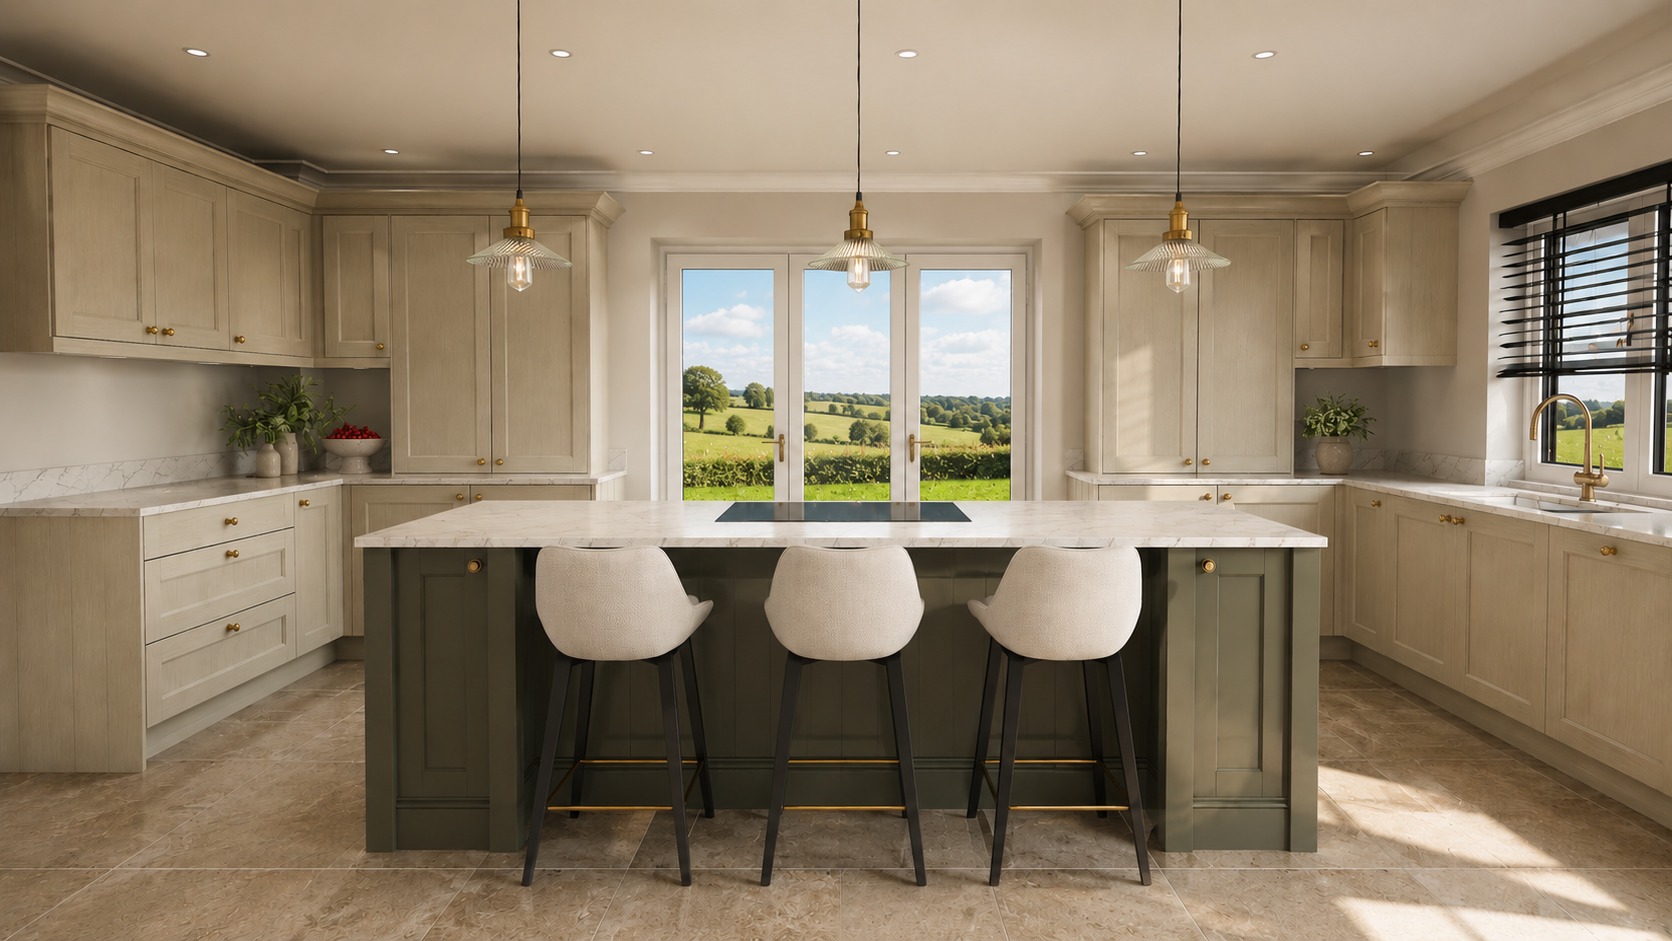
Open plan kitchen with bi-folding doors leading onto the second terrace, family room and formal dining room with triple aspect views
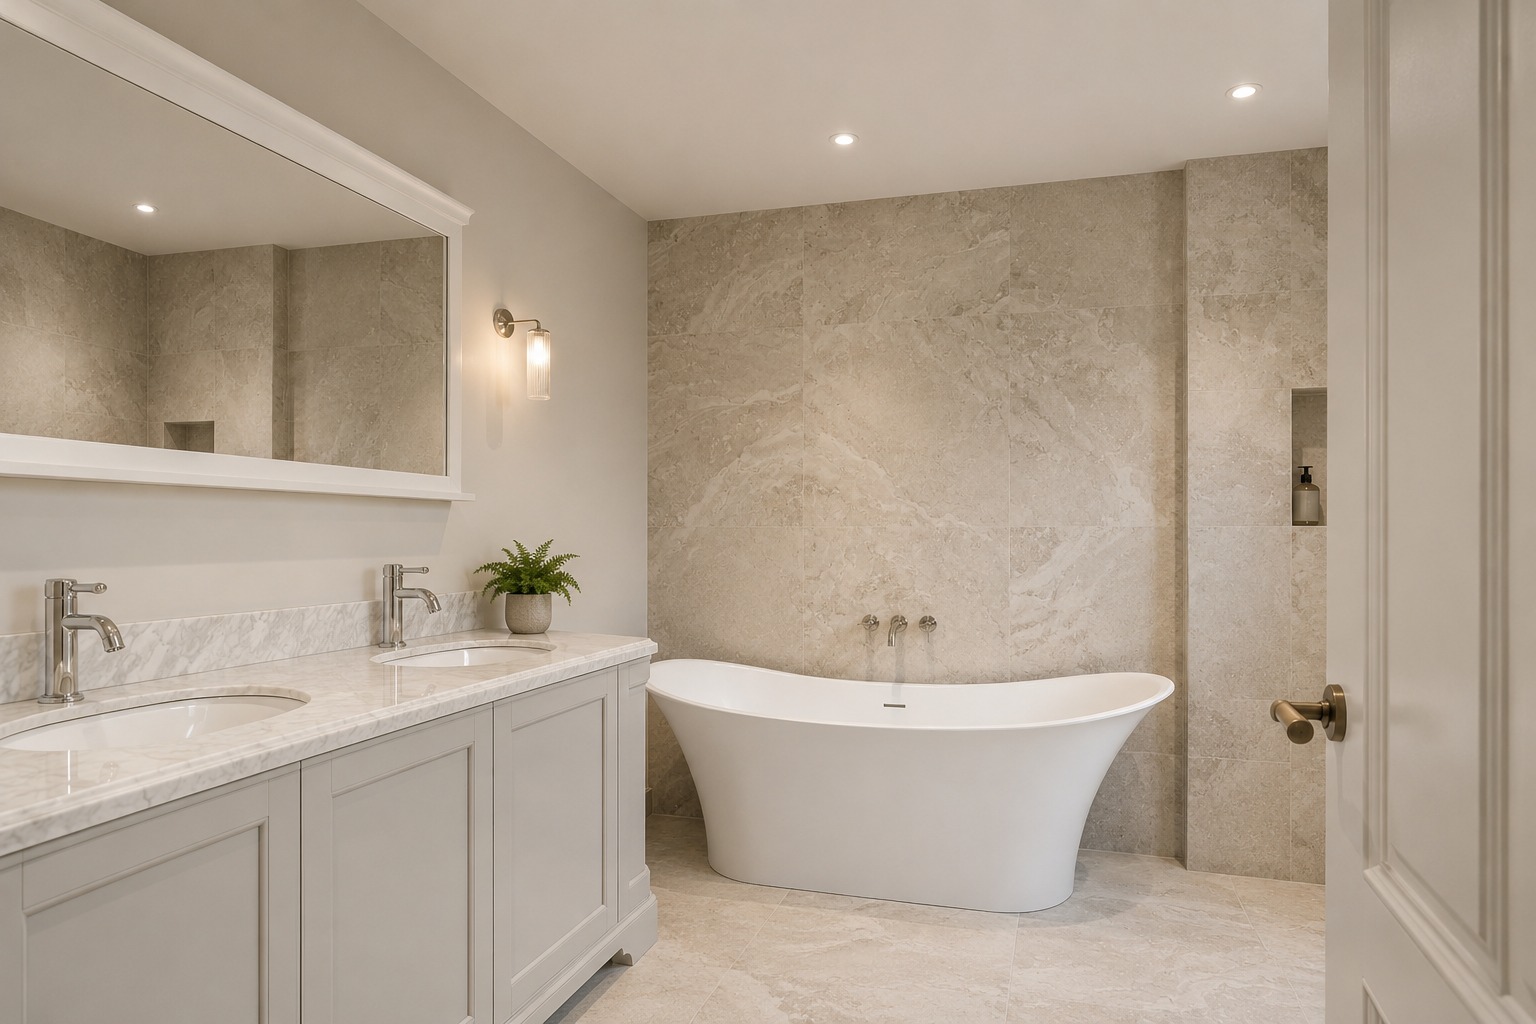
Principal suite featuring a luxurious bathroom, dressing area and double aspect garden views
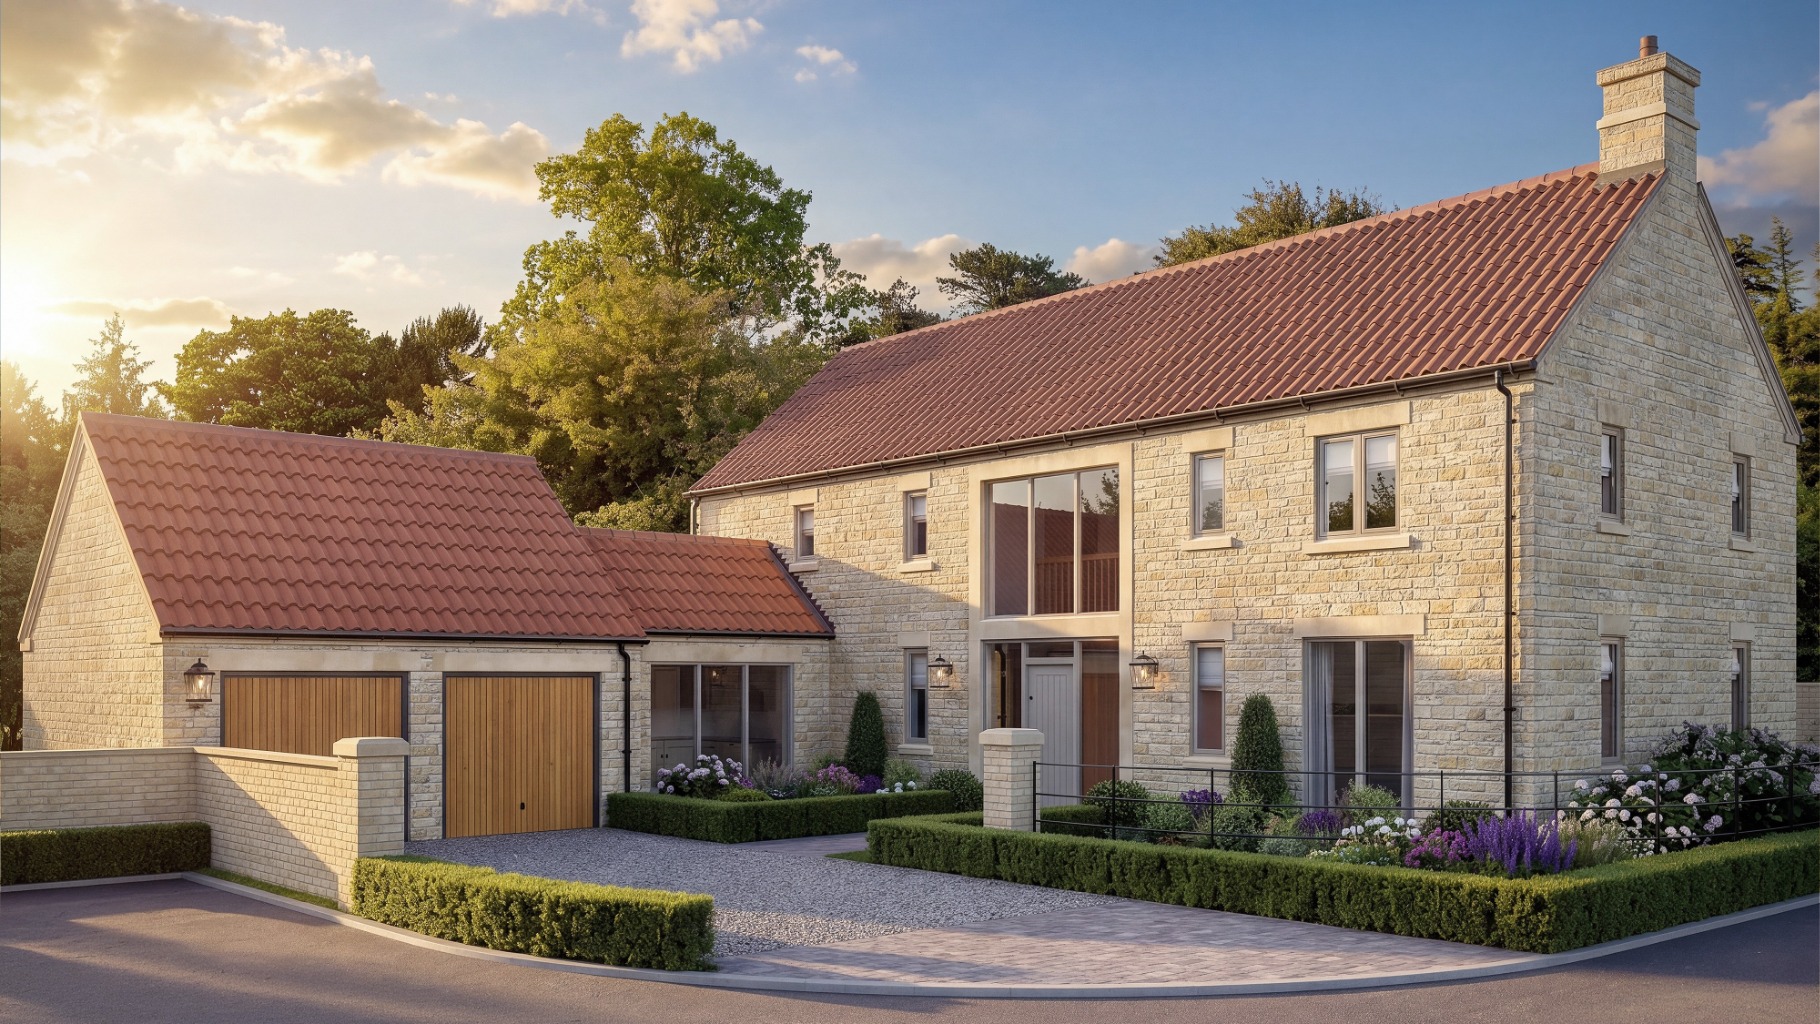
Sun terrace, landscaped gardens and double garage with electric doors
Private and exclusive development of six properties within this sought after Lincolnshire Cliff village
Grantham's advantageous high-speed rail network to London Kings Cross is conveniently located just 16 miles from the property
Property Info
Map
Floor Plan
Media
Description
Situated in a prime position within the highly sought after village of Navenby, this exemplary executive residence extends to approximately 3,000 sq ft and is being constructed by the impressive Grey Willow Developments, recognised for their quality and excellence. Offering a wonderful opportunity to acquire a four-bedroom, four-bathroom stone built home, the property is being impeccably crafted to the highest specification, with side aspect views across the surrounding landscape. Externally, a sun terrace, landscaped gardens, a double garage with electric doors and a spacious driveway providing parking for several vehicles combine to create a remarkable family home, set within a private and exclusive development in this popular Lincolnshire Cliff village. Grantham's advantageous high-speed rail network to London Kings Cross (approximately 60 minutes away) is conveniently located just 16 miles from the property. Completion December 2026.
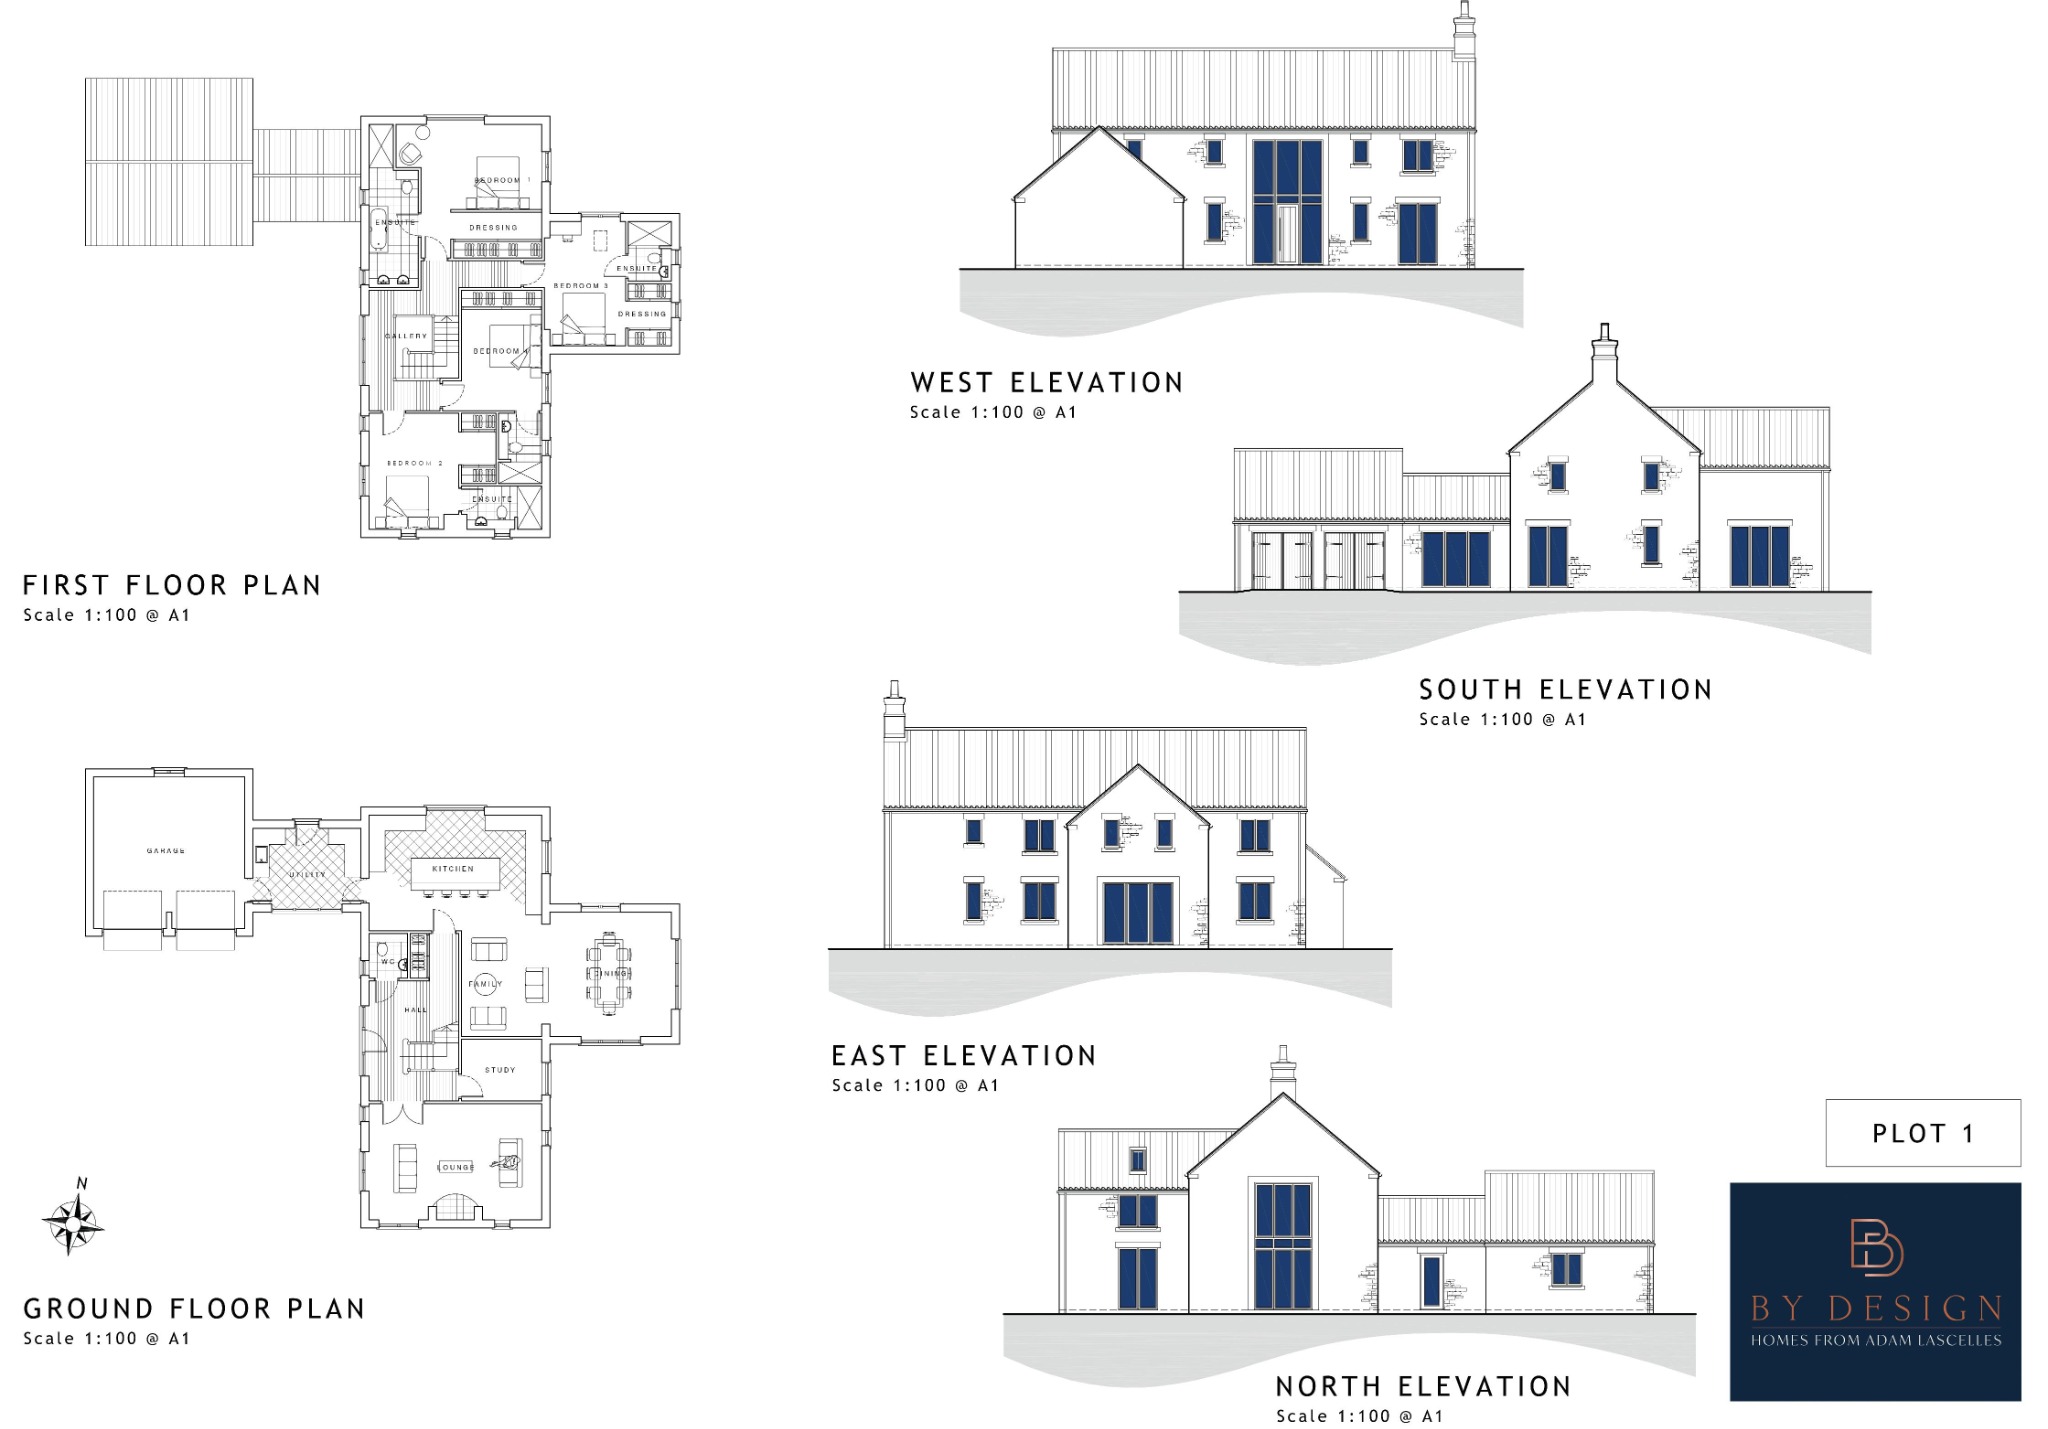
In greater detail, the accommodation comprises a spacious reception hallway with views upward to the galleried landing. An impressive lounge boasts triple aspect views. The beautifully designed kitchen enjoys bi-folding doors to the side aspect and is fitted with a comprehensive range of wall and base units alongside integrated appliances. The open plan kitchen extends into a cosy family room with a formal dining room adjacent; this area enjoys triple aspect views with bi-folding doors opening onto the rear gardens.
A well-appointed matching utility room with personal access to the garage completes the kitchen area. The ground floor accommodation is further enhanced by a study and a quality cloakroom with WC.
Accessed via a staircase, the first-floor galleried landing is a notable feature, enjoying full height glazed windows and open views down over the reception hallway below. The landing leads to four generously proportioned bedrooms, each with its own en-suite shower room.
The principal suite enjoys double aspect views over the garden and surrounding fields and features a luxurious bathroom and dressing area. The second bedroom benefits from a quality en-suite shower room, dressing area and double aspect views. Bedroom three enjoys far reaching views, a quality en-suite shower room and dressing area, while bedroom four is served by an en -suite shower room.
Externally, the property is accessed via a shared private driveway serving the six properties within the development, leading to a spacious driveway providing off street parking for several vehicles. A gate to the side gives access to the rear gardens, which feature a generous sun terrace ideal for alfresco dining and lawned gardens enclosed by tall perimeter fencing and stone wall. The property further benefits from external lighting and open views to the side aspect.
Agents Note
The property has been marketed using a combination of CGI images and photographs for marketing and illustrative purposes, offering a visual representation of the property.
Location
Navenby is among the most sought-after Lincolnshire Cliff villages, having been recognised by both The Times and The Sunday Times in their respective best places to live guides, an accolade that will come as little surprise to those who know this part of Lincolnshire well. Sitting on the A607 approximately 10 miles south of Lincoln, the village occupies a fine position along the ancient cliff ridge, enjoying open countryside to both east and west, and has long been regarded as one of the most desirable addresses in the county.
The village is well served for everyday needs, with a range of independent shops and businesses including the much loved Welbourne's Bakery, a cornerstone of artisanal baking in the county, two traditional pubs in The Lion and Royal and The King's Head, a local butcher and The Old Filling Station, which serves an array of homemade and artisan produce. For those with an interest in local history, Mrs Smith's Cottage offers a fascinating glimpse into rural Lincolnshire life across more than a century, and the Viking Way, the long-distance trail that spans the village, provides wonderful countryside walking directly from the door through landscapes steeped in history.
The city of Lincoln lies just 9 miles to the north and offers everything one would expect from a vibrant historic city. The cathedral and castle preside magnificently over the hilltop, while the Bailgate area provides a charming collection of independent shops, galleries and restaurants. The city is home to two universities and benefits from a train station with direct services to London Kings Cross, with journey times of around two hours. For those looking further afield, Newark on Trent in
Nottinghamshire is approximately 15 miles to the southwest, Sleaford around 10 miles to the southeast and Grantham some 16 miles to the south. Both Newark and Grantham offer fast rail connections to London, with journey times of approximately 80 and 60 minutes respectively, making Navenby a practical base for regular commuters to the capital.
Education
Navenby is well placed for a strong range of schooling at all levels. Navenby Church of England Primary School, rated Good by Ofsted, sits at the centre of the village and serves the local community with distinction. For secondary education, Sir William Robertson Academy in Welbourn, just 3 miles away, is a well-regarded co-educational 11 to 18 academy, also rated Good by Ofsted in its most recent inspection. Further secondary and selective options are available within comfortable reach. Sleaford, 10 miles to the southeast, is home to Carre's Grammar School and Kesteven and Sleaford High School for Girls. Grantham, approximately 16 miles to the south, offers Kesteven and Grantham Girls' School and The King's School for boys. In Lincoln, The Priory Academy, Sir Robert Pattinson Academy and North Kesteven Academy all provide well regarded state secondary education. For families seeking independent schooling, Lincoln Minster Schools are co-educational and widely regarded for their exceptional standard of education.
Services: Mains electricity, water and drainage. Air source heating
Local Authority: North Kesteven District Council
Council Tax Band: TBC
Epc Rating: TBC
Sat Nav: LN5 0EL
Contact: Adam Lascelles
Property Information
Property Type
House
Property Style
Detached
Parking
Double Garage
Floor Area
3000 Sq Ft
Tenure Type
Freehold
Water
Mains
Additional Information
Heating
Air Source Heat Pump
Electricity
Mains Supply