Exquisitely presented barn-style family home
Elm Barn, Knotts Close, Morton
Oiro
£750,000
BEDROOM
4
BATHROOM
3
RECEPTION
3
CALL NOW
07495368823Chain free beautifully presented four double bedroom barn style house
Quiet village setting close to Bourne and its excellent amenities
Superb open-plan kitchen/dining room
Exceptional garden room with roof lantern, Aga fire , exposed stone wall and two sets of bi-folding doors opening directly to the garden
Spacious living room with log burner
Stunning home office with internal glazing
Principal suite with dressing area and ensuite shower room
Private walled garden, off-road parking and detached double garage partly converted into a gym
Understood to be within catchment for Bourne Grammar School
Excellent commuter links with direct trains to London from Grantham and Peterborough
Property Info
Map
Floor Plan
EPC
Media
Description
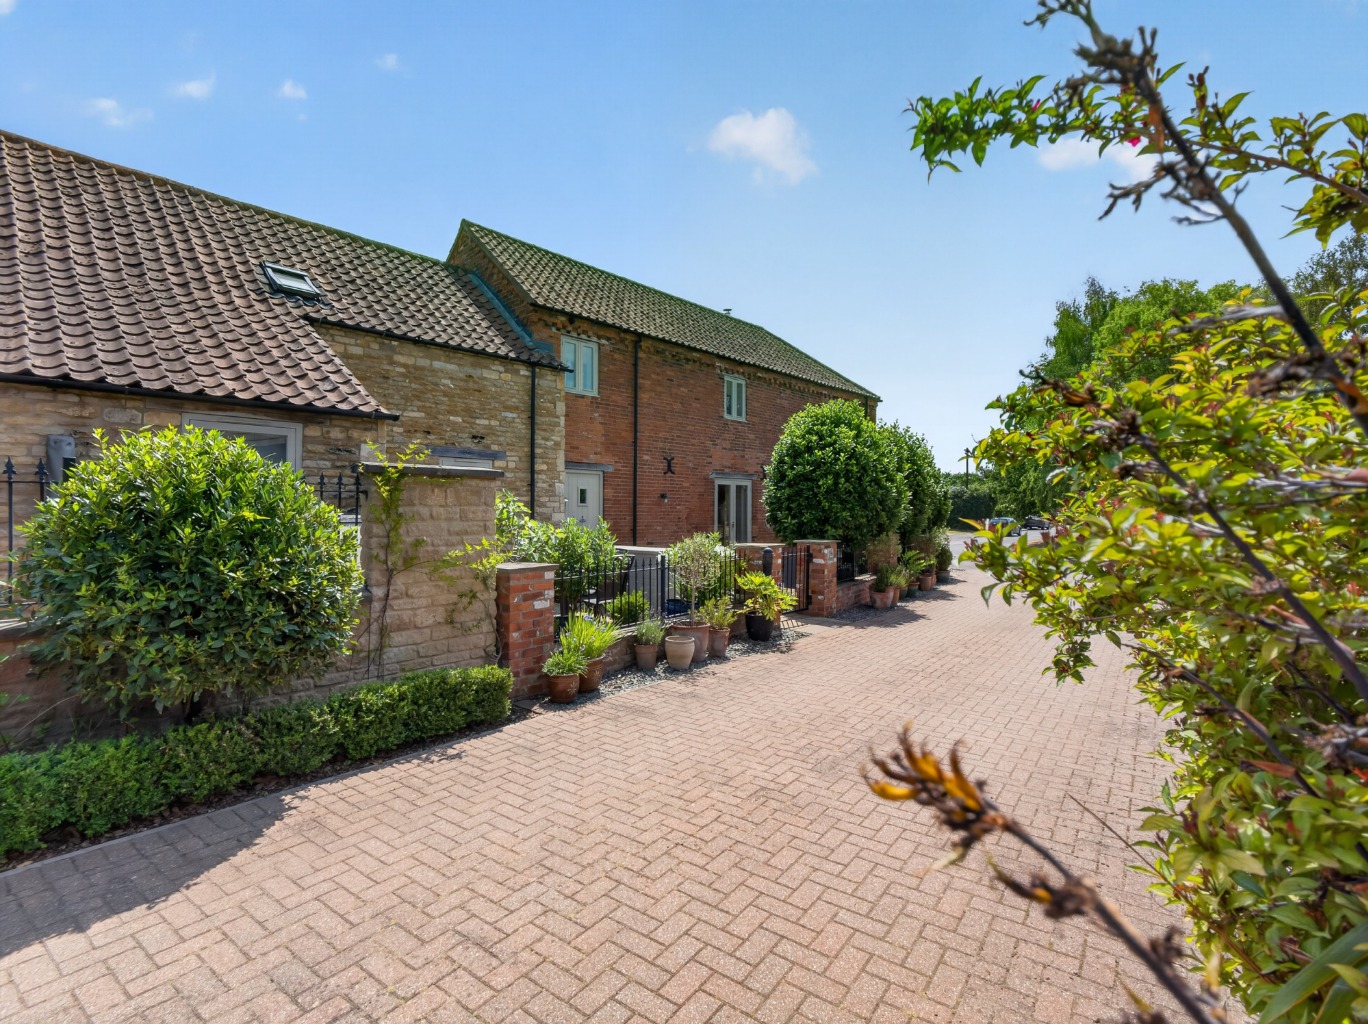
Elm Barn is a beautifully presented detached home occupying a peaceful position within the highly regarded village of Morton, just a short distance from the market town of Bourne. Offering generous and versatile accommodation arranged over two floors, the property perfectly balances character, comfort and modern family living.
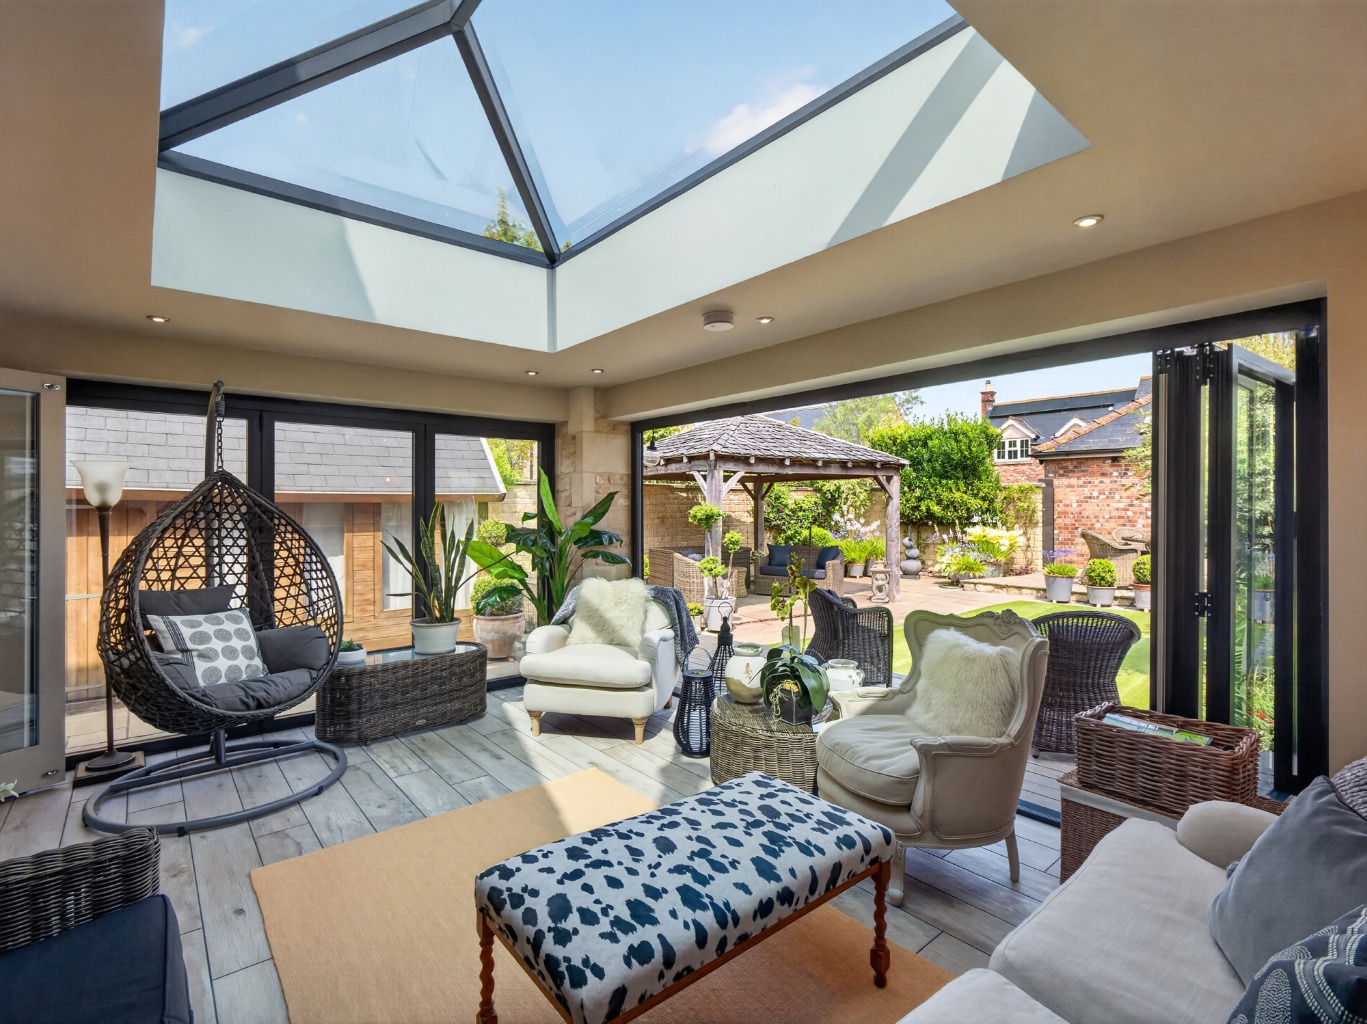
Thoughtfully designed around light-filled, sociable spaces, with a superb open-plan kitchen/dining room at the heart of the home and a truly impressive garden room beyond. This wonderful addition creates an exceptional lifestyle space, with a roof lantern, two sets of bi-folding doors, an Aga log burner and exposed stone walling, making it ideal for relaxed family time, entertaining and year-round enjoyment of the garden.
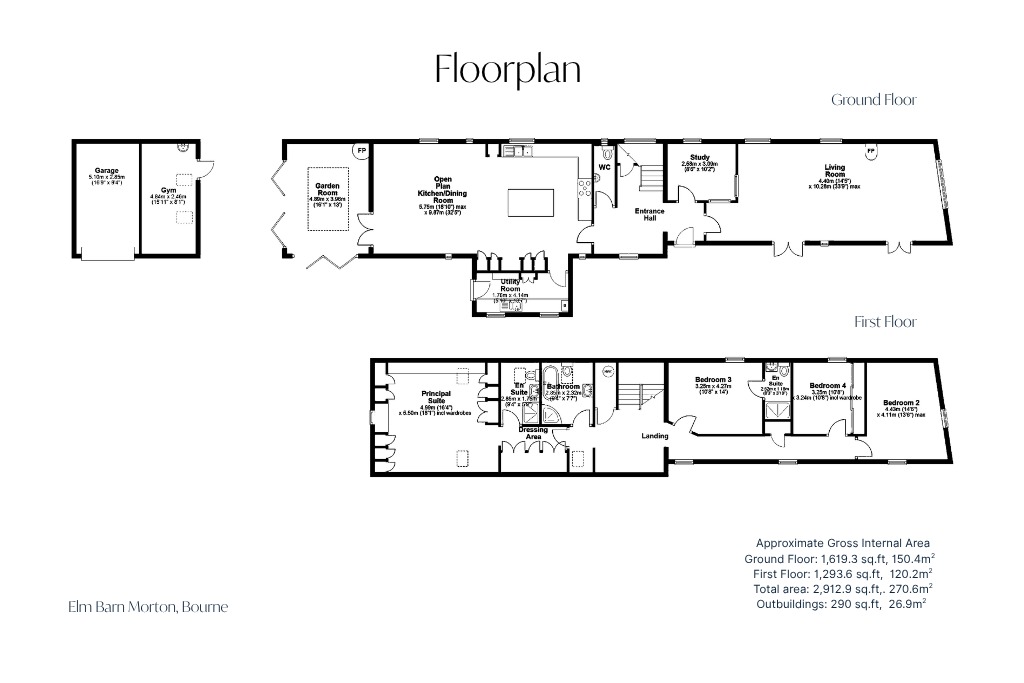
The ground floor also offers a spacious living room, separate study, utility room and cloakroom, while the first floor provides four well-proportioned bedrooms, including a generous principal suite with dressing area and ensuite shower room. Outside, the beautifully landscaped and private walled garden is a real highlight, complemented by off-road parking and a detached double garage, part of which has been converted into a gym.
Ground Floor
The entrance hall provides a welcoming introduction to the home, with stairs rising to the first floor and access into the principal ground floor accommodation. There is a useful cloakroom positioned off the hall, ideal for family life and visiting guests.
The main living room is a wonderfully spacious reception room extending to over 33 ft. in length, creating an impressive yet comfortable space for everyday relaxation. A feature fireplace forms a natural focal point, while windows and doors allow plenty of natural light to flow through the room. Generous proportions provide ample space for both formal seating and relaxed family living.
A separate study with internal glazing into the living room offering an ideal home office, reading room or children’s area. Its position away from the main open-plan living areas makes it particularly practical for those working from home.
The open-plan kitchen/dining room is the heart of the house and has been designed with both entertaining and family life in mind. The kitchen provides extensive cabinetry, generous granite work surfaces and a central island, creating a highly sociable space for cooking and gathering. There is ample room for a large dining table, making this a natural setting for family meals and relaxed entertaining.
A useful utility room sits just off the kitchen, providing additional storage, laundry space and room for everyday household organisation, helping keep the main living areas uncluttered.
Beyond the kitchen/dining room is the superb garden room, one of the standout features of the property. Flooded with light from the roof lantern and two sets of bi-folding doors, this is a stunning all-season living space that connects beautifully with the garden. The exposed stone wall adds texture and character, while the Aga log burner creates a cosy focal point, making the room equally suited to summer entertaining and quiet winter evenings.
First Floor
The first floor is arranged around a spacious central landing.
The principal suite consists of a particularly generous bedroom, extending to approximately 18 ft. and benefits from a wealth of fitted wardrobes and a separate a dressing area and ensuite shower room. The ensuite is well appointed and includes a shower, WC and wash hand basin.
Bedroom two is another generous double bedroom, positioned at the far end of the first floor and enjoying a pleasant outlook. Its proportions make it ideal as a guest bedroom, older child’s room or additional principal-style bedroom.
Bedrooms three and four are both good-sized double rooms with Bedroom three benefitting from its own ensuite shower room, making it perfect for guests or family members seeking additional privacy and Bedroom four benefitting from fitted wardrobes.
The beautifully appointed family bathroom is fitted with both a freestanding bath and separate shower, creating a practical and well-appointed space.
Outside
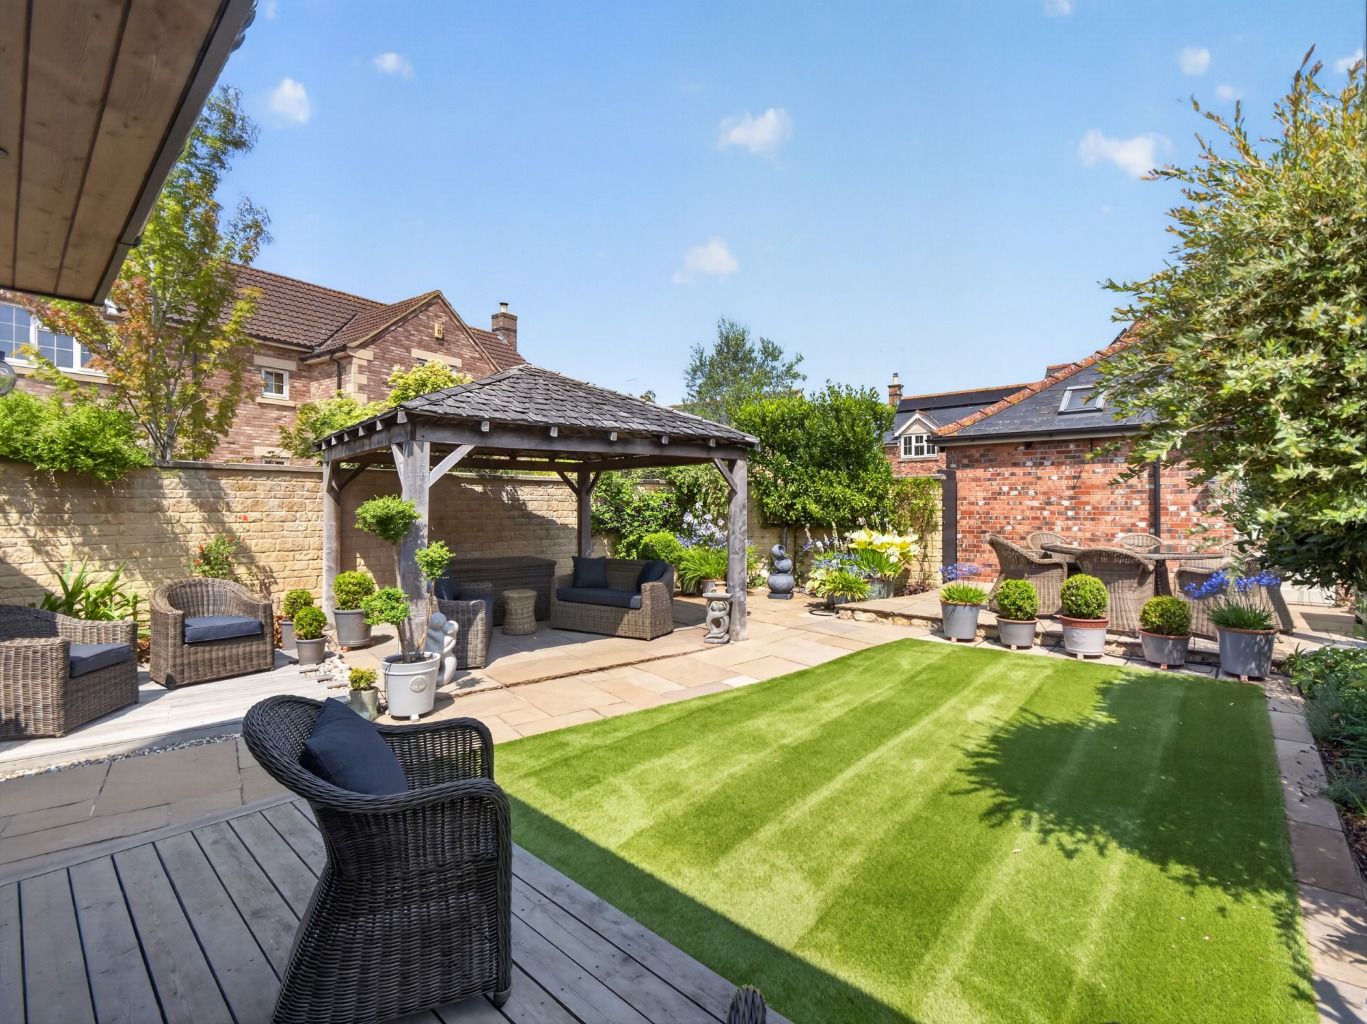
Elm Barn enjoys a beautifully private walled garden, designed to offer an attractive and low-maintenance outdoor lifestyle. The garden has been thoughtfully landscaped with artificial lawned areas, mature planting, paved terraces and sheltered seating spaces, creating a wonderful environment for relaxing, dining and entertaining.
The garden room opens directly onto the outside space through two sets of bi-folding doors, allowing the house and garden to work together beautifully during the warmer months. This creates an effortless flow for entertaining, with plenty of space for outdoor dining, seating and family gatherings.
To the side of the property is off-road parking for two vehicles and a detached double garage. Part of the garage has been converted into a gym with underfloor heating, providing a highly useful leisure space at home while still retaining garage/storage potential. This flexible building could suit a range of uses depending on requirements, including fitness, storage, workshop space or hobby room.
Location
Morton is a quiet and attractive village situated just outside Bourne, offering a peaceful lifestyle while remaining within easy reach of excellent everyday amenities. The village provides a strong sense of community and a more rural setting, making it ideal for those seeking village life without feeling isolated. The village also boasts several shops, a pub and a post office.
Nearby Bourne offers a wide range of shops, supermarkets, cafés, pubs, restaurants, leisure facilities and everyday services. The town is also well regarded for schooling, with the property understood to fall within catchment for Bourne Grammar School, making it particularly appealing for families. Buyers are advised to verify school catchment and admissions directly with the relevant authority.
The surrounding area offers attractive countryside walks and access to nearby villages and market towns, while road links provide convenient access towards Stamford, Peterborough, Grantham and the wider region. Peterborough and Grantham offer direct rail connections to London, making the location well placed for commuters seeking a quieter village base.
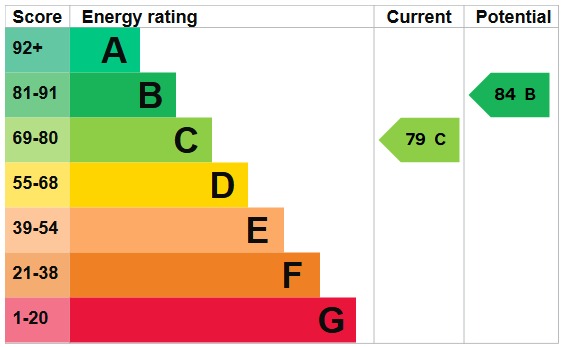
Freehold Council Tax Band: F EPC: C
Services, Utilities & Property Information
Tenure – Freehold
Council Tax Band – F – South Kesteven District Council
Property Construction – standard brick, tile and stone.
Electricity Supply – Mains
Water Supply – Mains
Drainage & Sewerage – Mains
Heating – Gas central heating and underfloor heating to ground floor
Broadband - FTTP Broadband connection available - we advise you to check with your provider.
Mobile Signal/Coverage – Good 4G and limited 5G mobile signal is available in the area - we advise you to check with your provider.
Parking – Detached double garage and offroad parking for two vehicles
Notes – There is an annual management charge of £200 per year (payable in 2 instalments; £100 in Jan and £100 in Jul).
Viewing Arrangements
For more information or to arrange a viewing, contact Greg Perrins at By Design Stamford & Rutland.
Agents Notes
All measurements are approximate and quoted in metric with imperial equivalents and for general guidance only and whilst every attempt has been made to ensure accuracy, they must not be relied on.
The fixtures, fittings and appliances referred to have not been tested and therefore no guarantee can be given that they are in working order.
Internal photographs are reproduced for general information, and it must not be inferred that any item shown is included with the property.
Whilst we carry out our due diligence on a property before it is launched to the market and we endeavour to provide accurate information, buyers are advised to conduct their own due diligence. Our information is presented to the best of our knowledge and should not solely be relied upon when making purchasing decisions. The responsibility for verifying aspects such as flood risk, easements, covenants and other property related details rests with the buyer.
Property Information
Property Type
House
Property Style
Detached
Parking
Off Road Parking
Tenure Type
Freehold
Council Tax Band
F
Sewerage
Mains Supply
Water
Mains
Additional Information
Heating
Gas Central
Electricity
Mains Supply
Broadband
FTTP