Spectacular Luxury Lifestyle Barn Conversion in Leicestershire with Next Level Lateral Living
Hall Farm Barn, Leicestershire
Guide Price
£1,250,000
BEDROOM
4
BATHROOM
4
RECEPTION
2
CALL NOW
07870564815Spectacular Luxury Lifestyle Barn Conversion in Leicestershire with Next Level Lateral Living
Approx 3,000 square feet Plus Separate Party Barn
Four Double Bedrooms and Four En Suites
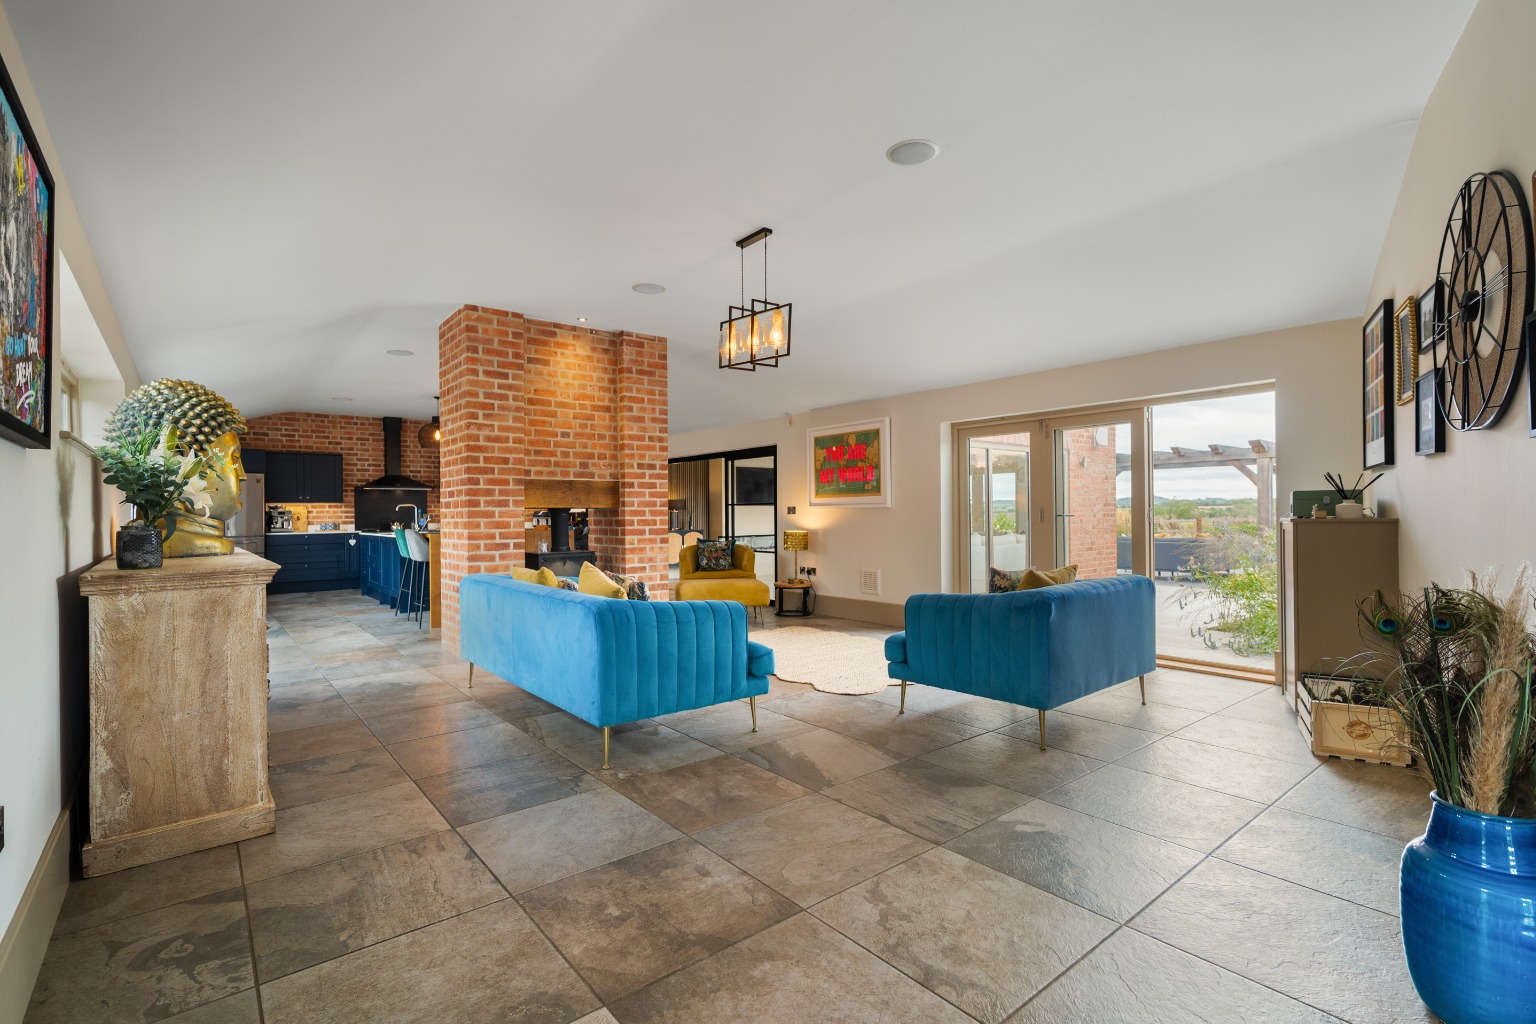
Striking 44ft Open Plan Kitchen Family Dining Room with Show-Stopping Exposed Brick Chimney Breast Centre-Piece and Dual Sided Log-Burning Stove
Garden/ Family Room with Seamless Access Outside via Bi-Fold Doors
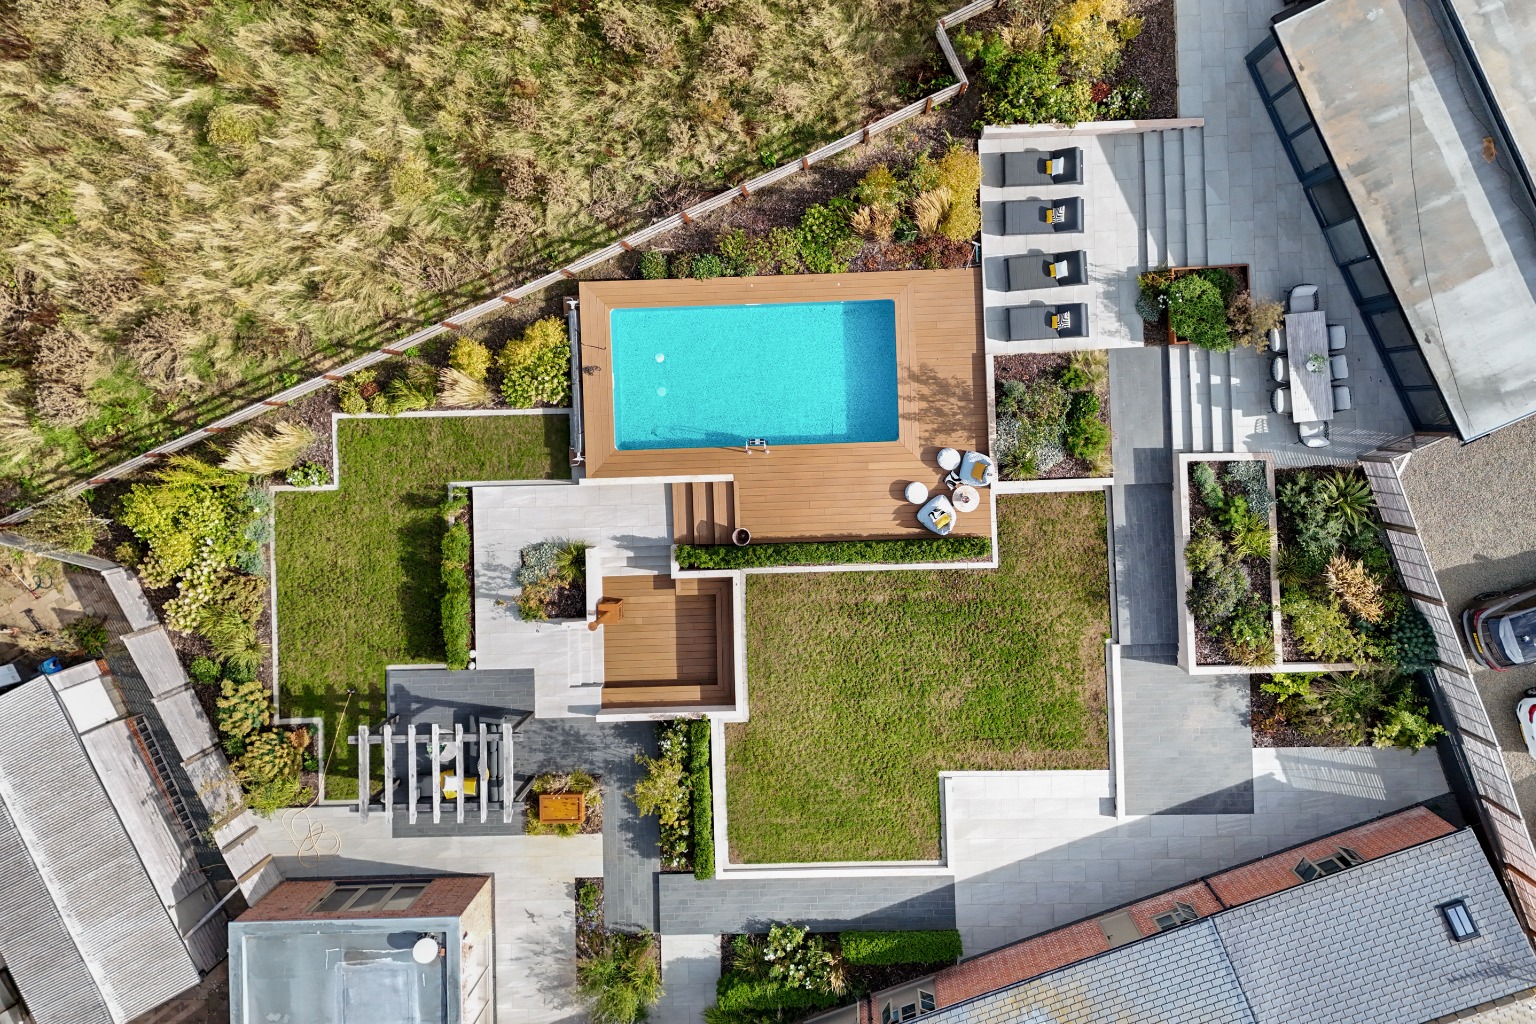
Exceptional Landscaped Garden by Lush Garden Design
Heated Outdoor Swimming Pool, Sunken Seating Terrace, Further Raised Dining and Lounging Terraces
Party Barn with Outdoor Kitchen and Hidden Cinema Games Room
Semi-Rural Location with Countryside Views with Good Access to Leicester, Market Harborough, Rutland, Loughborough, Seagrave and Nottingham
Ample Parking Behind Secure, Electric Gates
Property Info
Map
Floor Plan
EPC
Media
Description
Set within its own, private, secure oasis, behind electric gates, this outstanding barn conversion with 3,000 square feet of meticulously designed, single-storey living space, offers you an unparalleled lifestyle opportunity in a desirable, semi-rural location near Leicester, for your whole family to enjoy.
It's a home where architectural character, contemporary design and an exceptionally unique approach to leisure come together to create an abode with a genuine sense of occasion, whether that be entertaining in grand style, or simple everyday living.
ACCOMMODATION
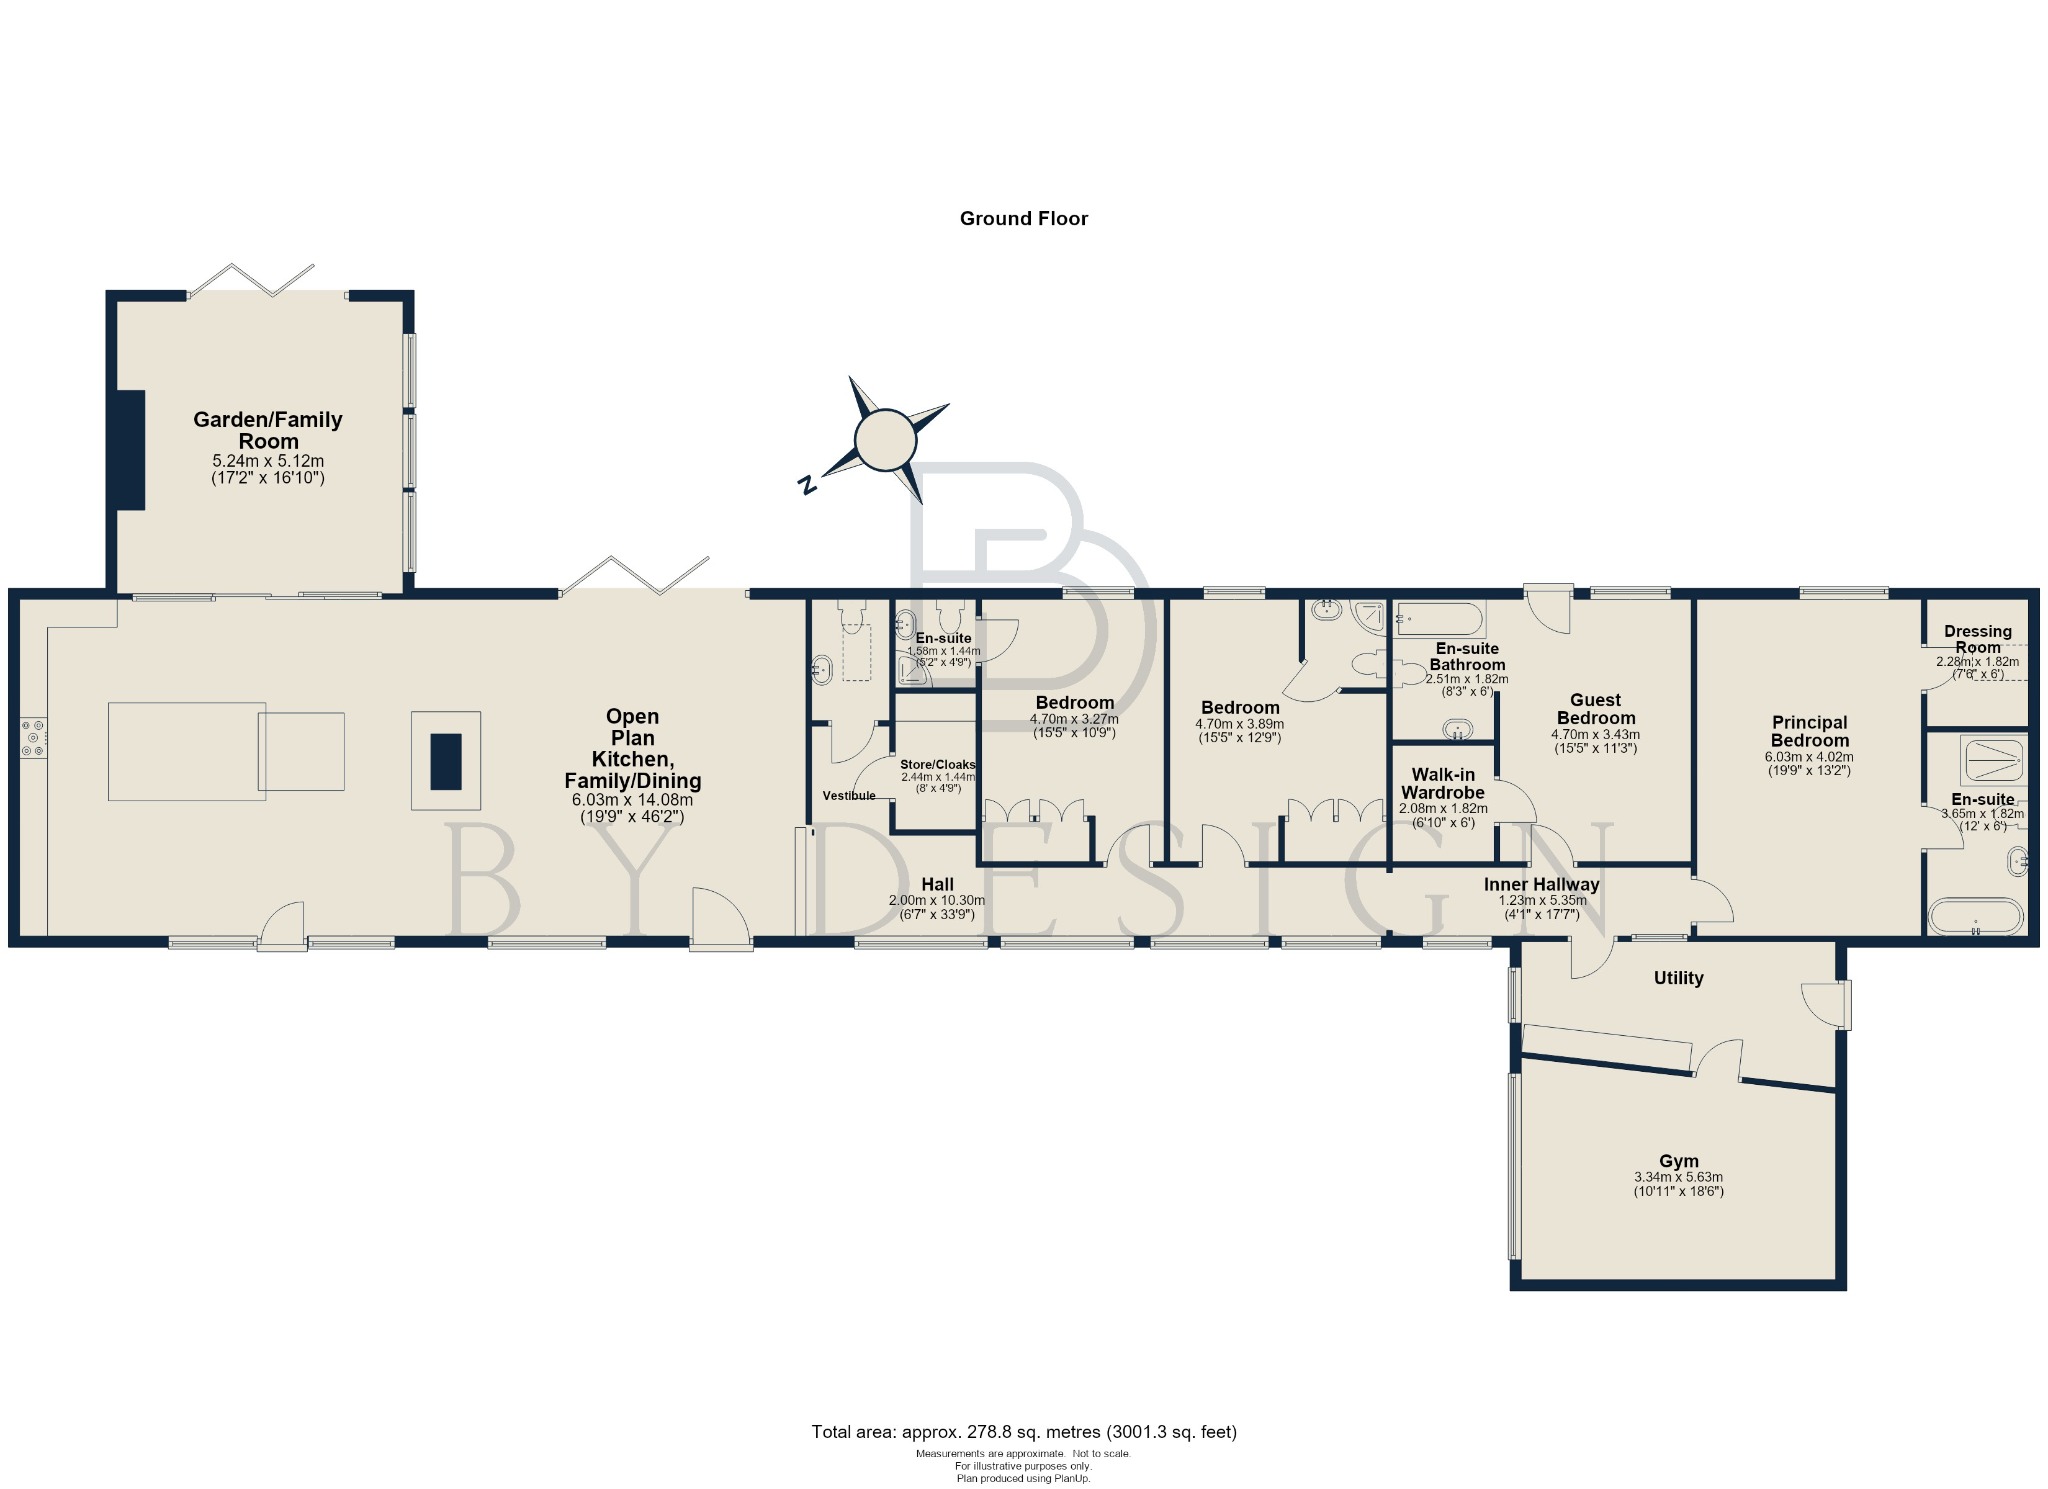
As you step inside, the sense of space is immediate as you take in the heart of this home - a magnificent 44ft open plan kitchen, family and dining room. Designed as one expansive, social space featuring defined areas either side of the striking exposed-brick chimney breast centre piece and the dual-sided log-burning stove, that introduces warmth and character, it combines a substantial kitchen and island with relaxed dining and living areas, while Crittall-style glazed doors draw the eye through to the garden room beyond. Here, wide expanses of glass provide an abundance of natural light and create a seamless connection with the garden and countryside, making this an appealing place for quiet mornings, informal family life or, evenings with friends.
A vestibule area, to the other side of the front door gives access to a handy guest cloakroom, and walk-in storage cupboard for coats, boots and even luggage. Beyond here a light-filled hall, with glass facade, leads to the sleeping quarters, away from the entertaining space, where you will find four generous double bedrooms, each with its own en suite. The principal and guest suites both featuring en suite bathrooms and walk-in dressing room/wardrobes. Exposed brick, timber floors and the simple proportions of the original barn remain part of the interior character, while a utility/boot room and dedicated gym add the practical spaces that are expected in a home of this scale. The single-storey layout also gives this home a rare versatility, that lends itself as readily to multi-generational family life as it does to buyers simply seeking luxurious lateral living.
OUTSIDE
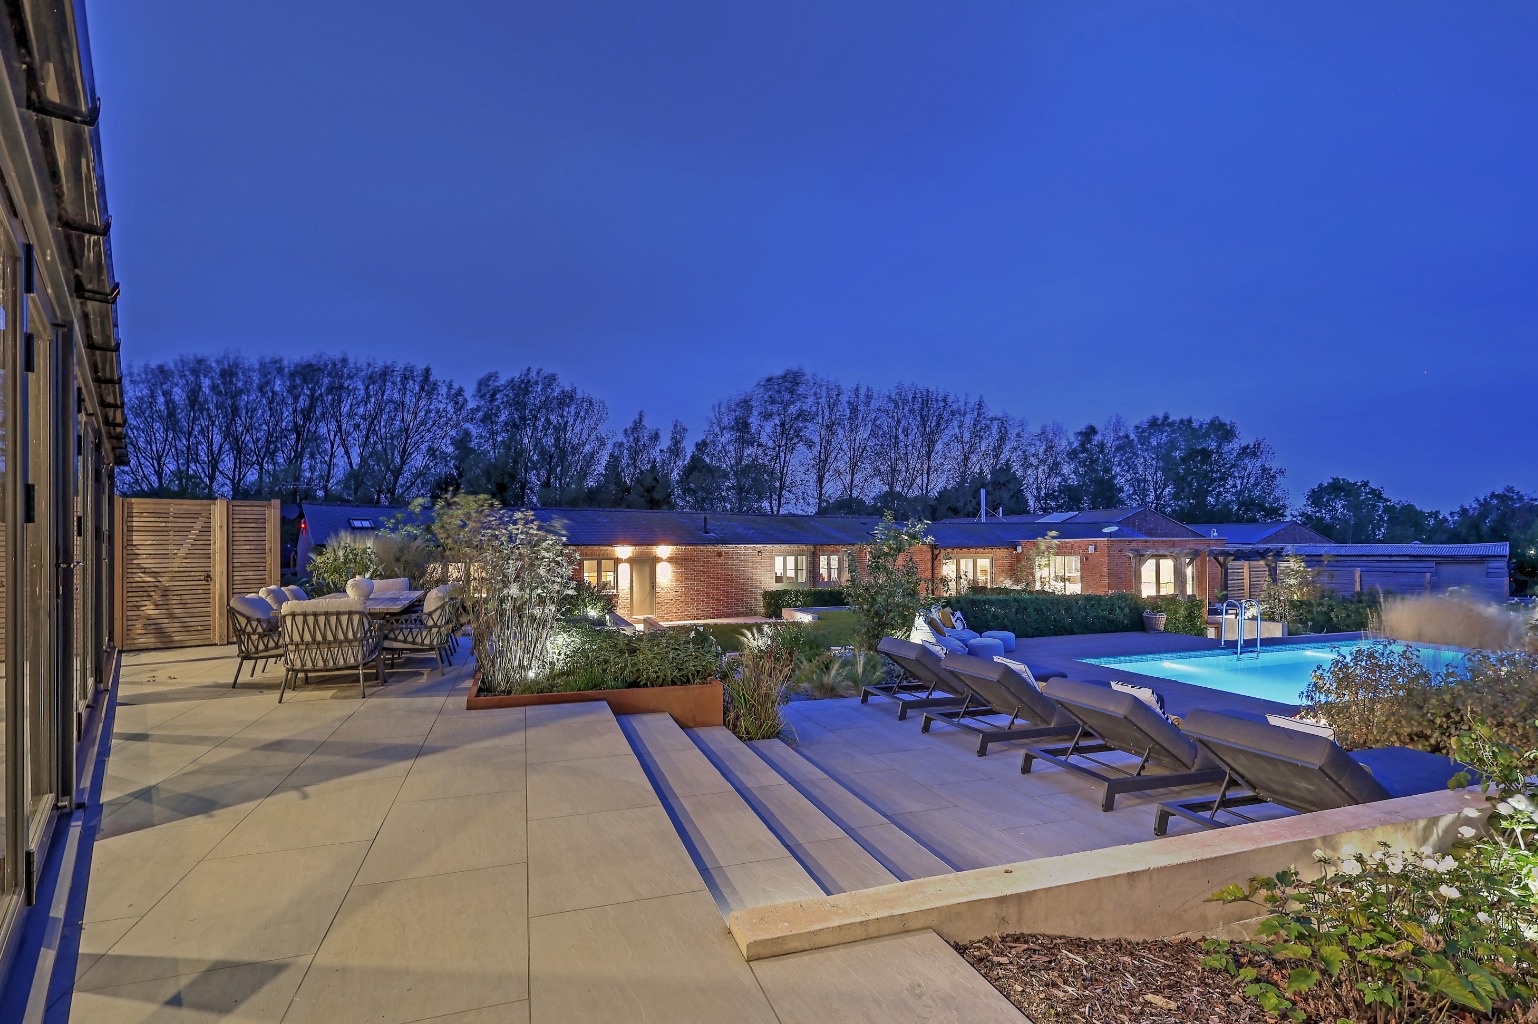
Outside, the sense of lifestyle really comes into its own. Beautifully landscaped by Lush Garden Design, the gardens have been created with entertaining and relaxing firmly in mind, where architectural planting, generous terrace, lawns and a heated swimming pool, all with striking geometric lines, combine to form aesthetically pleasing focal points. A sunken seating area alongside the pool, with space for a chiminea or firepit, adds a further private, luxury spa, or retreat, sense to the setting, while the paddocks and countryside beyond provide a beautiful backdrop.
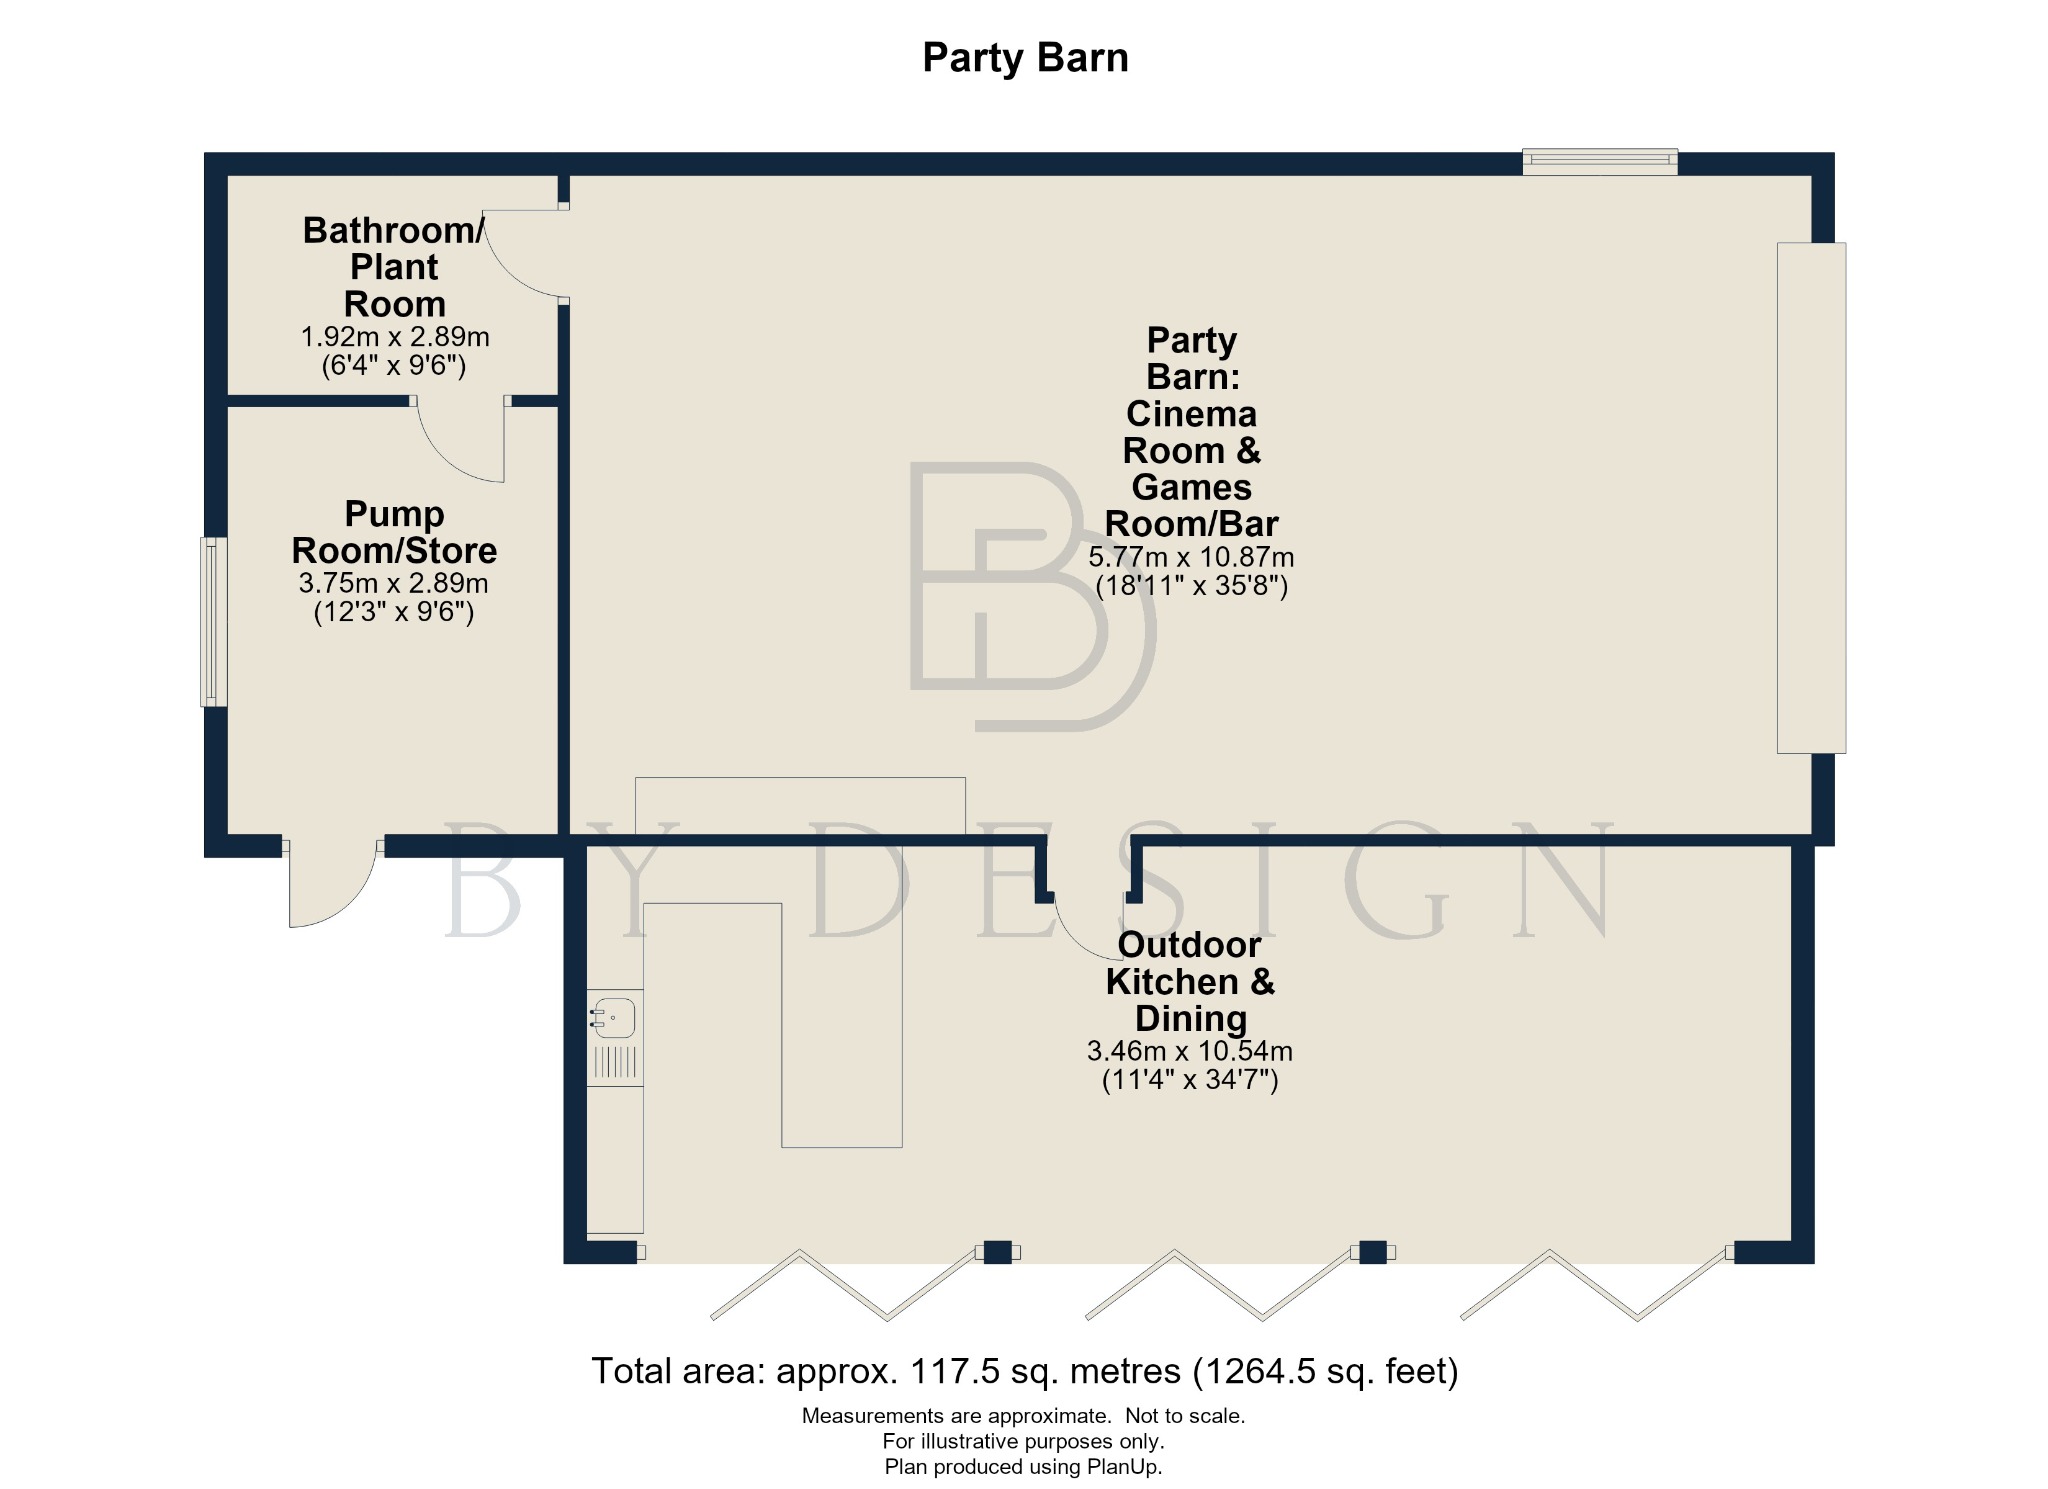
One of the defining features of Hall Farm Barn is its spectacular party barn. Wide bi-fold doors open the kitchen and dining space towards panoramic rural views, creating an impressive setting for long lunches, summer evenings and larger gatherings. Then comes the unexpected flourish: concealed behind a retro Smeg-style refrigerator door is an atmospheric cinema, bar and games room, with space for pool, darts and table football. It is playful, beautifully executed and completely in keeping with the personality of the house.
Hall Farm Barn is a home designed to be enjoyed. From evenings around the fire and summer days beside the pool to dinner overlooking the countryside and films in the hidden cinema, it offers an exceptional lifestyle within easy reach of Leicester, Market Harborough, Rutland, Loughborough, Seagrave, Nottingham and Peterborough.
A home where Vardy may have loved to have had a party*
*(Agent's comment, sorry, couldn't resist).
U S E F U L I N F O R M A T I O N
Tenure: Freehold
Local Authority: Harborough District Council www.harborough.gov.uk 01858 828282
Council Tax: Band G
Listing: Not listed
Services: Mains water, drainage and electricity, private sewerage, (none of the services have been checked by the agent)
Heating: Air source heat pump, underfloor heating.
Mobile: Good outdoor to variable/good inside, depending on provider, based on the OFCOM Mobile Signal Checker.
Broadband: Standard broadband (20Mbps download / 3Mbps upload) available, according to the OFCOM Broadband Checker, (current owners use Starlink).
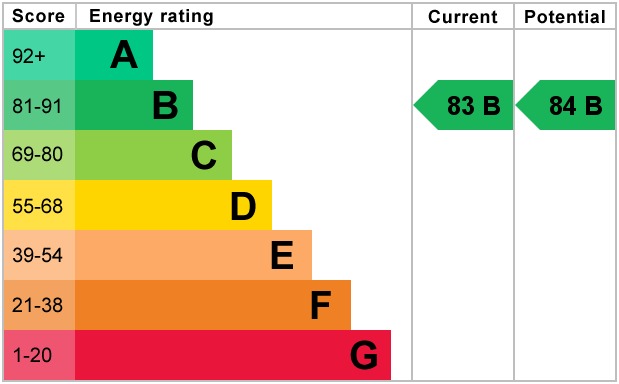
EPC: B (current 83 potential 83)
Flood Risk: Very low according to the government flood risk check service
Property Information
Property Type
House
Property Style
Detached
Parking
Secure Gated Parking
Garden
Enclosed
Floor Area
3,001
Tenure Type
Freehold
Age Of Property
Modern Minimalist
Council Tax Band
G
Sewerage
Private Supply
Water
Mains
Condition
Good
Additional Information
Heating
Air Source Heat Pump, Underfloor Heating
Accessibility
Lateral Living
Electricity
Mains Supply
Broadband
FTTC