Elegant Four Bedroom Modern Detached Home in Prime Welland Valley Village
Horninghold Road, Hallaton, Market Harborough
Offers Over
£450,000
BEDROOM
4
BATHROOM
3
RECEPTION
2
CALL NOW
07870564815Modern Detached Home
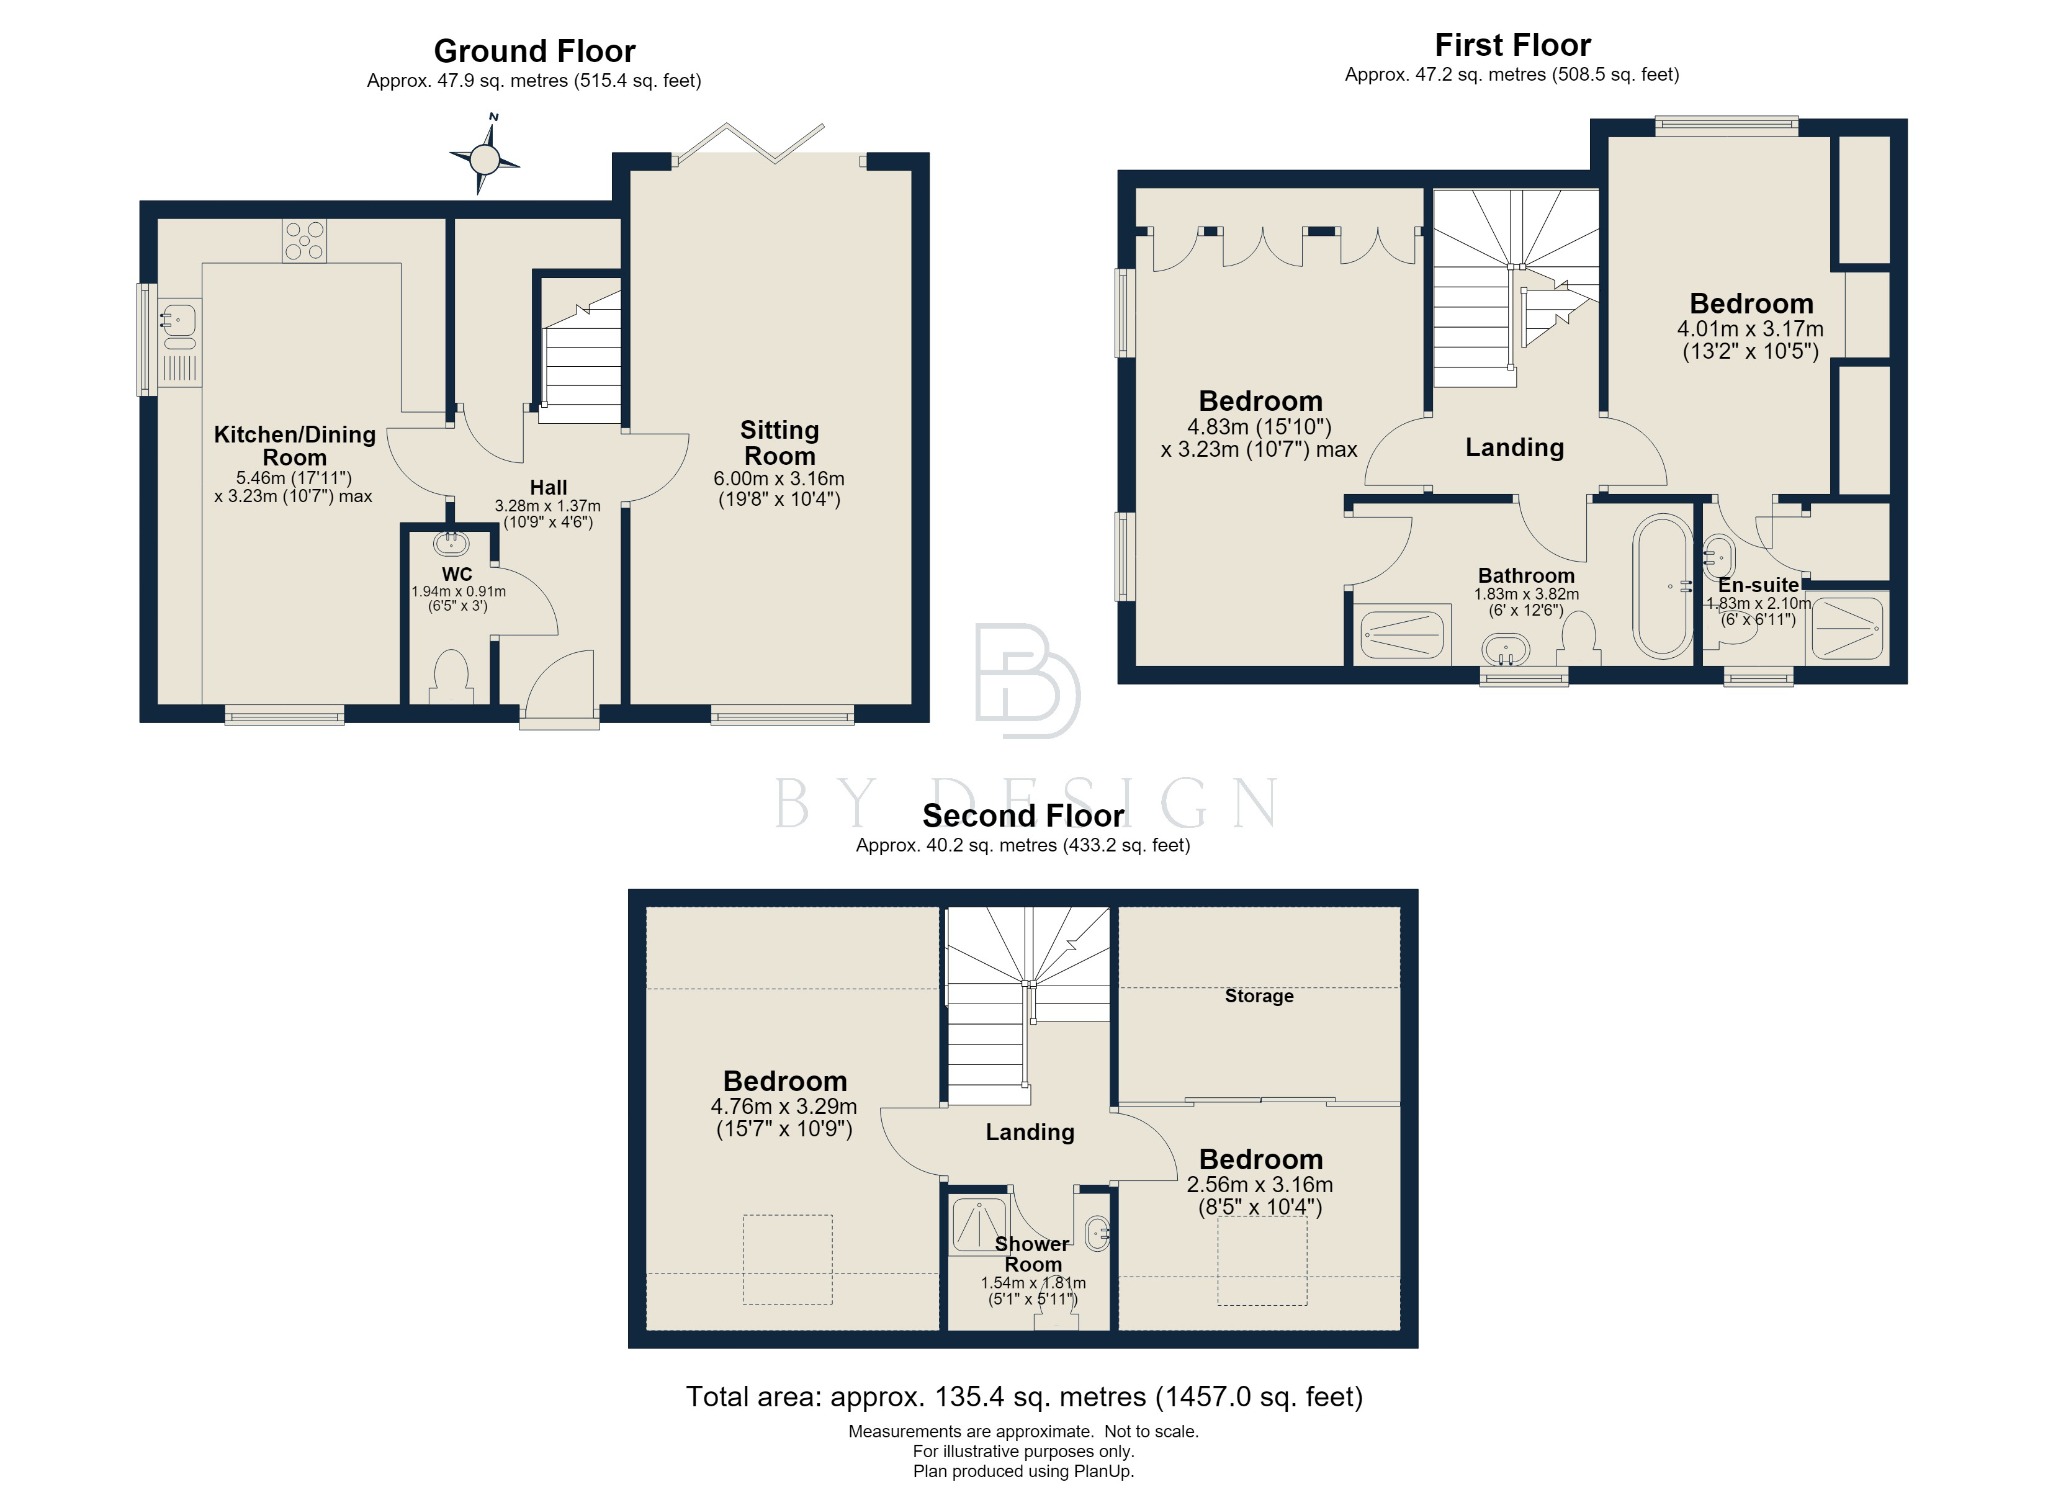
Approx 1,457 Square Feet of Elegant Accommodation
Four Double Bedrooms
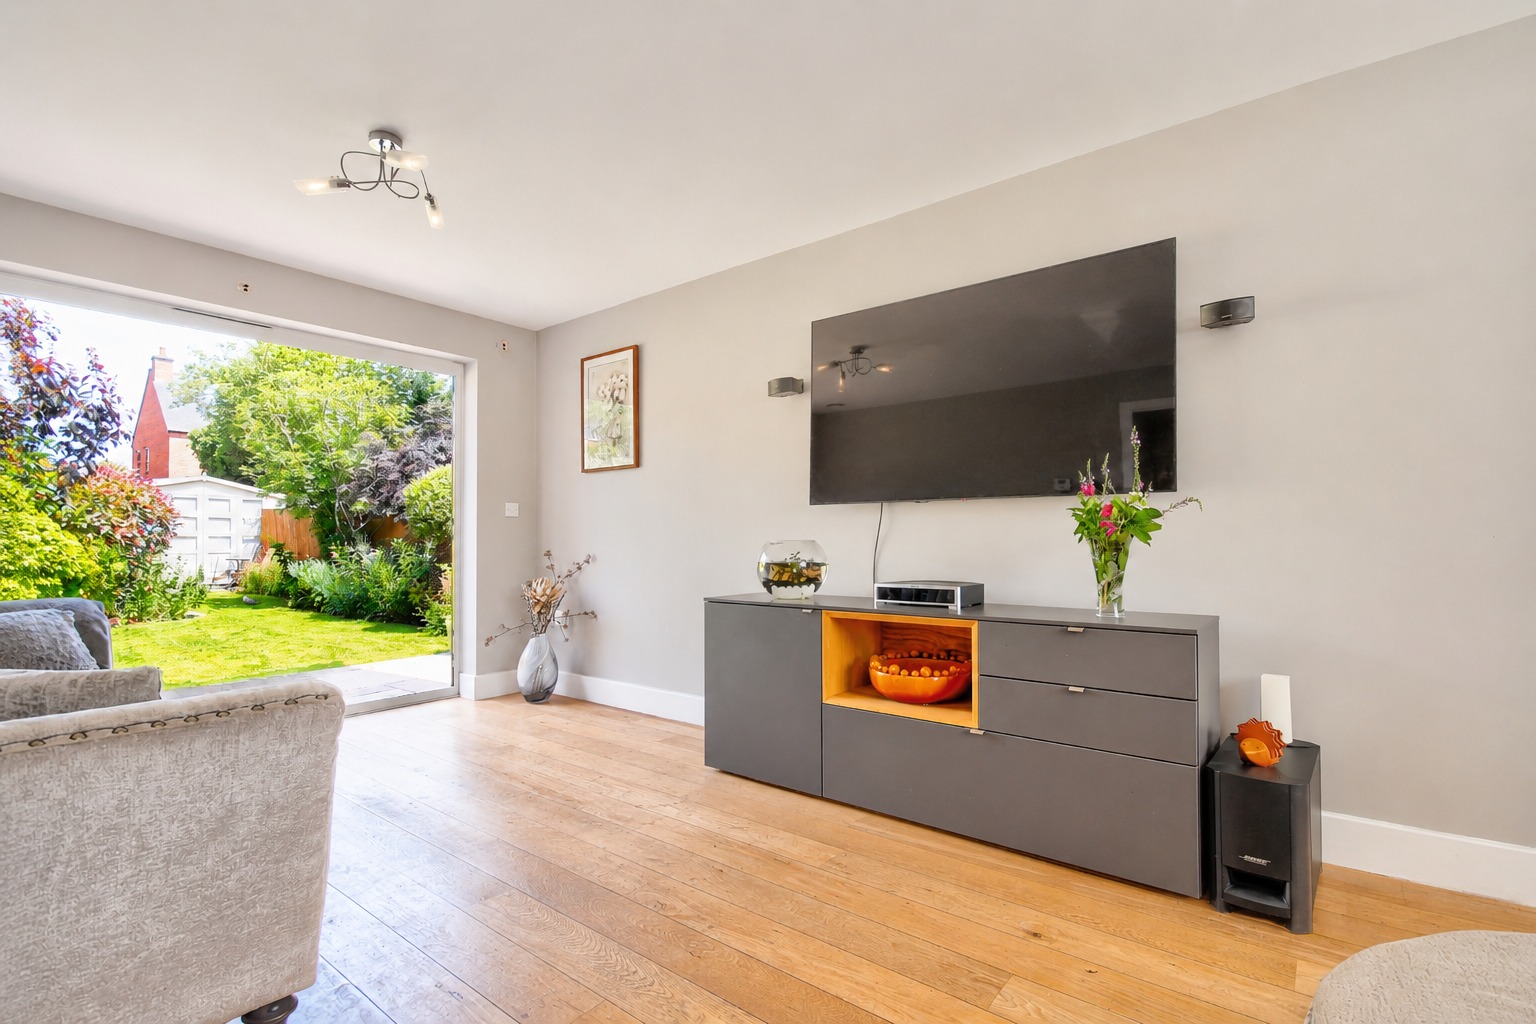
19ft Sitting Room with Bi-Fold Doors
Re-fitted Kitchen/Diner with Bespoke Cabinetry
En Suite Shower Room and Second Floor Shower Room
Jack and Jill Family Bathroom
Landscaped Rear Garden with Summer House
Car Port with EV Charging Point and Off-Road Parking
Prime Welland Valley Village
Property Info
Map
Floor Plan
EPC
Media
Description
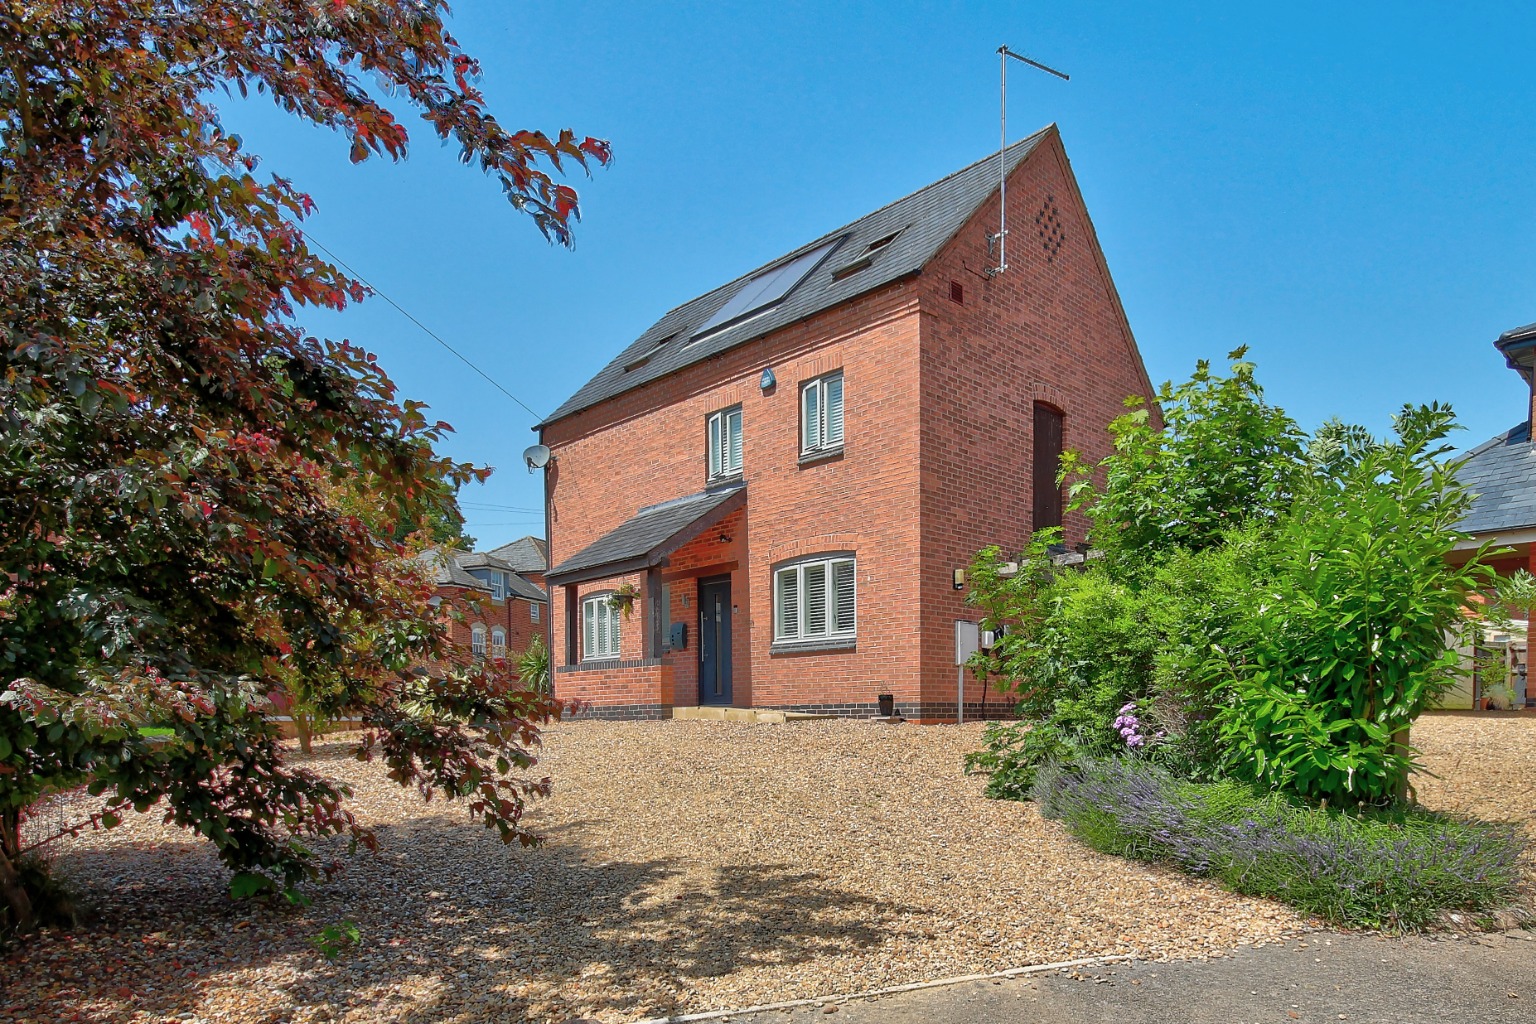
Sat on the edge of one of the Welland Valley's most sought-after villages, this elegantly
presented modern detached family home represents a rare opportunity for discerning
downsizers seeking the charm of village life. Extending to approximately 1,457
square feet, the property offers balanced accommodation across three floors,
complemented by landscaped gardens and a peaceful village setting.
A canopied entrance opens into a welcoming reception hall, where engineered oak flooring
and underfloor heating create an immediate sense of warmth and quality. Beyond
here, the sitting room spans the full depth of the house, drawing natural light
from both elevations that enhances its inviting atmosphere. Plantation shutters
frame the front window, whilst bi-fold doors open directly onto the garden,
creating a seamless indoor – outdoor living experience that is perfect for relaxing
or entertaining.
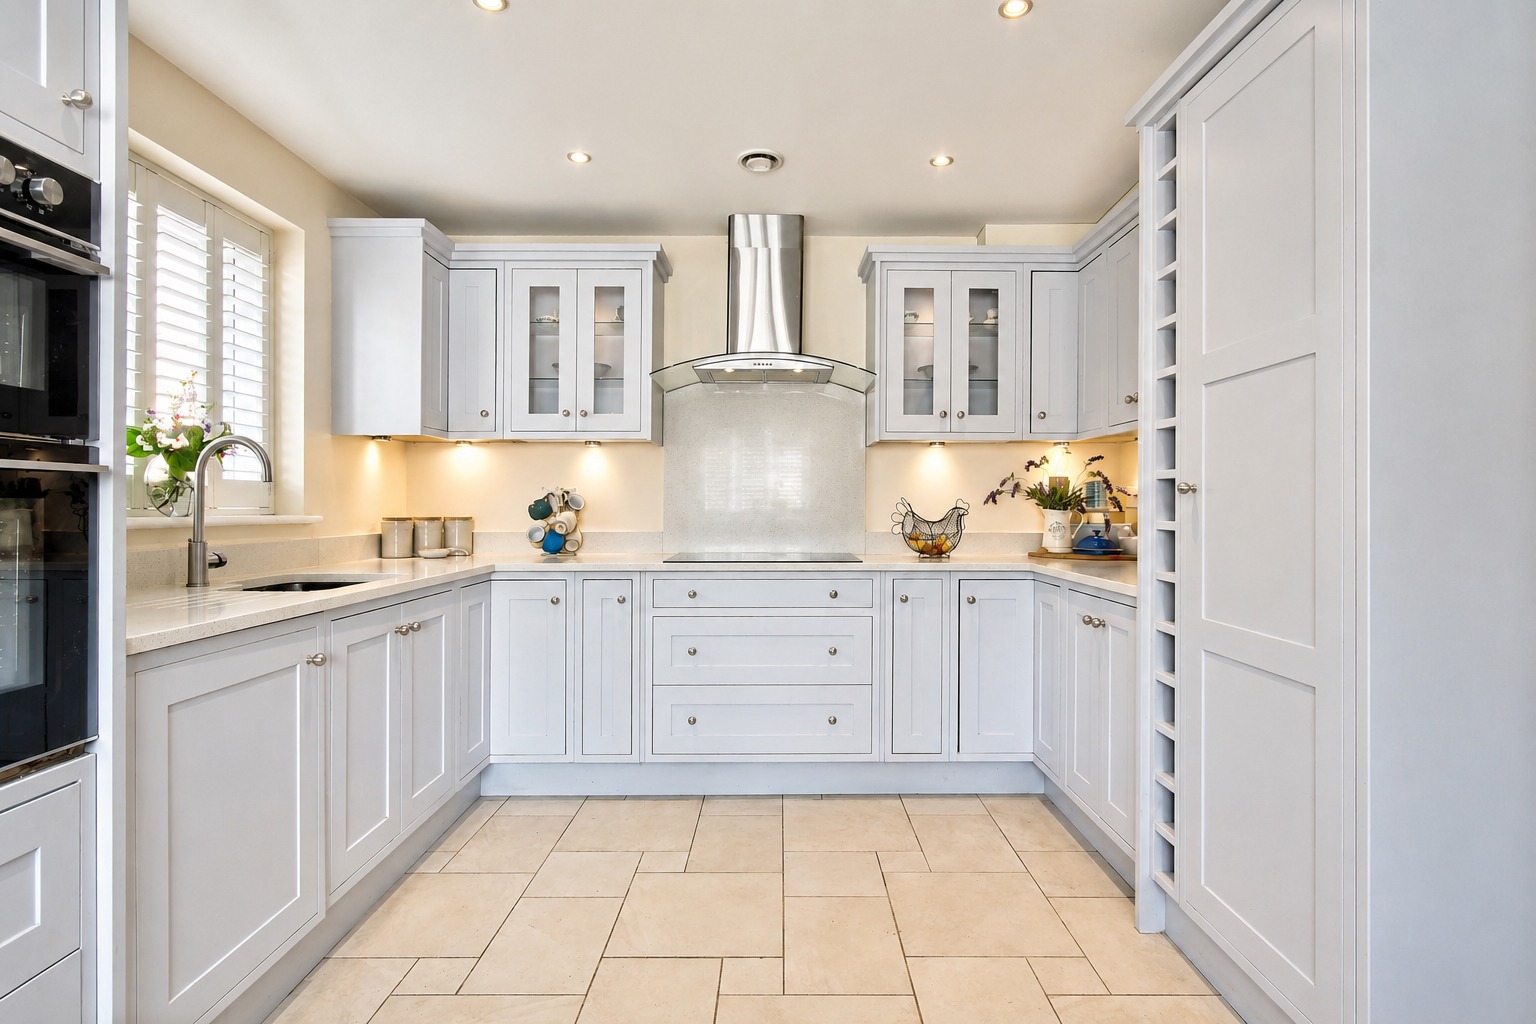
At the heart of the home lies a bespoke refitted dining kitchen, crafted with handmade
cabinetry, quartz work surfaces and a range of integrated appliances. Designed
to be both functional and elegant, it provides an inviting setting for everyday
family life and informal gatherings alike. There is a handy guest cloakroom with contemporary suite tucked
discreetly off the hall.
The bedrooms are arranged over the upper two floors. On the first floor, two generous double
bedrooms benefit from extensive fitted furniture, with the principal bedroom
enjoying a stylish en-suite shower room. A beautifully appointed Jack and Jill
bathroom serves both the landing and adjoining bedroom, featuring a
freestanding bath and separate shower enclosure.
The second floor offers two further double bedrooms beneath vaulted ceilings, creating a
sense of character and space. One incorporates a substantial walk-in, fitted wardrobe
and storage area, whilst the other lends itself equally well as a guest
bedroom, study or dedicated home office. A contemporary shower room that serves
these bedrooms completes the accommodation.
Outside, a gravelled driveway provides private parking and leads to a covered carport with
EV charging point. To the rear, the landscaped garden has been designed as a
private and tranquil retreat, with a paved terrace for outdoor dining, lawned
areas, established planting and a charming summer house that is ideal for enjoying
the warmer months.
Hallaton remains one of Leicestershire's most desirable villages, celebrated for its
strong sense of community, attractive countryside and excellent amenities.
Surrounded by rolling Welland Valley landscape, the village offers two popular
public houses, a highly regarded primary school, parish church and village
hall, whilst the market towns of Market Harborough, Uppingham and Oakham are
all within easy reach. Fast rail services from Market Harborough provide access
to London St Pancras in under an hour, making Lavender Cottage an appealing
proposition for those seeking a refined village lifestyle without sacrificing connectivity.
Property Information
Property Type
House
Property Style
Detached
Parking
Carport
Garden
Enclosed
Floor Area
1457
Tenure Type
Freehold
Age Of Property
Modern Minimalist
Year Built
2014
Council Tax Band
E
Water
Mains
Condition
Good
Additional Information
Heating
Gas Central
Broadband
FTTP