High above the Taw estuary, a four bedroom home with a roof terrace where the water turns to gold
Meadowside Ashford North Devon EX31
Guide Price
£600,000
BEDROOM
4
BATHROOM
3
RECEPTION
3
CALL NOW
01271 611202Detached four bedroom home of 1,885 sq ft, with room for a family and guests
Roof terrace with views over the Taw estuary, for breakfast in the sun and drinks at sunset
Ground floor principal bedroom with an en suite, ready for every stage of life
Sitting room of 19 ft 4 by 18 ft with oak floors and a picture window over the estuary
Mature gardens on all sides, with terraces that follow the sun through the day
Scope to extend or add a further dwelling, subject to planning consent
Gated driveway with parking for several cars, plus a garage and a long glazed greenhouse
Solar panels earning an income from the national grid and cutting running costs
Minutes from Barnstaple, Braunton, the Tarka Trail and the North Devon beaches
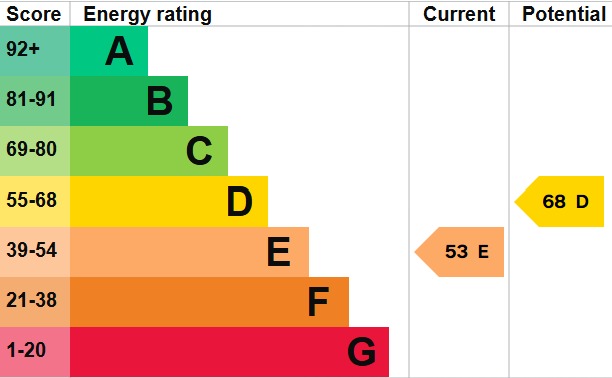
Freehold. Council Tax band F. EPC rating E. No onward chain
Property Info
Map
Floor Plan
EPC
Media
Description
EBLANA
Meadowside, Ashford, Barnstaple EX31 4BS
Guide price £600,000
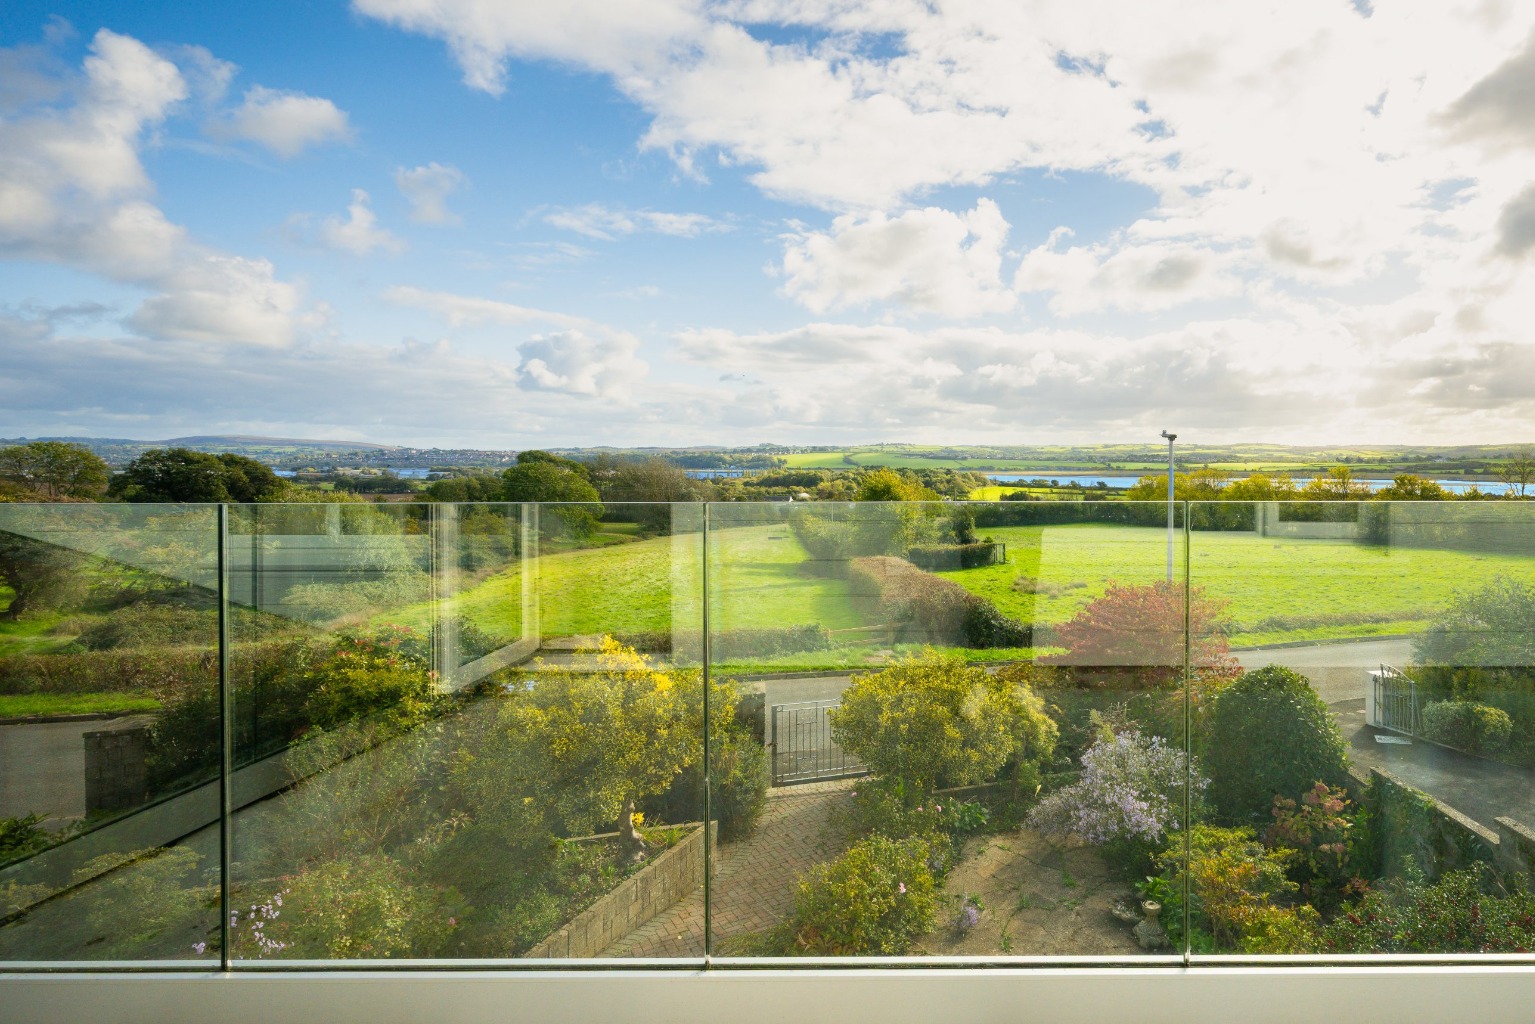
Eblana stands high above the Taw estuary in the quiet village of Ashford. From its roof terrace the land falls away over open fields to the water and on the far bank the hills of North Devon roll on to the horizon. The tide fills and drains the estuary below you through the day. As evening comes the water turns silver and then gold, and the last of the sun lights up the front of the house.
This detached four bedroom home has 1,885 sq ft of living space and a garage, with gardens on every side. It comes with no onward chain. One family has loved the house and garden for many years and you can see it everywhere. Acers, azaleas, specimen trees and flowering shrubs have grown into a setting a new owner could not create in a lifetime.
Arriving
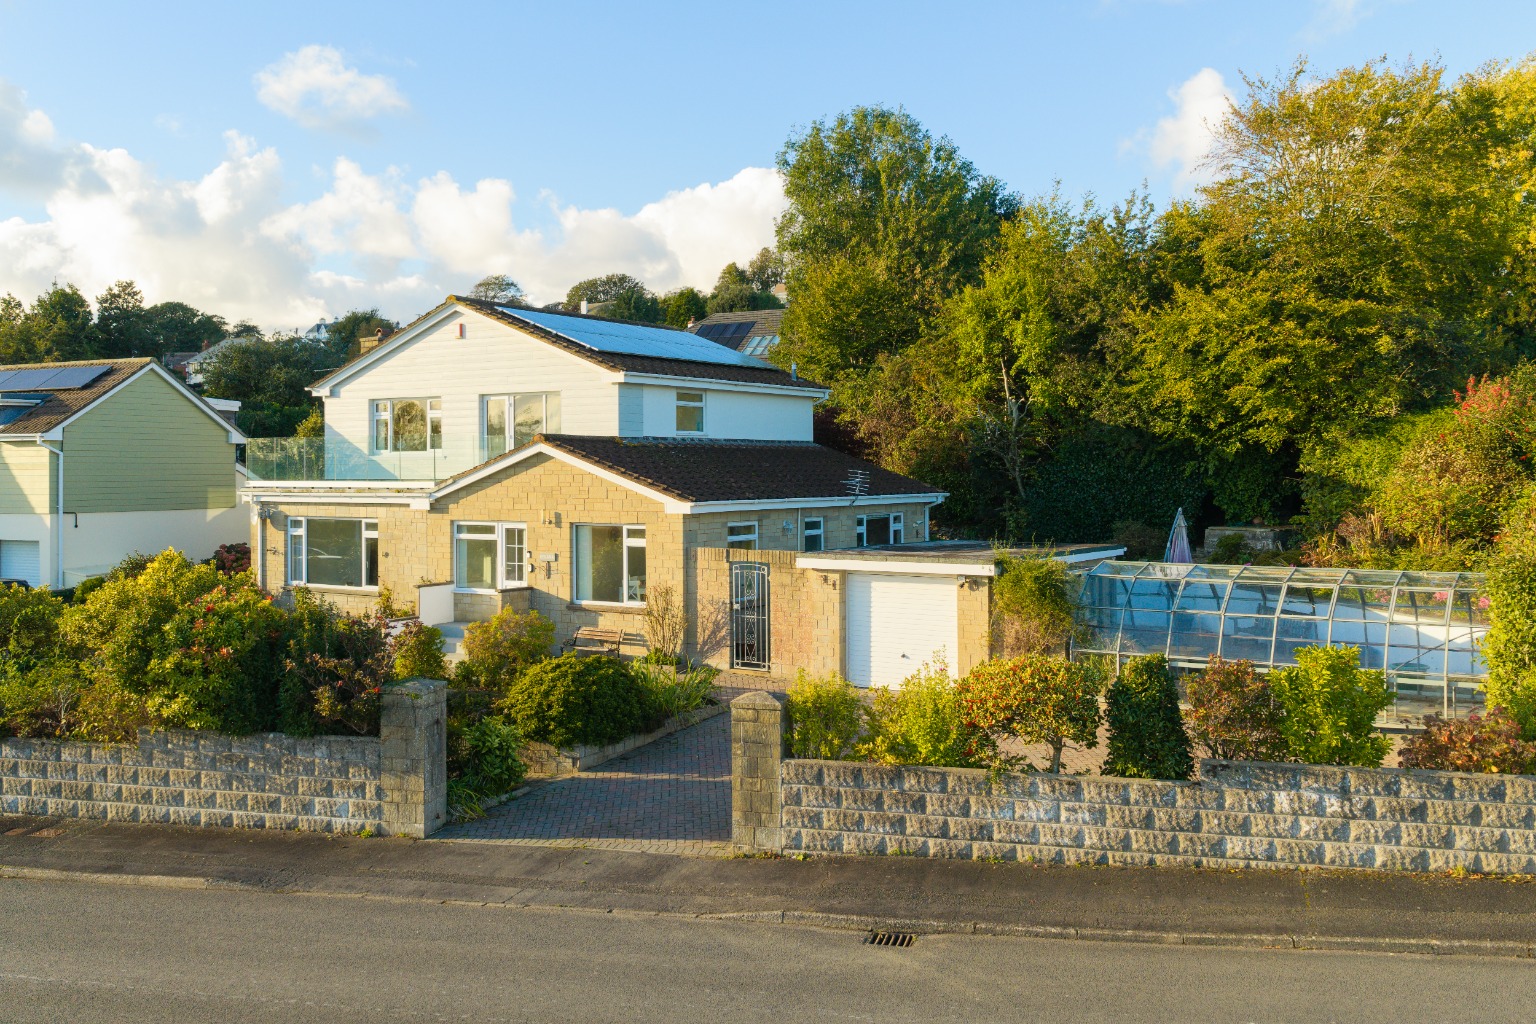
A low stone wall with pillars runs along the front of the plot, with an open field across the lane. Gates open onto a block-paved driveway with room for several cars, which leads to the garage with its power, light and workbench. Next to the garage a long glazed greenhouse catches the sun. A separate pedestrian gate opens onto a herringbone brick path that winds between raised beds to the front door.
The ground floor
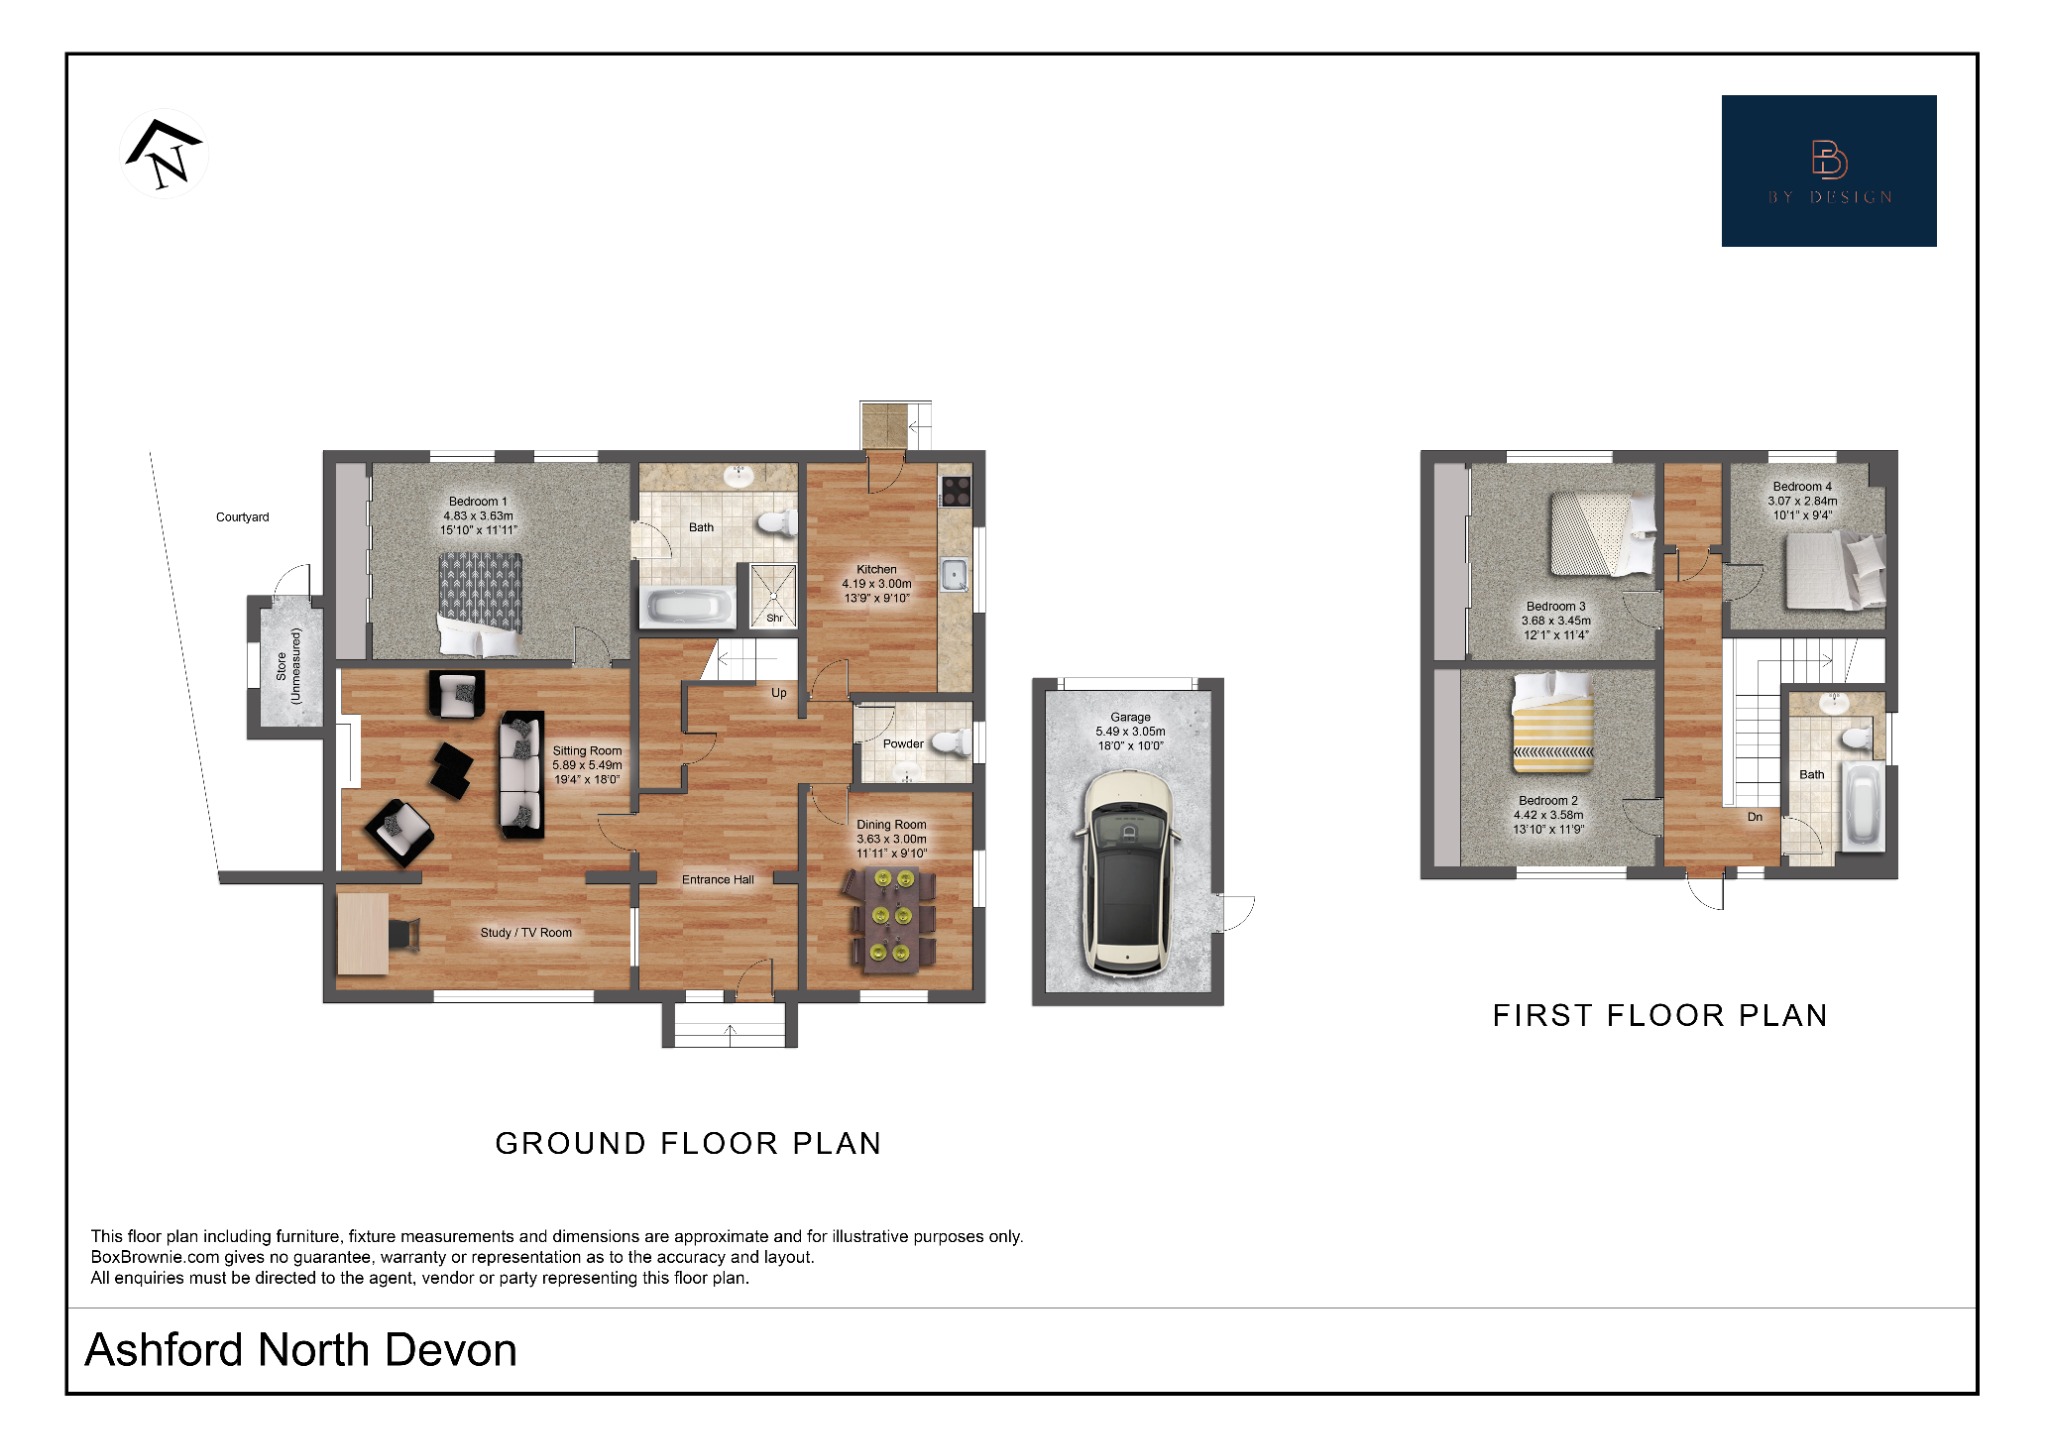
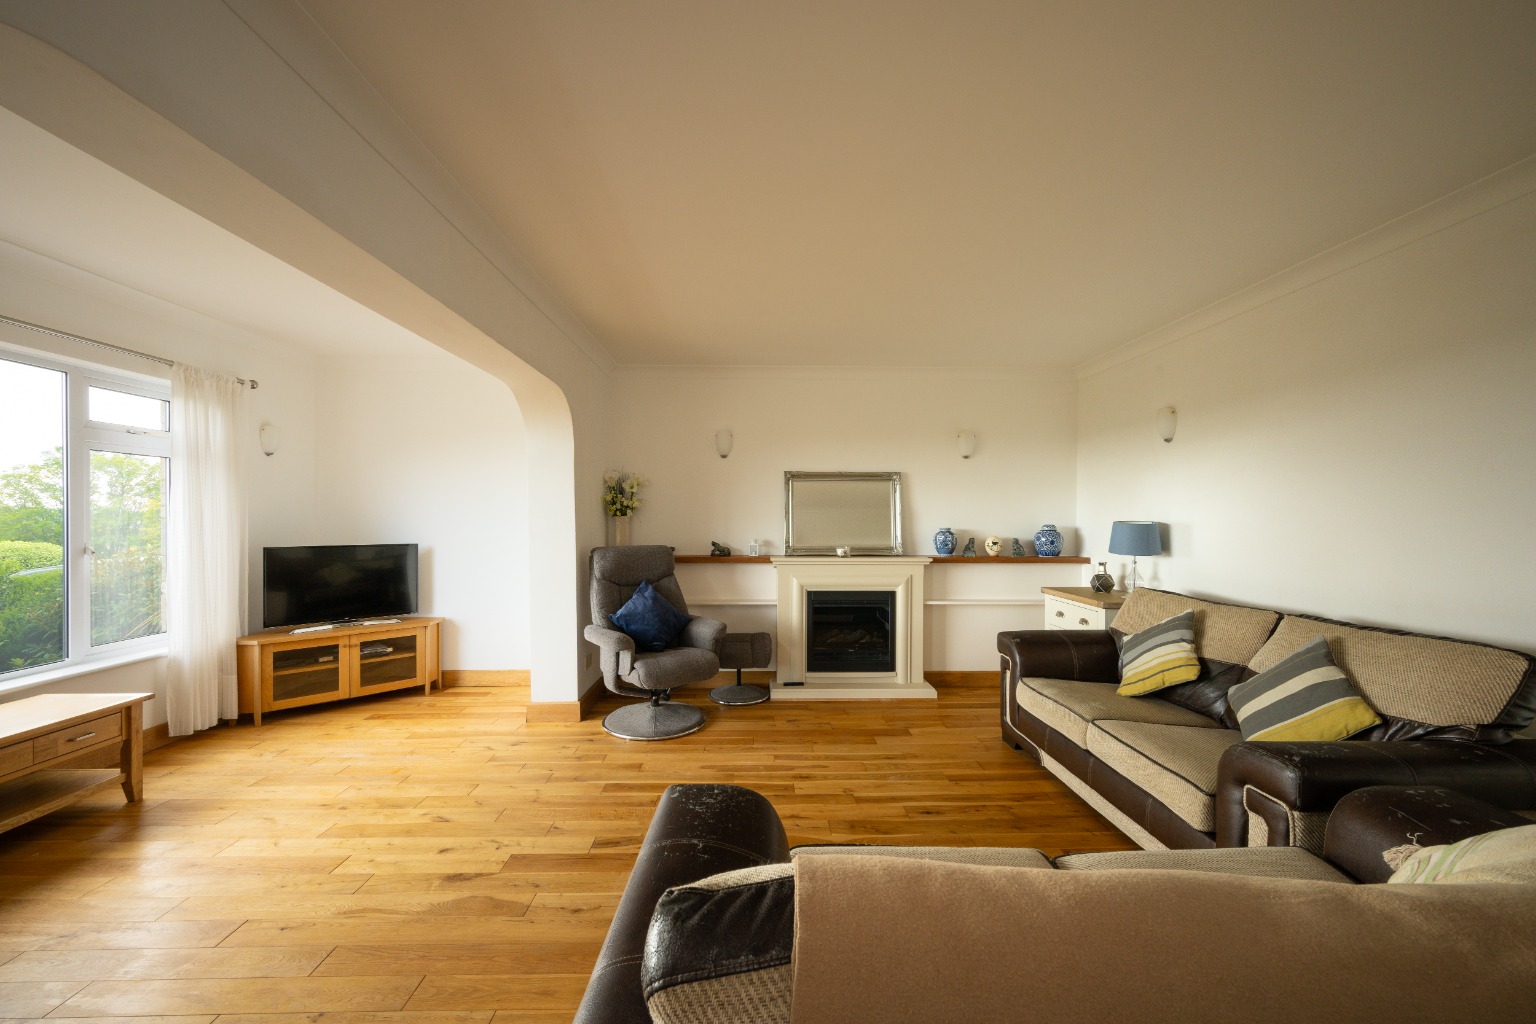
Oak floors run through the hall and into the main rooms. The sitting room measures 19 ft 4 by 18 ft and gets light from two sides. A wide archway divides it into two areas. One is a sitting room arranged around the fireplace. The other is a study or TV room in front of a large picture window that looks over the garden to the estuary. On a bright afternoon the sun pours across the oak and into the room. It is a room for long winter evenings and full houses at Christmas.
A door from the sitting room leads to the principal bedroom, 15 ft 10 by 11 ft 11, with a full wall of mirrored wardrobes and two windows over the garden. Its en suite has twin basins set into a long marble counter with cupboards beneath, a bath, a separate shower and a heated towel rail. Having this suite on the ground floor lets the house serve a family now and a couple later without a move.
The kitchen measures 13 ft 9 by 9 ft 10 and has grey and cream shaker units, marble-effect worktops and a double Belfast sink beneath a wide window over the garden. There is space for an American fridge freezer, a dishwasher and a washing machine. A door opens straight onto the rear terrace for summer meals outside. The dining room of 11 ft 11 by 9 ft 10 has windows on two sides and works equally well as a second sitting room or a home office. A cloakroom completes the ground floor. Outside on the west side, a store opens off a small courtyard.
The first floor
Bedroom two is a double at the front of the house, 13 ft 10 by 11 ft 9. Its picture window looks over the roof terrace and straight down the estuary. You wake up to water and open country. Bedrooms three and four sit at the back above the garden and measure 12 ft 1 by 11 ft 4 and 10 ft 1 by 9 ft 4. Each takes twin beds with ease, and one has a full wall of built-in shelving and cupboards. A shower room with a curved walk-in shower and a rainfall head serves all three bedrooms.
A door from the landing opens onto the roof terrace. It has a frameless glass balustrade and room for a table and chairs, and it looks across the front garden, the field and the estuary to the hills beyond. This is where you will take breakfast in summer and bring guests at the end of the day.
The garden
The garden was planted with patience. Specimen trees, flowering shrubs and perennials fill the front and side gardens and give colour through the year. When we photographed the house in October, the asters were in flower, the holly was in berry and the maples had turned copper and gold.
Terraces follow the sun around the house, so there is always a seat in the light. Behind the house a wide paved courtyard with a raised white wall makes a sheltered place to eat outdoors, and a palm tree stands above it. Steps lead up to the higher garden, which looks back over the rooftops to the fields. Purple and green Japanese maples shade a second paved terrace, with a timber shed, a pergola and beds for soft fruit and vegetables. A wooded bank behind the plot keeps the garden private.
Room to grow
The plot gives scope to extend the house or to build a further dwelling, subject to planning consent. A growing family can add space here, and a buyer looking further ahead can see a long-term opportunity.
The solar panels on the south-facing roof earn an income from the national grid and offset running costs.
Life in Ashford
Ashford lies on the north bank of the Taw between Barnstaple and Braunton. The village is small and quiet, and daily essentials are a few minutes away. The Tarka Trail runs along the estuary below the village. It is a traffic-free route for walking and cycling, into Barnstaple in one direction and on to Braunton and the coast in the other.
Barnstaple has national and independent shops, the Pannier Market, a cinema, a leisure centre and North Devon District Hospital. Braunton has independent cafés and surf shops and opens onto Braunton Burrows, the dunes at the heart of the North Devon UNESCO Biosphere. Saunton Golf Club, with its two championship links courses, is a short drive west. The beaches at Saunton Sands, Croyde Bay, Putsborough and Woolacombe are all within about twenty minutes, and the open moorland of Exmoor is within half an hour.
Distances (approximate)
Barnstaple town centre 3 miles
Braunton 3 miles
Saunton Sands and Saunton Golf Club 6 miles
Croyde Bay 9 miles
Woolacombe 10 miles
North Devon District Hospital 4 miles
Barnstaple railway station (Tarka Line to Exeter) 3 miles
M5 Junction 27 and Tiverton Parkway 38 miles
Exeter 45 miles
Exeter Airport 50 miles
Bristol 100 miles
London about 200 miles, or about two hours by train from Tiverton Parkway to Paddington
Key features
Detached four bedroom house of 1,885 sq ft, plus a garage of 18 ft by 10 ft
Roof terrace with a glass balustrade and views over the Taw estuary
Ground floor principal bedroom with en suite bath, separate shower and twin basins
Sitting room of 19 ft 4 by 18 ft with oak floors and estuary views
Kitchen with Belfast sink and direct access to the rear terrace
Separate dining room or home office
Gated driveway with parking for several cars, and a long glazed greenhouse
Mature gardens on all sides with terraces, shed and kitchen garden
Scope to extend or add a dwelling, subject to consent
Solar panels earning an income from the national grid
No onward chain
Accommodation
Ground floor: entrance hall, sitting room 5.89m x 5.49m, dining room 3.63m x 3.00m, kitchen 4.19m x 3.00m, cloakroom, principal bedroom 4.83m x 3.63m with en suite, store
First floor: landing, bedroom two 4.22m x 3.58m, bedroom three 3.68m x 3.45m, bedroom four 3.07m x 2.84m, shower room, roof terrace
Outside: garage 5.49m x 3.05m, greenhouse, shed, gardens on all sides
Total area: 2,065 sq ft (191.8 sq m) including the garage
Material information
Tenure: freehold, title DN665539, whole freehold included
Council Tax: band F, North Devon District Council
EPC: E (53), with potential D (68)
Heating: oil-fired central heating with double glazing
Electricity: mains, with solar panels on the roof
Water: mains, metered
Drainage: mains foul and surface water
Broadband: no connection at present. Check available speeds at checker.ofcom.org.uk
Mobile signal: the sellers report no issues
Parking: garage, driveway and on-street
Not listed, not in a conservation area and no tree preservation orders
Flooding: about five years ago surface water flooded part of the garden when a silt trap had not been cleared. The water did not reach the house. A garden wall fell and has since been rebuilt to a higher standard. Clearing the silt trap once a year prevents a repeat.
Viewing: strictly by appointment with the sole selling agent
Book your viewing
Photographs only hint at the view from the roof terrace. Book an afternoon viewing and stay to watch the light change over the estuary as the day ends. I will show you around myself and answer every question about the house, the plot and the area.
Graham Coton
01271 611202
07581 168051
By Design Homes North Devon & Exmoor is part of the wider By Design Homes network – a collective of experienced, premium estate agents delivering bespoke one-to-one service across the UK and internationally. Based here in the heart of North Devon, I combine local knowledge and personal attention with the strength and reach of a national brand. For discreet, expert advice, please feel free to contact me directly.
Important Notice: By Design North Devon & Exmoor, for themselves and for the vendors of this property, give notice that:
Particulars: These details are provided as a general outline for intending purchasers and do not constitute, nor form part of, any offer or contract. Descriptions: All descriptions, dimensions, references to condition, necessary permissions, and other details are given in good faith and believed to be correct. Purchasers must not rely on them as statements of fact and should verify accuracy by inspection or otherwise. Warranty: No person employed by By Design North Devon & Exmoor has authority to make or give any representation or warranty in relation to this property. Measurements: All measurements are approximate. Wayleaves and easements. The property is sold subject to any wayleaves or easements, whether or not they are referred to within these particulars. Floor plans are for illustrative identification only and may not be to scale. Photography: Photographs are provided for general information only and should not be assumed to include any items shown. Images are not materially altered but may be enhanced for marketing purposes (e.g. skies, twilight effects, digital staging). Services: Services, systems, and appliances have not been tested and no guarantee of condition or functionality is given. Purchasers should satisfy themselves as to suitability and working order. Due Diligence: Buyers are responsible for verifying matters such as flood risk, private drainage compliance, planning consents, covenants, and all other property-related details before viewing or incurring expense. Availability: Properties may be withdrawn or sold at any time. Buyers should confirm availability and up-to-date information prior to viewing. Money Laundering Regulations: In compliance with the Money Laundering, Terrorist Financing and Transfer of Funds (Information on the Payer) Regulations 2017 (as amended), all purchasers must provide proof of identity, address, source, and proof of funds before any sale can be agreed. By Design North Devon & Exmoor use Credas, an FCA-regulated provider, to complete these checks. A fee of £50 plus VAT per buyer applies. A secure link will be issued. The property status cannot be changed to Sold Subject to Contract or a Memorandum of Sale produced until all checks are satisfactorily completed.
Property Information
Property Type
House
Property Style
Detached
Parking
Secure Gated Parking
Garden
Private
Floor Area
1885
Tenure Type
Freehold
Sewerage
Mains Supply
Water
Mains
Condition
Some work needed
Flood
Flood in last five years
Yes
Sources of flooding
Groundwater
Flood Defences
No
Additional Information
Heating
Oil
Electricity
Mains Supply
Broadband
FTTC