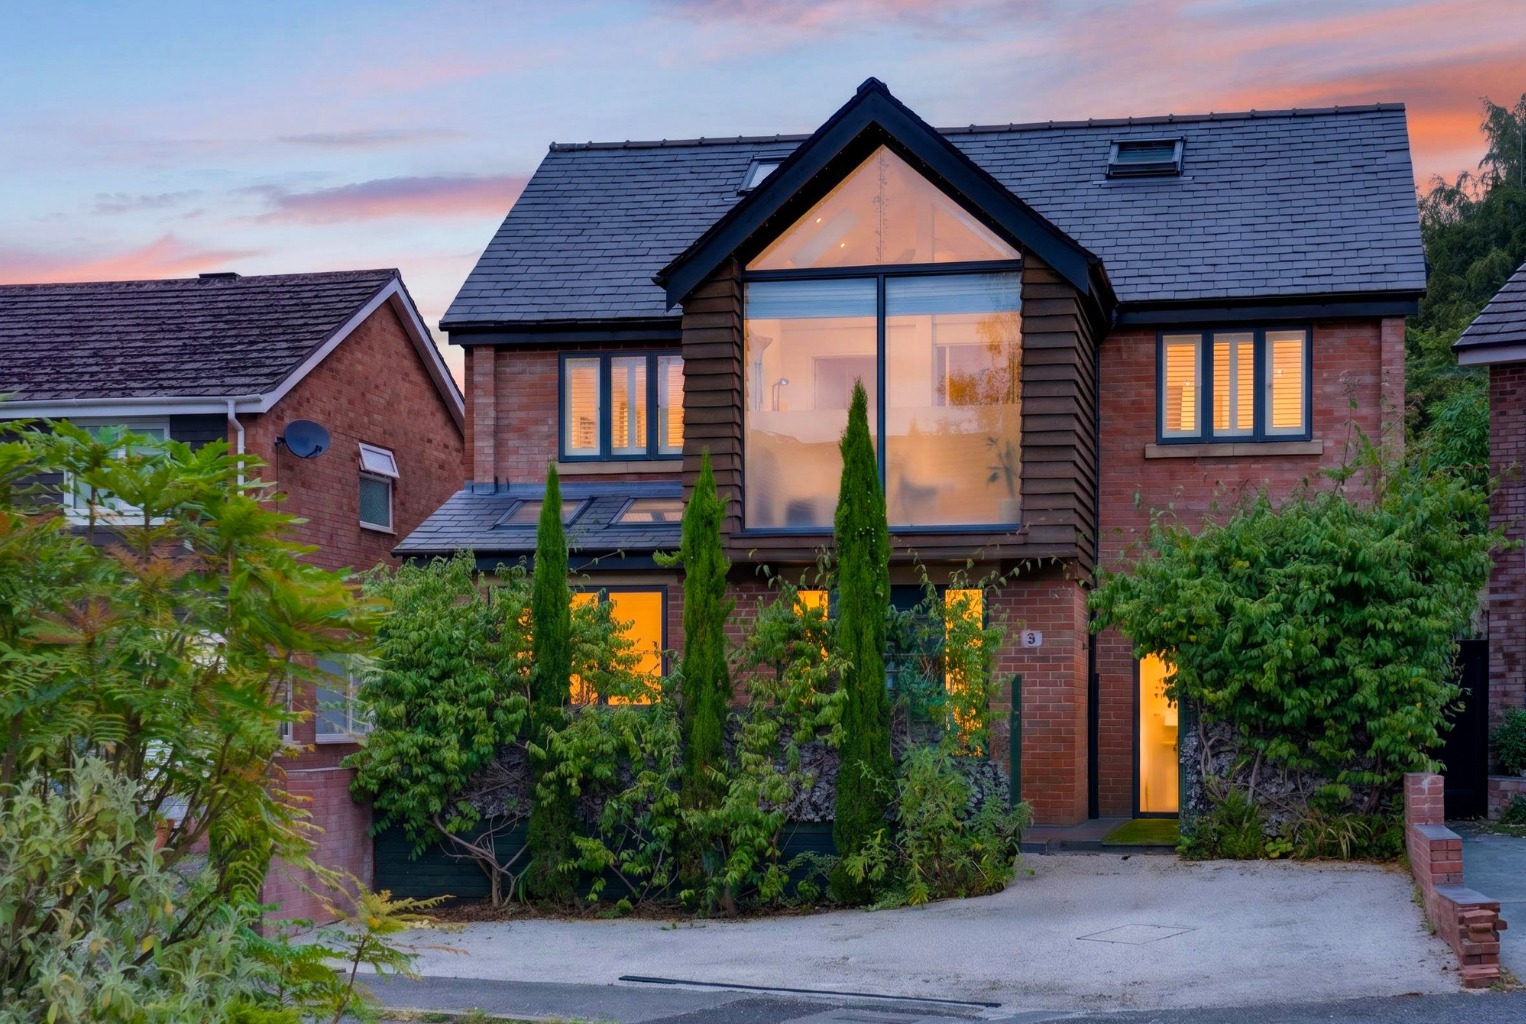
Exceptional Detached Home on The Edge 2,377 sq ft Walk to the Village High Build Specification
West bank, Alderley Edge, SK9
Oiro
£1,150,000
BEDROOM
4
BATHROOM
4
RECEPTION
3
CALL NOW
07496 756343Architecturally redesigned detached home built to an exceptionally high specification
Prestigious location just off Beechfield Road and on the edge of Alderley Edge itself
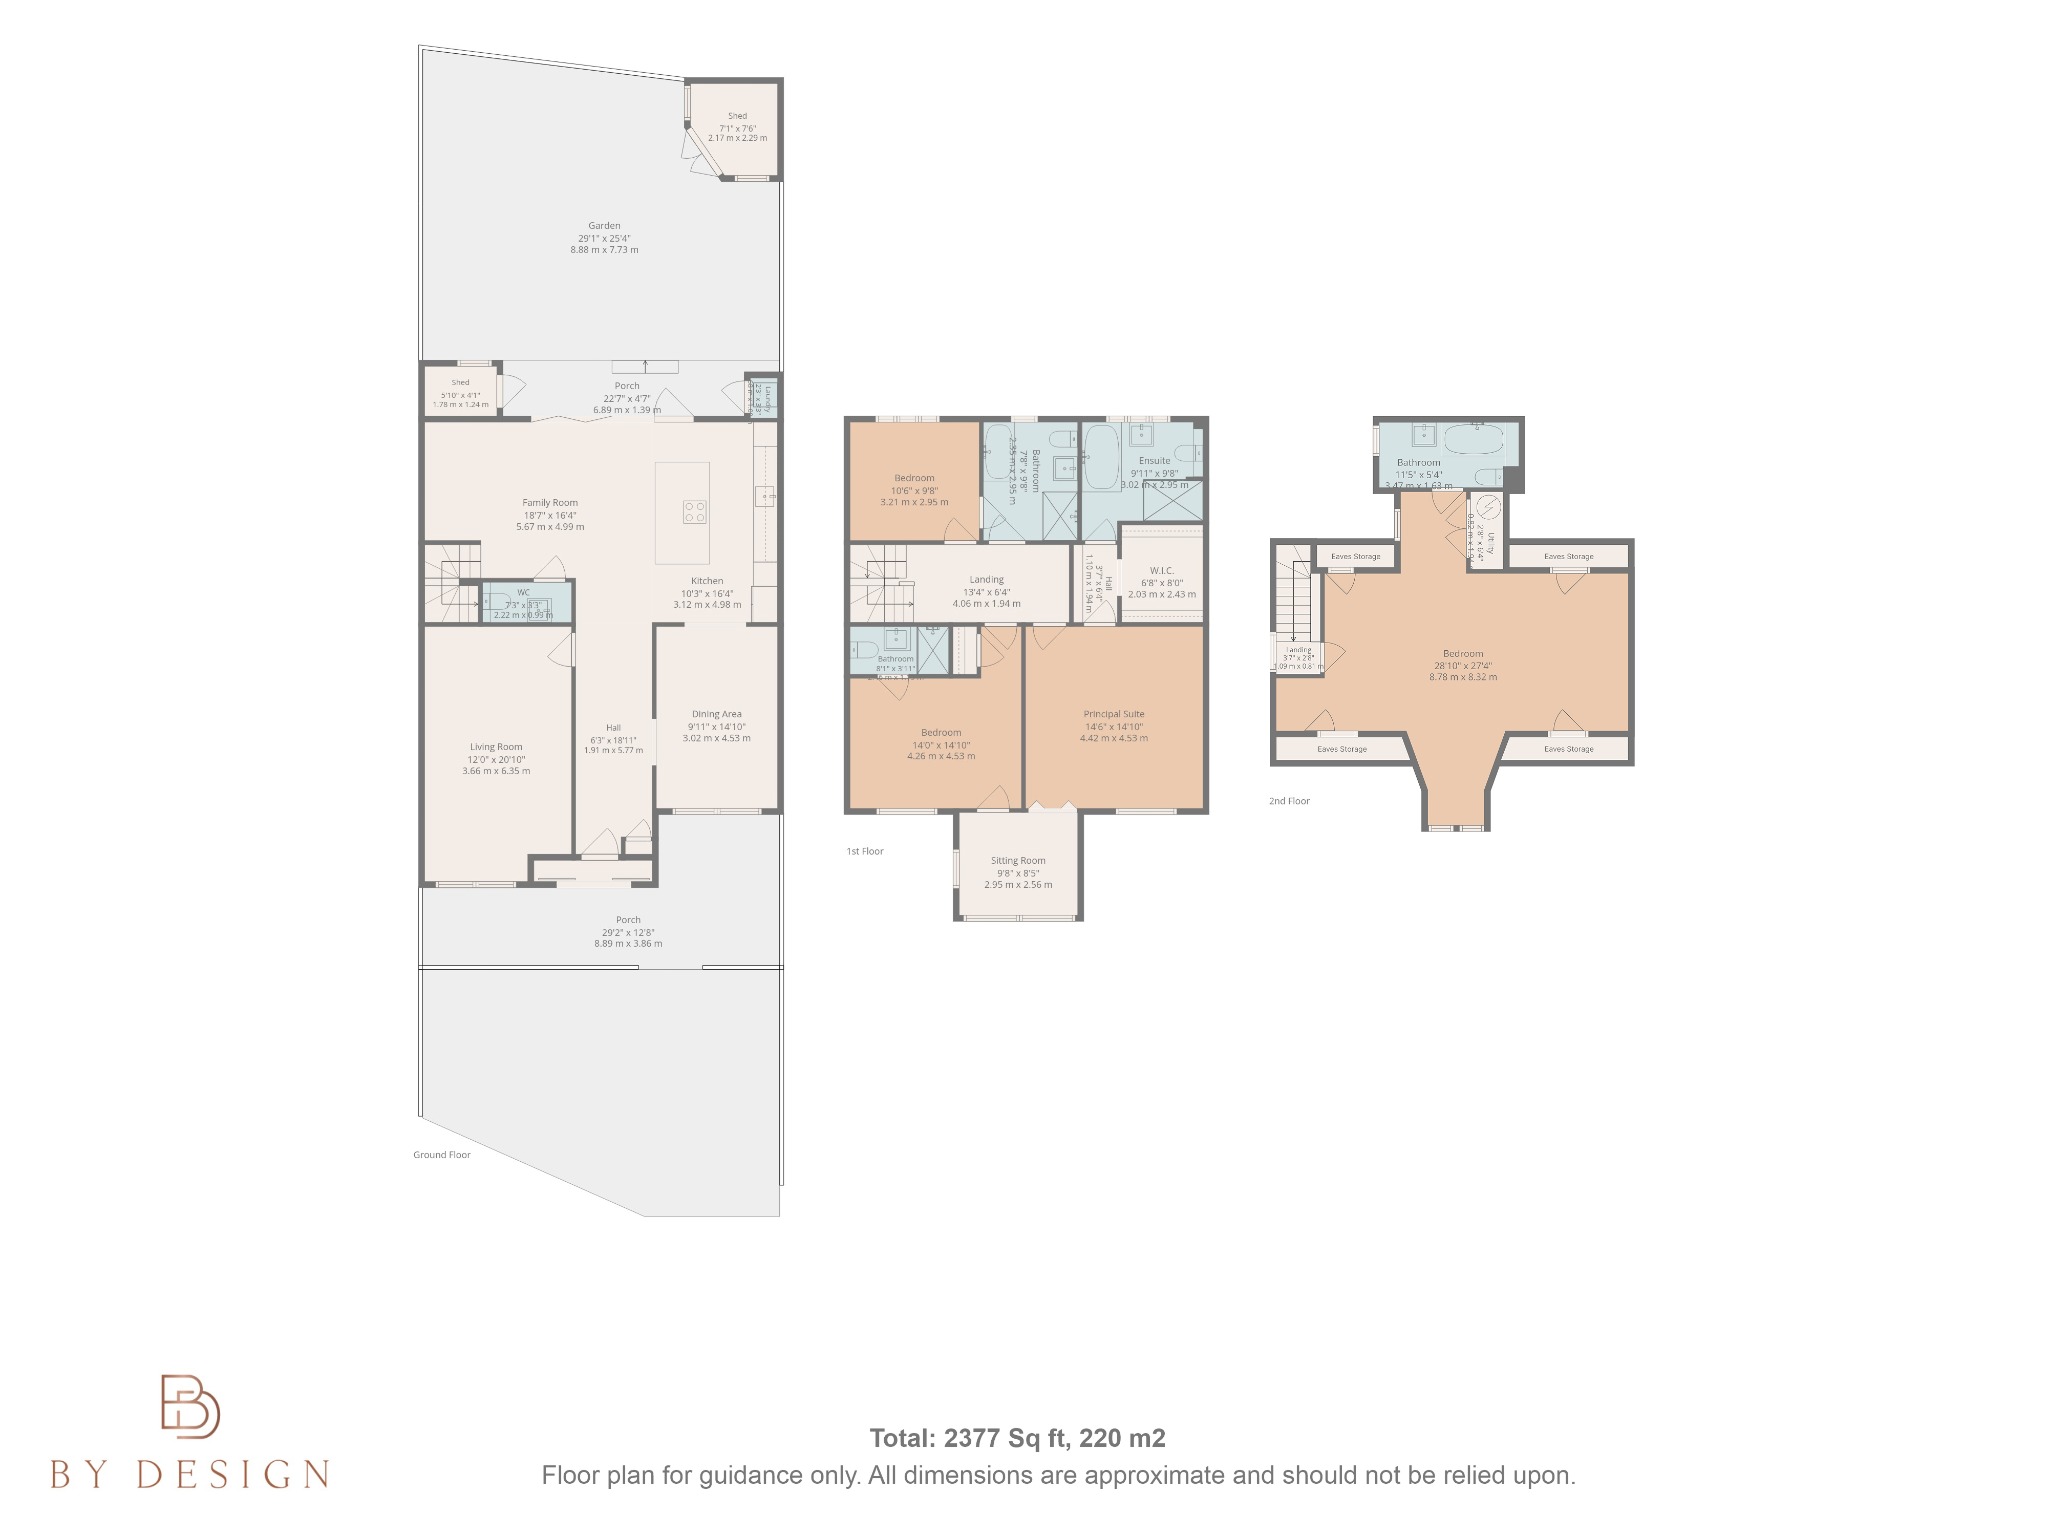
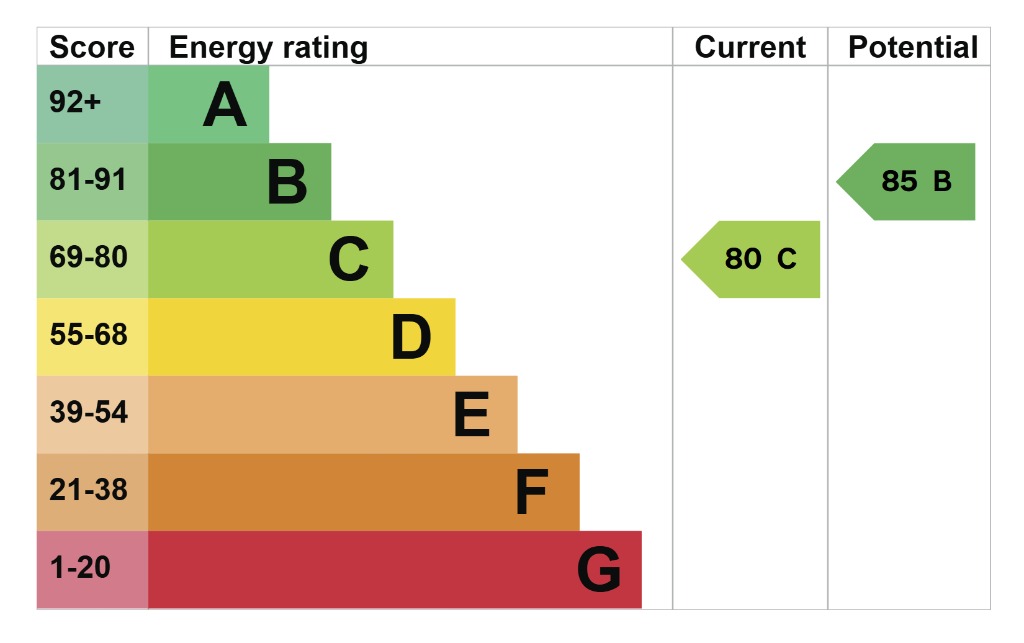
Approximately 2,377 sq ft of beautifully designed accommodation with an EPC rating of C
Four bedrooms and four luxury bathrooms
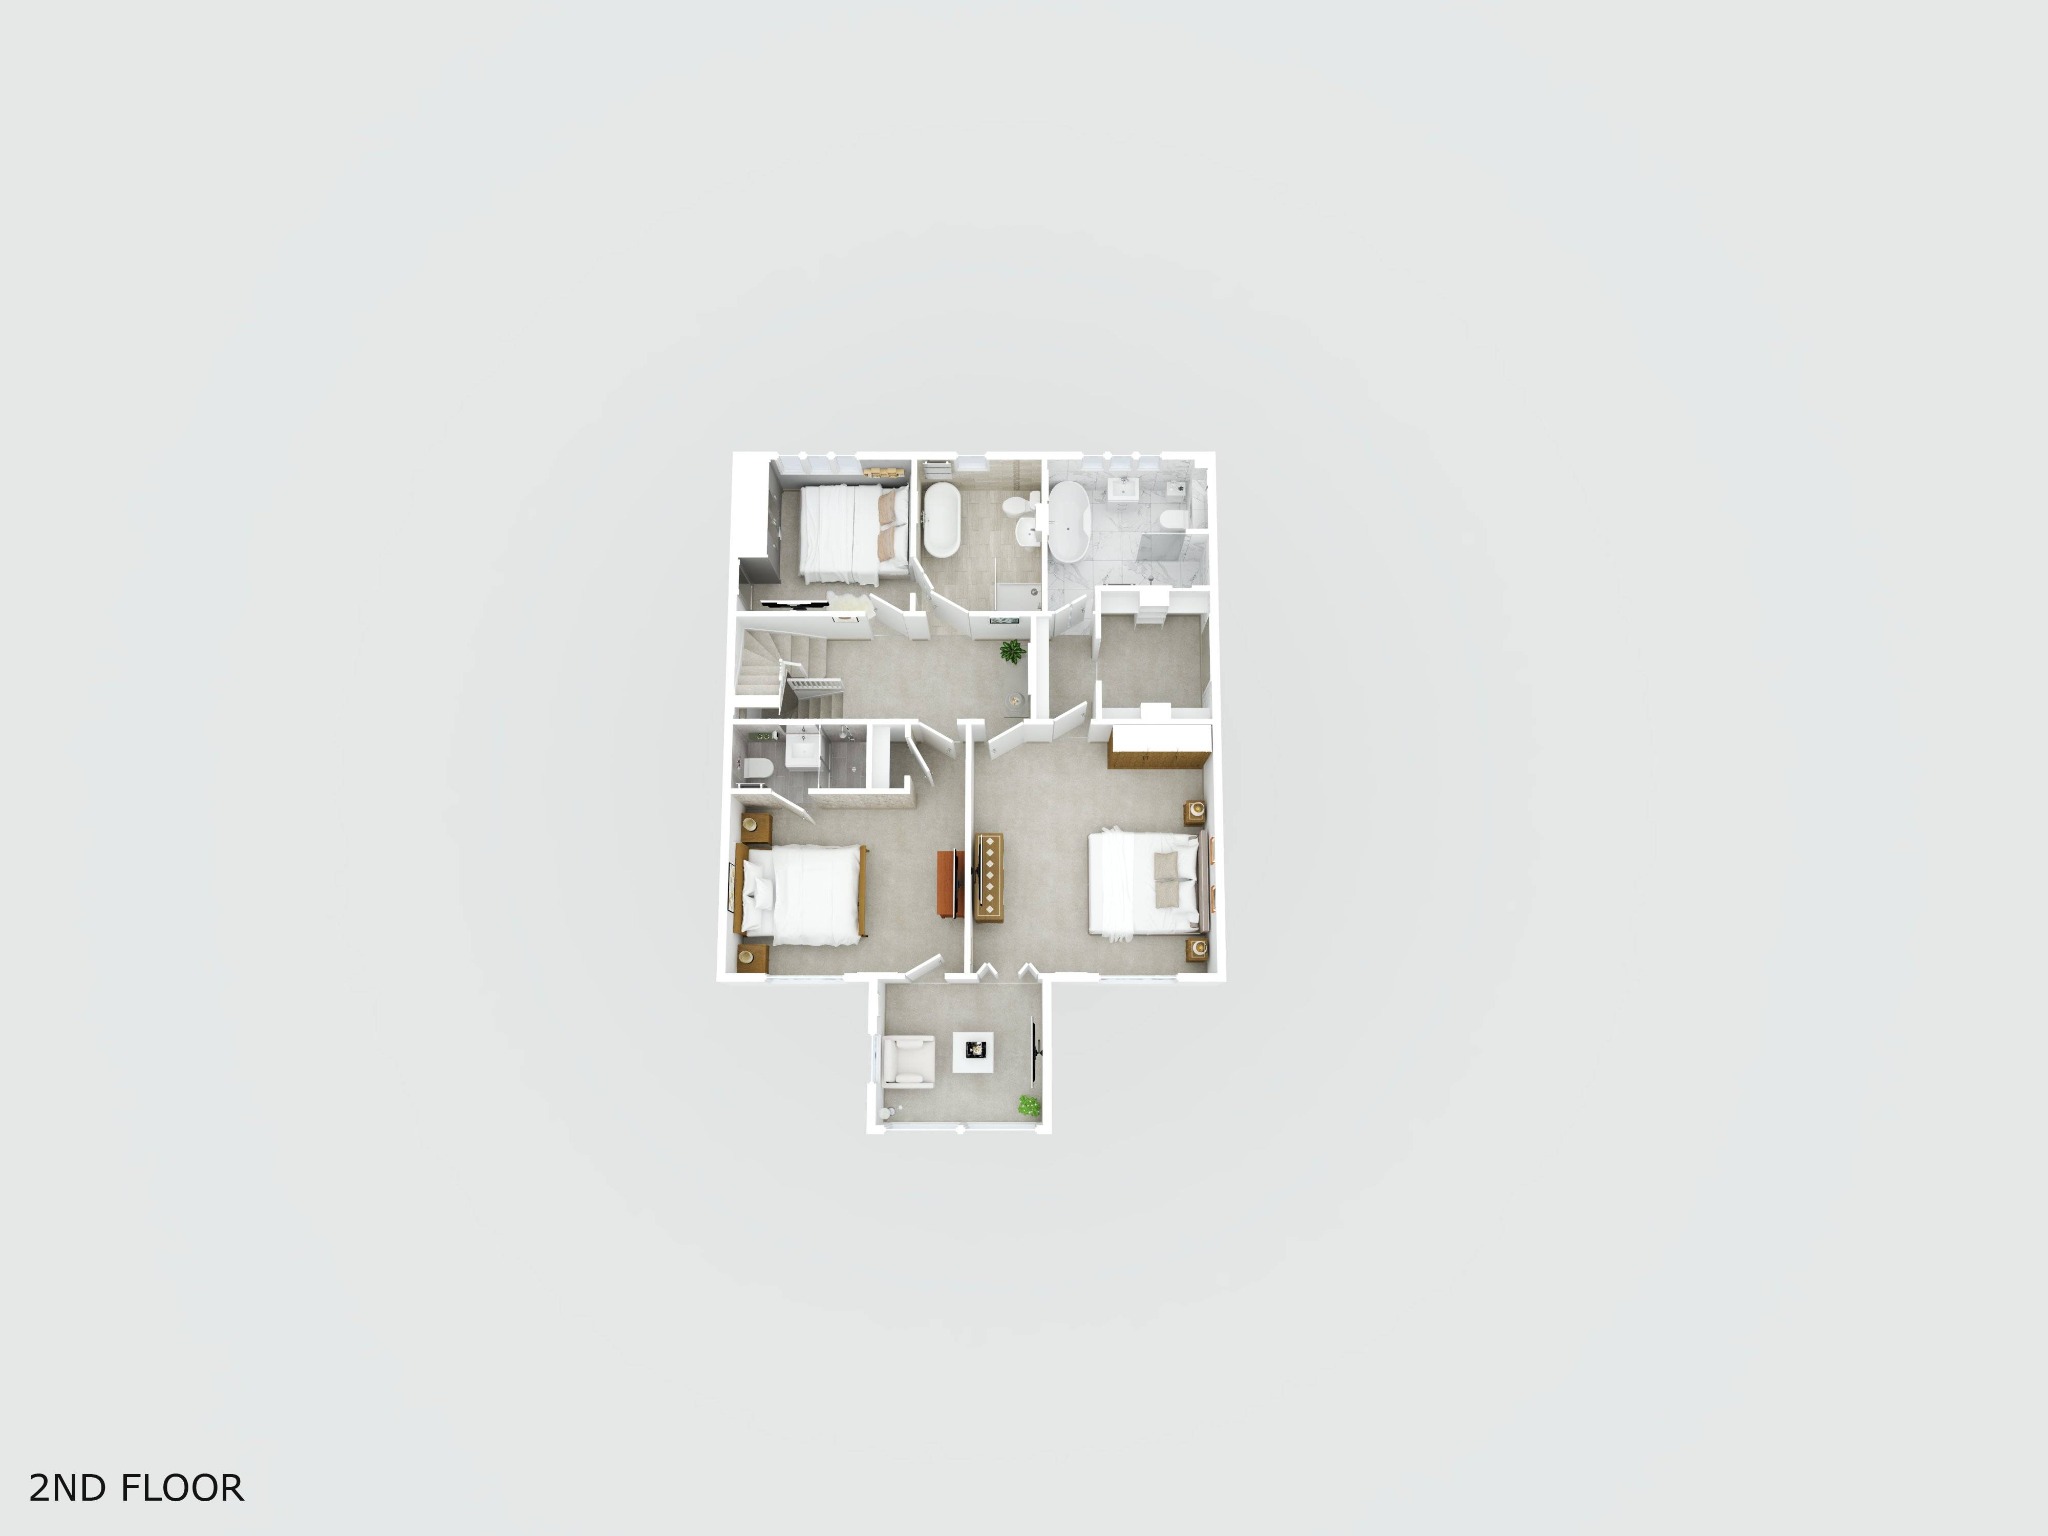
Principal suite with private sitting room, walk-through dressing room and spa-style ensuite
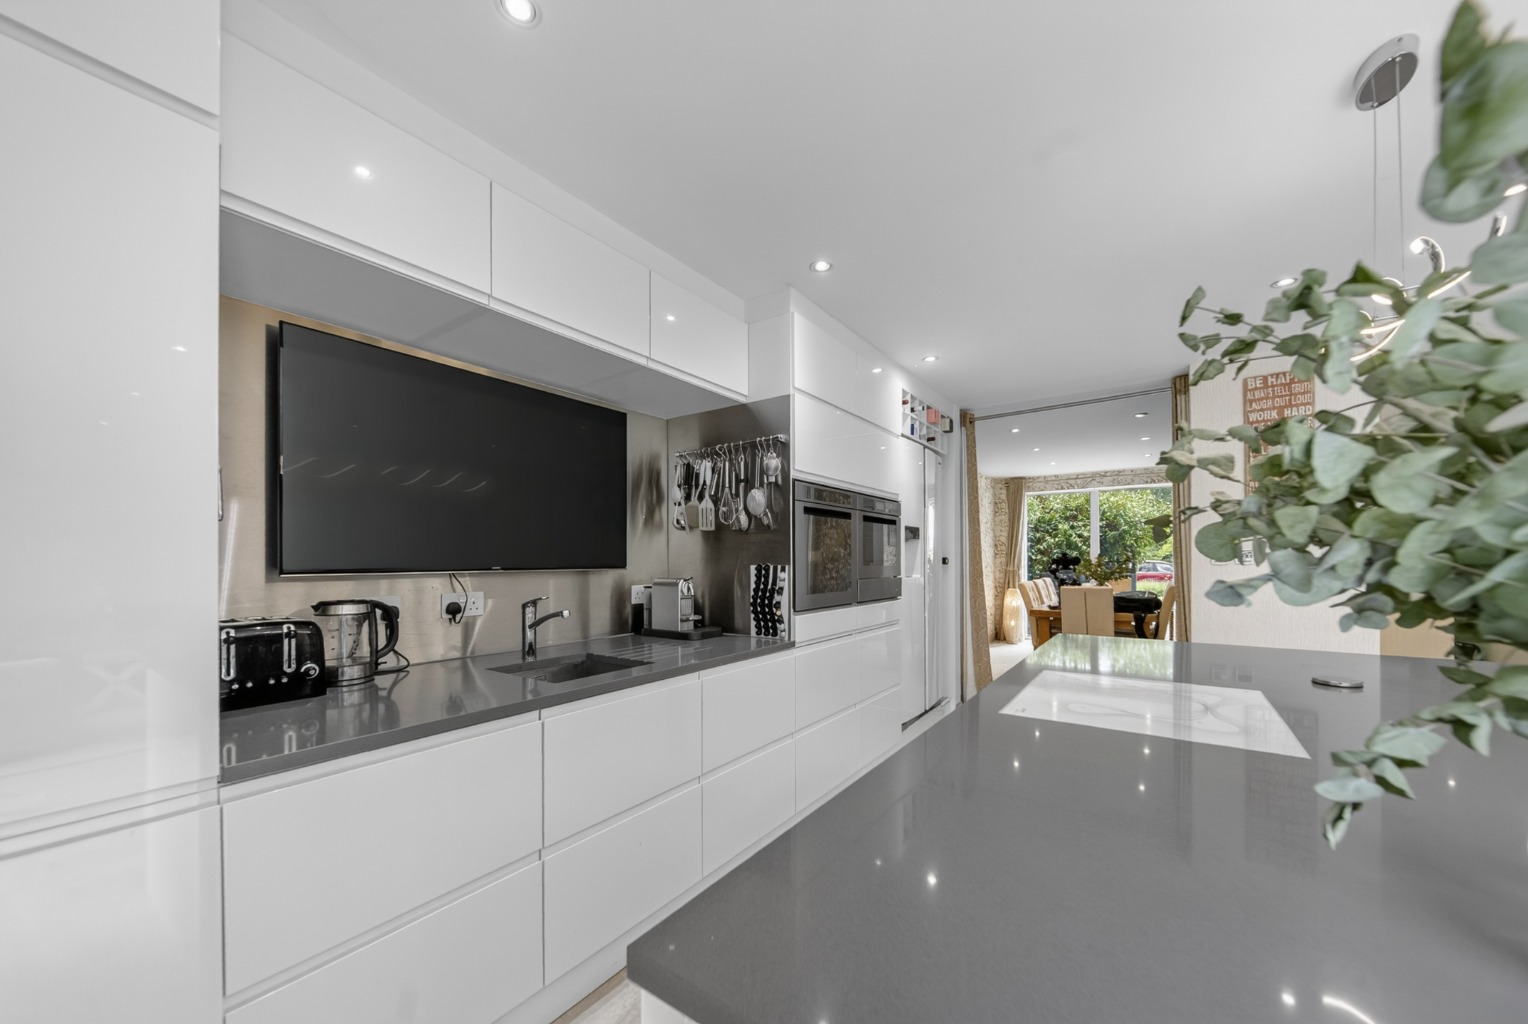
Bespoke granite kitchen with integrated appliances, warming drawer, wine cooler and pantry storage
Four-zone wet underfloor heating with enhanced insulation for excellent energy efficiency
Premium specification including Hansgrohe brassware, VitrA sanitaryware, LED bathroom lighting and aluminium glazing
Smart home features including app-controlled blinds, fingerprint/keypad entry and fibre broadband
Property Info
Map
Floor Plan
EPC
Description
The Seller's Story
Why here? For us, it was simple: location, location, location. The best spot in the best village in Cheshire, with outstanding schools right on the doorstep.
Living here has been a genuine delight. Walks on The Edge, without the car. Shopping in the village, without the car. School runs, without the car. Dinner at some of Cheshire's finest restaurants, without the car. That connection to everything, on foot, from your own front door, is something you simply cannot put a price on.
And yet, in a wonderful contradiction, Alderley Edge also offers one of the most connected positions in the north of England. The M56 and M6 are an easy drive away, linking you to every motorway in the country. Manchester Airport is just minutes from the station. And London is under two hours by train. There are very real, very solid reasons why people come to Alderley Edge and never want to leave.
We are only moving because we need to downsize. After 26 years, this has been our home in every sense of the word. Selling is not a sign of wanting to run away from somewhere. It is a sign of just how much we have loved being here.
Behind the Front Door
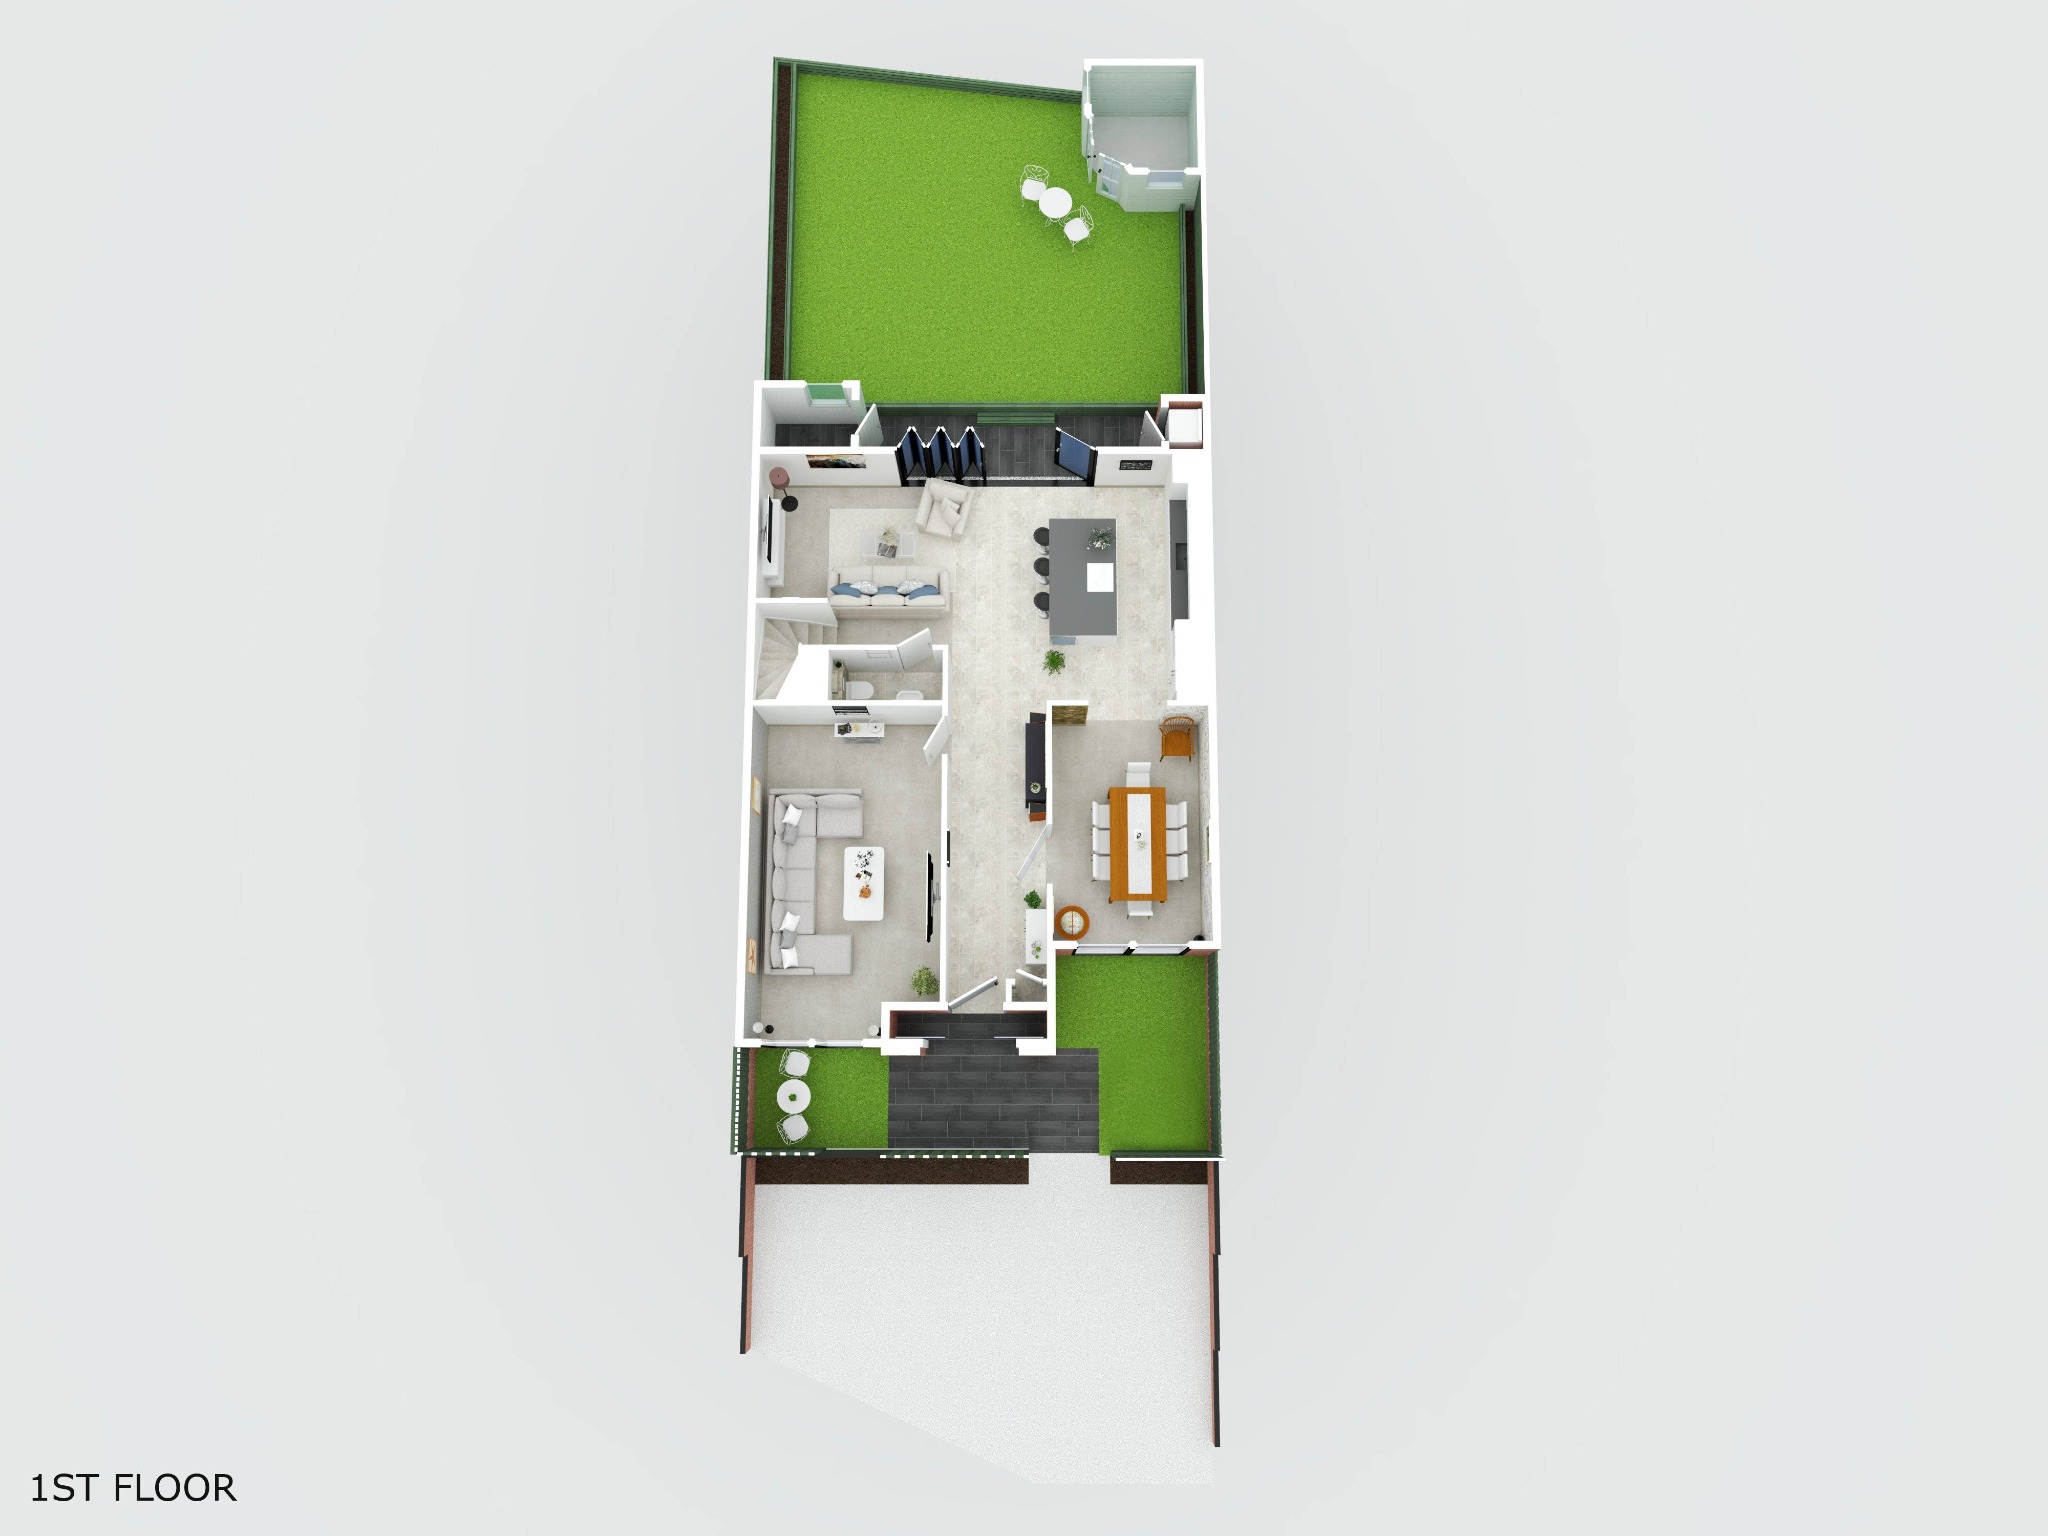
Stepping through the solid oak entrance door, you are immediately welcomed by a view straight through the heart of the home to the pretty garden beyond, creating a wonderful sense of depth and light from the very first moment.
At the heart of the home sits the bespoke kitchen, individually commissioned to accommodate a full-depth American-style fridge freezer perfectly flush with the cabinetry. Granite worktops, twin integrated ovens, a warming drawer, induction hob, wine cooler, extensive pantry storage and generous preparation space combine to create a kitchen designed equally for entertaining and everyday family life.
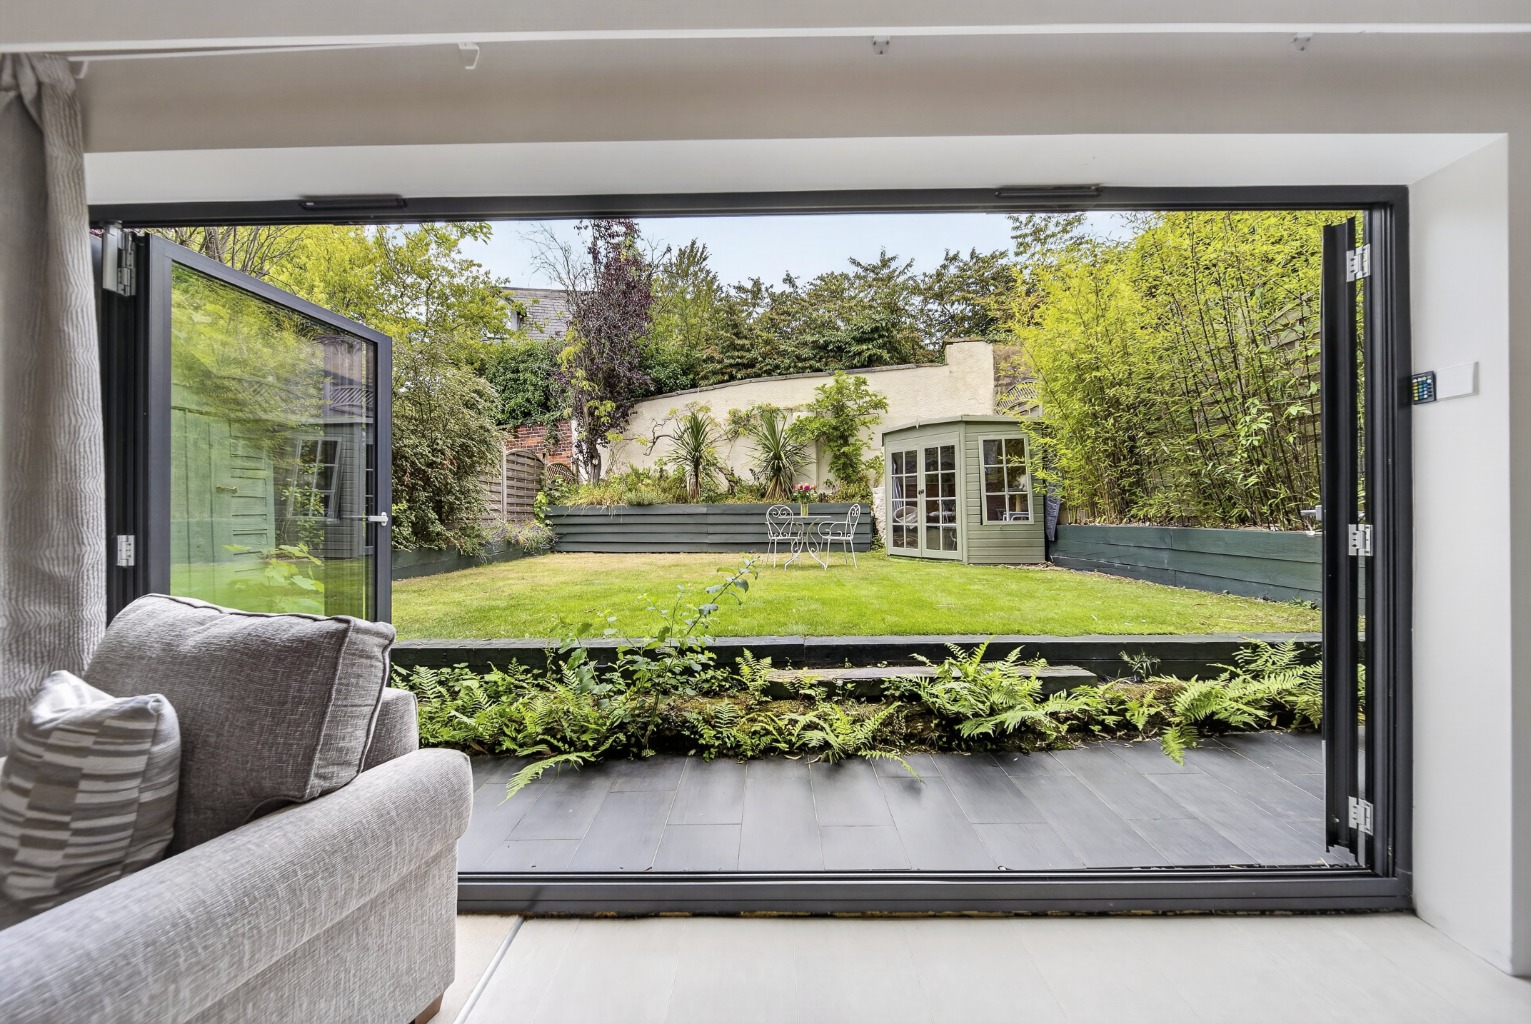
The adjoining dining room and lounge both open directly onto the gardens through elegant slimline aluminium French doors, creating a wonderful connection between inside and out. The lounge provides a warm and relaxing retreat with an electric feature fireplace, while the dining room offers the perfect setting for entertaining family and friends.
Beyond the interiors lies the true value of this home. Built to an exceptionally high specification, it benefits from enhanced insulation throughout, premium aluminium composite glazing, four independently controlled zones of wet underfloor heating across the ground floor and quality fixtures selected not simply for appearance, but for longevity. The result is a home that feels reassuringly solid, remarkably efficient and economical to run.
Occupying its own peaceful wing of the first floor, the principal suite feels more akin to a boutique hotel than a traditional bedroom. The spacious bedroom opens into its own private sitting room beneath a vaulted ceiling, creating a peaceful space to read, work or simply unwind. A generous walk-through dressing room with fitted wardrobes, shelving, drawers and a full-height mirror leads into the luxurious ensuite featuring a freestanding bath, walk-in rainfall shower, Hansgrohe brassware, VitrA sanitaryware, marble-effect porcelain tiling, LED illuminated shelving, LED mirror lighting and electric underfloor heating.
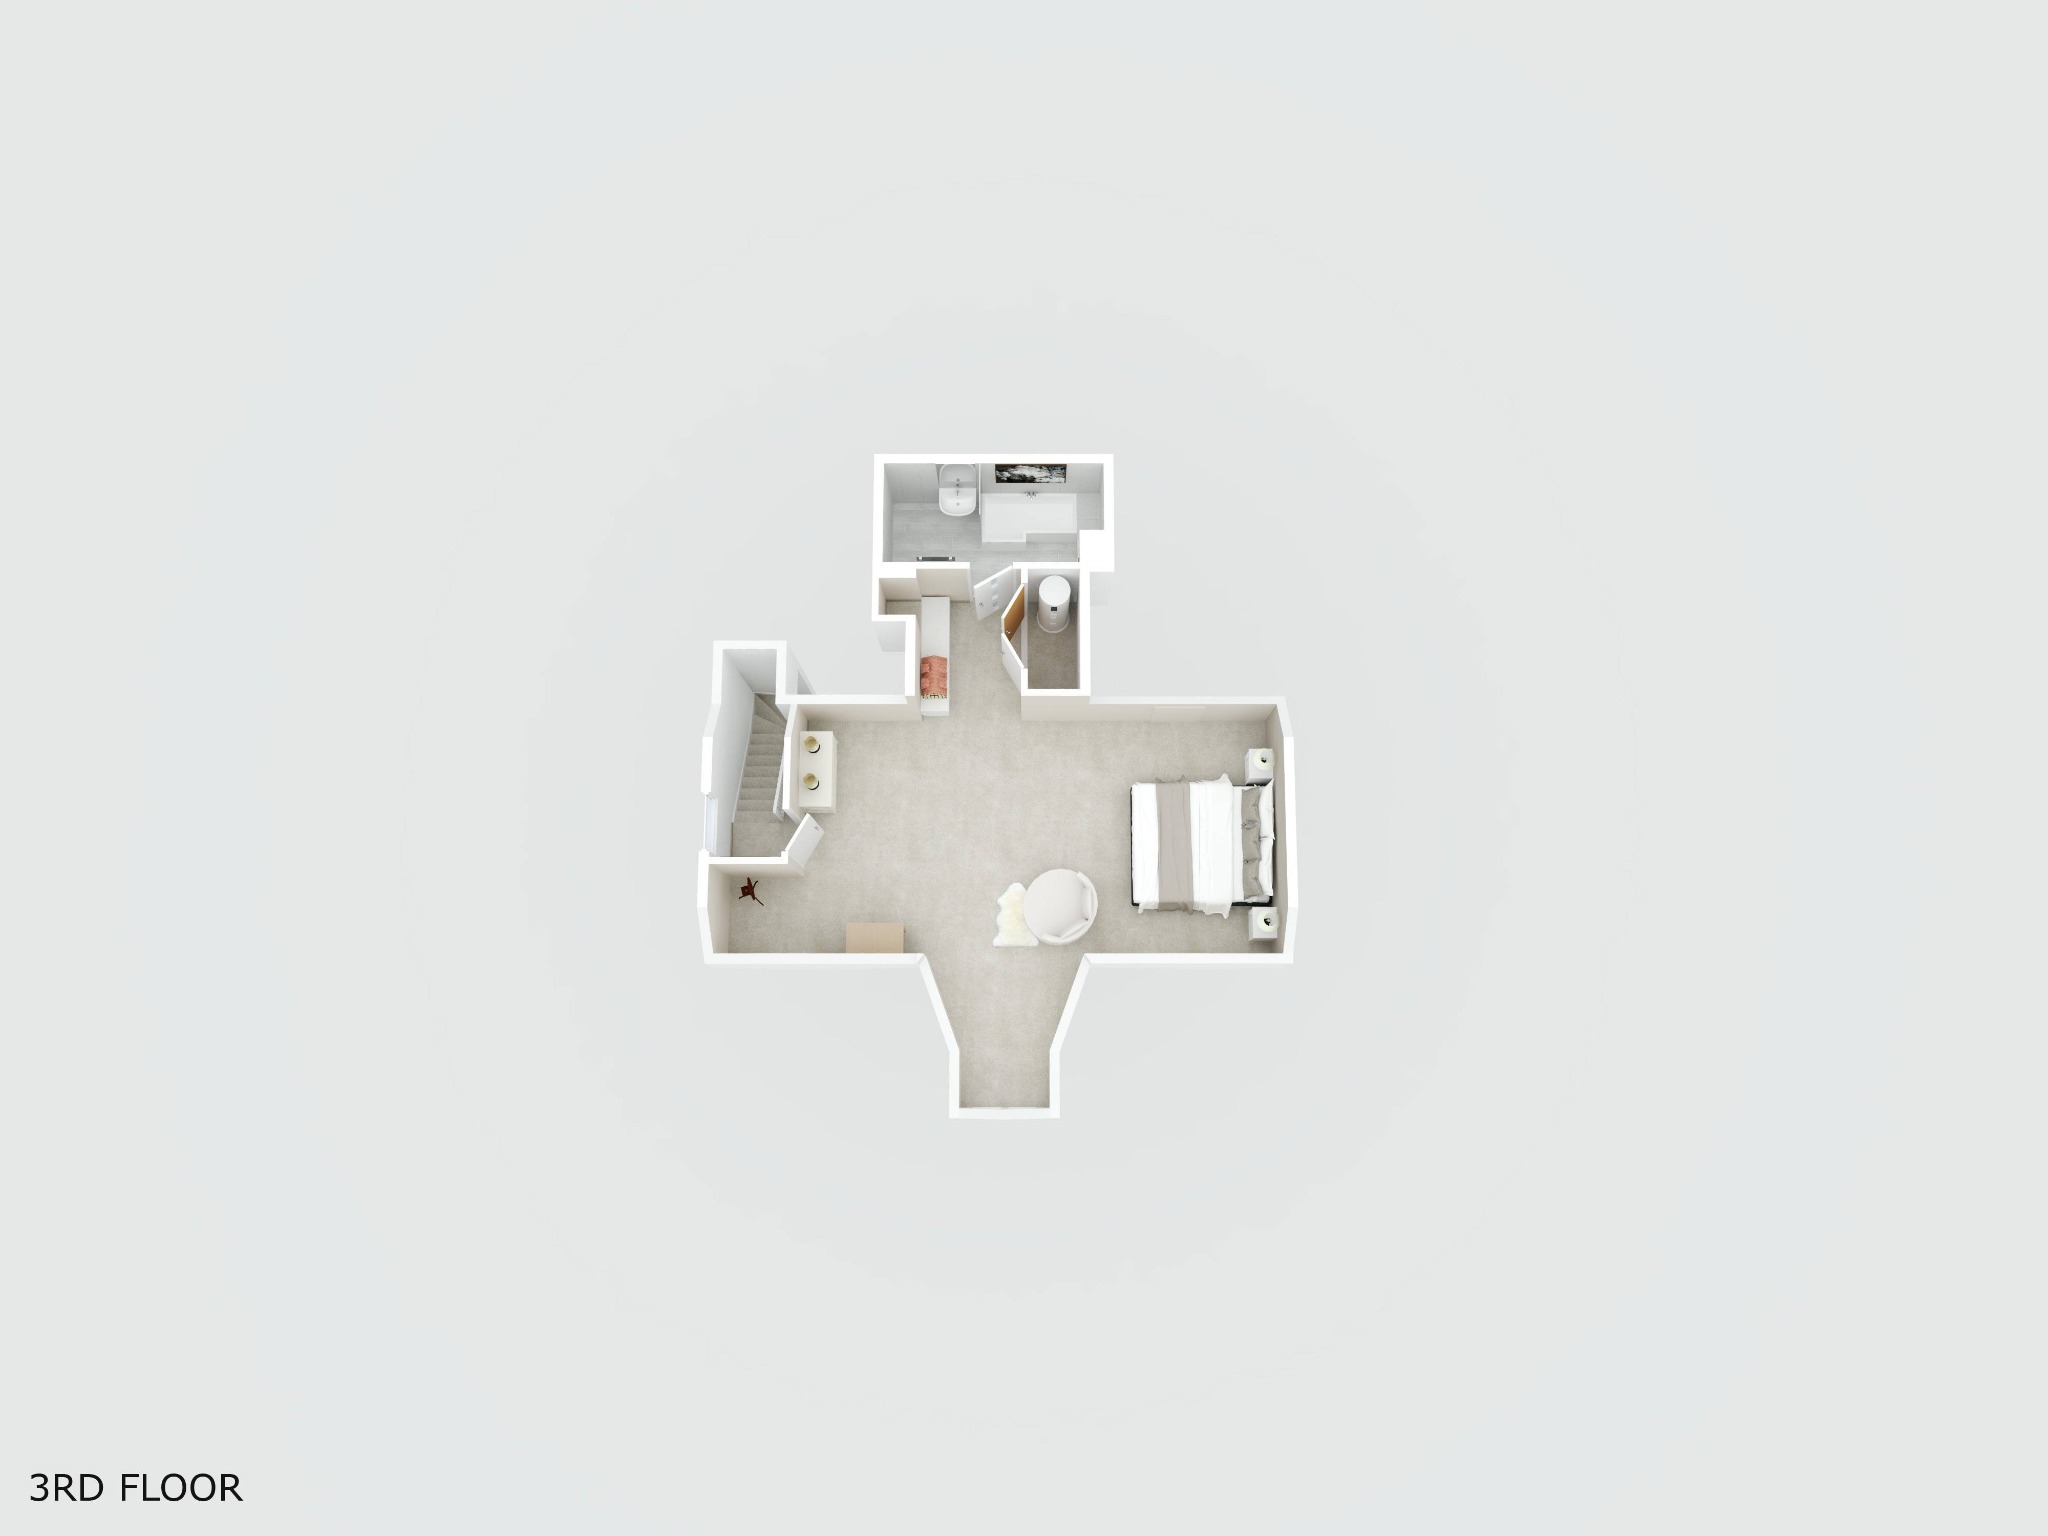
Three further double bedrooms provide excellent flexibility for family life, visiting guests or those working from home. Two benefit from beautifully appointed ensuite facilities, while the impressive second-floor suite enjoys wonderful privacy, extensive eaves storage and beautiful west-facing sunset views.
Modern conveniences have been thoughtfully integrated throughout, including fibre broadband, smart fingerprint and keypad entry, automatic lighting and app-controlled electric blinds, ensuring the home feels every bit as contemporary as its construction.
The Setting
The gardens have been designed with the same thoughtful approach found throughout the house.
To the front, a resin driveway provides generous parking alongside attractive sandstone detailing and mature planting.
To the rear, porcelain terraces step down into a beautifully enclosed garden where raised slate-planted borders, established wisteria and carefully considered planting provide colour and privacy throughout the seasons. Designed to be enjoyed rather than maintained, it is the perfect setting for summer entertaining, family gatherings or simply relaxing as the day draws to a close.
Two useful storage sheds complete the outdoor space.
The Location
Few locations within Alderley Edge offer such a rare balance of privacy, convenience and natural beauty.
Situated just off Beechfield Road, one of the village's most prestigious private roads, West Bank enjoys a wonderfully peaceful setting whilst remaining only a short stroll from the cafés, restaurants, boutiques and railway station at the heart of Alderley Edge.
For those who enjoy the outdoors, the location is truly exceptional. Just a few minutes from the front door, a footpath from Whitebarn Road leads directly onto National Trust countryside, where miles of scenic trails weave through ancient woodland, historic copper mines and open heathland before reaching the famous sandstone escarpment of The Edge.
Immortalised in Alan Garner's The Weirdstone of Brisingamen, The Edge remains one of Cheshire's most iconic landmarks. From Stormy Point and the surrounding viewpoints, panoramic views stretch across the Cheshire Plain towards Jodrell Bank, the Welsh Hills and, on a clear day, the Manchester skyline.
Whether it's an early morning walk through the woodland, coffee in the village or watching the sun set across Cheshire before strolling home, this is a location that offers a lifestyle every bit as special as the home itself.
Useful Information
Tenure: Freehold
Local Authority: Cheshire East Council
Council Tax Band: F
Listing Status: Not Listed
Flood Risk: According to the Government long-term flood risk service, the chance of flooding at this address is considered to be very low. Buyers should carry out their own due diligence via the Government long-term flood risk service.
Parking: Resin driveway providing off-road parking for multiple vehicles.
Fixtures and Fittings: Fixtures and fittings not explicitly mentioned are excluded from the sale. A schedule of items to remain can be made available by separate negotiation.
Access: Situated within an exclusive residential cul-de-sac, approached via prestigious Beechfield Road.
Wayleaves, Easements & Rights of Way: To the best of our knowledge, we are not aware of any wayleaves, easements or public rights of way affecting the property. Buyers must instruct their solicitor to verify this as part of the legal due diligence process.
Building Works: The property has been significantly remodelled and extended by the current owners. Buyers should rely on their solicitor to verify all planning permissions and Building Regulation approvals relating to the works carried out.
Services
Water: Mains water supply.
Drainage: Mains drainage.
Electricity: Mains electricity supply.
Heating & Climate Control: Gas-fired central heating with four-zone wet underfloor heating throughout the ground floor. Electric underfloor heating to the principal bathroom. Electric feature fireplace within the lounge.
Windows & Doors: Premium aluminium-clad composite windows and doors, together with a solid oak entrance door featuring smart fingerprint, keypad and key card entry.
Internet & Connectivity: According to the OFCOM broadband checker, ultrafast broadband is available at the property. Buyers should carry out their own due diligence regarding speeds and availability.
Mobile Coverage: According to the OFCOM mobile coverage checker, EE, O2, Three and Vodafone all offer good outdoor coverage. Buyers should carry out their own due diligence regarding network coverage.
Smart Technology: App-controlled electric blinds to the principal suite, solar-powered Velux blinds, automatic lighting to selected areas and smart front door entry.
Security: Smart front door with fingerprint, PIN code and key card access together with smoke alarms.
Visit @katie.bydesignhomes on Instagram or Katie Solaru - By Design Homes on Facebook for more videos and photographs of this home.
Property Information
Property Type
House
Property Style
Detached
Parking
Drive
Garden
Rear
Floor Area
2,377
Tenure Type
Freehold
Council Tax Band
F
Sewerage
Mains Supply
Water
Mains
Additional Information
Electricity
Mains Supply