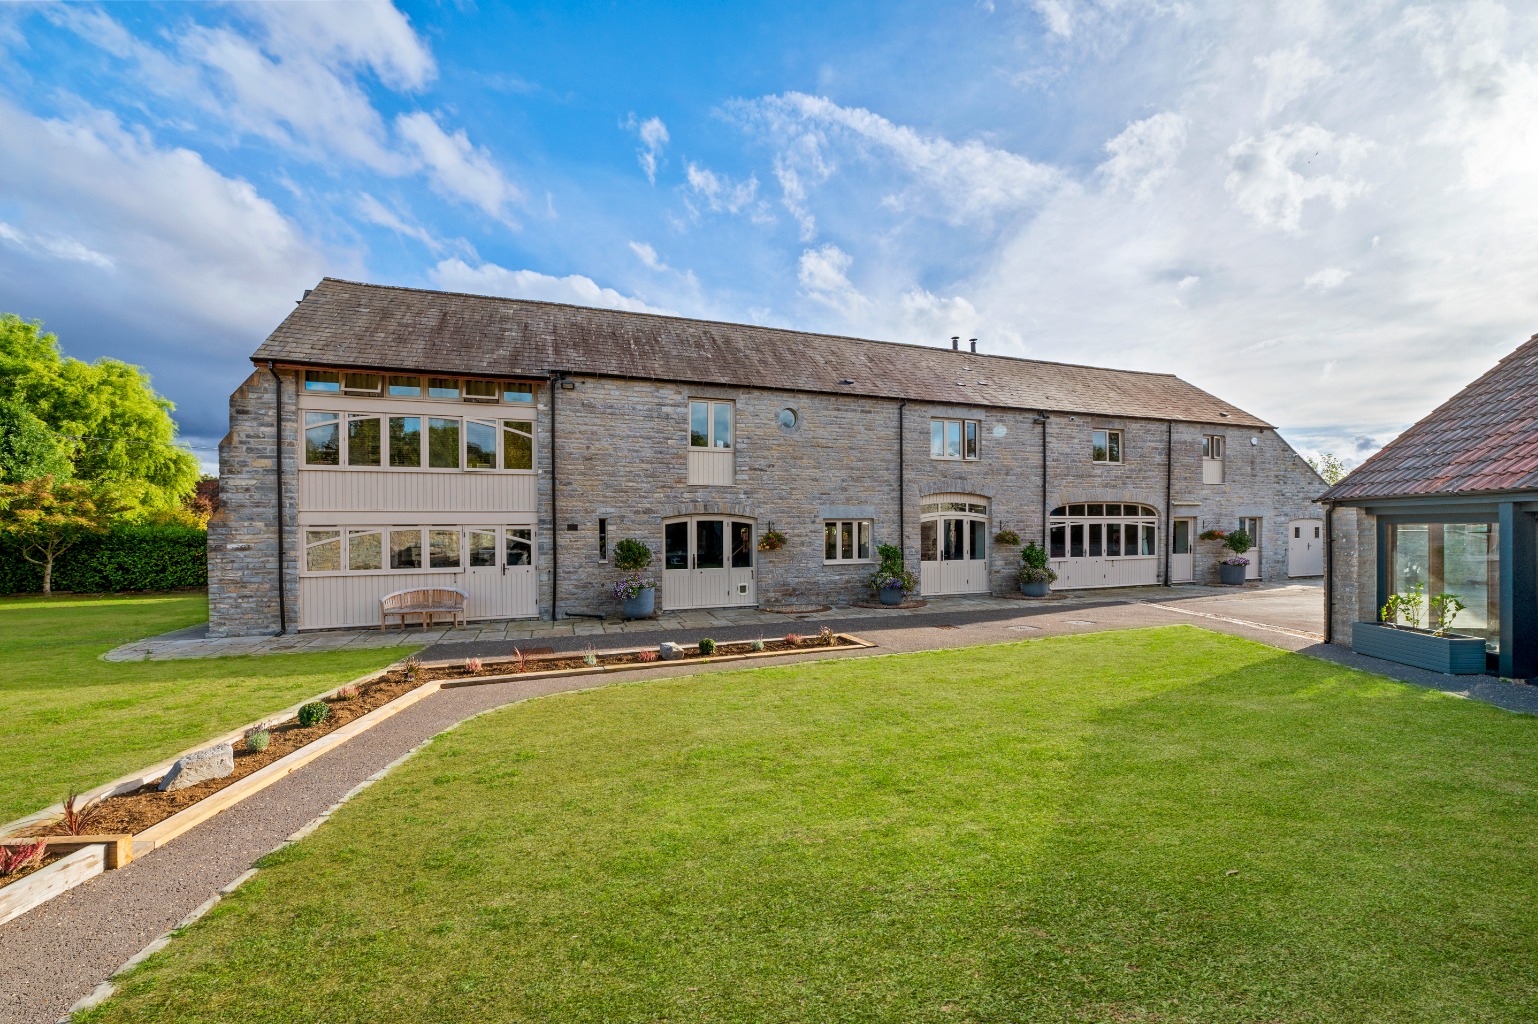
Reconfigured & renovated 5 bedroom barn conversion in Compton Dundon, moments from Millfield School
Compton Dundon, near Millfield School
Offers Over
£1,500,000
BEDROOM
5
BATHROOM
5
RECEPTION
4
CALL NOW
07967565220Under 5 minutes' drive to Millfield School
Comprehensively renovated over the past year, turning an already handsome barn conversion into one of the most complete family homes in the area.
Five bedrooms, including a new principal suite
Every bathroom completely refitted with Crosswater industrial-style sanitaryware
Newly fitted kitchen with Neff smart appliances and a Quooker Tap for boiling, chilled and filtered sparkling water
Separate barn fitted out as a private gym with steam room
Ground floor bedroom suite, ideal for guests or multigenerational living
Gated courtyard with garage and parking
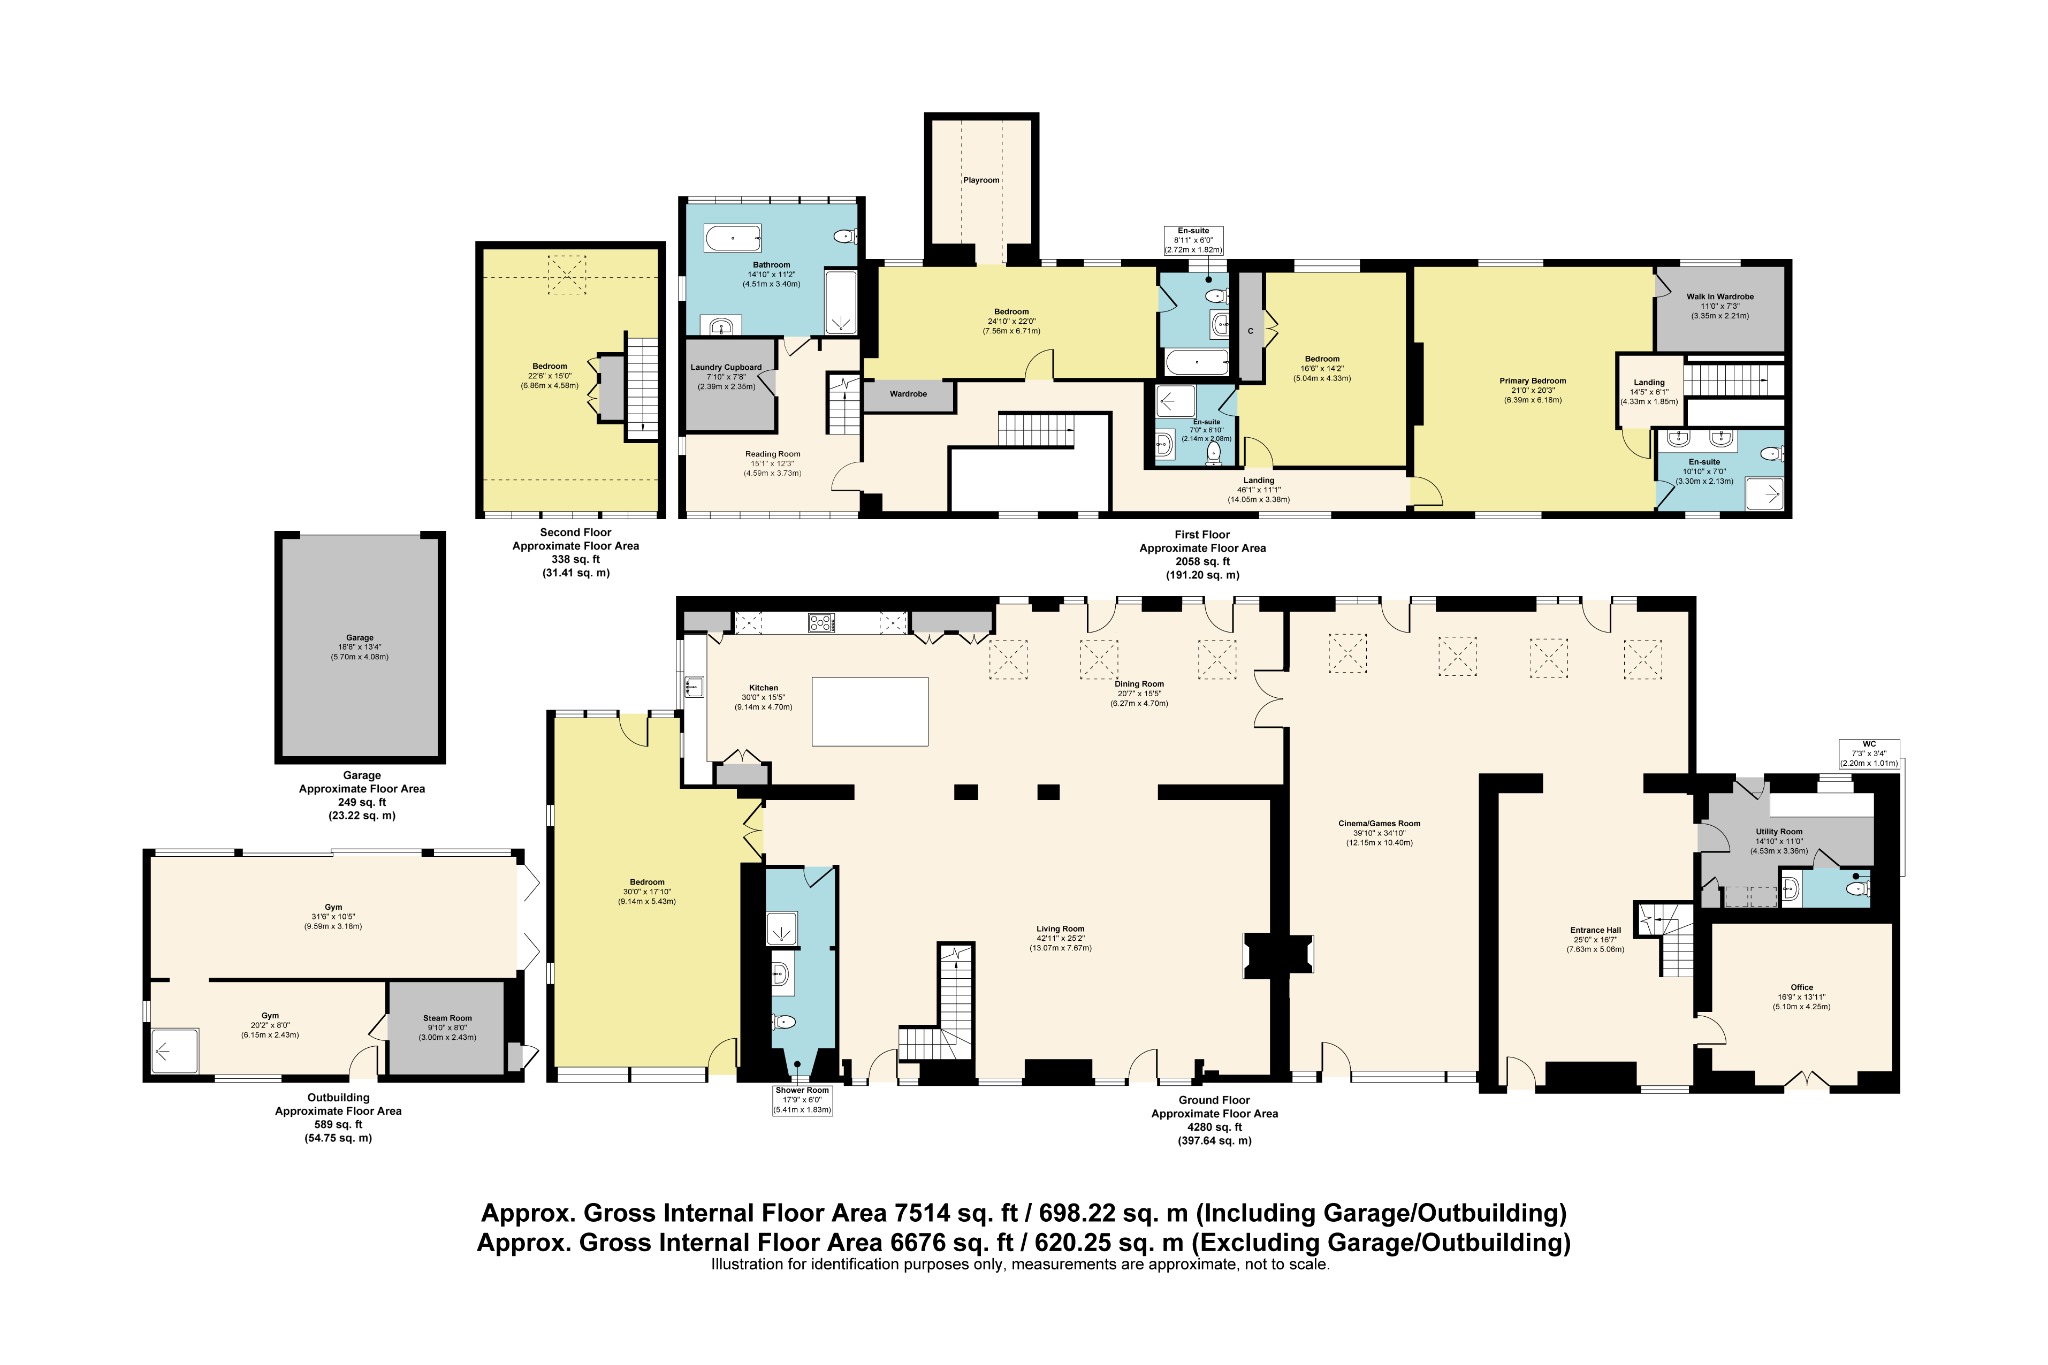
Approximately 6,676 sq ft of accommodation (7,514 sq ft including garage and outbuilding), set in around 0.43 acres
Contact Mark Manning at By Design - Wells & Chew Valley
Property Info
Map
Floor Plan
EPC
Media
Description
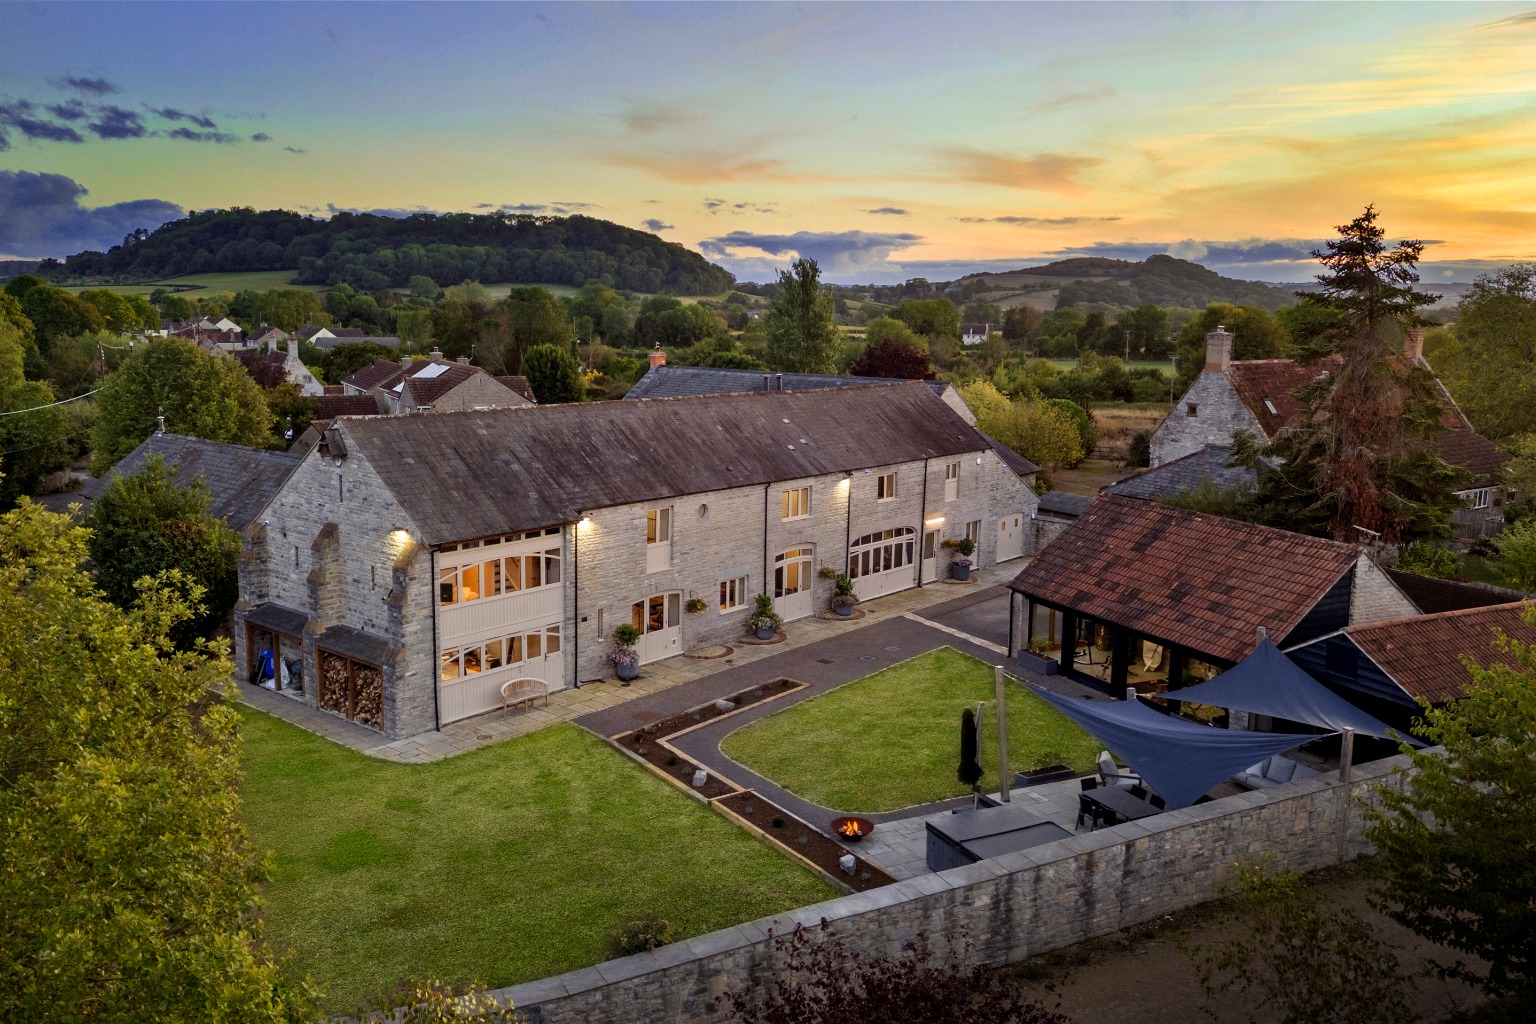
Tucked away at the edge of Compton Dundon and reached along a private, gated courtyard, sits this substantial Somerset barn conversion which has been comprehensively renovated by the current owners over the past year, turning an already handsome barn conversion into one of the most complete family homes in the area.
Sitting under five minutes drive from Millfield school's gates - close enough for a lie-in before drop-off, for families whose lives revolve around Millfield, it is hard to imagine a more perfectly placed address than North Barn.
With five separate doors into the property, North Barn immediately offers a sense of a house built for real life. A striking reception hall, with its newly laid oversized porcelain floor tiles, and an open staircase rising past an exposed oak beam to the floors above is an impressive entrance. Set off the reception hall is a study and utility room with a new WC which add the everyday practicality that a busy family home depends on.
From here the ground floor keeps giving: a home cinema and games room, tucked beneath reclaimed beams, is built for wet weekends and film nights. Beyond sits a spacious living room, its tall arched glazing and the barn's original stone arches framing a wood burner that sets a tone both grand and genuinely liveable. This is a room for Sunday mornings with the papers as much as it is for entertaining, and it opens naturally into a kitchen/dining room that has been entirely reimagined by its current owners: shaker cabinetry in soft grey and navy central island, quartz worktops and a run of Neff smart appliances including a steam oven, a Quooker tap delivers boiling, chilled and filtered sparkling water on demand - the sort of convenience that makes the daily business of packed lunches and school-night suppers that much easier.
Beyond the kitchen sits a beautifully finished ground floor bedroom suite, complete with its own shower room, which is equally at home as accommodation for visiting grandparents, or older children wanting their own space. Separate access to this bedroom is provided from both the front and the rear of the property.
Upstairs, the current owners' most significant change reveals itself. Two of the first floor's original bedrooms have been combined and reimagined as a single, exceptionally private principal suite, complete with original beams, a walk-in dressing room and en suite bathroom. A section of the landing once closed off by a wall has been opened up, creating a joined-up, integrated first floor. Two further first floor bedrooms, both with newly fitted en suite bathrooms, together with an additional bedroom suite on the second floor, complete the sleeping accommodation. Every bathroom in the house, without exception, has been completely refitted with industrial-style Crosswater sanitaryware, giving the whole house a cohesive, contemporary finish.
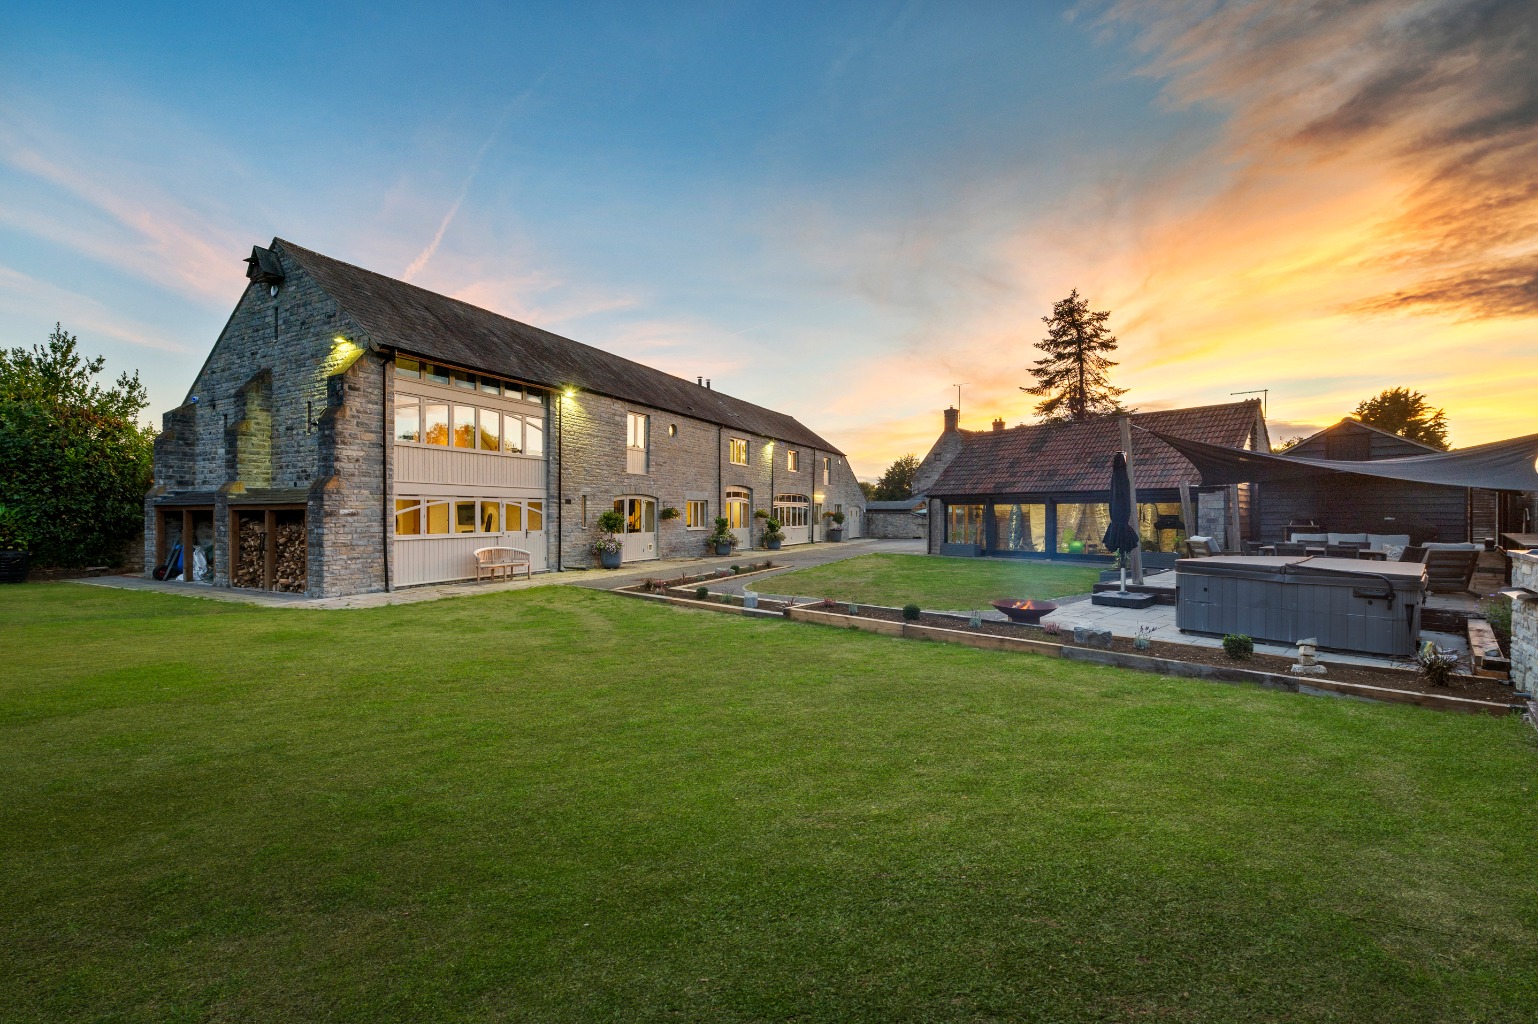
Outside, family life continues in earnest. Stepping out of the dining room or games room to the rear of the property, reveals a sizeable south facing courtyard - an ideal retreat for morning coffee. To the front of the property, a separate stone barn is used as a private gym with its own steam room - no need for a gym membership or a drive after the school run - while the gardens have been landscaped with entertaining firmly in mind: a raised patio with an outdoor kitchen and fire pit, a hot tub for evenings after sports fixtures, and a generous lawn bounded by blue lias stone walling, all within a gated setting that offers real privacy and security. A garage and further parking complete grounds of around 0.43 acres.
Compton Dundon itself is a quietly sociable village, its church, village hall and the well-regarded Castlebrook Inn giving it a genuine sense of community, with the market town of Somerton and the village of Street both close by for everyday shopping. But it is the school run that makes North Barn stand apart: with Millfield under five minutes away by car, this is an opportunity to buy not just an exceptional, beautifully renovated family home, but the daily convenience that so many families search for and so few ever find in one address.
What 3 Words Location - ///crumples.cheek.chickens
Further Information:
Mains electricity, water, and drainage.
EV Charger
2 X Air source heat pumps and underfloor heating throughout
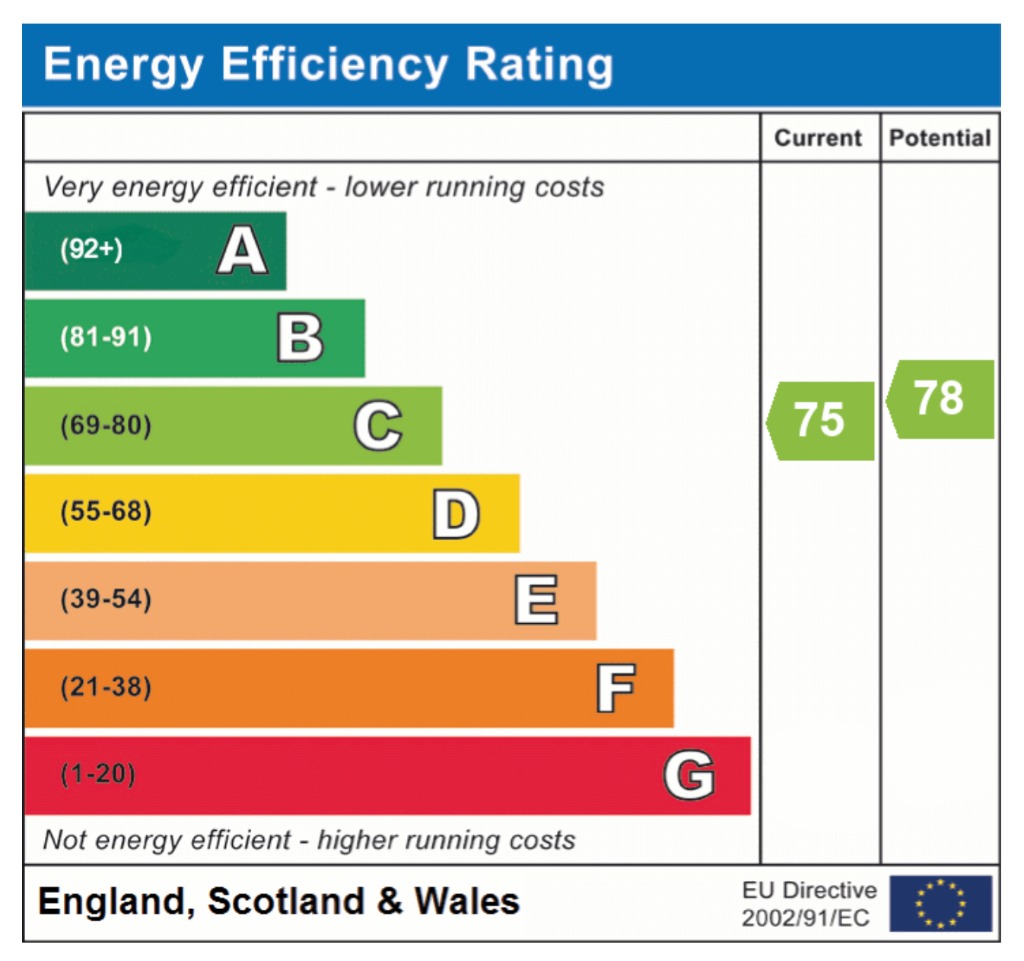
EPC Rating: C
Council Tax Band: G
Freehold.
By Design Homes Wells & Chew Valley is part of the wider By Design Homes network – a collective of experienced, premium estate agents delivering bespoke one-to-one service across the UK and internationally. Based here in the heart of The Mendips, I combine local knowledge and personal attention with the strength and reach of a national brand. For discreet, expert advice, please feel free to contact me (Mark Manning) directly.
Important Notice:
By Design Wells & Chew Valley, for themselves and for the vendors of this property, give notice that:
Particulars: These details are provided as a general outline for intending purchasers and do not constitute, nor form part of, any offer or contract.
Descriptions: All descriptions, dimensions, references to condition, necessary permissions, and other details are given in good faith and believed to be correct. Purchasers must not rely on them as statements of fact and should verify accuracy by inspection or otherwise.
Warranty: No person employed by By Design Wells & Chew Valley has authority to make or give any representation or warranty in relation to this property.
Measurements: All measurements are approximate. Floor plans are for illustrative identification only and may not be to scale.
Photography: Photographs are provided for general information only and should not be assumed to include any items shown. Images are not materially altered but may be enhanced for marketing purposes (e.g. skies, twilight effects, digital staging).
Services: Services, systems, and appliances have not been tested and no guarantee of condition or functionality is given. Purchasers should satisfy themselves as to suitability and working order.
Due Diligence: Buyers are responsible for verifying matters such as flood risk, private drainage compliance, planning consents, covenants, and all other property-related details before viewing or incurring expense.
Availability: Properties may be withdrawn or sold at any time. Buyers should confirm availability and up-to-date information prior to viewing.
Money Laundering Regulations: In compliance with the Money Laundering, Terrorist Financing and Transfer of Funds (Information on the Payer) Regulations 2017 (as amended), all purchasers must provide proof of identity, address, source, and proof of funds before any sale can be agreed. By Design Wells & Chew Valley use Hipla, a Law Society licensed provider, to complete these checks. A fee of £50 excluding VAT (£60 including VAT) per buyer applies. A secure link will be issued. The property status cannot be changed to Sold Subject to Contract or a Memorandum of Sale produced until all checks are satisfactorily completed.
Register for new listings before the portal launch: bydesignhomes.com/heads-up-alerts/register
Property Information
Property Type
Character Property
Property Style
Barn Conversion
Parking
Garage
Garden
Private
Floor Area
6676 Sq Ft
Tenure Type
Freehold
Council Tax Band
G
Sewerage
Mains Supply
Water
Mains
Additional Information
Heating
Wood Burner, Air Source Heat Pump, Underfloor Heating
Electricity
Mains Supply
Broadband
FTTP