SSTC
Renovated five-bedroom, three-storey family home with an 80ft south-facing garden, Westbury on Trym.
3 Briarwood, Westbury-on-Trym, Bristo, BS9
Offers In Excess Of
£1,000,000
BEDROOM
5
BATHROOM
2
RECEPTION
2
CALL NOW
07407100966Offered to the market with no onward chain, an early move is readily achievable.
Comprehensively renovated to an exceptional standard throughout
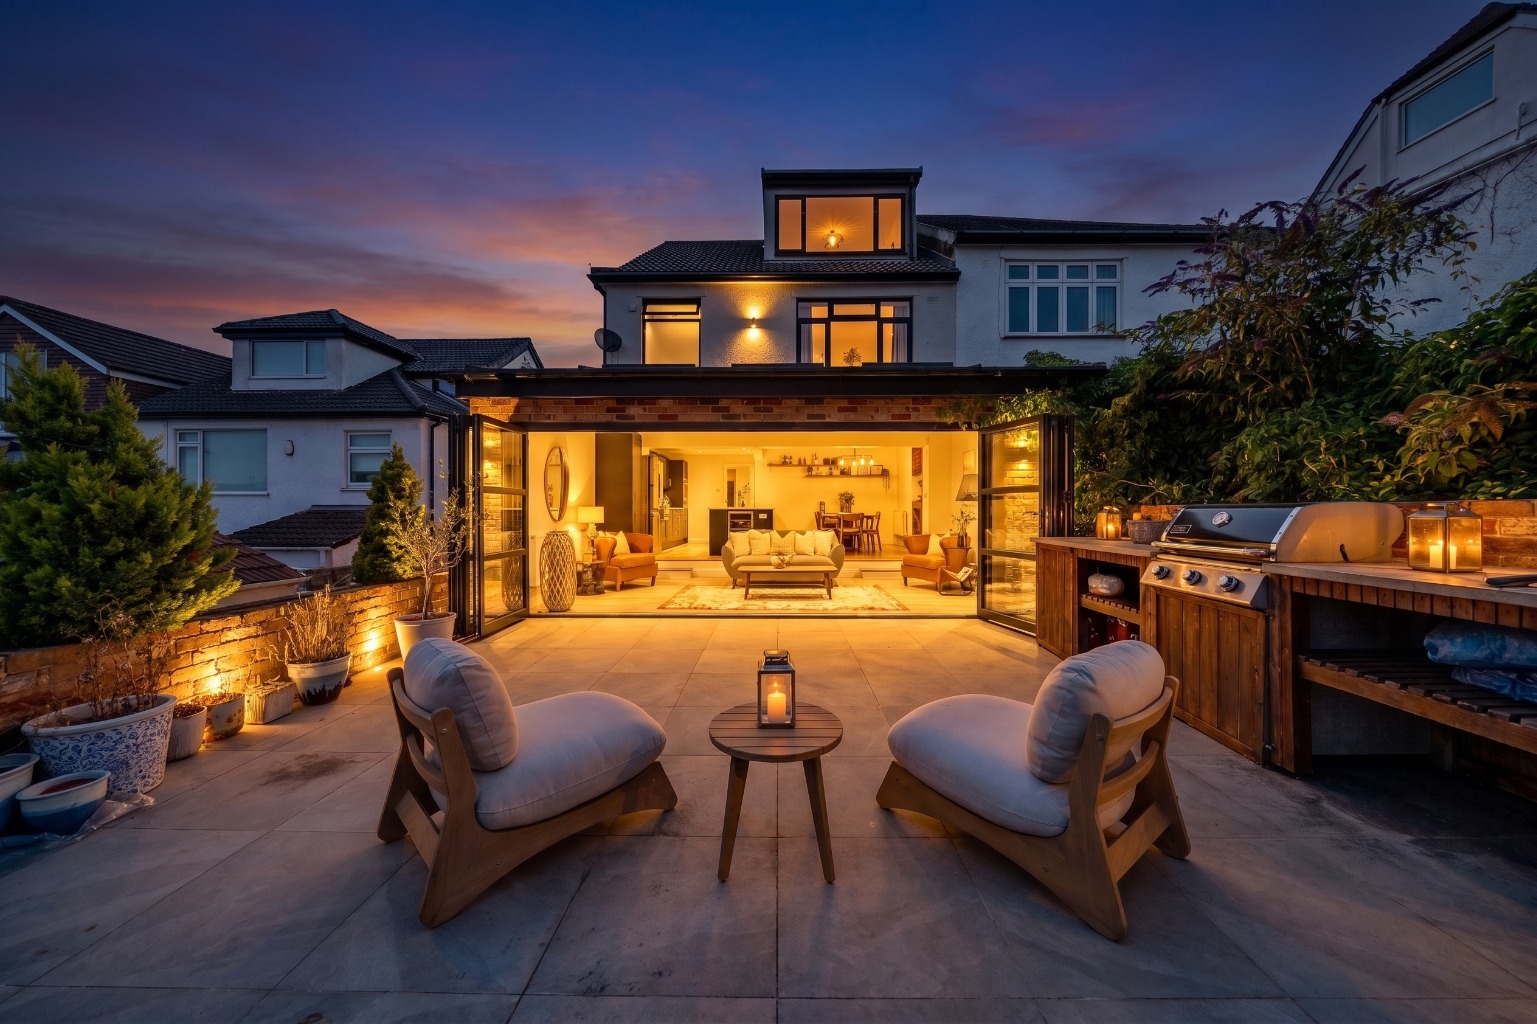
80ft south-facing rear garden with raised patio and built-in barbecue
Striking open-plan kitchen and family entertaining space
Off-street parking for two cars with EV charger
Five bedrooms across three floors
Two bath and shower rooms
Recent loft conversion and ground-floor extension
Quiet cul-de-sac, moments from Elmlea School and Stoke Lane
EPC: D
Property Info
Map
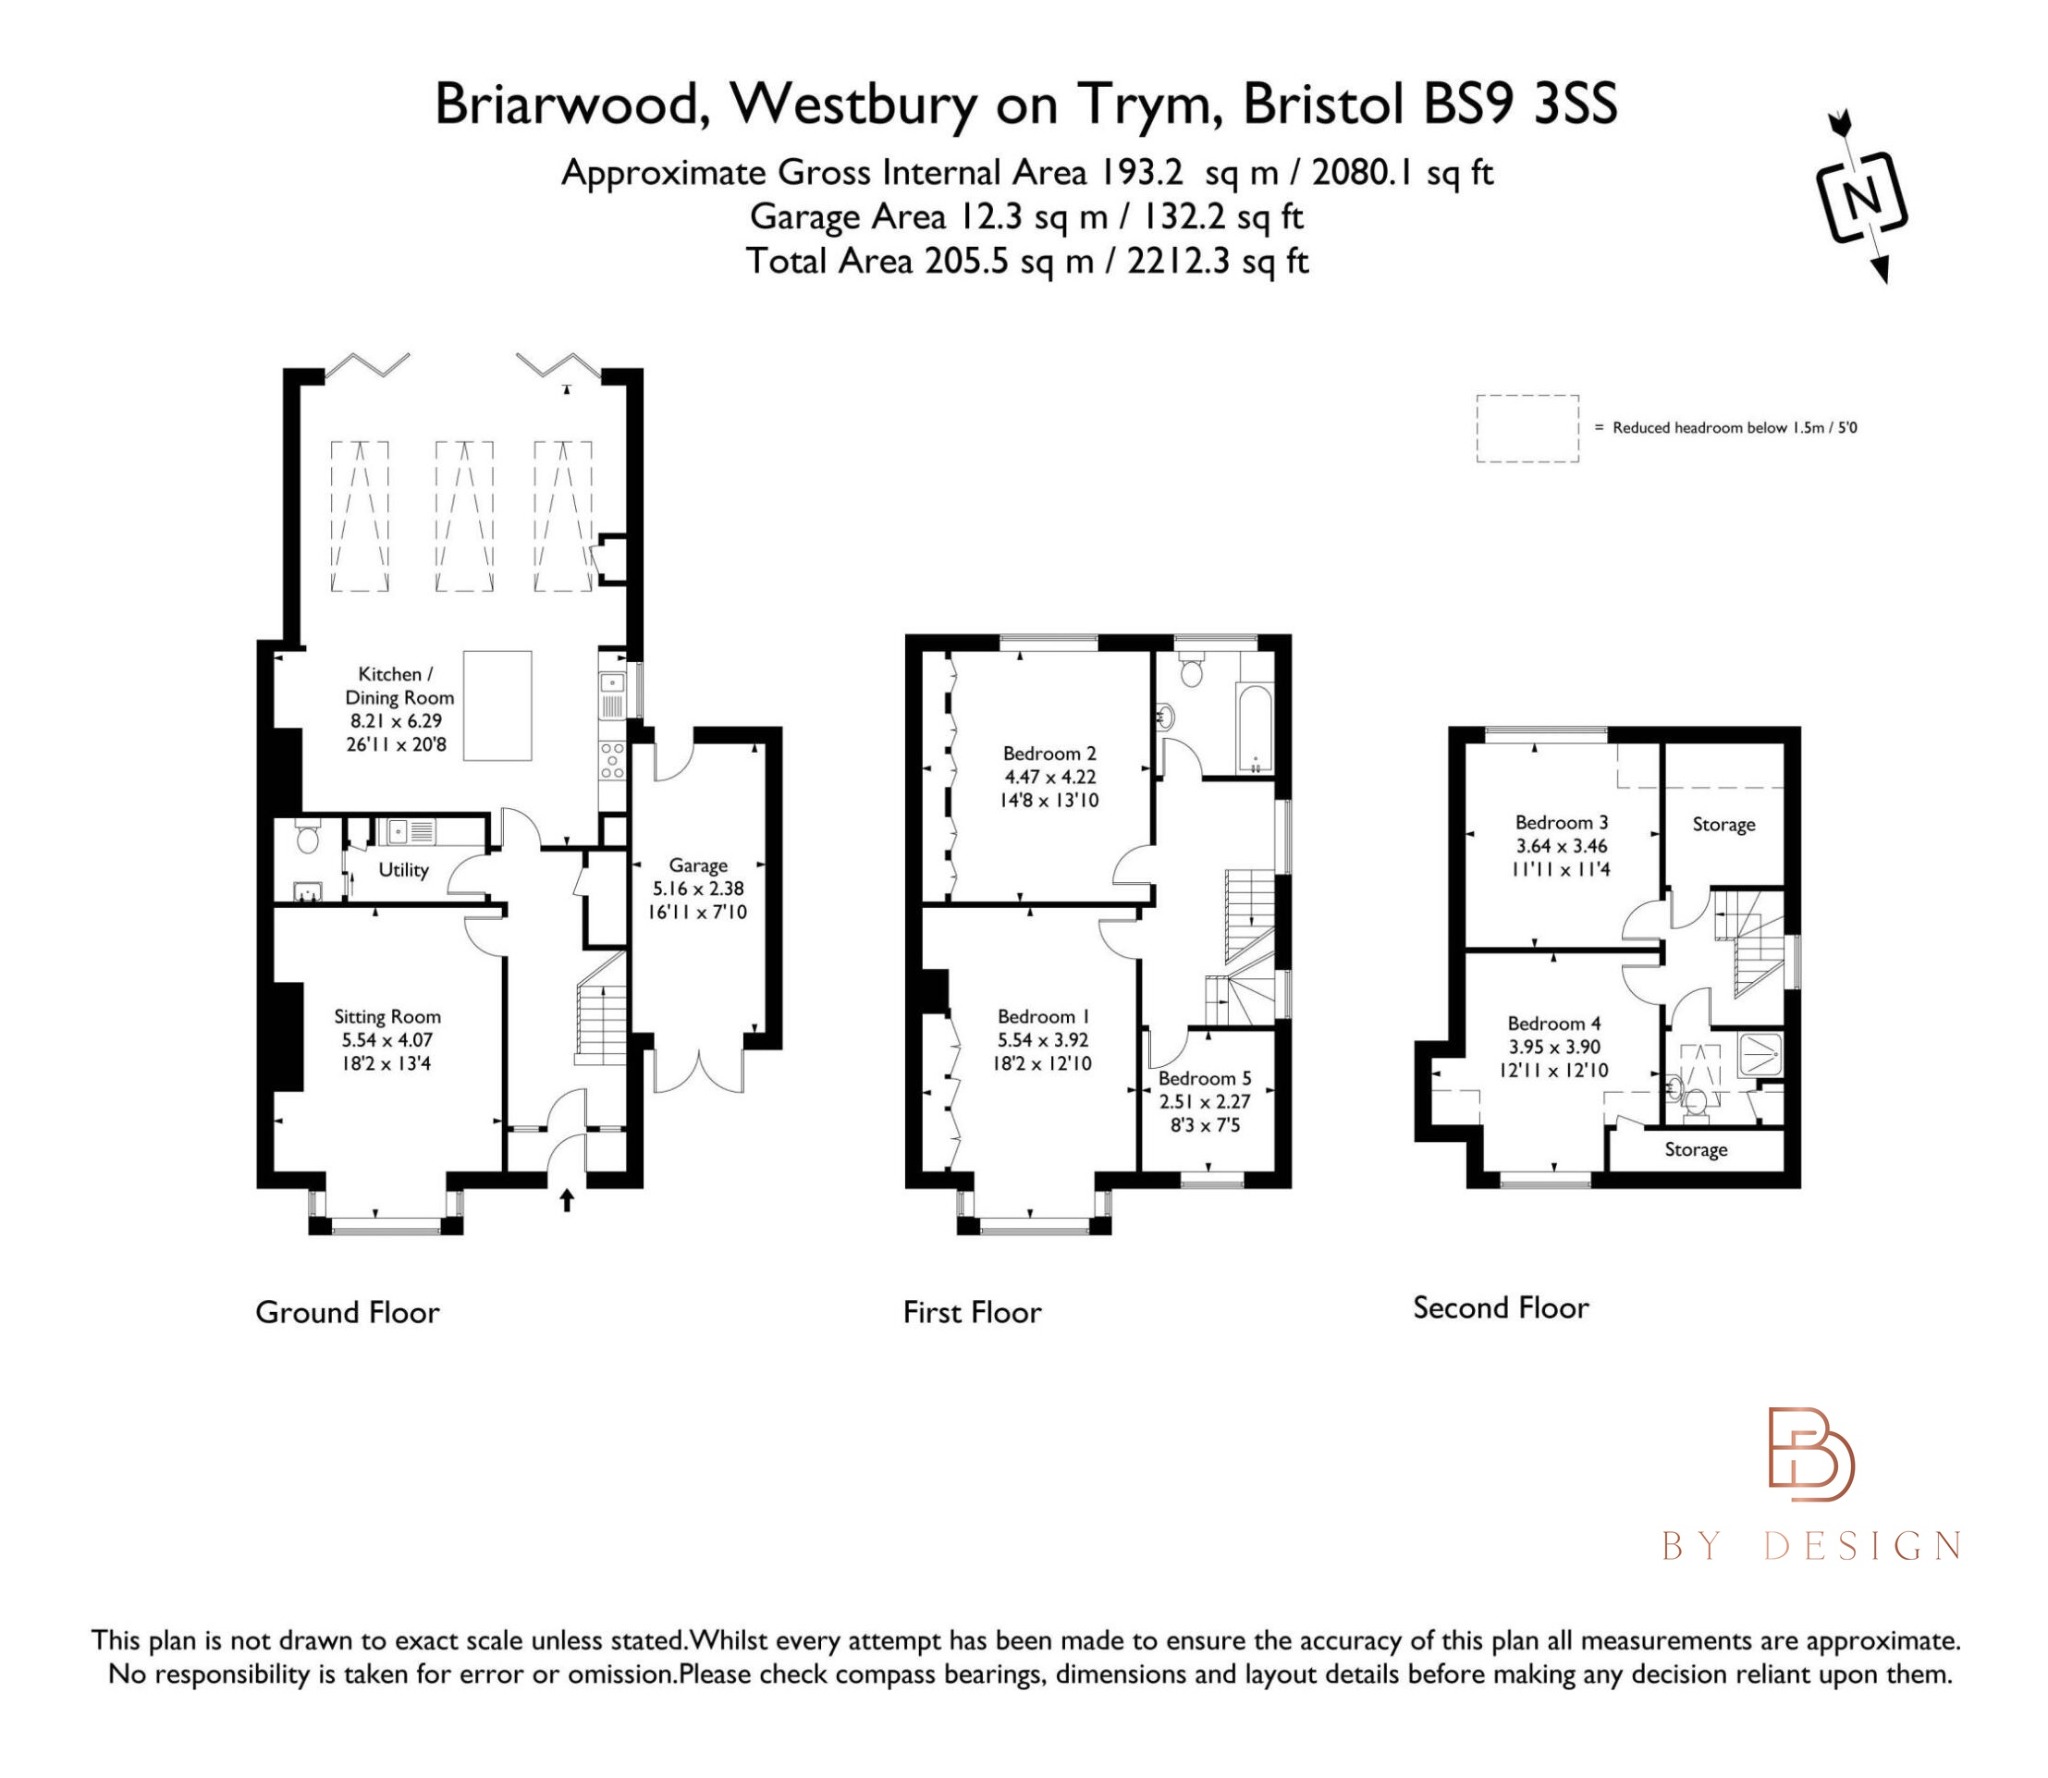
Floor Plan
EPC
Description
3 Briarwood occupies a peaceful cul-de-sac position in the heart of Westbury on Trym, one of Bristol's most desirable and family-friendly neighbourhoods. Elmlea Infant and Junior Schools are close at hand, with the independent shops and cafés of Stoke Lane just a short stroll away. Canford Park and the open green spaces of the Downs are within easy reach, while Blaise Castle Estate offers acres of woodland and parkland nearby. Regular bus connections provide straightforward access to the city centre and beyond, making this an enviable spot for families seeking space, greenery and genuine convenience in equal measure.
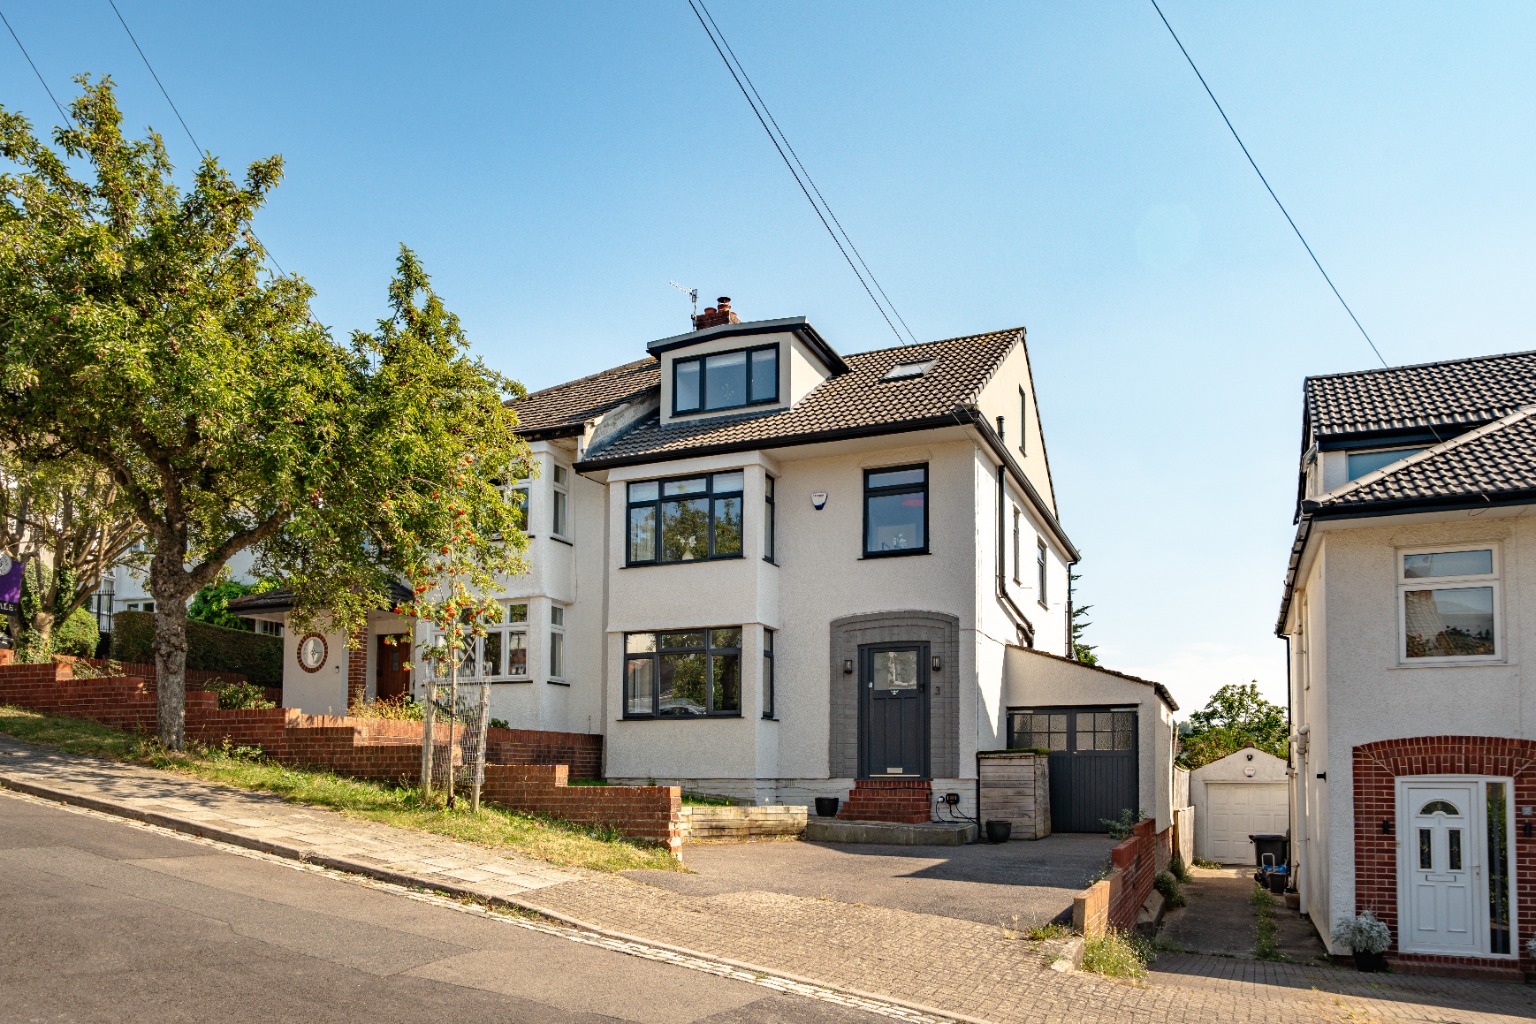
Set across three storeys on a quiet, leafy cul-de-sac, 3 Briarwood is a substantial semi-detached family home that has been comprehensively renovated in recent years to an exceptional standard. A thoughtful programme of works, including a loft conversion and a beautifully realised ground-floor extension, has created some 2,080 square feet of elegant, light-filled accommodation that balances period character with the comforts of modern family living.
A shallow flight of steps rises to the front door, opening into an entrance vestibule where engineered oak flooring sets a tone that continues throughout the ground floor. Beyond, a reeded-glass panelled door leads into a most welcoming reception hall, where an elegant wide staircase ascends to the upper floors and understairs storage is neatly tucked away. Panelled doors with brass furniture and moulded architraves lend a refined sense of occasion from the outset.
The sitting room is a gracious, well-proportioned space, with a box bay window drawing light from the front elevation and a central cast-iron fireplace set on a slate hearth, flanked by useful recesses to either side of the chimney breast. Nearby, a practical utility room is comprehensively fitted with shaker-style cabinetry and marble-effect worktops, with plumbing for a washing machine and space for a tumble dryer, and a pocket door through to a separate WC.
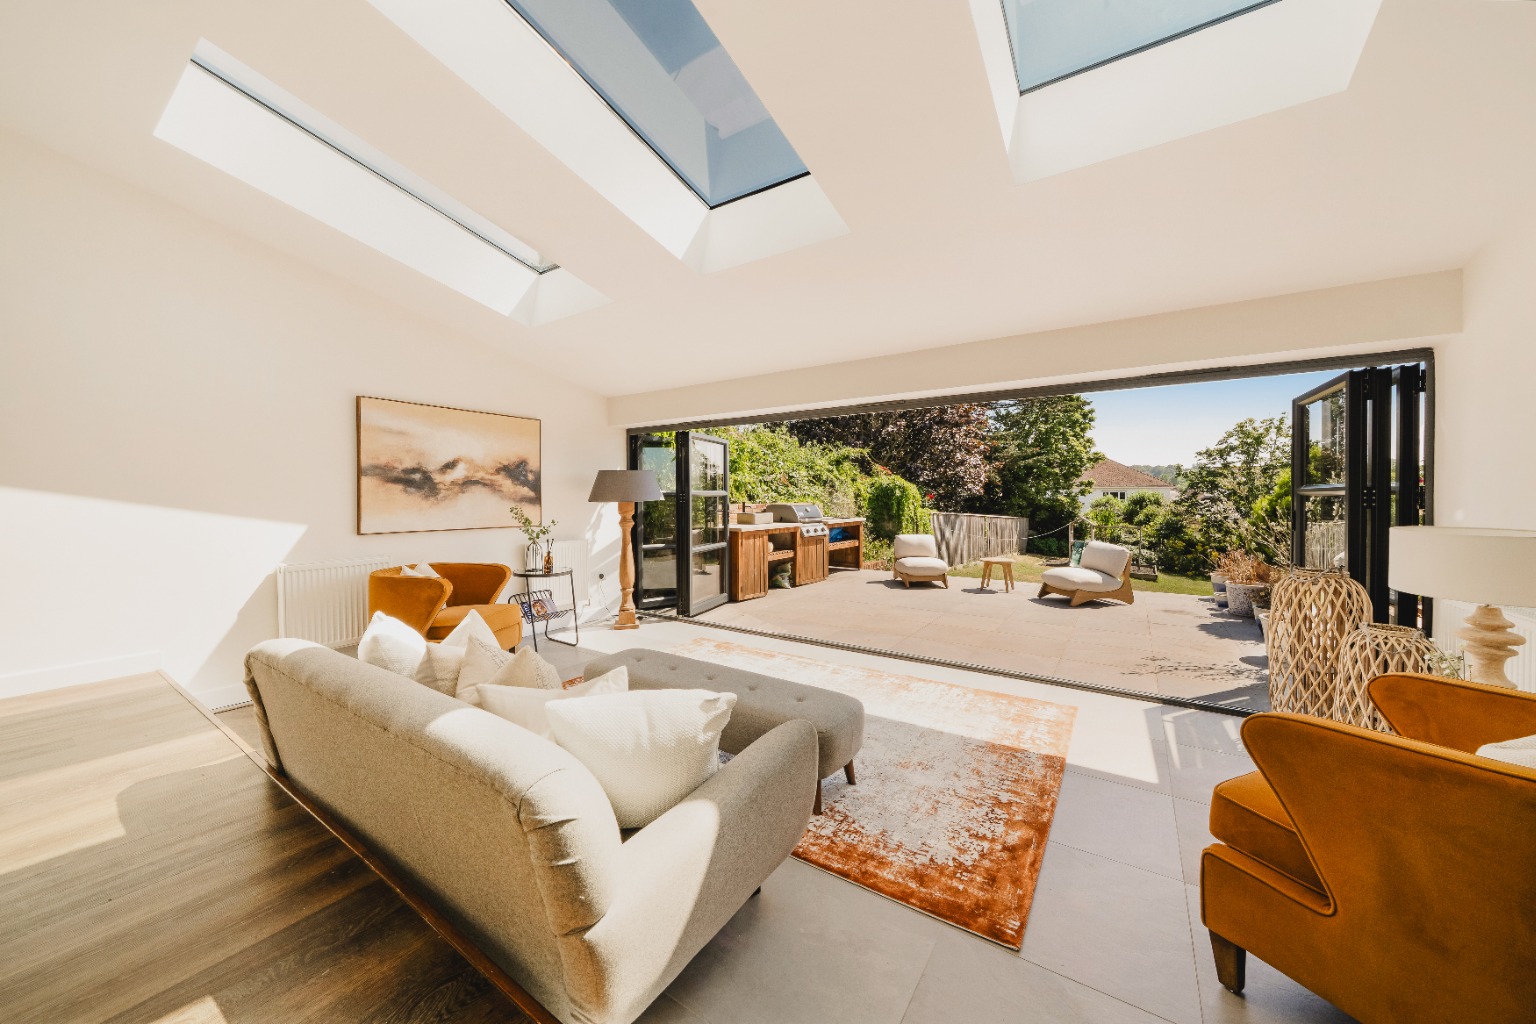
The heart of the home is the open-plan kitchen and family entertaining space, an impressive room of almost twenty-seven feet that flows effortlessly from cooking to dining to relaxing. The kitchen is stylish and generously appointed, with shaker-style units and soft-closing drawers, slimline quartz worktops and an undermount Belfast-style sink. Integrated appliances include a double oven, five-ring gas hob, dishwasher and wine cooler, with space for an American-style fridge-freezer. A large central island anchors the room, complemented by fitted bookshelves and a wine rack, while the Worcester Bosch boiler is discreetly concealed. A few steps descend to the family living area, a wonderful, light-filled addition beneath a high sloping ceiling punctuated by three large skylights. Full-width aluminium bi-folding doors open onto a raised patio and the south-facing garden beyond, dissolving the line between inside and out, and making this an exceptional space for entertaining in any season.
Upstairs, a part-galleried landing enjoys plenty of natural light and far-reaching views from a side window. The principal bedroom is a generous double with a box bay window and an extensive run of walk-in wardrobes, while a second double overlooks the rear garden with rooftop views and benefits from wall-to-wall fitted furniture. A further bedroom on this floor lends itself equally to a nursery, guest room or home office. The family bathroom is well-appointed, with a panelled bath and overhead waterfall shower, a separate shower fitting and a heated towel rail.
On the top floor, reached by a turning staircase, a second part-galleried landing with its own storage room serves two further double bedrooms. Both enjoy far-reaching views: one across rooftops towards the Blaise Estate, the other looking out over countryside in the distance. A stylish shower room with a walk-in cubicle and Velux window completes the accommodation.
To the front, a driveway provides off-street parking for two cars and incorporates an EV charging point, alongside an attached garage with power and a personal door to the rear. A section of lawn sits behind a railway-sleeper border to one side of the drive.
The south-facing rear garden, approaching 80 feet in length, is a particular delight. Immediately off the kitchen, the raised patio has been designed for outdoor living, with a built-in barbecue, polished concrete worktops and integrated storage, and ample room for dining and relaxing. Shallow steps descend to a generous lawn, enclosed on all sides by timber fencing and framed by a shrub border, with vegetable beds to one side, outside heating and an external tap. It is a garden made equally for summer gatherings and quiet weekends at home.
Property Information
Property Type
House
Property Style
Semi-detached
Parking
None
Garden
Private
Floor Area
2212
Tenure Type
Freehold
Age Of Property
Art Deco
Council Tax Band
E
Sewerage
Mains Supply
Water
Mains
Additional Information
Electricity
Mains Supply