SSTC
Substantial refurbished home opposite St Andrews Park, blending period charm and modern finishes.
65 Effingham Road, Bristol, BS6
Offers In Excess Of
£1,000,000
BEDROOM
5
BATHROOM
2
RECEPTION
3
CALL NOW
07407100966Guiding offers £1,100,000 to £1,165,000, available to proceedable buyers. With their onward purchase secured and vacant, the sellers offer a short, straightforward chain.
Viewings f on Saturday 29th August & Monday 31st August - Offered with a complete onward chain of just one property.
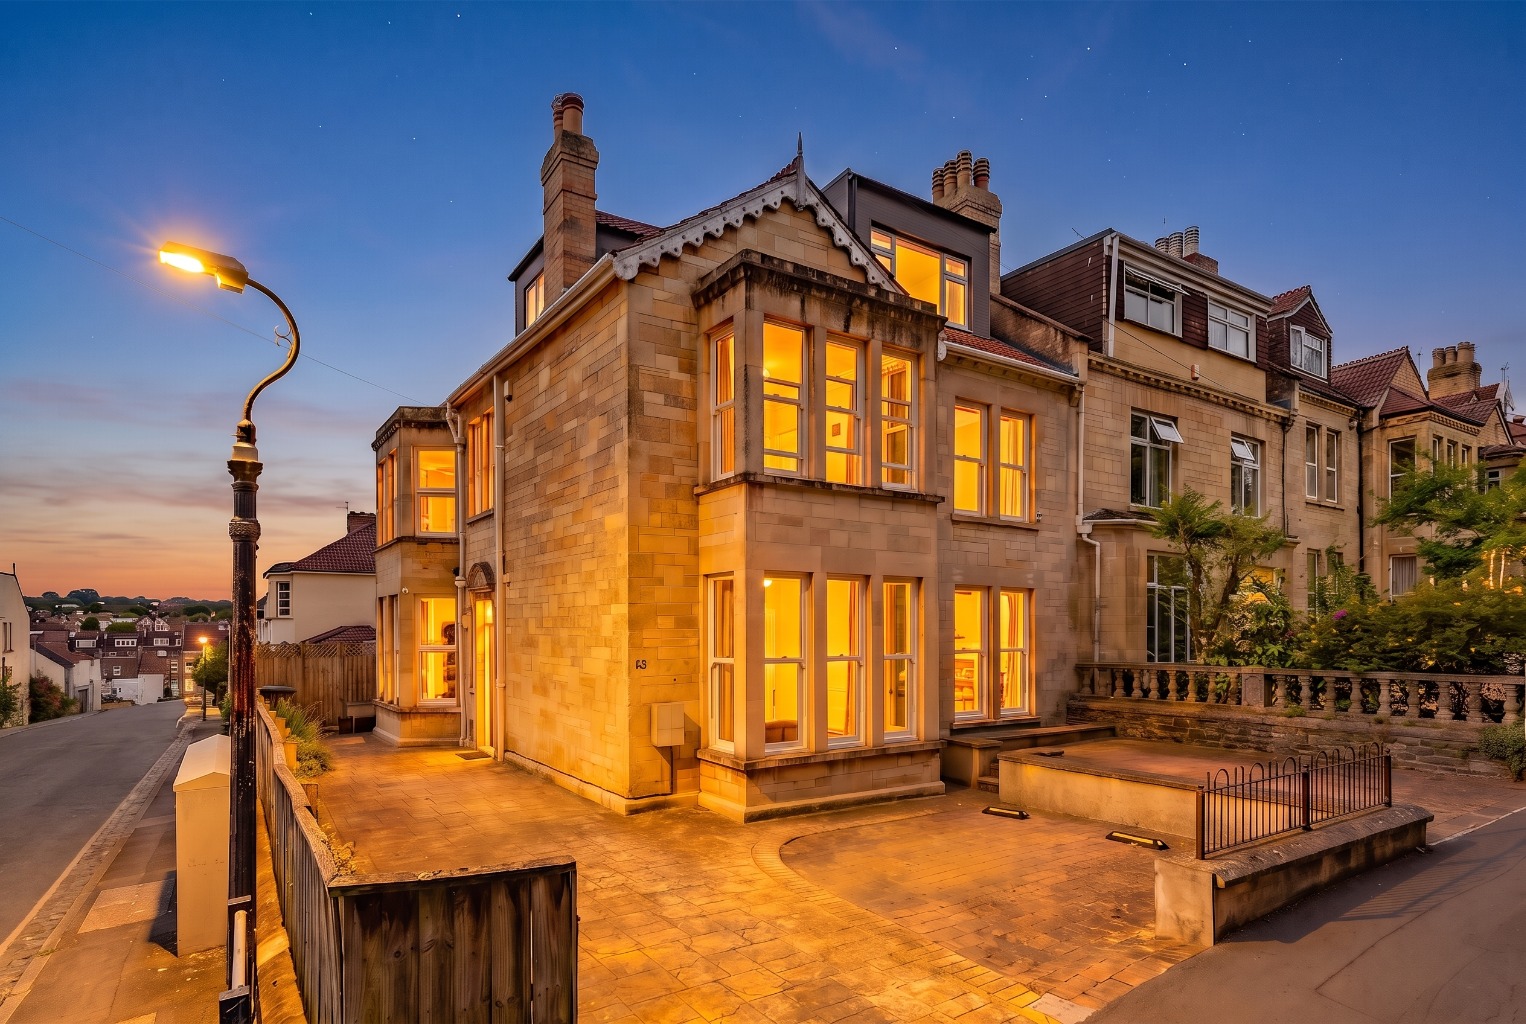
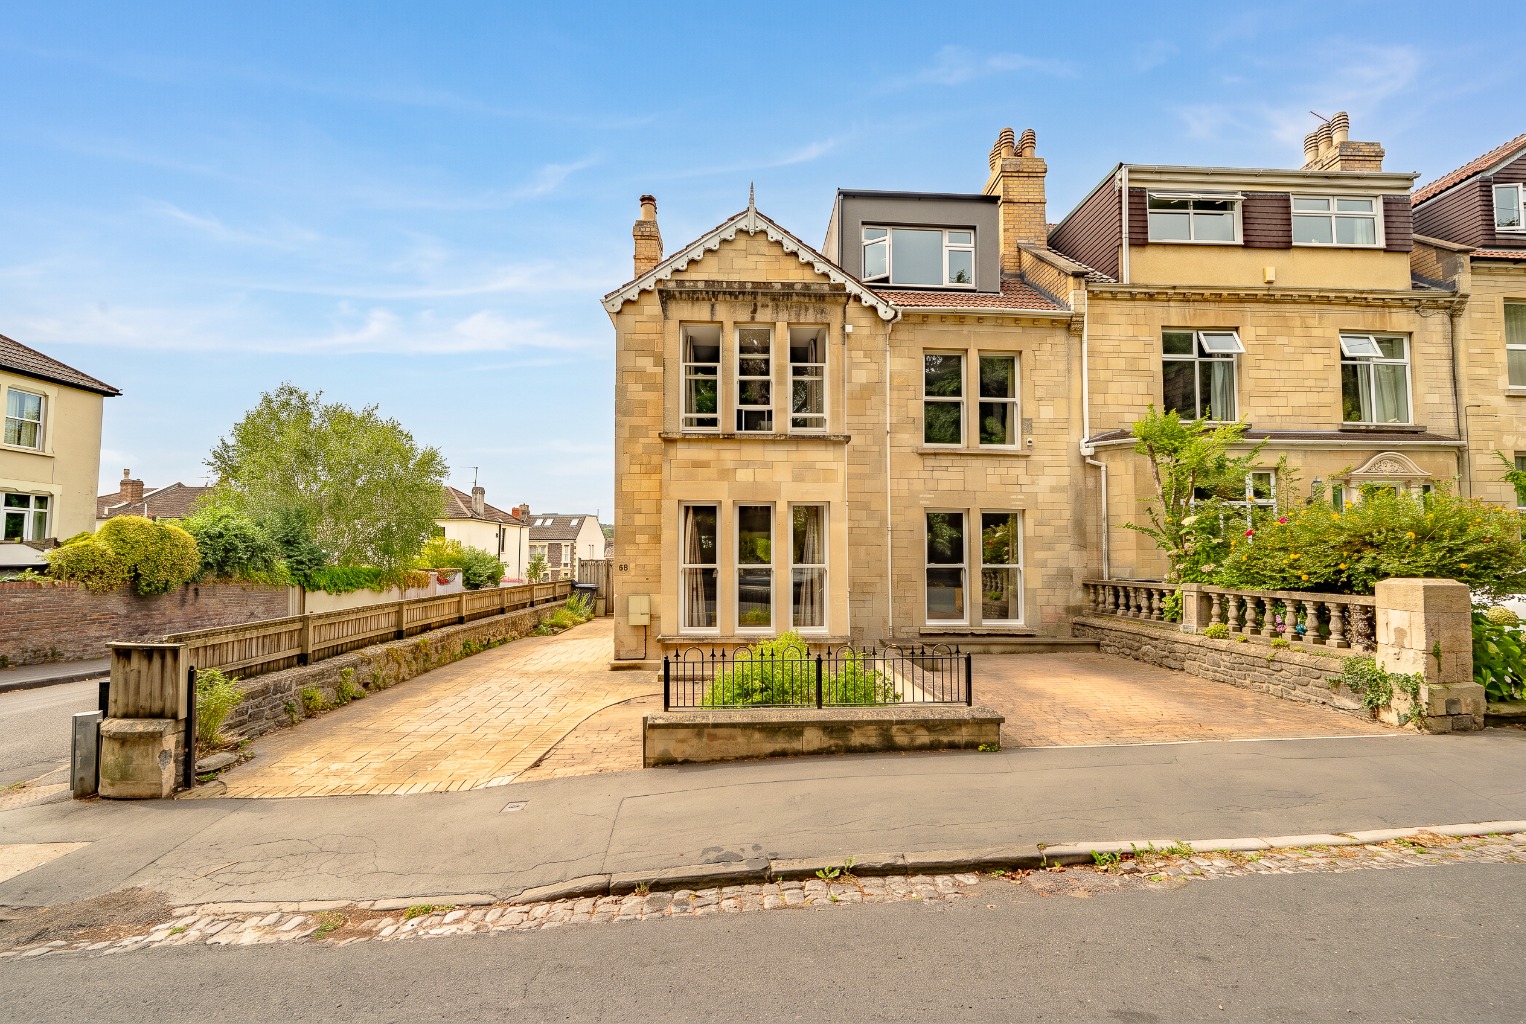
Handsome Bath stone end of terrace with an elegant triple frontage, directly opposite St Andrews Park, moments from Gloucester Road
Comprehensively refurbished, including full rewiring, re-plumbing and a rear extension, period detailing renewed in plaster throughout, faithful to the original
High-specification Neff kitchen opening to a generous utility
Show-stopping principal suite with walk-in wardrobe, en suite and feature fireplace
Two further double bedrooms and a stylish family bathroom & versatile top floor with scope for two further bedrooms and two bathrooms
South-west facing, low-maintenance garden with outside store
Two driveways offering parking for up to three cars, with dropped kerb and EV charging facility
EPC: D
Property Info
Map
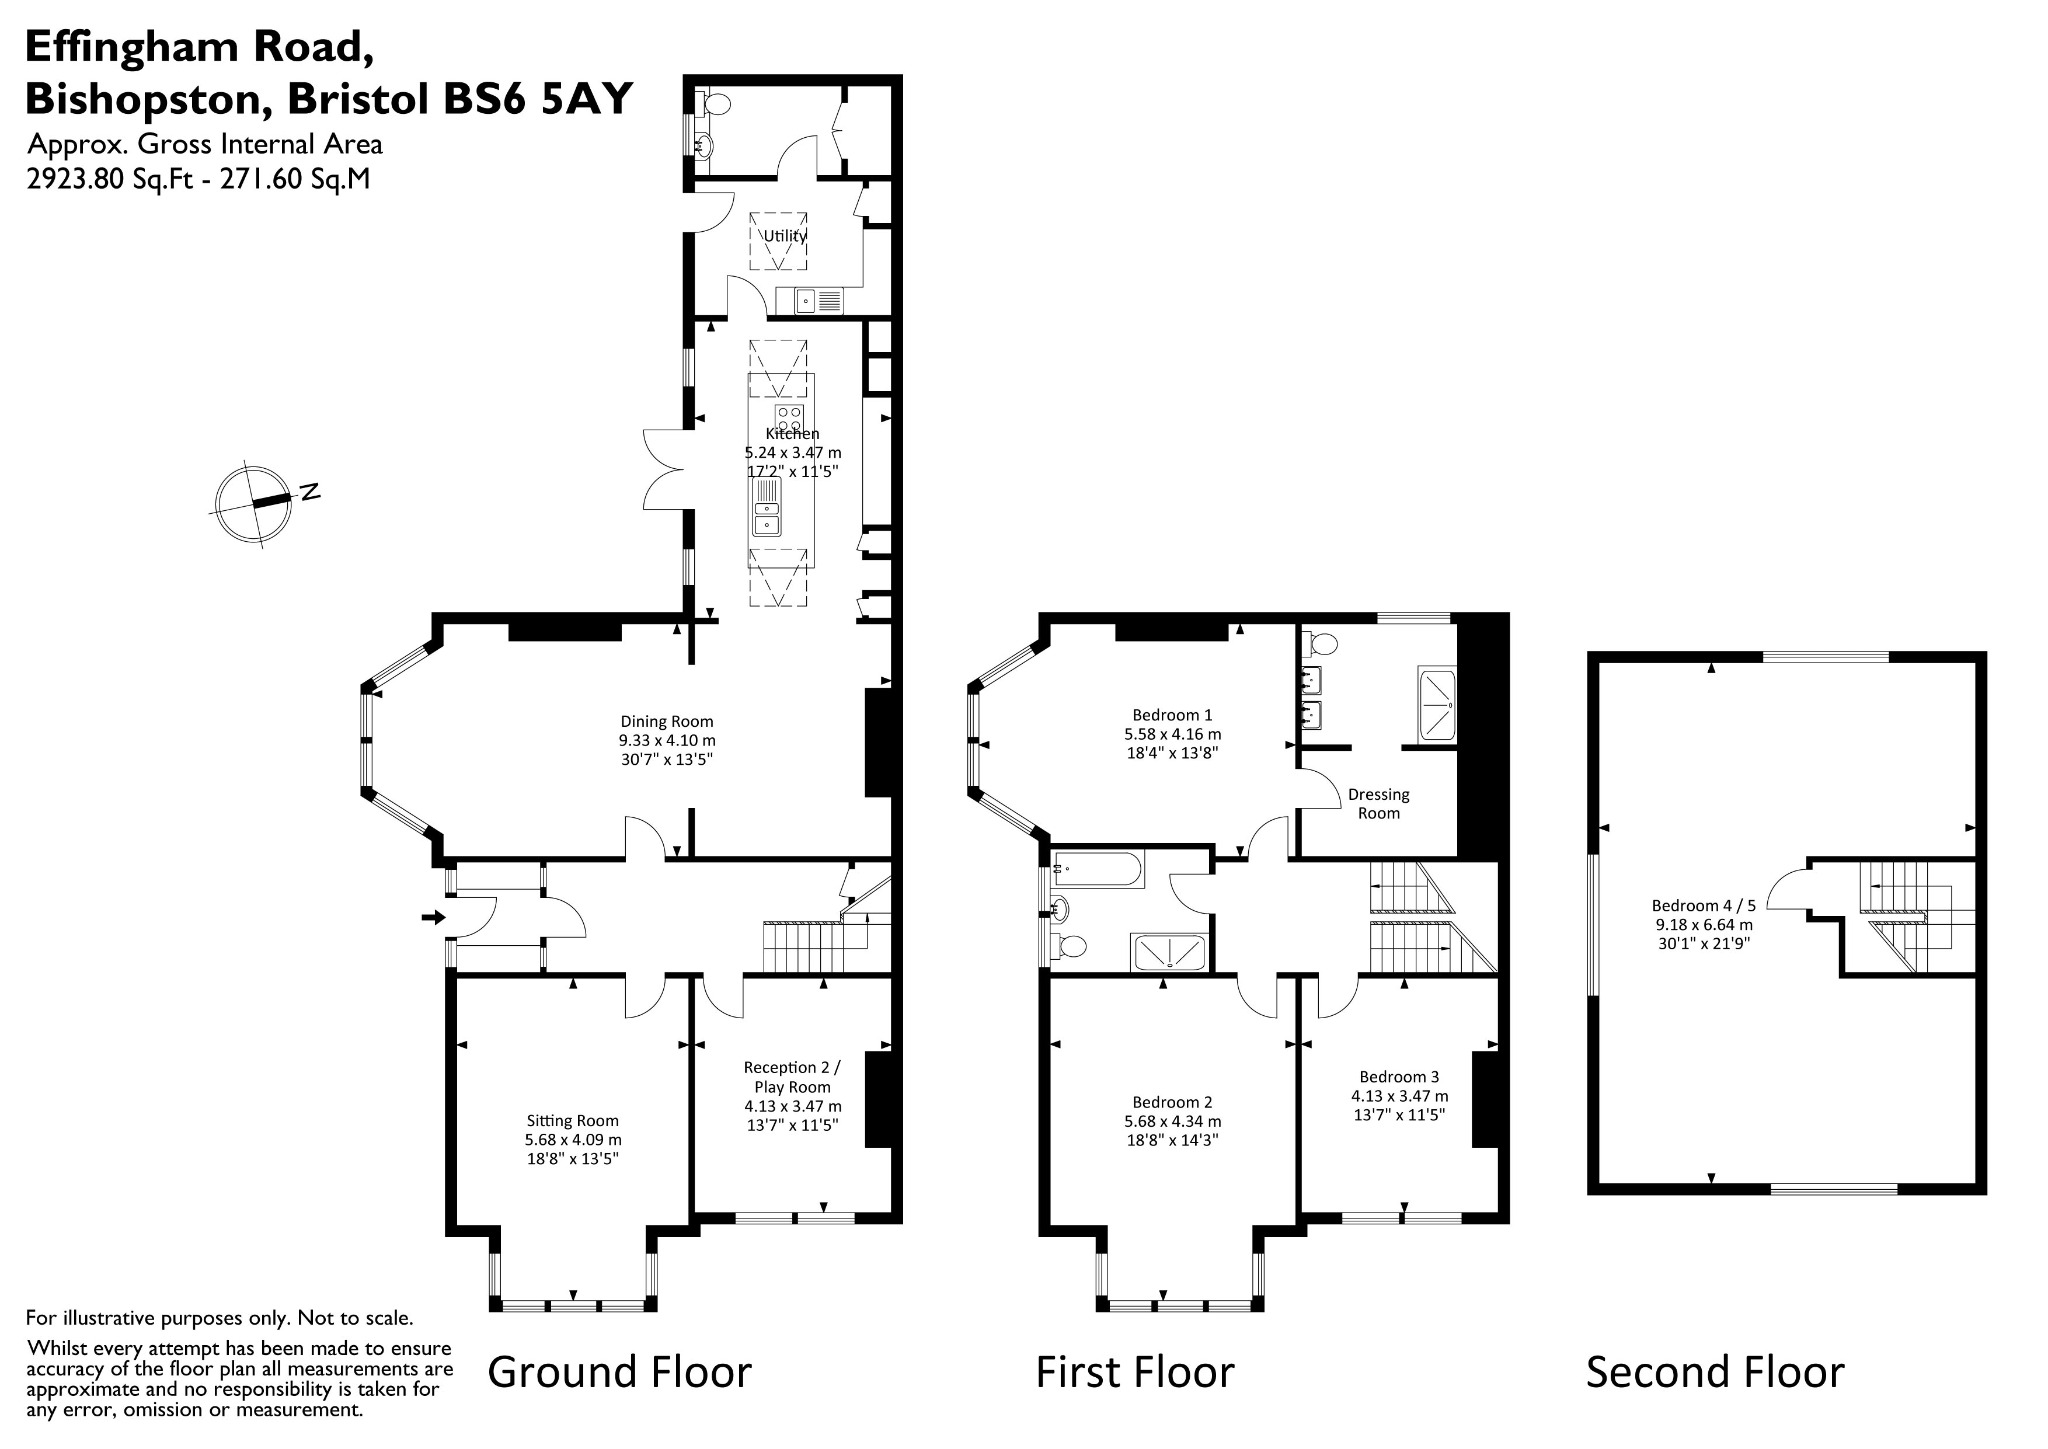
Floor Plan
EPC
Description
Guiding offers £1,100,000 to £1,165,000, available to proceedable buyers. With the the vendors onward purchase secured and vacant, the sellers offer a short, straightforward chain.
Viewing availability: Open Days: Saturday 29th August & Monday 31st August
The Location
Perfectly positioned in the heart of St Andrews, the house looks directly onto the much-loved St Andrews Park, a green and gently sociable heart to the neighbourhood, with open lawns, mature trees, a summer splash pool and an easy, unhurried atmosphere. The surrounding streets are calm and tree-lined, yet only moments from the energy of Gloucester Road, with its wealth of independent shops, cafés, bakeries and restaurants. Everyday essentials are equally close to hand: the new Little Waitrose at The Arches, at the foot of Gloucester Road, opened in September 2025 and lies barely a stroll away, approximately 0.4 miles from the door.
Families are exceptionally well served. A number of highly regarded schools sit within an easy walk, each rated Good or Outstanding at its most recent Ofsted inspection: Sefton Park Junior School (Good, 0.3 miles), E-ACT Fairlawn Primary School (Good, 0.39 miles), Bishop Road Primary School (Outstanding, 0.49 miles), Redland Green School (Good, with an Outstanding sixth form, 0.65 miles) and Fairfield High School (Good, 0.69 miles). Whether the draw is the green space, the sense of community or the calibre of local schooling, this is a location of enduring appeal.
The House
Overlooking the open green of St Andrews Park, this substantial end-of-terrace offers beautifully appointed family living across three thoughtfully arranged floors. Built in the Georgian style, behind a Bath stone facade and a commanding triple frontage, it marries timeless period character with a considered programme of high-quality improvement: a home that rises equally to the demands of busy family life and the pleasures of entertaining.
Held by the current owners for a little over sixteen years, the house has been the subject of a comprehensive, top-to-bottom refurbishment. The programme encompassed full rewiring and re-plumbing, a considered rear extension creating additional kitchen, utility and dining space, and underfloor heating throughout the ground floor, arranged over seven independent zones for precise, room-by-room control. Throughout, the coving and period detailing have been carefully restored and renewed in plaster, faithful to the original.
To the front, a generous driveway provides parking for three, complemented by a dropped kerb and permit parking. Entry is to the side, where a part-glazed front door and its handsome stained glass surround open into a vestibule hallway, a practical spot to shed coats and muddy shoes before stepping through.
Beyond, the main hallway sets the tone for the ground floor: engineered oak flooring runs throughout, warmed by underfloor heating, while useful understairs storage neatly conceals the heating manifold. To the right lies a generous reception room, framed by five large double-glazed sash windows arranged in a graceful bay. A feature gas fireplace anchors the room, while restored period cornicing and ceiling roses lend the warmth and character that recur throughout.
Adjoining it, a second reception, presently a home office and, in earlier years, a playroom, is more intimate in scale yet generous by any measure, with two double-glazed sash windows and a feature tiled fireplace.
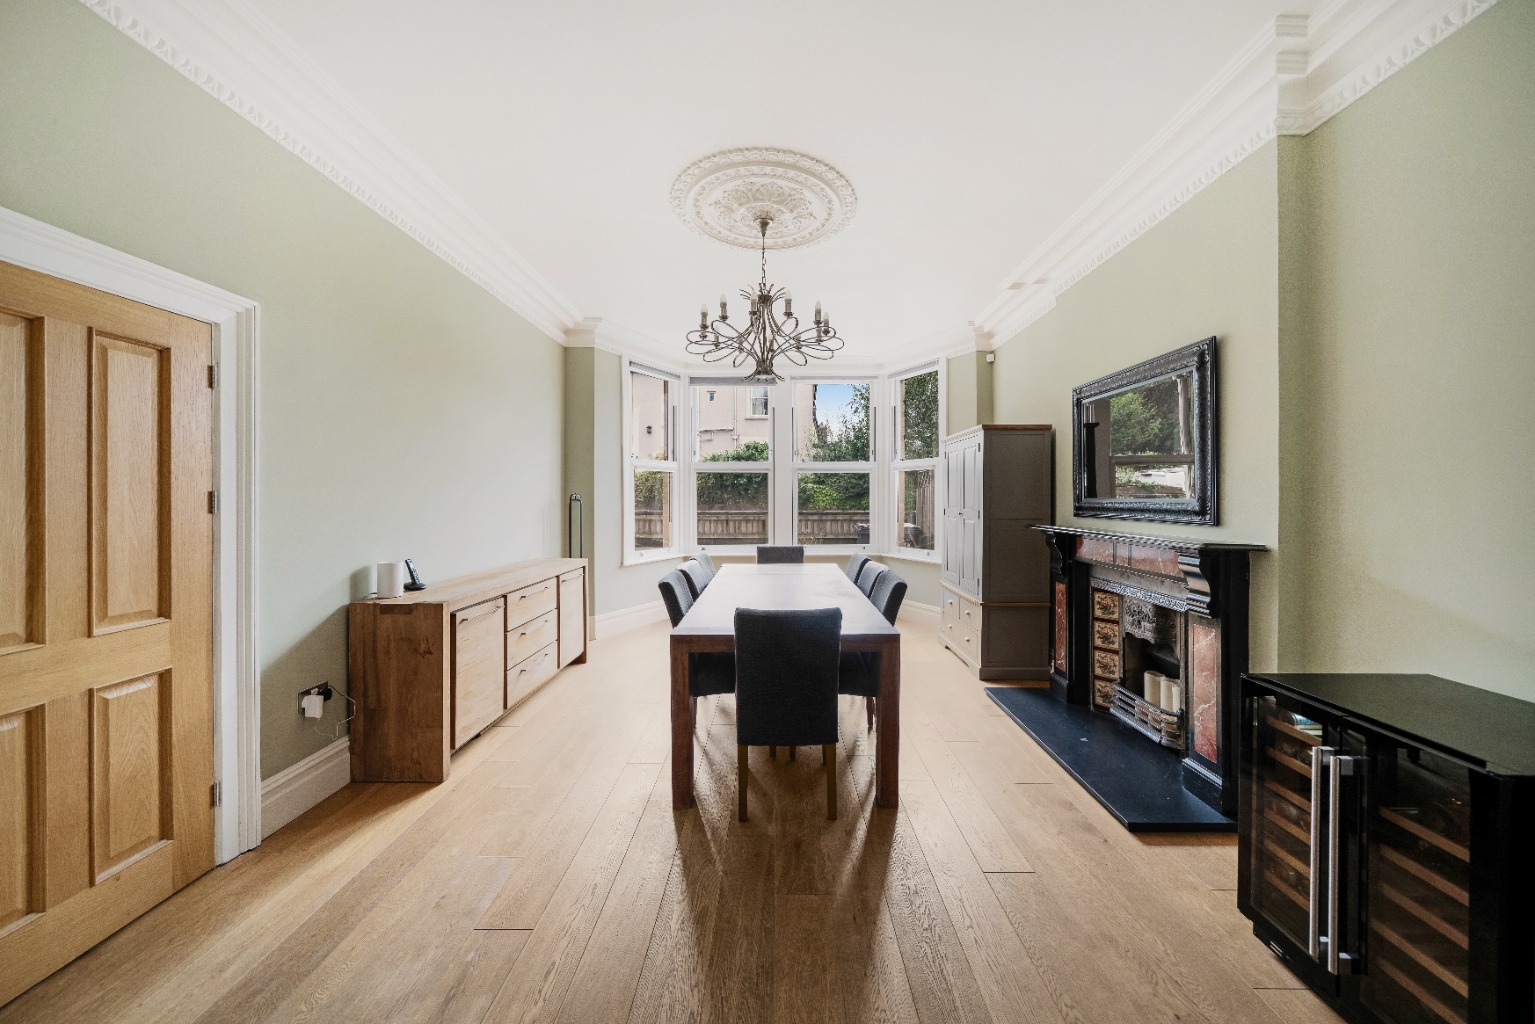
Opposite, the house opens up and the reach of the extension becomes clear. Four large sash windows draw in the light, complemented by period cornicing and ceiling roses and a striking marble-effect fireplace with a marbled surround.
From here the room flows into the kitchen, part of the extension and a natural focus for those who love to entertain as readily as they cater to everyday family life. It is appointed with a suite of high-specification appliances, including a Neff induction hob, a double stainless steel sink, integrated Neff dishwasher, oven, grill and warming drawer, and an integrated AEG microwave, all set against generous cupboard, wall and drawer storage.
A few steps on, a generously proportioned utility offers space for a freestanding washing machine and tumble dryer, a large stainless steel sink and direct access to the garden. It connects in turn to a well-proportioned guest cloakroom, where a large cupboard discreetly houses the Worcester boiler, a Santon Premier Plus system-fit cylinder and a water softener, ensuring excellent pressure throughout the house.
A carpeted staircase rises to the first floor, where the landing opens to two double bedrooms, a family bathroom and a show-stopping principal suite. Enjoying elevated views across the park, the principal bedroom is lit by four double-glazed sash windows and retains its period cornicing, ceiling roses and a feature fireplace with a tiled surround. In a particularly astute move, the owners have given over the neighbouring fourth bedroom to create a walk-in wardrobe and a generous en suite, the latter finished with terrazzo-style tiled flooring and Warmup electric underfloor heating, an oversized walk-in shower with handheld and overhead rainfall heads, a space-saving heated towel rail, twin basins and matching vanity mirrors with storage. The walk-in wardrobe is a rare and covetable addition.
The two further bedrooms are well-proportioned doubles to the front of the house, each carrying the same period cornicing and ceiling roses. The family bathroom is smartly appointed with tiled flooring, a further oversized walk-in shower, a bath, a space-saving heated towel rail and useful wall-mounted storage.
A second staircase continues to the top floor, a space of real versatility that the current owners have enjoyed for many years as a home office and snug. A simple partition would readily divide it into two spacious double bedrooms, with scope to introduce an en suite, or indeed two, or a shared family bathroom between them; as it stands, it works beautifully in its current guise. A boarded and insulated loft, accessed from here, provides yet further storage.
Outside
The rear garden is reached from either the kitchen or the utility. In the kitchen, two floor-to-ceiling glazed windows and a matching pair of French doors dissolve the line between inside and out, while a second door from the utility offers a practical alternative. South-west facing, the garden enjoys the better part of the day's sun and benefits from side access via a gate to the drive. Thoughtfully landscaped for low maintenance, it pairs paving with astroturf to stay looking its best year-round with minimal effort, and is completed by an outside water source and a useful garden store. The property enjoys off street parking for up to three vehichles, wall mounted EV charging facilities as well as a drop kerb.
Property Information
Property Type
House
Property Style
End Of Terrace
Parking
Drive
Garden
Rear
Floor Area
3000
Tenure Type
Freehold
Age Of Property
Victorian
Council Tax Band
F
Sewerage
Mains Supply
Water
Mains
Additional Information
Heating
Central, Gas, Underfloor Heating
Electricity
Mains Supply