A lovely, spacious 5 bedroom home with gardens, driveway and garage
bishops tachbrook, warwickshire
Offers Over
£550,000
BEDROOM
5
BATHROOM
3
RECEPTION
2
CALL NOW
07311 848395Five bedrooms across 1,538 sq ft, including a principal suite with en-suite and a versatile fifth bedroom currently used as a sitting room.
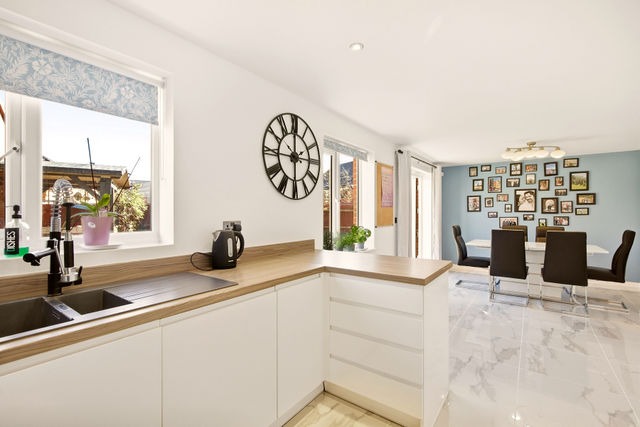
Open-plan kitchen and dining area with French doors onto the garden and patio, a light-filled space built for family life and entertaining.
Separate detached garage, positioned away from the house, offering useful storage or workshop space beyond the internal accommodation.
Active NHBC 10-year warranty.
Front & rear gardens
Ample parking for up-to 4 cars
Property Info
Map
Floor Plan
EPC
Media
Description
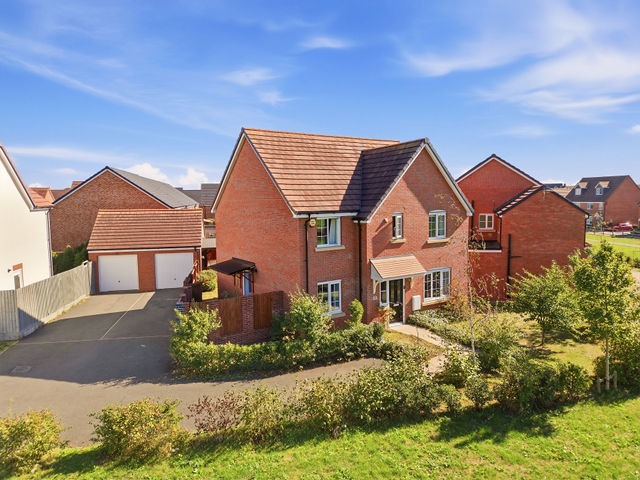
An inviting five-bedroom detached family home, quietly set in this sought-after development. Still within its NHBC warranty and presented to a high standard throughout, the house is complemented by a private driveway, a patio, and a separate detached garage, positioned away from the house and offering valuable storage or workshop space over and above the internal accommodation itself.
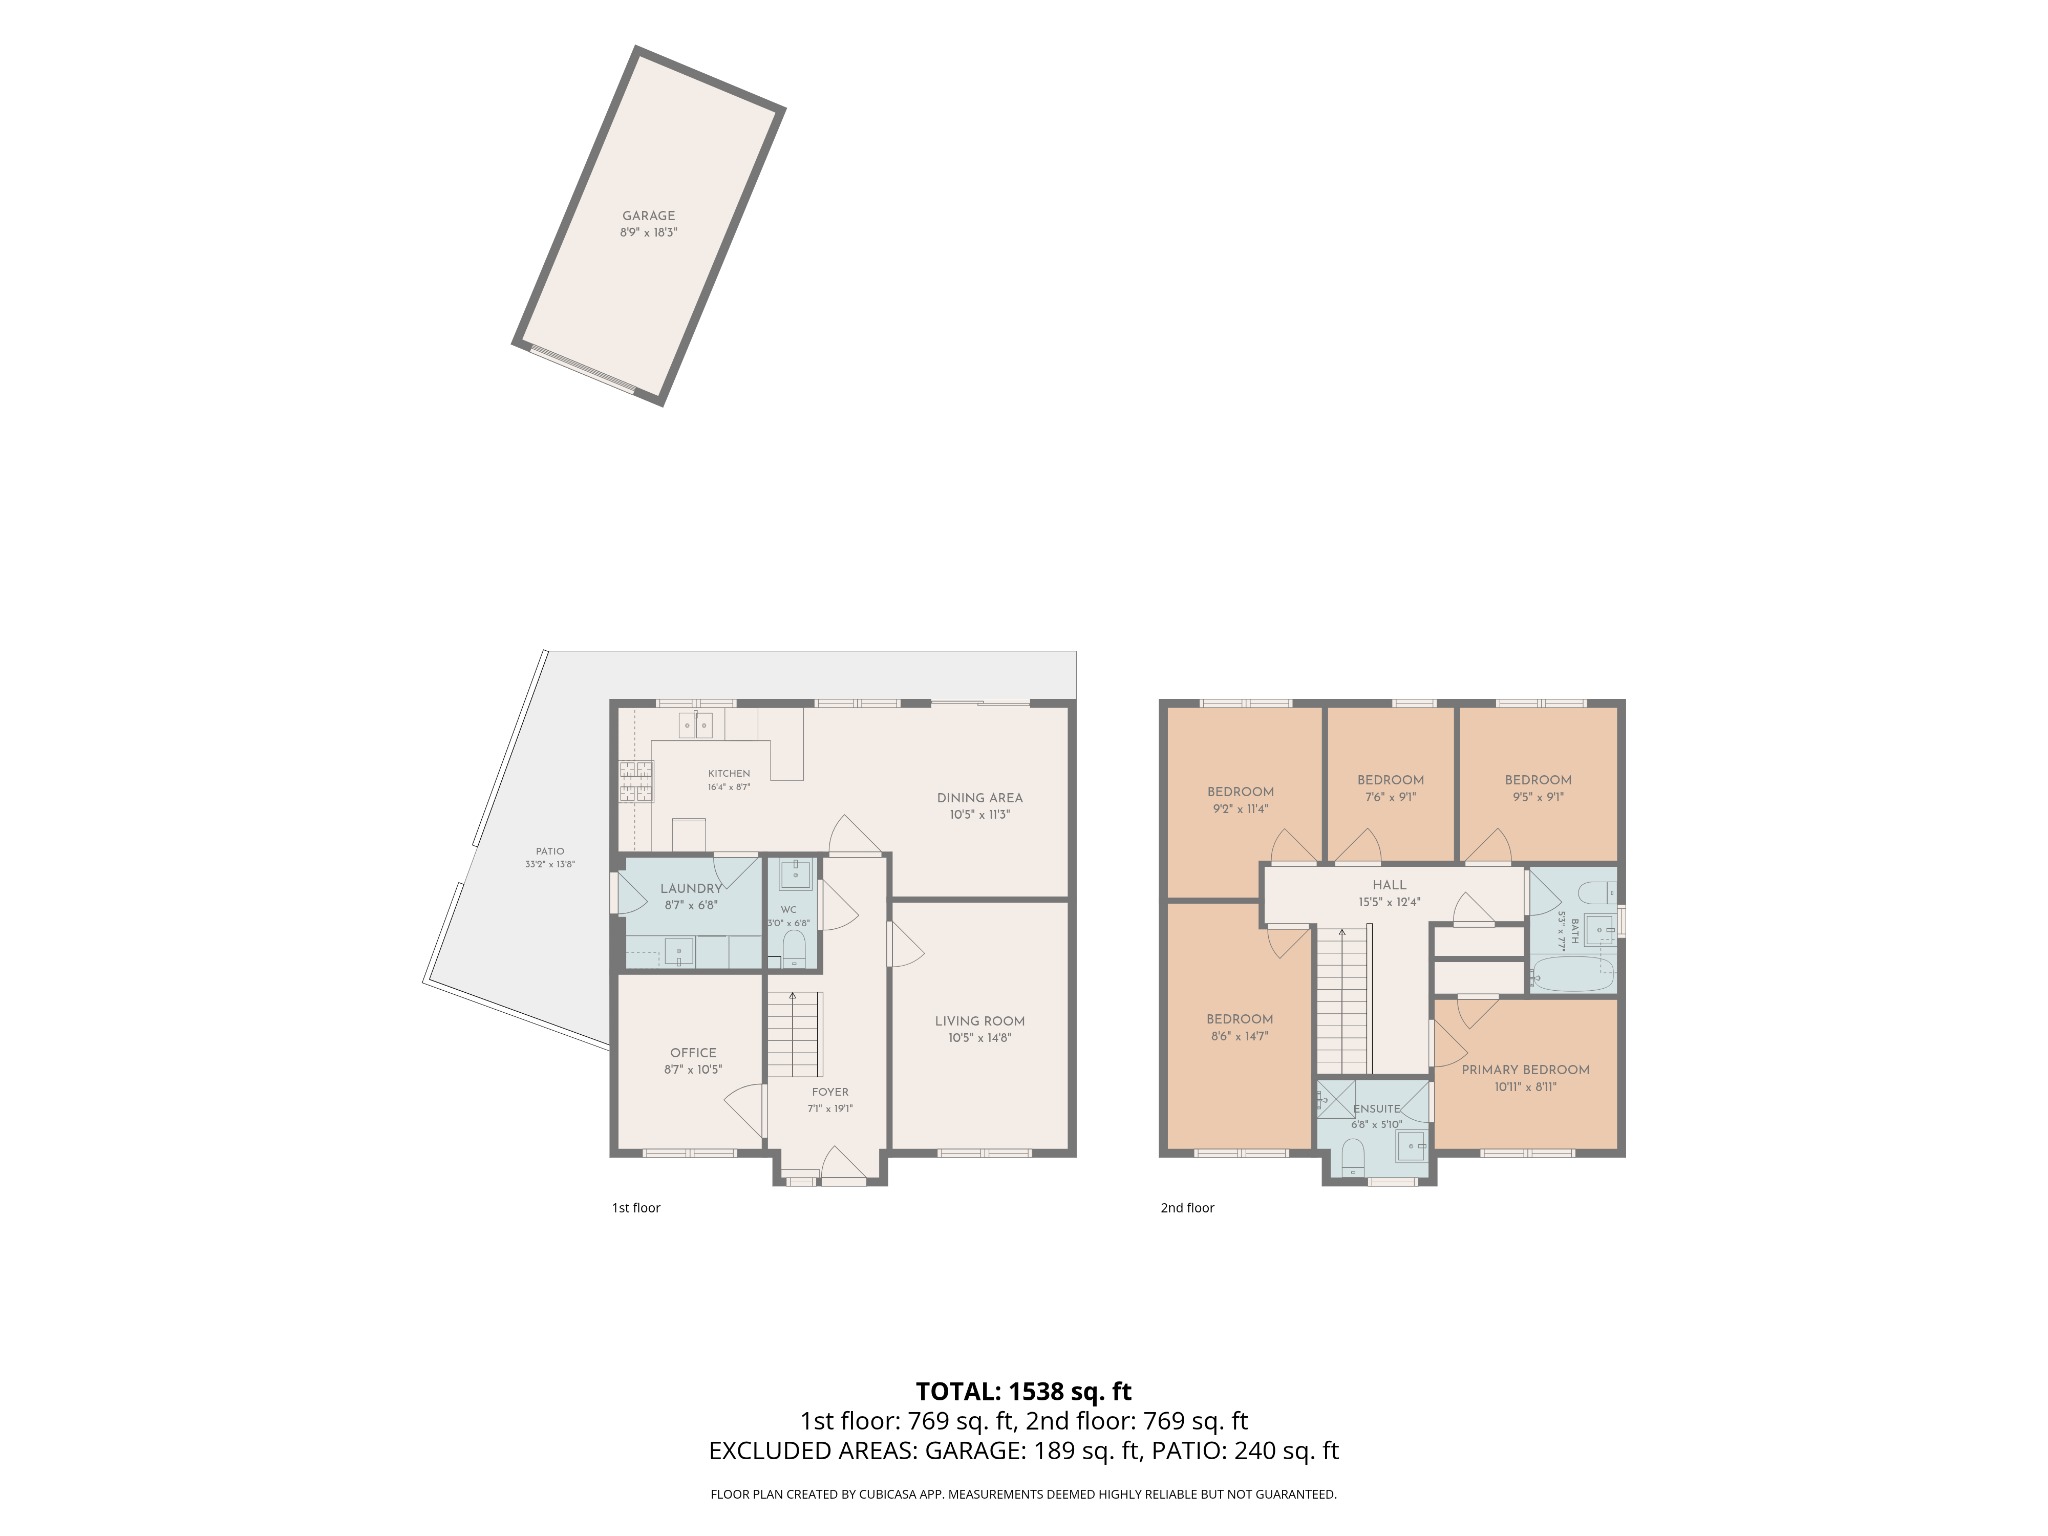
The ground floor opens via a generous entrance foyer into a versatile home office, a bright and spacious living room, generous study/ office and a well-proportioned kitchen open to a separate dining area with French doors to the rear garden, together with a laundry room and a downstairs cloakroom.
Upstairs, a spacious landing leads to five rooms in all: a principal bedroom with its own en-suite bathroom, three further bedrooms served by the family bathroom, and the fifth bedroom currently arranged as a second office.
Outside, a driveway provides off-road parking to the front and side (room for 4 cars), alongside the separate detached garage. A shaded dinning area for entertaining, while a patio offers further space for outdoor enjoyment.
Occupying an enviable position with its outlook over the surrounding fields, this is a rare opportunity to acquire a substantial family home that combines contemporary living with a more secluded aspect.
Entrance Foyer — 7' 1" x 19' 1" (2.16m x 5.82m) A generous entrance foyer with stairs rising to the first floor and doors to the downstairs cloakroom, the living room, kitchen and the home office.
Downstairs Cloakroom — 3' 0" x 6' 8" (0.91m x 2.03m) Fitted with a wash hand basin, low level W/C, a radiator and tiled flooring.
Home Office — 8' 7" x 10' 5" (2.62m x 3.18m) A versatile front-facing room with a double glazed window taking in the property's open field views, and a radiator.
Living Room — 10' 5" x 14' 8" (3.18m x 4.47m) A light and airy reception room to the front of the house. Double glazed window enjoying the countryside outlook.
Kitchen — 16' 4" x 8' 7" (4.98m x 2.62m) Fitted with white high gloss wall and base units. Integrated electric oven, gas hob with cooker hood over, dishwasher and fridge/freezer.
Dining Area — 10' 5" x 11' 3" (3.18m x 3.43m) Open to the kitchen and enjoying double glazed windows to the rear elevation with French doors leading onto the garden and patio.
Laundry Room — 8' 7" x 6' 8" (2.62m x 2.03m) Fitted with white high gloss base units, complementary work surfaces and upstand. Rear door to the side elevation.
First Floor Landing — 15' 5" x 12' 4" (4.70m x 3.76m) A spacious landing with loft access and doors to all five bedrooms and the family bathroom.
Primary Bedroom — 10' 11" x 8' 11" (3.33m x 2.72m)
A double bedroom with a radiator, a double glazed window taking in the views, and a door through to the en-suite.
En-Suite — 6' 8" x 5' 10" (2.03m x 1.78m)
Fitted with a wash hand basin, shower, low level W/C, partly tiled walls, tiled flooring, a radiator, an extractor fan and a double glazed window.
Bedroom Two — 9' 2" x 11' 4" (2.79m x 3.45m)
A well-proportioned double bedroom with a radiator, a double glazed window, and access to an adjoining walk-in wardrobe.
Bedroom Three — 7' 6" x 9' 1" (2.29m x 2.77m)
Fitted with hanging rail and shelving space, currently a walk in wardrobe.
Bedroom Four — 9' 5" x 9' 1" (2.87m x 2.77m)
A double bedroom with a radiator and a double glazed window.
Bedroom Five / Sitting Room — 8' 6" x 14' 7" (2.59m x 4.44m)
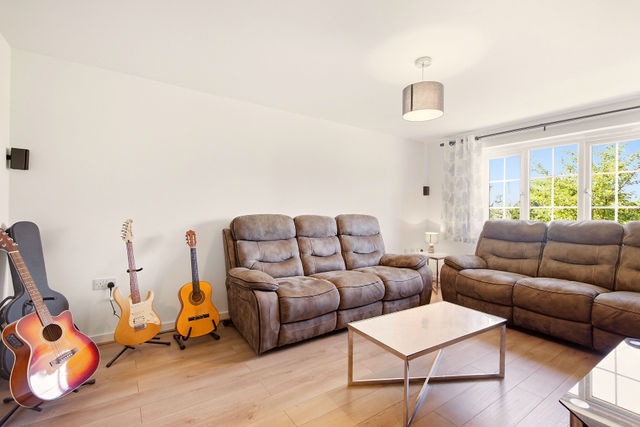
A versatile fifth bedroom, currently arranged as a music and gaming room, with a radiator and a double glazed window.
Family Bathroom — 5' 3" x 5' 7" (1.60m x 1.70m)
Fitted with a white three-piece suite comprising a wash hand basin, bath with mixer taps and shower over, and a low level W/C. Partly tiled walls, tiled flooring, an extractor fan, double glazed window and a radiator.
Driveway
Providing off-road parking to the front of the house.
Garage
A separate detached garage, standing apart from the house and offering useful additional storage or workshop space beyond the internal accommodation.
Additional Information
Total Floor Area: 1,538 sq ft (excludes garage and patio)
Tenure: Freehold
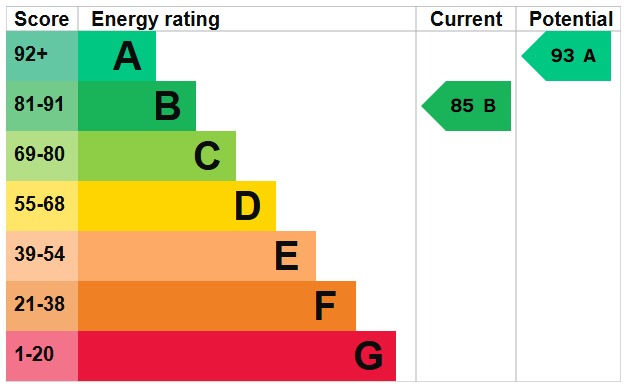
EPC Rating: B (85)
Council Tax Band: F
Warranty: Still within its NHBC 10-year new-build warranty
Outside: Driveway, patio and a separate detached garage (garage and patio are additional to the internal accommodation and not included in the total floor area above)
Property Information
Property Type
House
Property Style
Detached
Parking
Drive
Garden
Rear
Floor Area
1538
Tenure Type
Freehold
Year Built
2019
Council Tax Band
F
Sewerage
Mains Supply
Water
Mains
Additional Information
Heating
Gas Central
Electricity
Mains Supply
Broadband
FTTP