Immaculately presented 5 bedroom detached residence situated in a private cul-de-sac of three homes.
Bradshaw Close, Brampton, Huntingdon, Cambridgeshire, PE28
Offers In Excess Of
£1,100,000
BEDROOM
5
BATHROOM
4
RECEPTION
4
CALL NOW
07400130574Stunning Detached Residence
Five Generous Bedrooms
En-suite To Master & Guest Bedroom
Four Flowing Reception Rooms & Kitchen/Dining Room
Utility Room & Downstairs Shower Room
Mature Plot Approaching 1/2 Acre in Size.
Tucked Away on a Private Road Close to Huntingdon Station
Excellent Commuter Links to London via Road and Rail
Immaculately Presented Throughout
Contact us on sales.stives@wellingtonwise.co.uk to book a viewing.
Property Info
Map
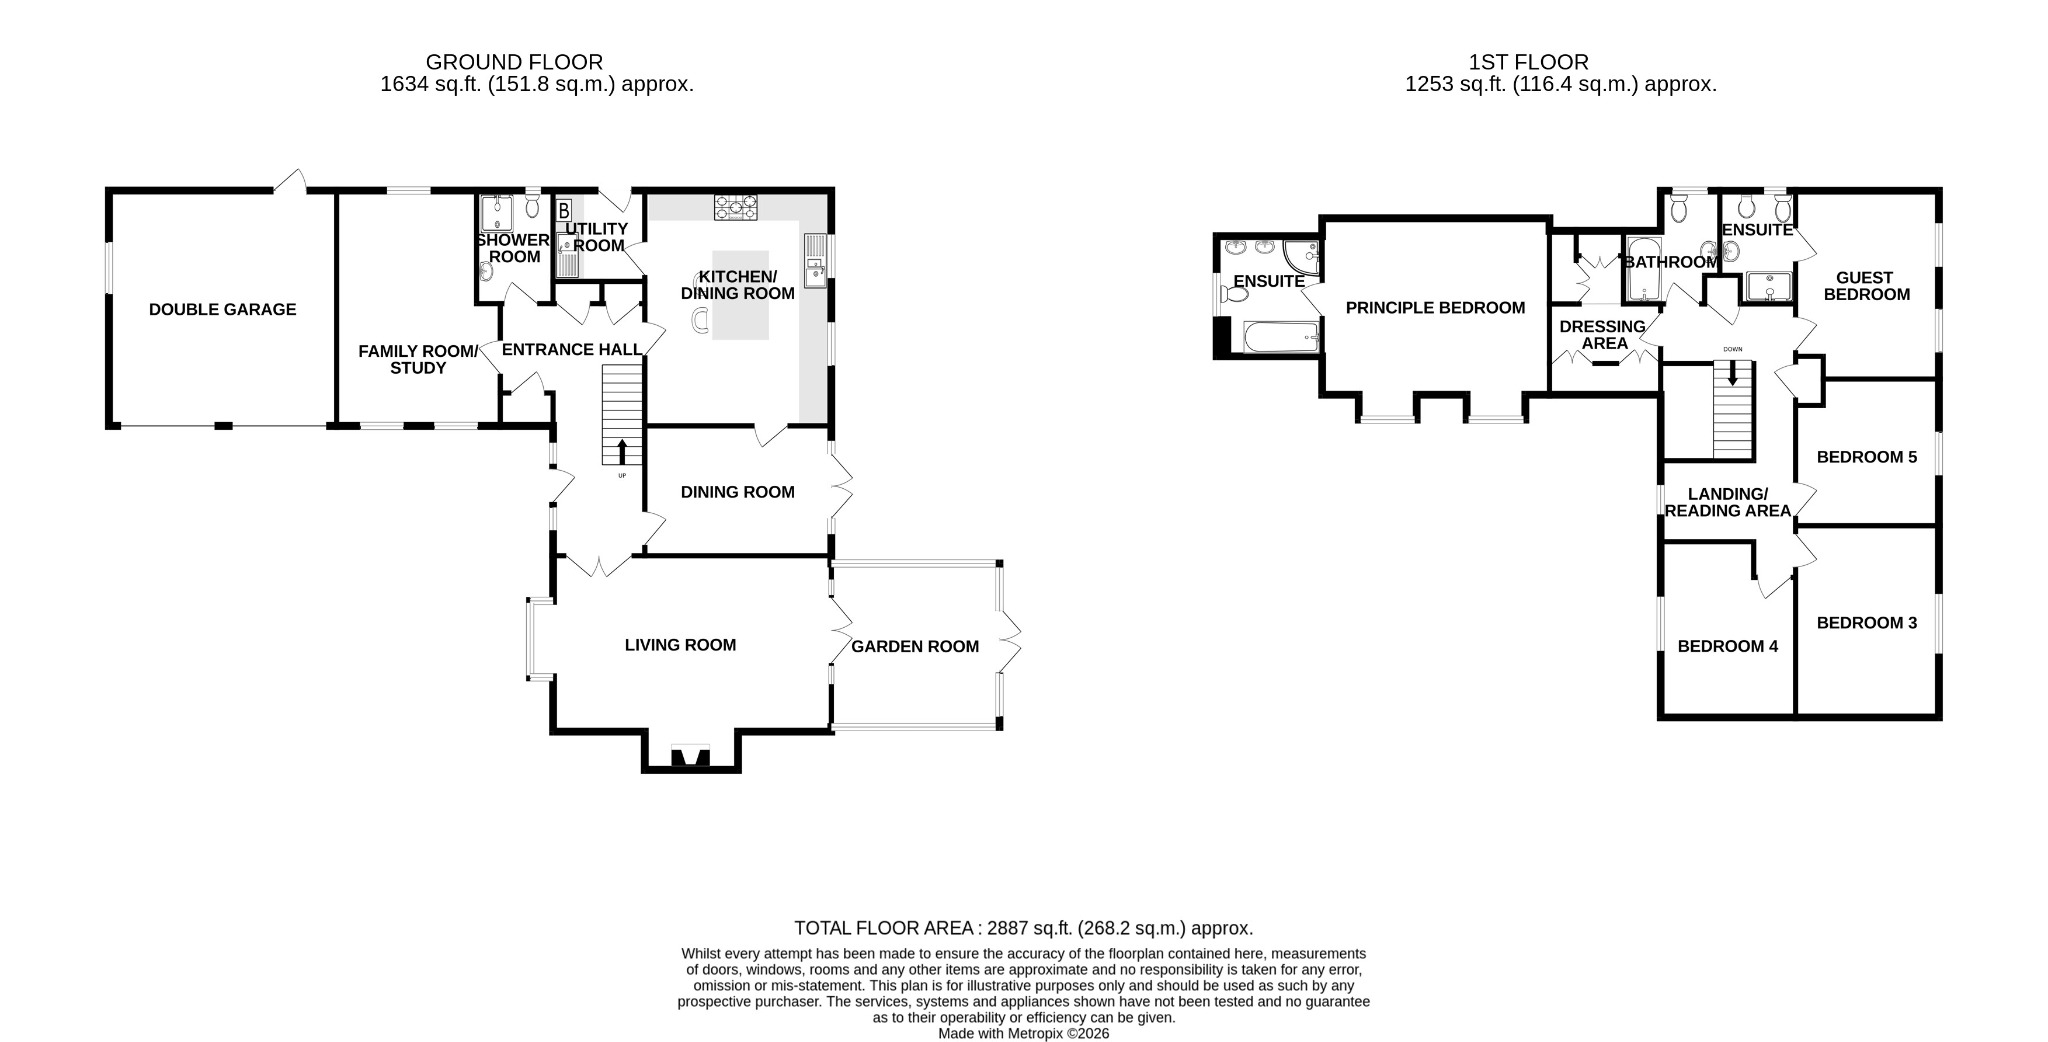
Floor Plan
Description
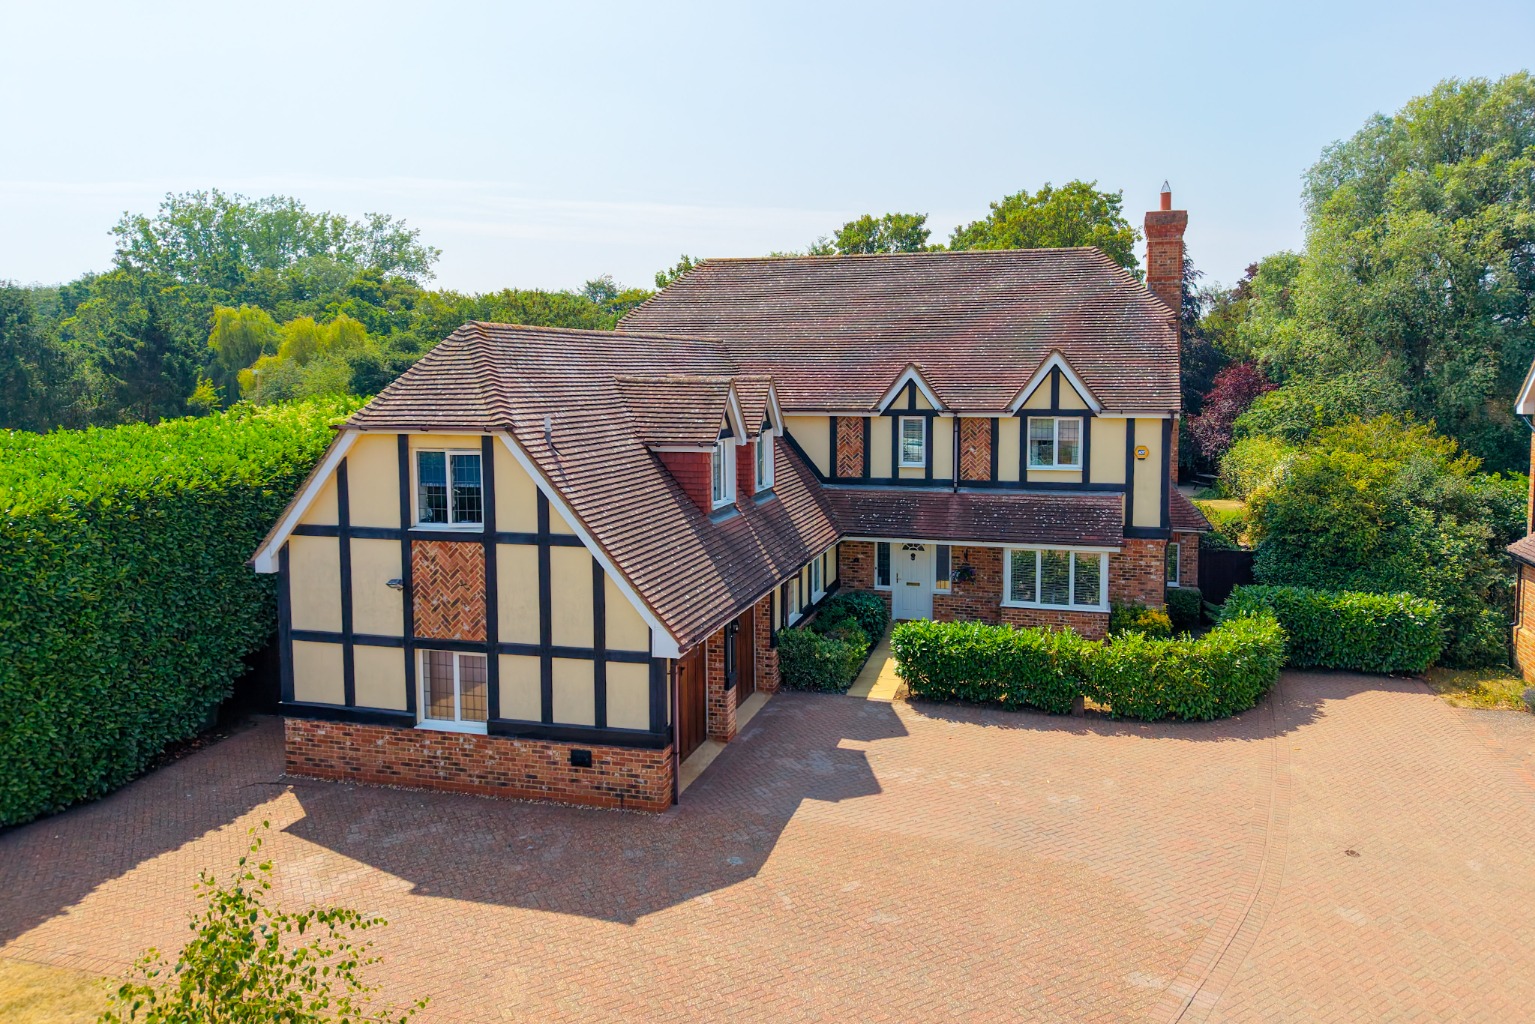
Located within an exclusive private cul-de-sac of just three executive homes in the highly sought-after village of Brampton, 3 Bradshaw Close is an exceptional detached residence that seamlessly combines timeless elegance with contemporary family living. Immaculately presented throughout, this impressive home offers beautifully proportioned accommodation extending across two floors, all set within magnificent grounds approaching half an acre.
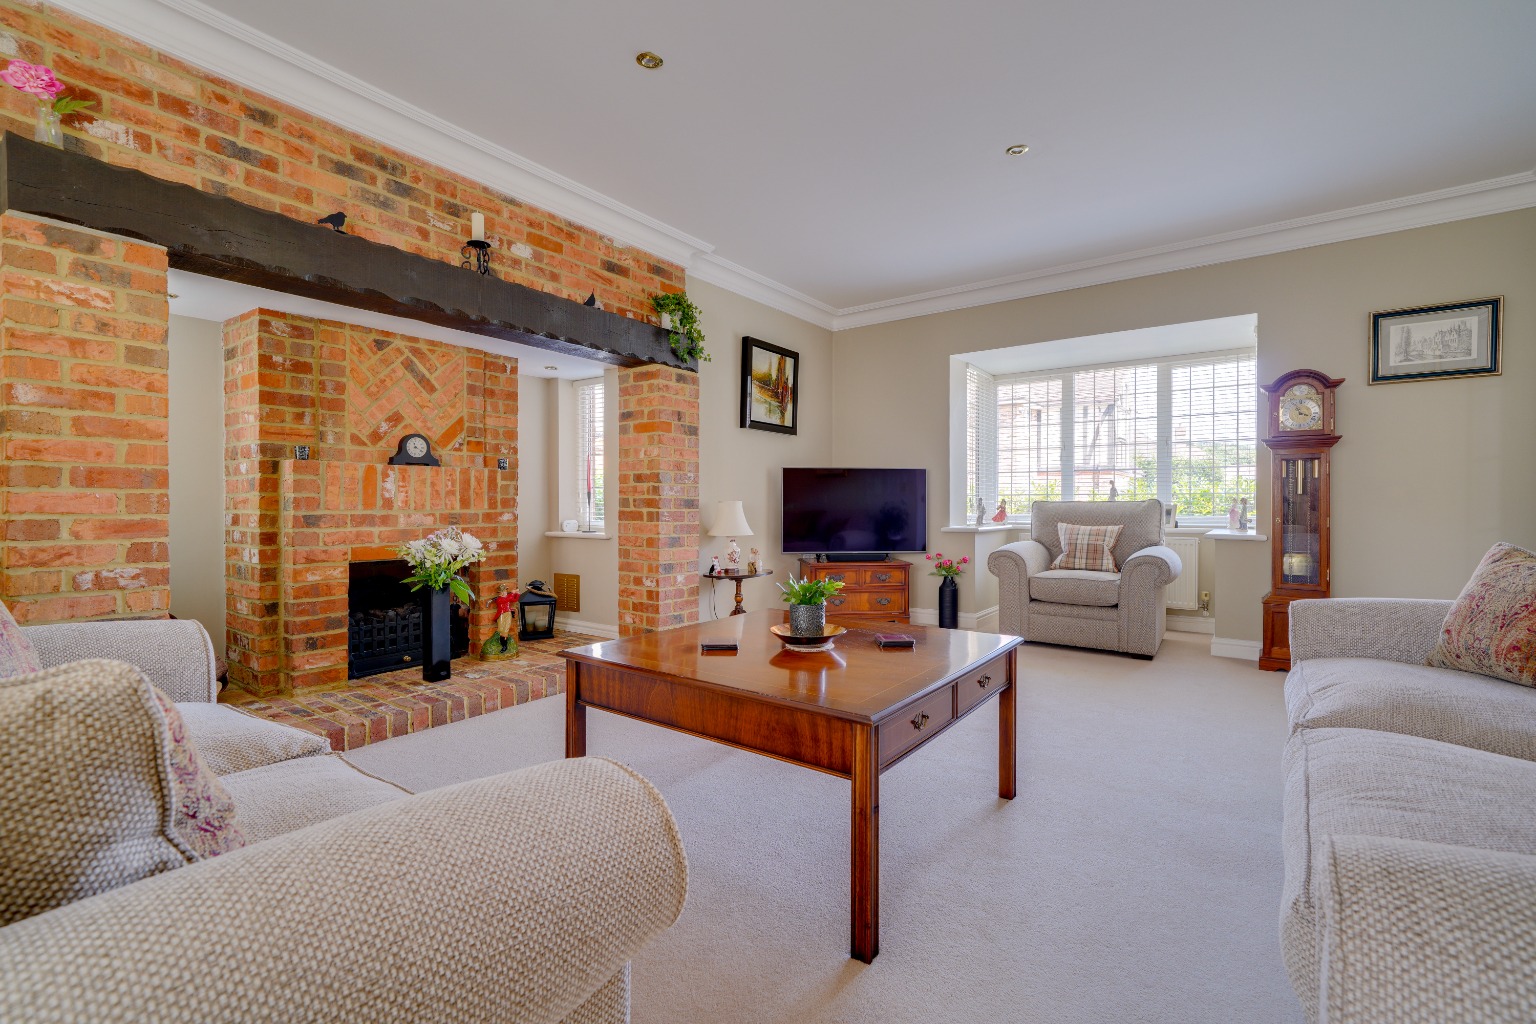
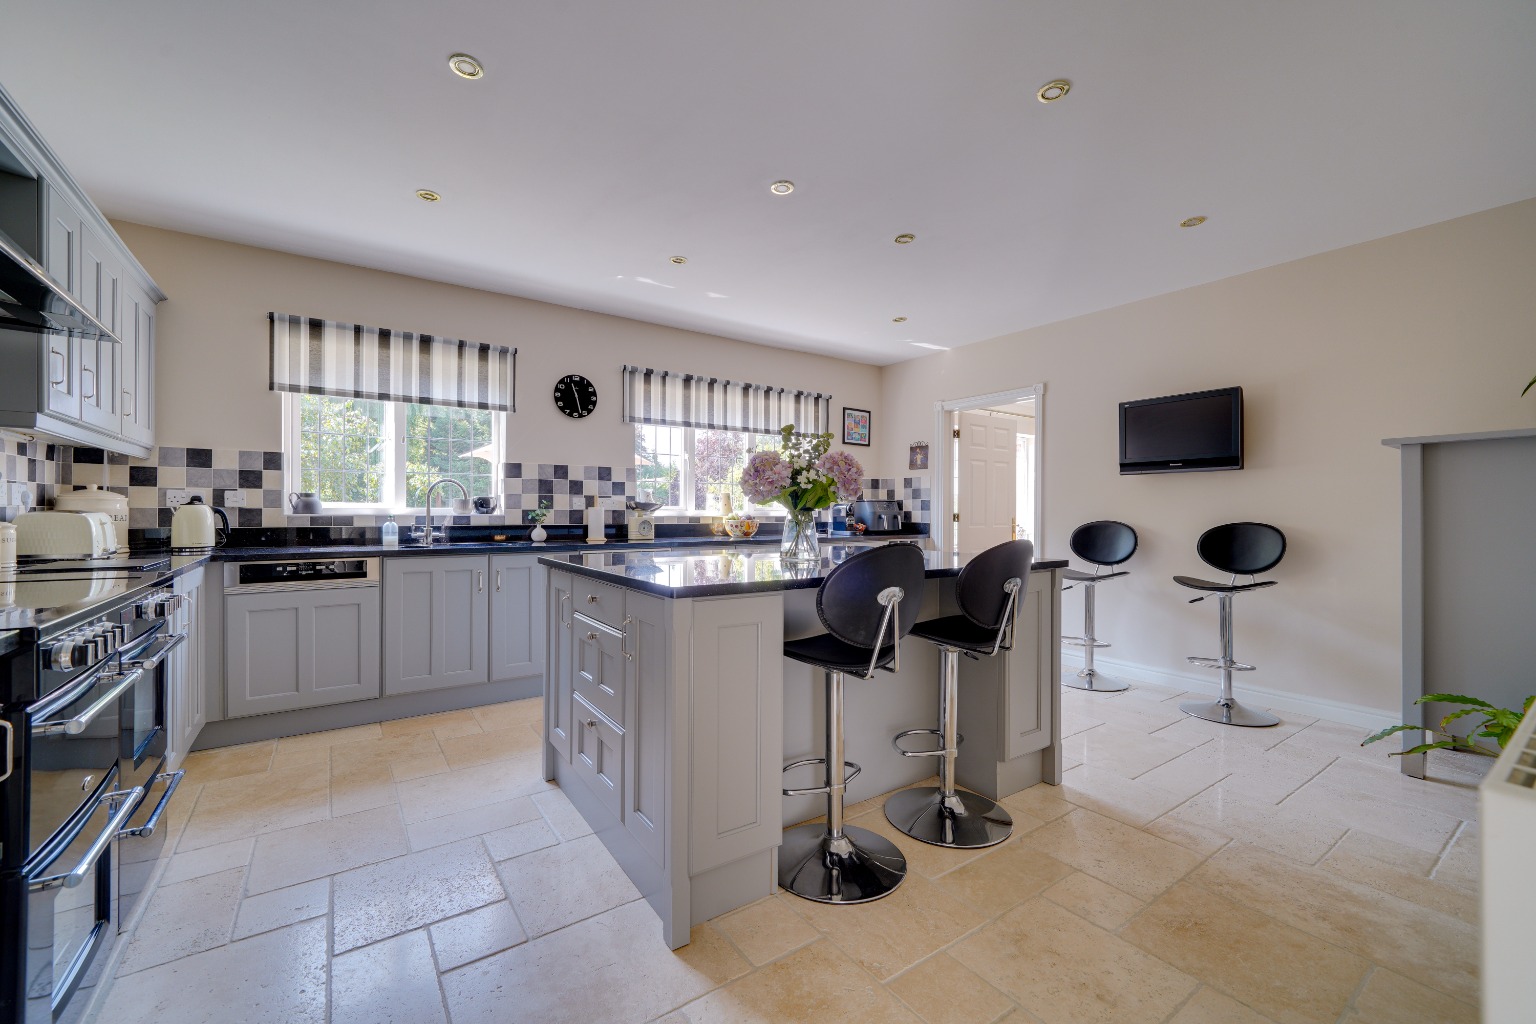
A welcoming and generous entrance hall sets the tone for the quality found throughout the home, leading to an elegant living room featuring a striking bay window and an attractive feature fireplace. Beyond lies a light-filled garden room, providing the perfect space to relax while enjoying uninterrupted views of the beautifully landscaped gardens. The formal dining room opens directly onto the south-facing garden, creating an effortless flow for indoor-outdoor entertaining, while the substantial kitchen/breakfast room offers an exceptional family hub with generous dining space and picturesque garden views. A versatile study, ideal as a home office or family room, together with a utility room and stylish ground floor shower room, complete the thoughtfully designed ground floor accommodation.
The first floor is equally impressive, centered around a stunning galleried landing with a peaceful reading area. The magnificent 17-foot principal suite enjoys a walk-in dressing area and a luxurious four-piece en-suite shower room, while the generous guest bedroom also benefits from its own beautifully appointed en-suite. Two further spacious double bedrooms and an excellent fifth bedroom provide flexible accommodation for growing families or guests, all served by a beautifully finished family bathroom. With four beautifully presented bathrooms in total, the home offers exceptional comfort and convenience for modern family life.
Occupying a superb plot approaching half an acre, the property enjoys an enviable position on a private road with an expansive lawned frontage, creating an impressive sense of arrival. A generous driveway provides parking for four to five vehicles and leads to the integral double garage. To the rear, the beautifully landscaped south-facing garden is a true highlight—offering exceptional privacy, mature planting, and extensive lawned areas, creating a stunning setting for outdoor entertaining, family gatherings, or simply relaxing in peaceful surroundings.
Combining generous proportions, impeccable presentation and an exclusive setting, 3 Bradshaw Close presents a rare opportunity to acquire a distinguished family home in one of Cambridgeshire's most desirable village locations, with excellent schools, local amenities and superb transport links all within easy reach.
GROUND FLOOR ACCOMMODATION
ENTRANCE HALL
18' 2" x 6' 10"
SHOWER ROOM
LIVING ROOM
16' 2" x 13' 3"
GARDEN ROOM
12' 9" x 12' 5"
DINING ROOM
14' 0" x 9' 11"
STUDY/FAMILY ROOM
17' 9" x 12' 4"
KITCHEN/BREAKFAST ROOM
17' 5" x 14' 1"
UTILITY ROOM
8' 10" x 6' 11"
FIRST FLOOR LANDING
21' 1" x 10' 3"
PRINCIPLE BEDROOM
14' 7" x 12' 8"
EN-SUITE BATHROOM
8' 11" x 8' 0"
DRESSING AREA
GUEST BEDROOM
13' 7" x 10' 11"
EN-SUITE SHOWER ROOM
BEDROOM THREE
14' 6" x 10' 11"
BEDROOM FOUR
13' 3" x 10' 3"
BEDROOM FIVE
11' 1" x 10' 9"
FAMILY BATHROOM
OUTSIDE
FRONT
The property is one of three homes located on the private road of Bradshaw Close. The front garden is very generous and is laid mainly to lawn with three sapling silver birch trees and a mature hedging lining the east side. The private road leads to the brick block driveway with off road parking for 4/5 cars, the double garage and to the side gate giving access to the rear garden. Path to front door, small area of lawn surrounded by a laurel hedging.
REAR
The rear garden is a wonderful proportion and is enclosed on all sides by fencing and hedging. The southerly facing garden is one of the many high points of the incredible family home. The garden area has been landscaped to the near side of the property with multiple paved patio seating areas and a raised timber decking area. The garden is beautifully presented with many shrub and flower borders as well as a generous area of lawn surrounded by mature trees offering some shade from the sun if needed. Low maintenance side garden leading to personal door to rear of garage and access to the front of the property, outside tap.
DOUBLE GARAGE
17' 9" x 17' 2"
Brick built and integral to the house with double up and over doors to front, window to side and door to rear. Power and light connected.
NOTE TO PURCHASERS
These particulars are issued in good faith but do not constitute representations of fact or form part of any offer or contract. The matters referred to in these particulars should be independently verified by prospective purchasers or tenants. Neither WellingtonWise nor any of its employees or agents has any authority to make or give any representation or warranty whatsoever in relation to this property.
Property Information
Property Type
House
Property Style
Detached
Parking
Double Garage
Garden
Enclosed
Tenure Type
Freehold
Council Tax Band
G
Sewerage
Mains Supply
Water
Mains
Condition
Good
Additional Information
Heating
Gas Central
Electricity
Mains Supply
Broadband
CABLE