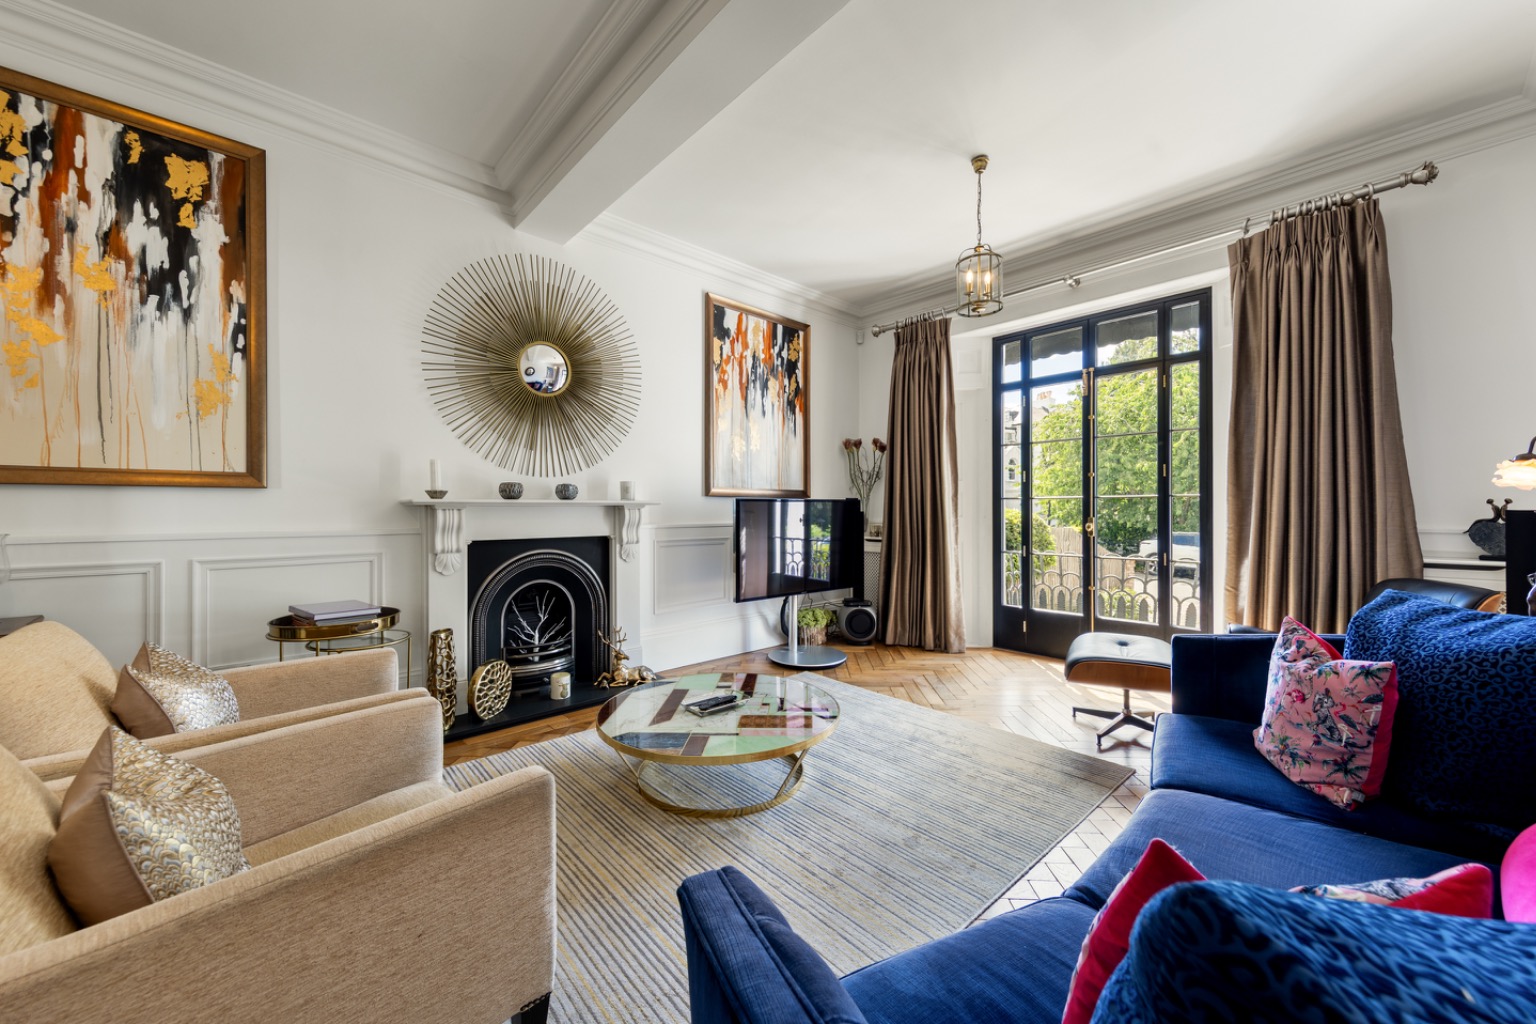
Exceptional 5-bed, 3,478 sq ft Windsor residence. Grand living, hot tub, private gardens.
Clarence Crescent, Windsor, Berkshire, SL4
Guide Price
£2,795,000
BEDROOM
5
BATHROOM
3
RECEPTION
4
CALL NOW
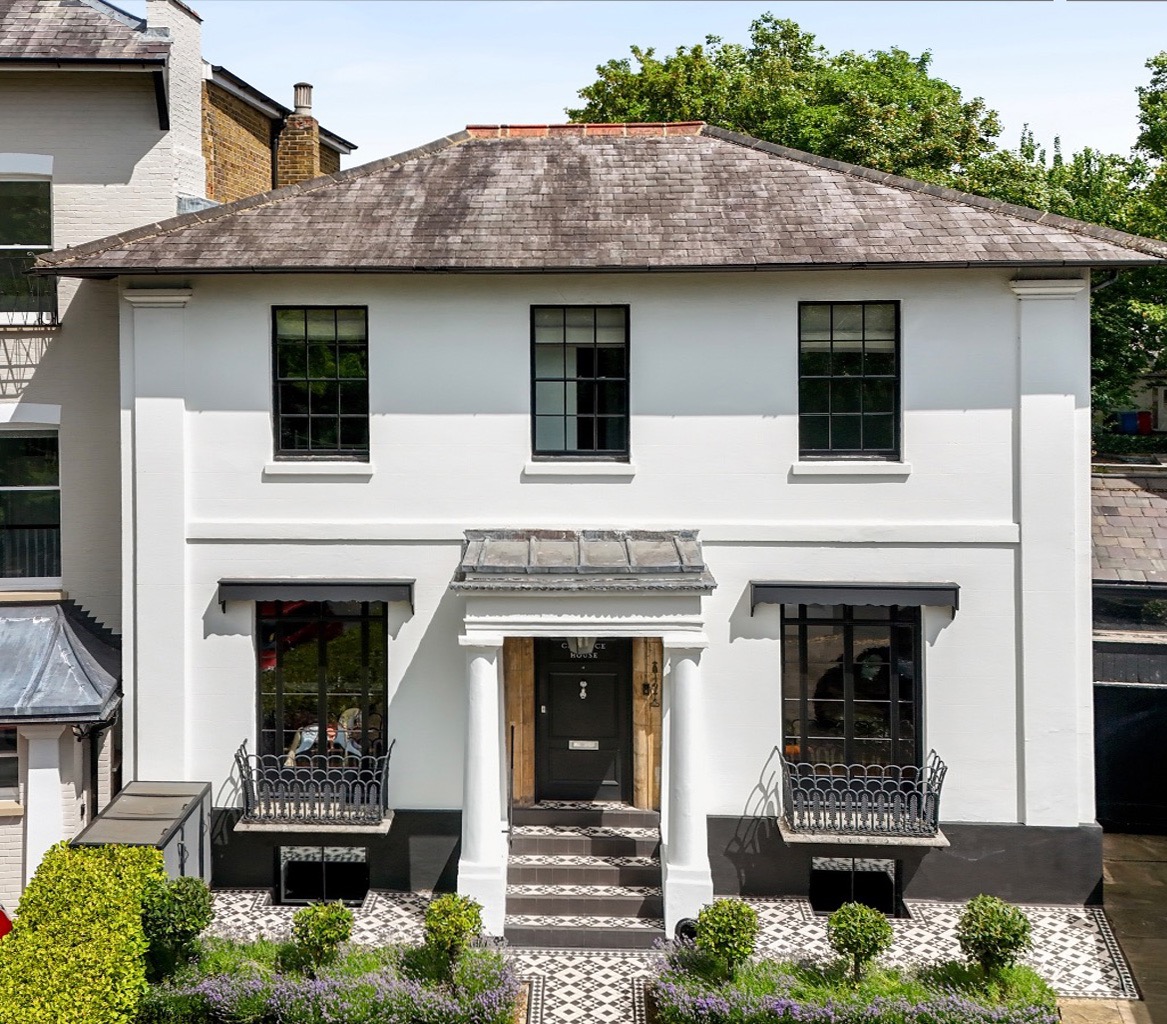
07881272198Elegant Grade II Listed Georgian 5-bed, three-storey end-of-terrace spanning 3,478 sq ft, beautifully extended and refurbished throughout with its own driveway for several cars
Grand porticoed entrance hall, four reception rooms and a bespoke kitchen with central island, granite worksurfaces and Neff appliances
Luxurious principal suite with dressing room, roll-top bath and walk-in shower
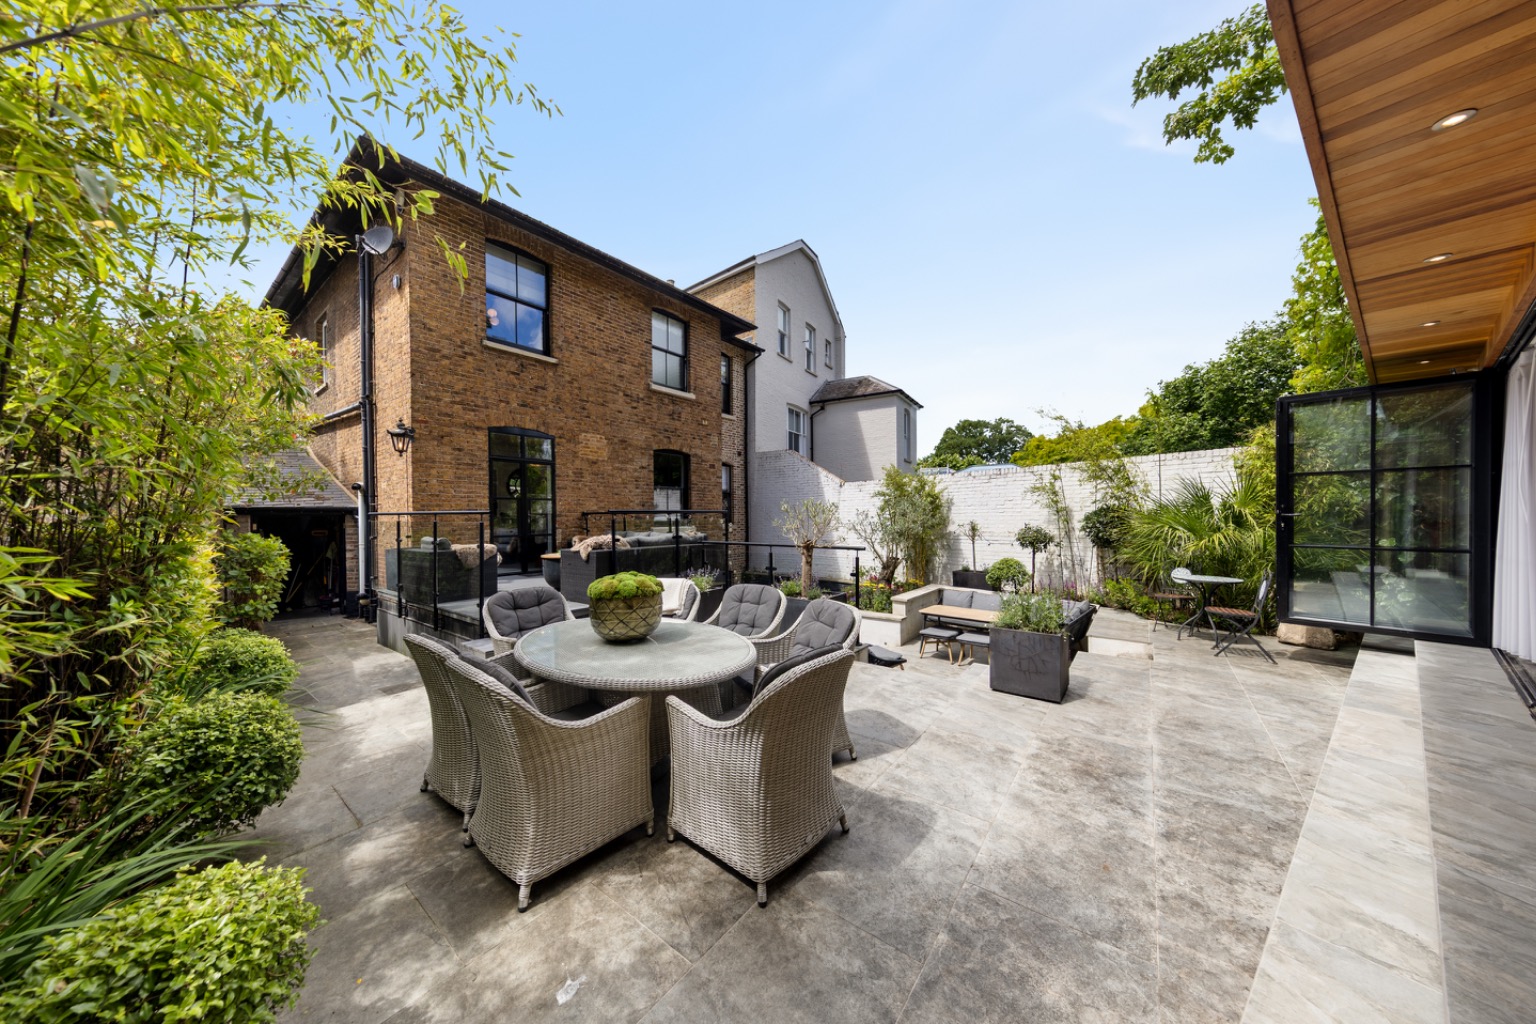
Cinema room with concealed office and bi-fold doors to a secluded patio with covered hot tub
Outdoor bar/games room with bi-fold doors and tiered rear garden with mature planting and feature lighting
Exclusive gated access to Clarence Gardens — 2 acres of private landscaped residents' gardens directly opposite
Moments from Windsor town centre, Windsor Castle, the Long Walk and historic Eton across the Thames
London Paddington in 28 mins, Waterloo in 58 mins, or all parts of London via the Elizabeth Line from Slough — easy access to the M4, M40 and M25, and Heathrow Airport 15 minutes away
Outstanding schools nearby — Eton College, Lambrook, St George's, St Mary's Ascot, Papplewick, TASIS and ACS
World-class leisure including Ascot, Wentworth Golf, Sunningdale, Windsor Great Park, Dorney Lake and Windsor Racecourse
Property Info
Map
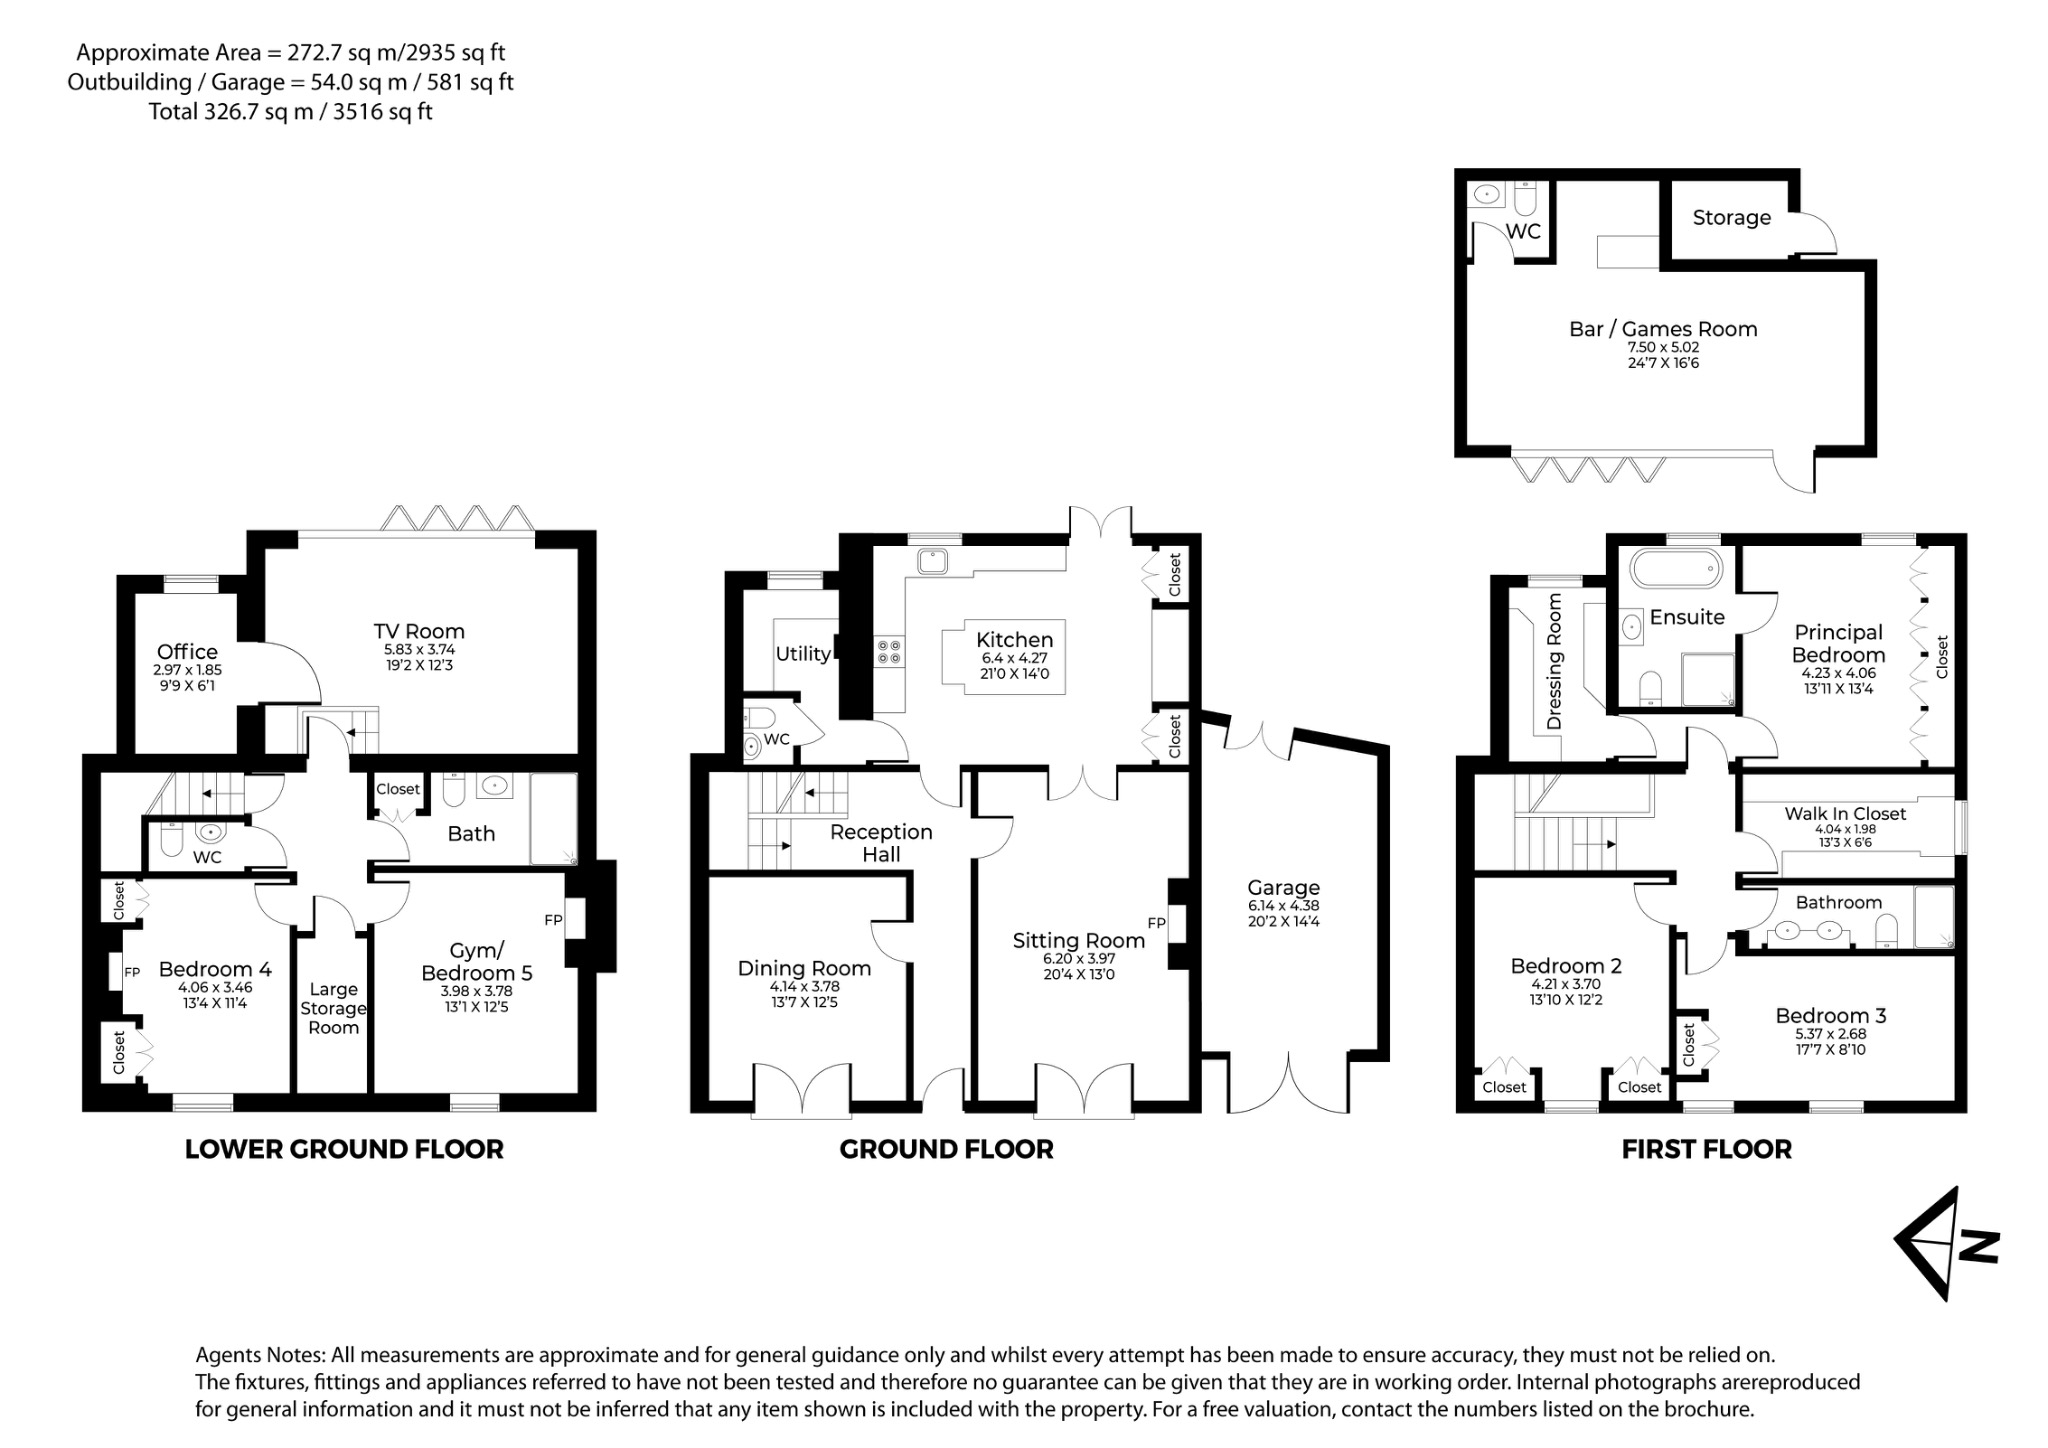
Floor Plan
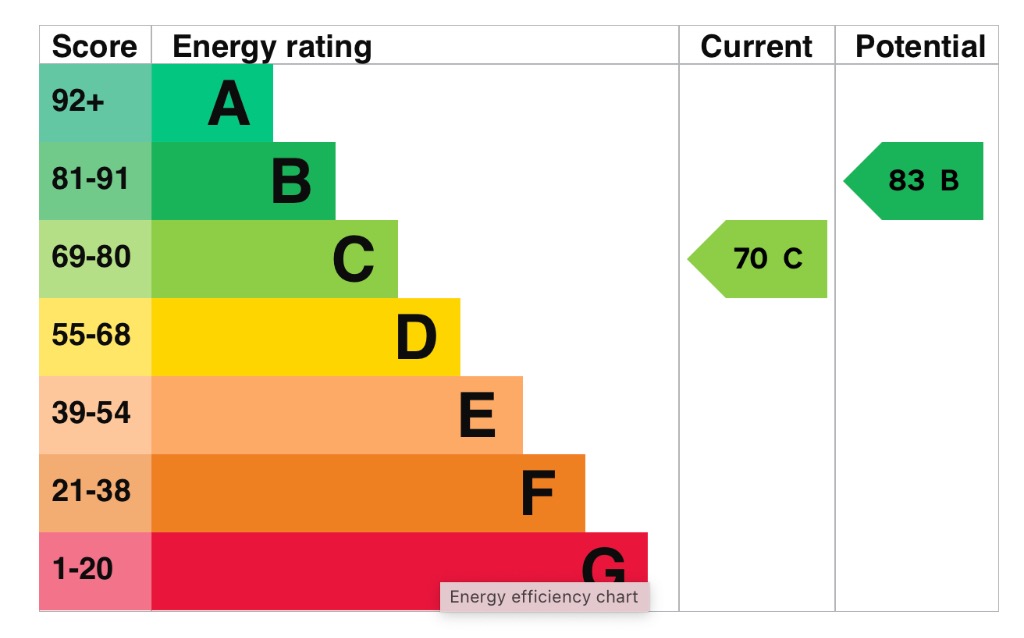
EPC
Media
Description
The Property
This is an elegant three-storey, 5-bedroom end-of-terrace home spanning 3,478 sq ft, beautifully extended and refurbished, where period features blend seamlessly with modern-day living.
The many features include sash windows, decorative plasterwork, excellent ceiling heights, and underfloor heating in the reception hall, kitchen/breakfast room and family bathroom. It is a property truly at one with its surroundings, with a pleasing outlook over Clarence Gardens, and is conveniently situated for local amenities.
Ground Floor
- A porticoed entrance leading to a ground floor reception hall and into the bespoke kitchen/breakfast room with central island, granite worksurfaces, Neff Oven, Electric Hob, Quooker Multi-function tap,(Hot, Cold and Carbonated) Neff Eye level dishwasher, Neff Double fridge, Neff separate fridge and an undercounter freezer. The storage has all been very thoughtfully thought out and provides plentiful storage with drawers and cupboards. The island can comfortable seat six and overlooks the garden with double doors opening directly to the rear garden.
- Just off the kitchen there is a great utility space for both washing machine and tumble dryer , coat storage and other. There is a spacious W/C too.
- Double Doors from the kitchen lead into the drawing room where you can enjoy views over Clarence Crescent with a feature fireplace and just relax into this spacious room with beautiful ceiling heights.
- On the opposite side of the entrance hall you enter the dining room where you could entertain all evening long and enjoying full length doors to the front of the property.
- Leading from the reception hall downstairs to the
Lower ground floor.
- Two further bedrooms with lots of natural light from the sash windows.
- A large storage room with an additional fridge/freezer and plentiful shelving.
- There is a generous size shower room for guests and also a separate WC which is very useful when entertaining in the lower part of the garden.
- The property enjoys a cinema room and hidden office with b-fold doors opening to a secluded terrace with a covered hot tub area.
- Access to the upper part of the garden and games room via the stairs.
First Floor
- On the first floor you will discover the principal suite, comprising a generous bedroom with bespoke panelled storage, a large dressing room with ample storage, and a luxurious bathroom featuring a roll-top bath and walk-in shower.
- Two further bedrooms, both with fitted wardrobe storage and views overlooking Clarence Gardens.
- The first floor also benefits from a spacious family shower room with twin sinks.
- A further bespoke fitted walk-in dressing room with ample storage, which could be converted back to a single bedroom.
- Boarded and insulated loft storage with hatch access.
At the rear of the property is an exceptional tiered garden that has been creatively designed to incorporate various paved terraces, with specimen and architectural plants providing visual interest, lighting, and an irrigation system. This superb outdoor dining and relaxation space is complemented by a detached bar/games room with bi-folding doors that open the room out to the garden.
Access to the rear of the garage from the garden and providing access from the driveway.
To the front of the house, the garden is laid to lawn with an attractive tessellated pathway leading to the entrance door. To the right of the lawn is a driveway providing ample parking leading to the private garage.
Exclusive gated key access to Clarence Gardens — 2 acres of beautifully landscaped private gardens reserved solely for residents of Clarence Crescent and select houses on Trinity Road. The gardens sit directly opposite the house, ideal for families with children or dogs or just practise your golf strokes or just unwind with a book.
The Location
Clarence Crescent is within striking distance of Windsor town centre, with its shops, bars, restaurants, Windsor Castle, and the Long Walk. Across the Thames via a footbridge lies the historic town of Eton.
Transport (great for London commuters): There are three options to consider — Windsor & Eton Riverside to London Waterloo (58 minutes); Windsor & Eton Central to London Paddington (28 minutes); and a superfast link into all parts of London from Slough via the Elizabeth Line.
There is easy access to the motorway network (M4, M25 and M40), with Heathrow Airport just 15 minutes away.
Schools: The area is exceptionally well served, with Lambrook, St George's Windsor Castle, Upton House, Eton College, St Mary's and Papplewick in Ascot, and international schools TASIS and ACS all within easy reach.
Lifestyle: Nearby leisure includes Windsor Racecourse, Ascot, golf at Wentworth and Sunningdale, walking and horse riding in Windsor Great Park, rowing at Dorney Lake, sailing at Datchet and Bray Lake, and Padel at Padel Maidenhead.
Extra Information:
Georgian
Grade II Listed
Broadband: High-speed fibre broadband available in the area; buyers are advised to check with the provider
Mobile signal: 5G available, buyers are advised to check with their provider
Home alarm included
EUFY CCTV
Mains gas, electricity, water and drainage
Tenure: Freehold
Local Authority: Royal Borough of Windsor and Maidenhead
Located in a conservation area
Council Tax Band: G
EPC: C
For further information or to arrange a viewing, please contact Jacky, your local property specialist.
Disclaimer
All measurements are approximate and quoted in metric with imperial equivalents and for general guidance only and whilst every attempt has been made to ensure accuracy, they must not be relied on.
The fixtures, fittings and appliances referred to have not been tested and therefore no guarantee can be given and that they are in working order.
Internal photographs are reproduced for general information and it must not be inferred that any item shown is included with the property.
Whilst we carryout our due diligence on a property before it is launched to the market and we endeavour to provide accurate information, buyers are advised to conduct their own due diligence.
Our information is presented to the best of our knowledge and should not solely be relied upon when making purchasing decisions. The responsibility for verifying aspects such as flood risk, easements, covenants and other property related details rests with the buyer.
Property Information
Property Type
House
Property Style
Town House
Parking
Drive
Garden
Enclosed
Floor Area
3478
Tenure Type
Freehold
Age Of Property
Georgian
Council Tax Band
G
Sewerage
Mains Supply
Water
Mains
Condition
Good
Additional Information
Heating
Gas
Electricity
Mains Supply
Restrictions
Listed Building
Broadband
FTTP