Private country estate designed for lifestyle, wellness, entertaining and family living
Cropwell Bishop Road, Cropwell Butler, Nottinghamshire, NG12
Offers In Excess Of
£2,000,000
BEDROOM
5
BATHROOM
6
RECEPTION
4
CALL NOW
07495368823*OPEN HOUSE - 10th October 2026 11am till 3pm. Strictly via appointment only*
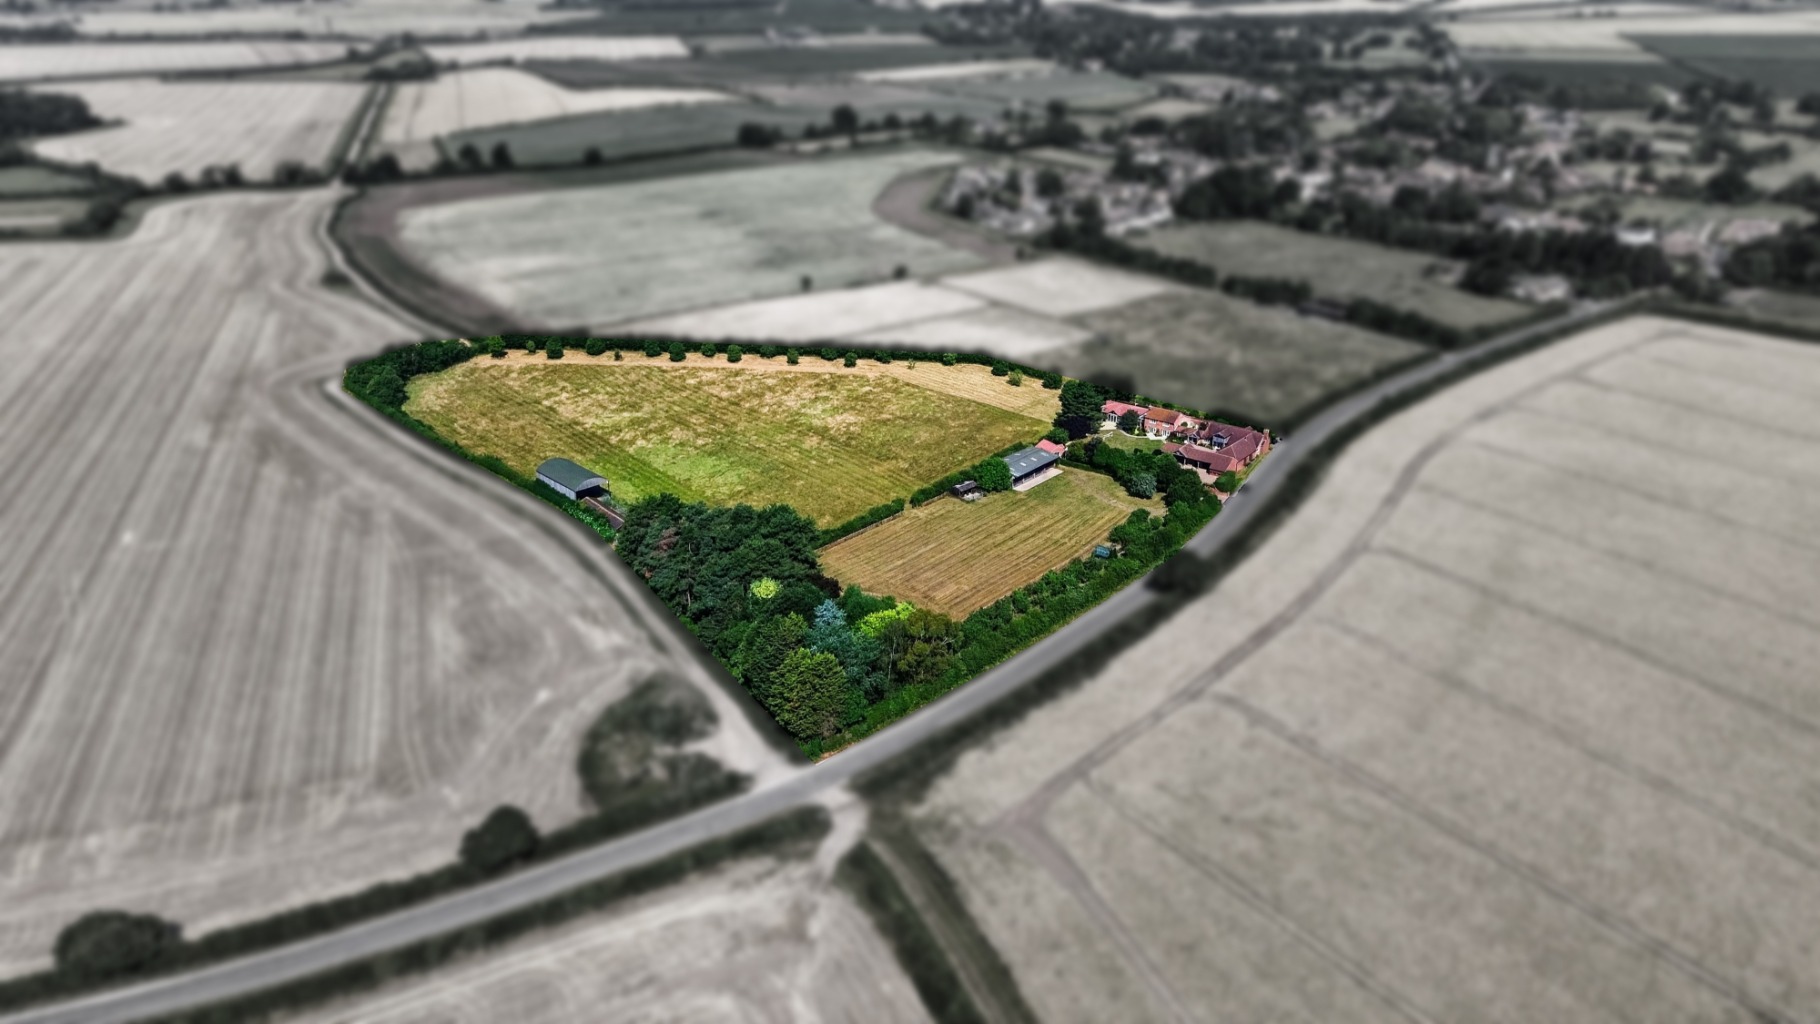
Approximately eight acres of grounds and paddock land
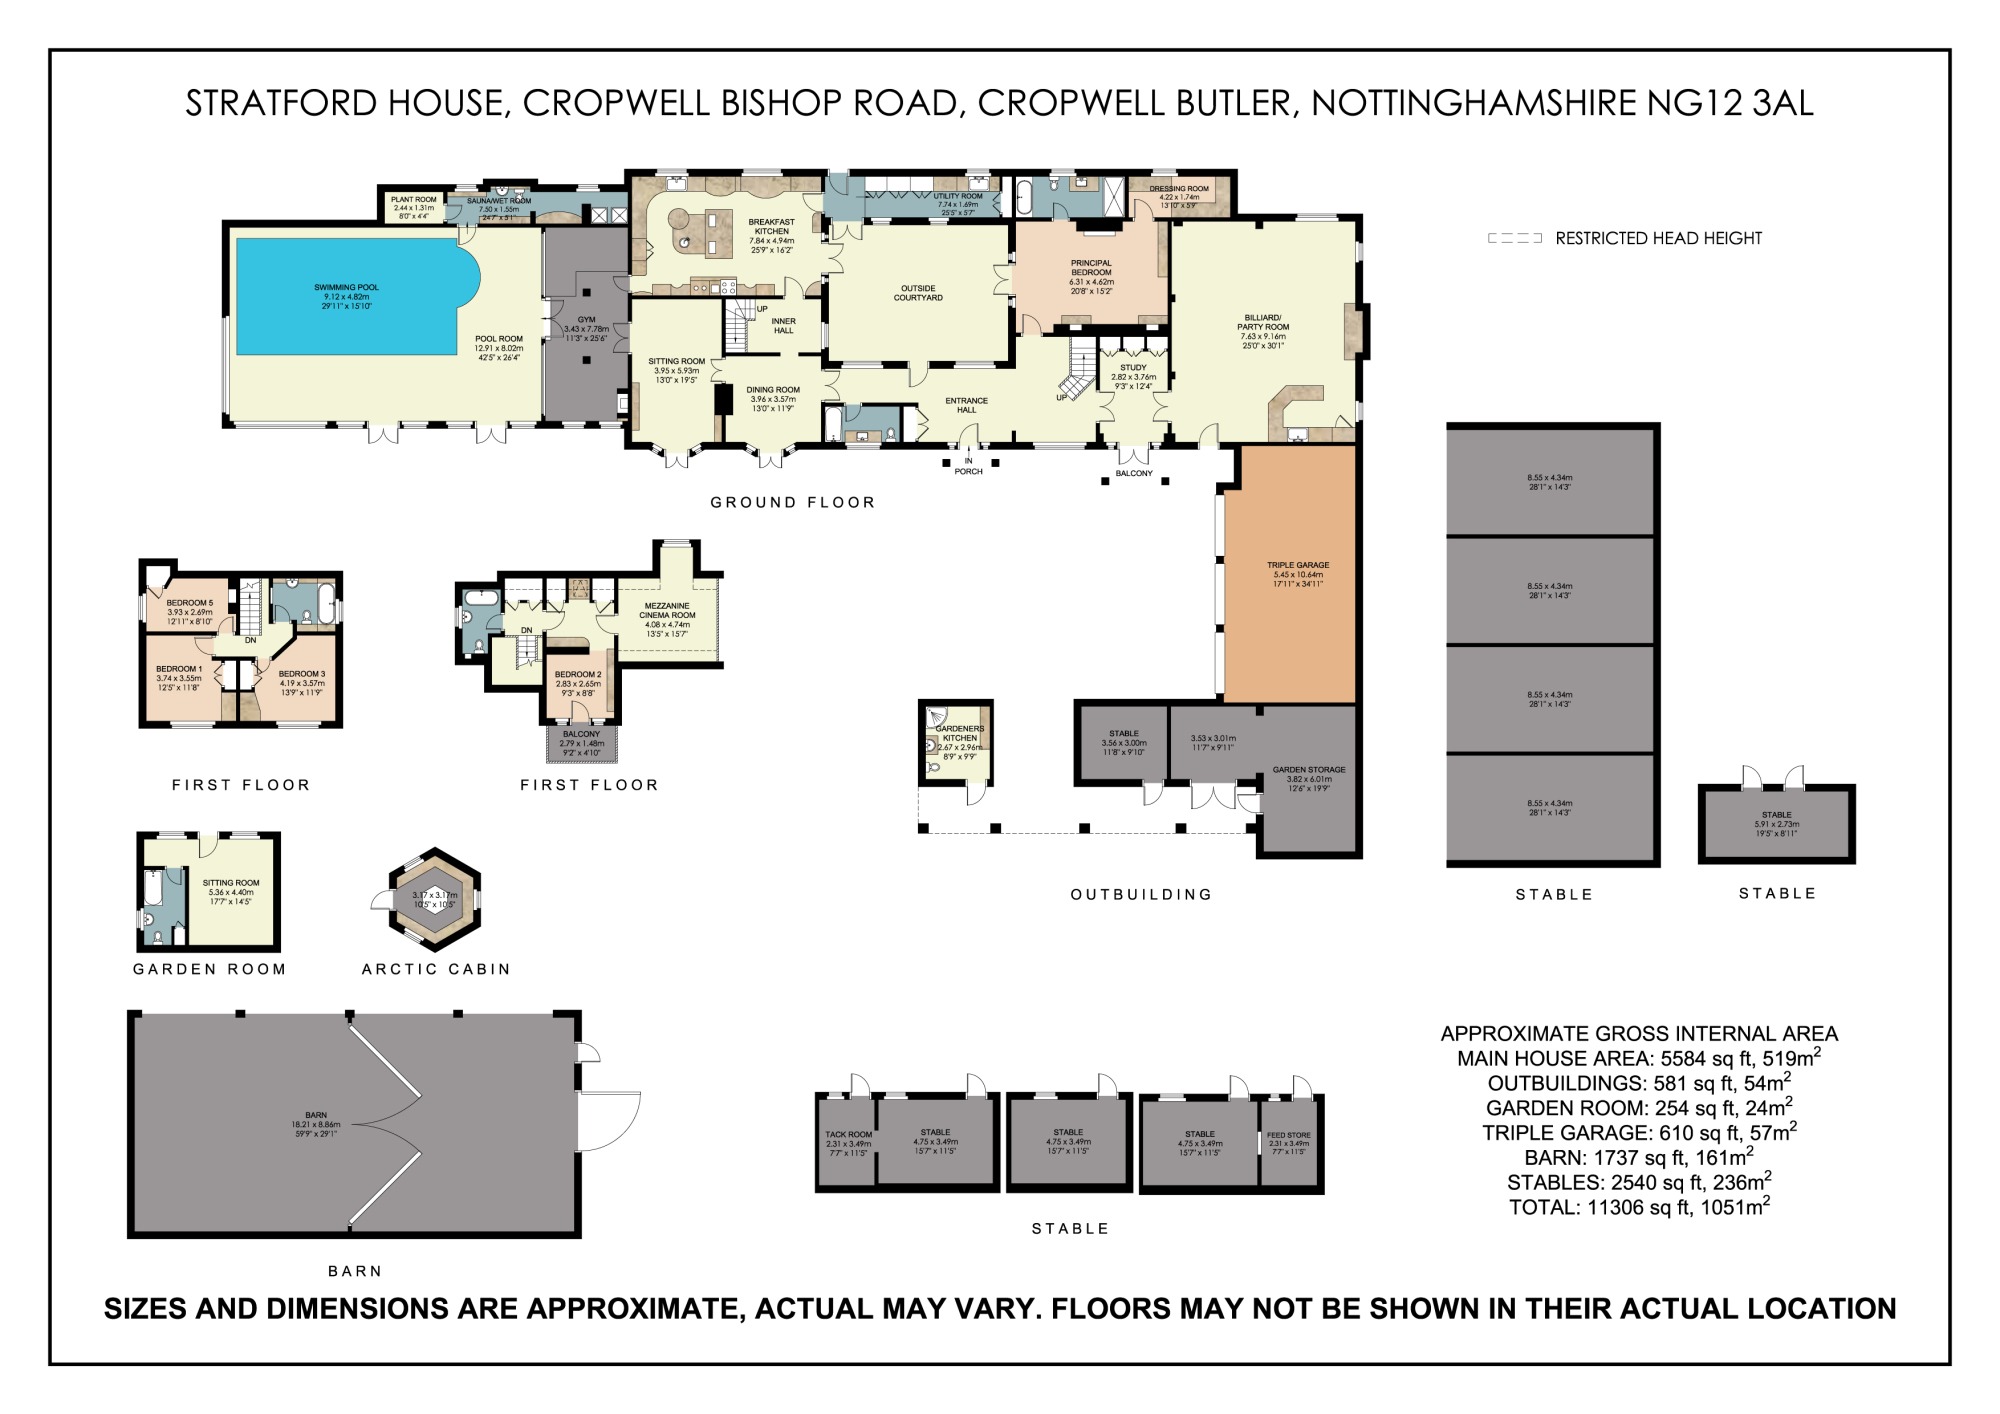
Exceptional five-bedroom country residence with over 11,000 sq. ft. in total including outbuildings, stabling, barn and garaging
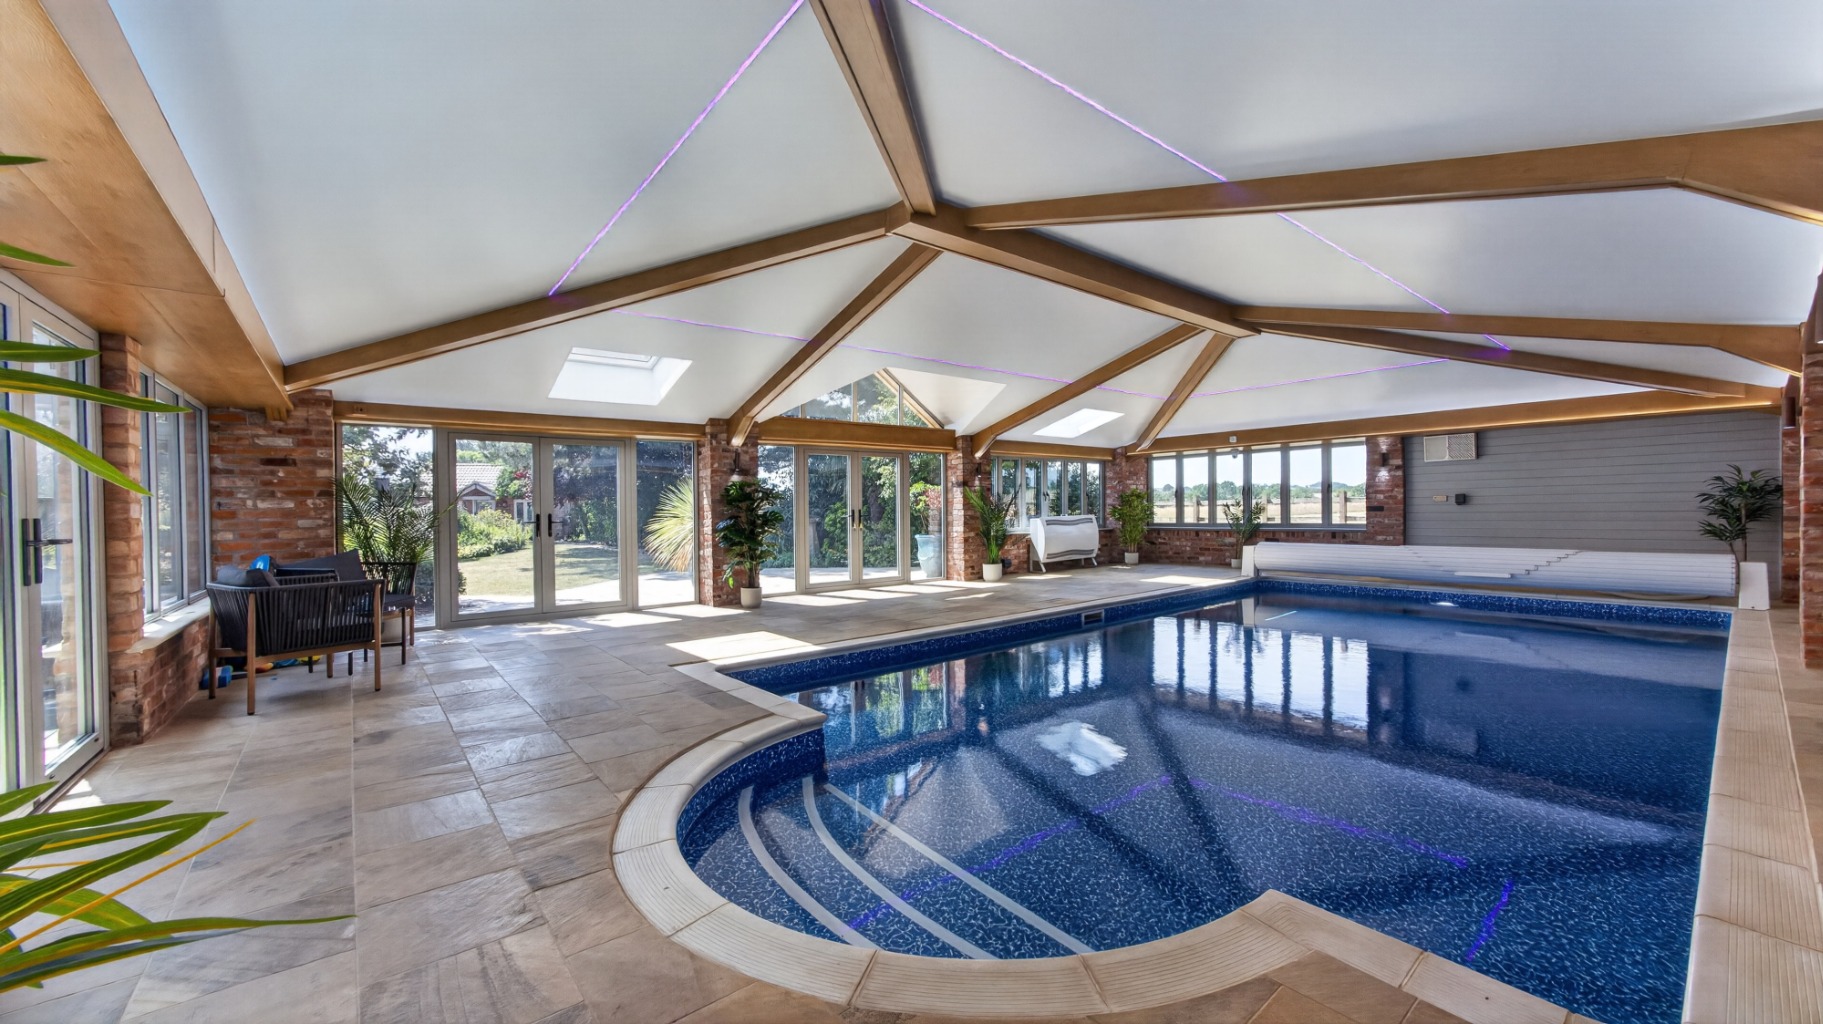
Superb heated indoor swimming pool with sauna, wet room and leisure facilities
Impressive billiard and party room accessed via a hidden door from the study
Ground floor principal bedroom with dressing room, ensuite and private courtyard access
Stunning Shortland kitchen/breakfast room with Aga, Sub-Zero and Miele appliances
Gym, mezzanine cinema room, garden room and Arctic cabin BBQ house
Triple garage, extensive stabling, tack room, two barns with Class Q planning and garden stores with gardeners kitchen and w/c.
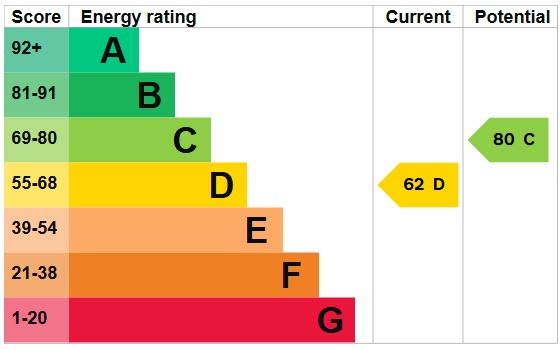
Freehold | Council Tax Band: G | EPC: D
Property Info
Map
Floor Plan
EPC
Media
Description
*OPEN HOUSE - 10th October 2026 - 11am - 3pm Strictly via appointment only* (Offers invited between £2.1m and £2.3m)
A residence of rare quality and scale, offering far more than simply a beautiful home. Stratford House is a private country estate offering a combination of refined living with exceptional leisure facilities, extensive equestrian infrastructure, generous accommodation and grounds of approximately eight acres on the edge of the highly regarded village of Cropwell Butler, one of Nottinghamshire’s most attractive village settings.
Approached through secure electric gates, the property immediately creates a sense of arrival. A sweeping driveway leads through to the main residence, triple garage and extensive range of outbuildings, while the surrounding gardens, paddocks and countryside outlook provide privacy, scale and a wonderfully rural setting.
The house itself has been designed for both elegant entertaining and relaxed family living. Generous reception spaces, a magnificent country kitchen, an outstanding indoor pool complex, gym, cinema mezzanine and a spectacular billiard and party room combine to create a home that is as practical as it is impressive. With the principal bedroom suite positioned on the ground floor, four further bedrooms to the first floor, beautifully presented garden room and substantial outbuildings, Stratford House offers remarkable flexibility for families, guests, multi-generational living, leisure use or equestrian pursuits.
Ground Floor
The spacious entrance hall provides a welcoming introduction to the home, with a sense of space and flow that continues throughout the ground floor. From here, the principal reception rooms are all thoughtfully arranged, creating a home that feels both impressive and highly liveable.
At the heart of the house is the beautifully appointed kitchen and breakfast room, handcrafted by Shortland and designed to combine traditional quality with modern convenience. Rich pippy oak cabinetry, granite work surfaces and a large central island create an elegant yet practical working space, while high-quality appliances include Sub-Zero refrigeration, Miele appliances including a bean to cup coffee machine, and a classic four-oven Aga. The room provides ample space for informal dining, entertaining and everyday family life.
Adjoining the kitchen is a useful pantry and utility room which provides further storage and preparation space, with convenient access to the rear and courtyard areas.
The dining room is a beautifully proportioned reception space, currently used as a reading room enjoying views out over the garden. This space is also ideal for formal entertaining and family gatherings with French doors opening directly to the gardens, allowing the room to connect effortlessly with the outside during the warmer months.
The spacious sitting room offers a more relaxed space, centred around a contemporary log burning stove and enhanced by generous windows and doors opening to the gardens, this space combines opulent interior design with natural warm materials to create an inviting space perfect for reconnecting with family.
One of the most memorable features of Stratford House is the remarkable study and adjoining billiard and games room. The study is fitted with beautifully crafted oak joinery, providing a superb home office. Concealed within the bookcase is a hidden door, leading through to the extraordinary billiard and party room beyond. This dramatic and spacious entertaining space features oak panelling, a vaulted ceiling, minstrels’ gallery, an impressive stone fireplace and bespoke bar area, creating a wonderfully atmospheric room for entertaining on a grand scale.
The ground floor principal bedroom suite offers luxurious and practical single-level living. The bedroom is generously proportioned and enjoys direct access to the private courtyard, creating a peaceful connection with the outside space. A substantial dressing room provides excellent fitted storage, while the ensuite bathroom has been finished to a high standard with a large walk in rain shower and separate bath, completing a private and indulgent principal suite.
A beautifully arranged internal courtyard sits at the centre of the home, accessed from several areas and providing a sheltered outdoor space for morning coffee, quiet relaxation or evening drinks. This courtyard gives the house an additional lifestyle dimension, bringing natural light into the surrounding rooms and creating a calm, private focal point.
First Floor
The first floor is arranged to provide excellent family and guest accommodation, with each room offering its own character and outlook.
The inner hall staircase leads to three well-proportioned bedrooms. Two of which are generous double rooms with built in wardrobe, while the third offers further flexibility as a bedroom, nursery, dressing room or study. These rooms are served by a well-appointed family bathroom, creating an ideal arrangement for children or guests.
A second staircase from the entrance hallway gives access to a separate first floor area featuring another bedroom with a balcony overlooking the front of the property, a dressing or study area, bathroom facilities and access to the mezzanine area above the billiard and games room. This section of the house provides a wonderfully private guest or teenager suite, offering excellent independence for older children, visiting guests or those requiring a more self-contained arrangement.
The mezzanine cinema room is a superb leisure space overlooking the billiard and games room below. This elevated area adds another layer to the home’s entertainment offering and provides a relaxed retreat for film nights, gaming or informal family use.
Leisure and Equestrian Facilities
The leisure wing is exceptionally impressive with a superb, air-conditioned gym sitting between the main house and pool complex, creating a natural wellness area within the home. The heated indoor swimming pool provides a year-round retreat, with generous poolside space for relaxing and entertaining. The pool room is complemented by a sauna, wet room with double shower and plant room, offering private spa-style facilities rarely found in a family residence of this nature.
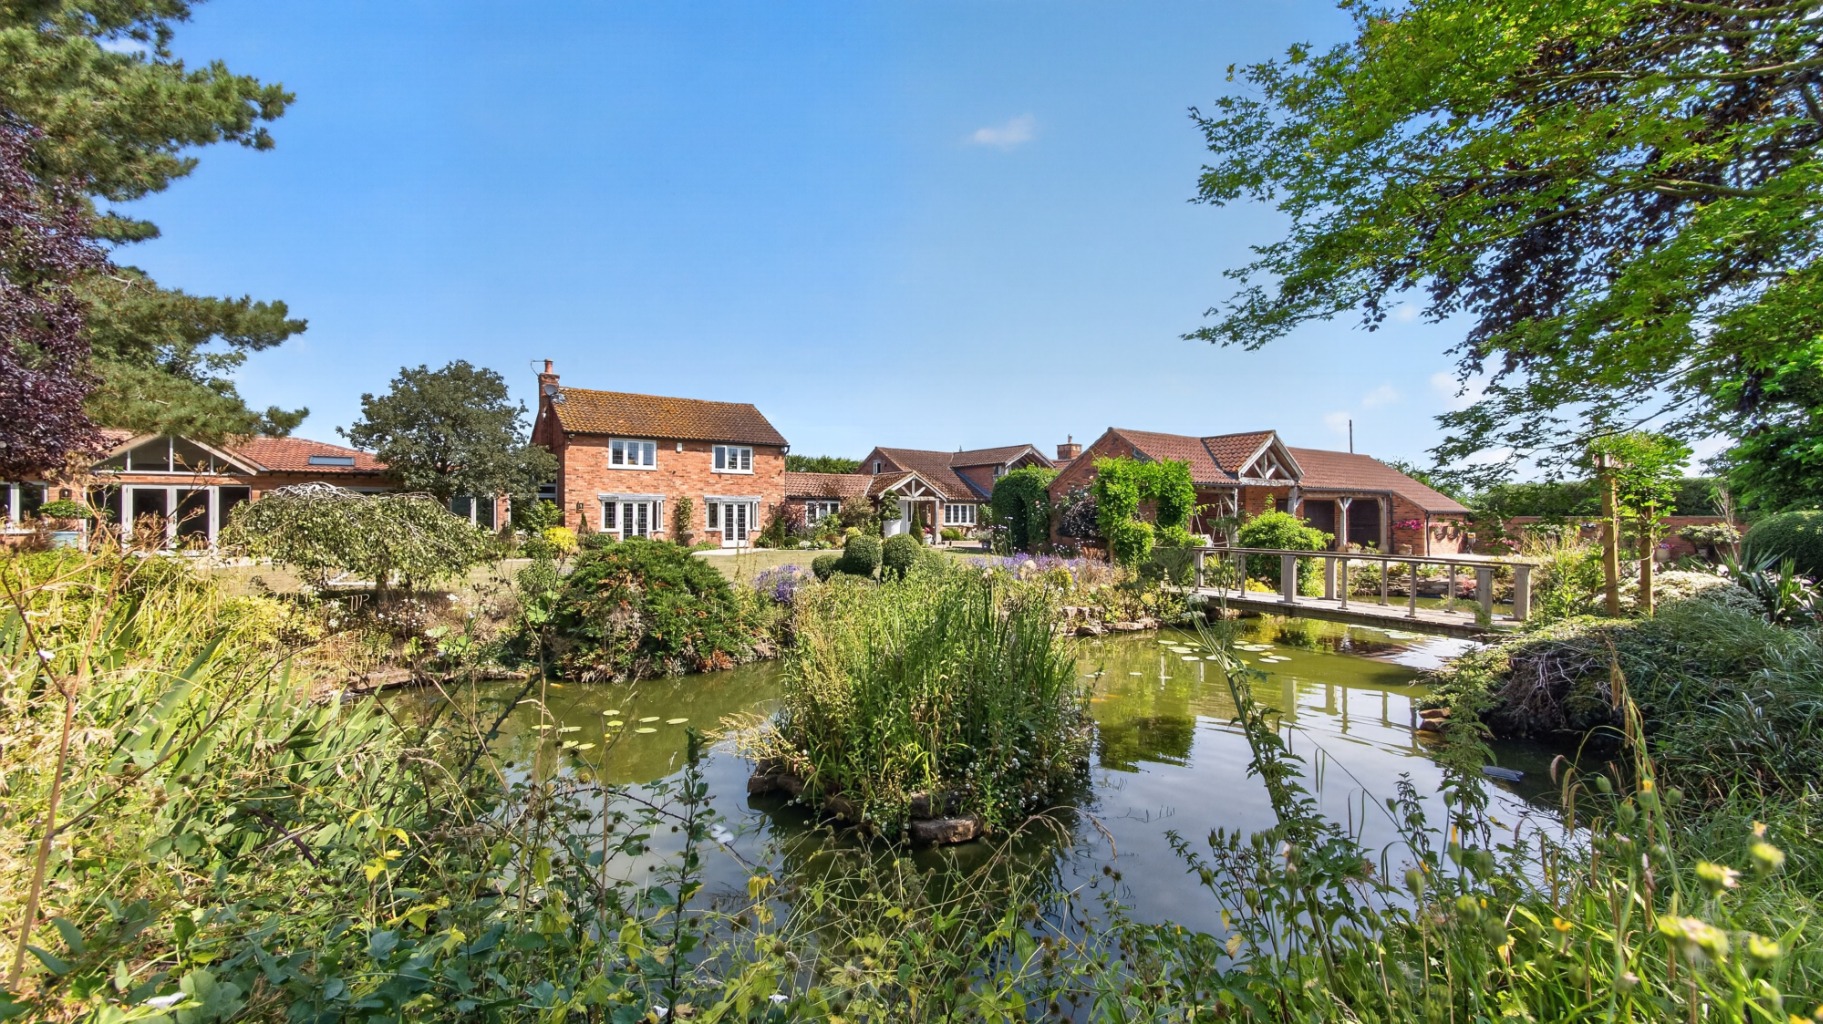
A detached brick-built garden room provides a versatile space perfect for watching the wildlife around the ornamental pond all year round and further within the grounds is the woodland entertaining area complete with BBQ house and firepit creating a charming space for year-round entertaining, cosy evenings and informal gatherings.
For equestrian buyers, the property is exceptionally well equipped with extensive stabling, a tack room, feed store, further stores and two substantial barns. The scale and arrangement of the outbuildings offer significant flexibility for horses, livestock, classic cars, machinery, hobbies or business use, subject to any necessary consents. Both barns benefit from Class Q planning permission, creating further potential for future use or development.
Outbuildings
Additional outbuildings include a gardener’s kitchen, garden storage, triple garage and further substantial stable blocks, enhancing the property’s practicality and long-term versatility.
Outside
Stratford House enjoys views over the Vale of Belvoir and Belvoir castle beyond and is set within beautifully established grounds extending to approximately eight acres, combining south facing landscaped gardens, courtyard spaces, paddocks, extensive parking and an impressive range of outbuildings.
The gardens have been designed to complement the scale and character of the house, with formal areas close to the property and more open land beyond. Several terraces and seating areas provide opportunities for outdoor dining and entertaining, while the courtyard offers a more sheltered and intimate space directly connected to the principal living areas.
The triple garage provides excellent secure parking and storage, while the surrounding driveway offers ample additional parking for family and guests.
Location
Stratford House occupies a desirable position on the edge of Cropwell Butler, a highly regarded Nottinghamshire village surrounded by attractive countryside. The village is known for its rural charm, attractive setting and strong sense of community, while remaining well connected for everyday amenities and wider regional access.
Nearby villages and towns provide a range of shops, pubs, schooling and leisure facilities, with Nottingham, Leicester, Melton Mowbray and Grantham all accessible for more extensive services. The surrounding countryside offers excellent walking, riding and outdoor pursuits, making the location particularly appealing for those seeking a balance between rural lifestyle and convenience.
For commuters, the area is well placed for road links, with access to the A46, A52, A1 and wider Midlands network. Grantham station provides direct rail services to London King’s Cross, making the property suitable for buyers requiring access to the capital while enjoying the space and lifestyle of a substantial country home.
Services, Utilities & Property Information
Tenure – Freehold
Council Tax Band – G – Rushcliffe Borough Council
Property Construction – Standard Brick and Tile.
Electricity Supply – Mains
Water Supply – Mains
Drainage & Sewerage – Klargester BioDisc Domestic Sewage Treatment Plant
Heating – Gas-fired central heating
Broadband – FTTC broadband connection available; buyers are advised to check with their provider
Mobile Signal/Coverage – 4G and limited 5G mobile signal is available in the area; buyers are advised to check with their provider
Parking – Triple garage and extensive driveway parking
Notes – The property is split over two titles and may be subject to rights and easements. Please speak with the agent for further information.
Agents Notes
All measurements are approximate and quoted in metric with imperial equivalents and for general guidance only and whilst every attempt has been made to ensure accuracy, they must not be relied on.
The fixtures, fittings and appliances referred to have not been tested and therefore no guarantee can be given that they are in working order.
Internal photographs are reproduced for general information, and it must not be inferred that any item shown is included with the property.
Whilst we carry out our due diligence on a property before it is launched to the market and we endeavour to provide accurate information, buyers are advised to conduct their own due diligence. Our information is presented to the best of our knowledge and should not solely be relied upon when making purchasing decisions. The responsibility for verifying aspects such as flood risk, easements, covenants and other property related details rests with the buyer.
Viewing Arrangements
Strictly via the vendors sole agents Greg Perrins By Design Homes
Property Information
Property Type
House
Property Style
Detached
Parking
Triple Garage
Garden
Private
Floor Area
5584 Sq. Ft.
Tenure Type
Freehold
Council Tax Band
G
Sewerage
Private Supply
Water
Mains
Additional Information
Heating
Gas Central
Electricity
Mains Supply
Broadband
FTTC