16th century timber framed former farmhouse set in 1.78 acres of landscaped gardens.
Curdridge, Southampton
£1,825,000
BEDROOM
5
BATHROOM
5
RECEPTION
4
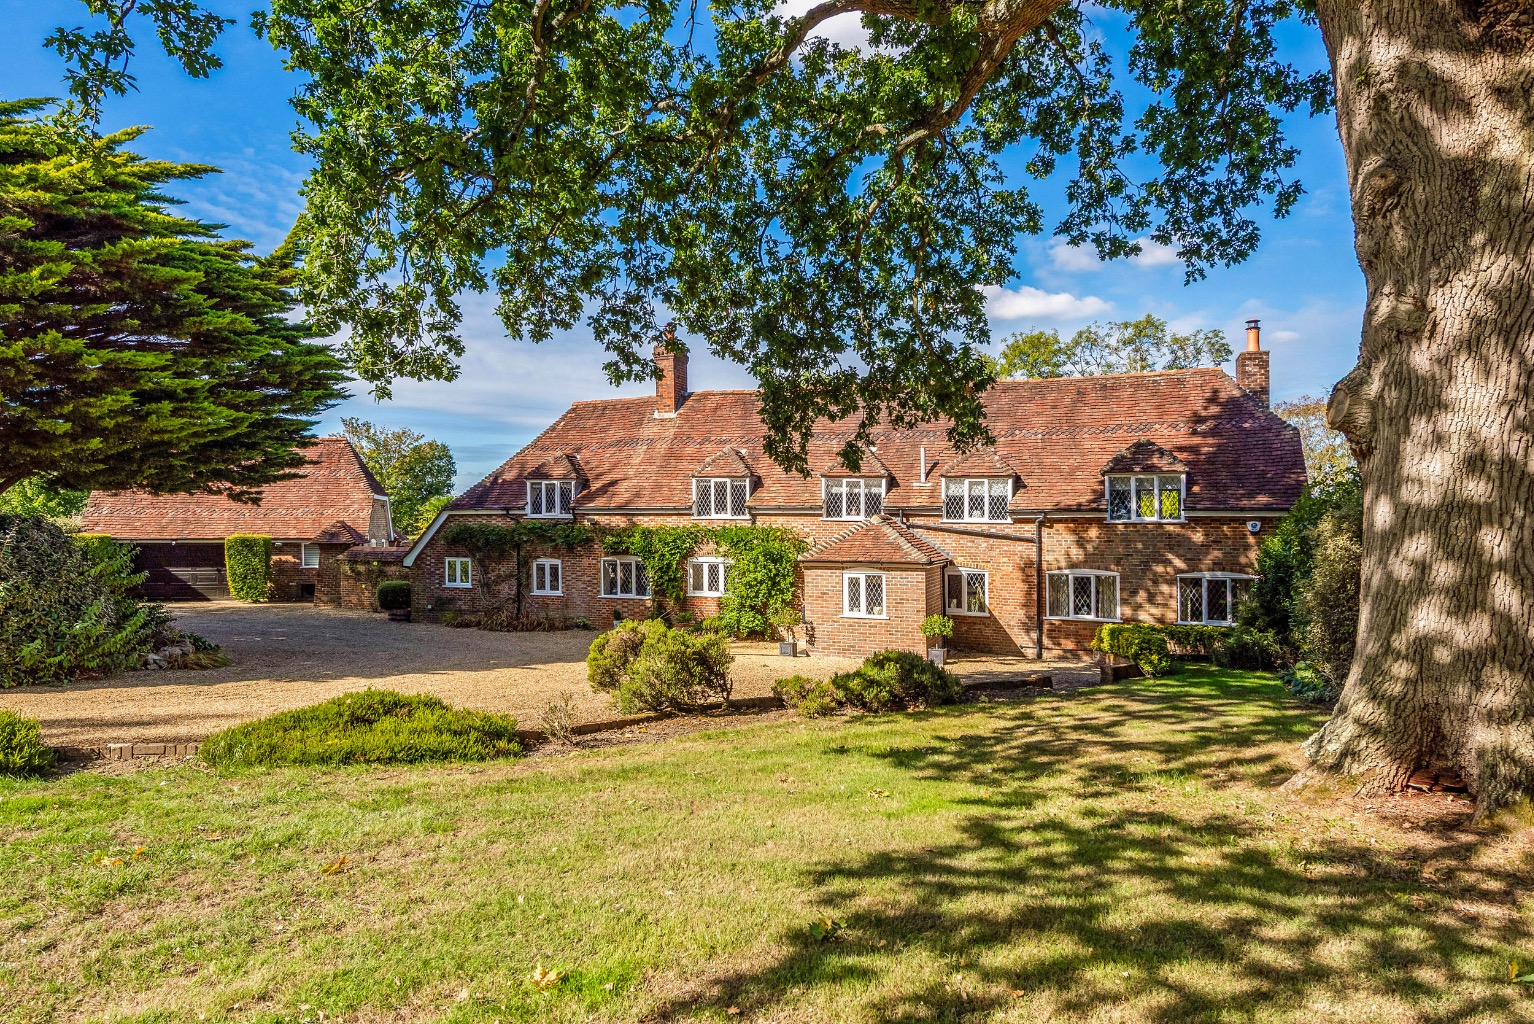
16th century timber framed former farmhouse set in 1.78 acres of landscaped gardens overlooking open countryside
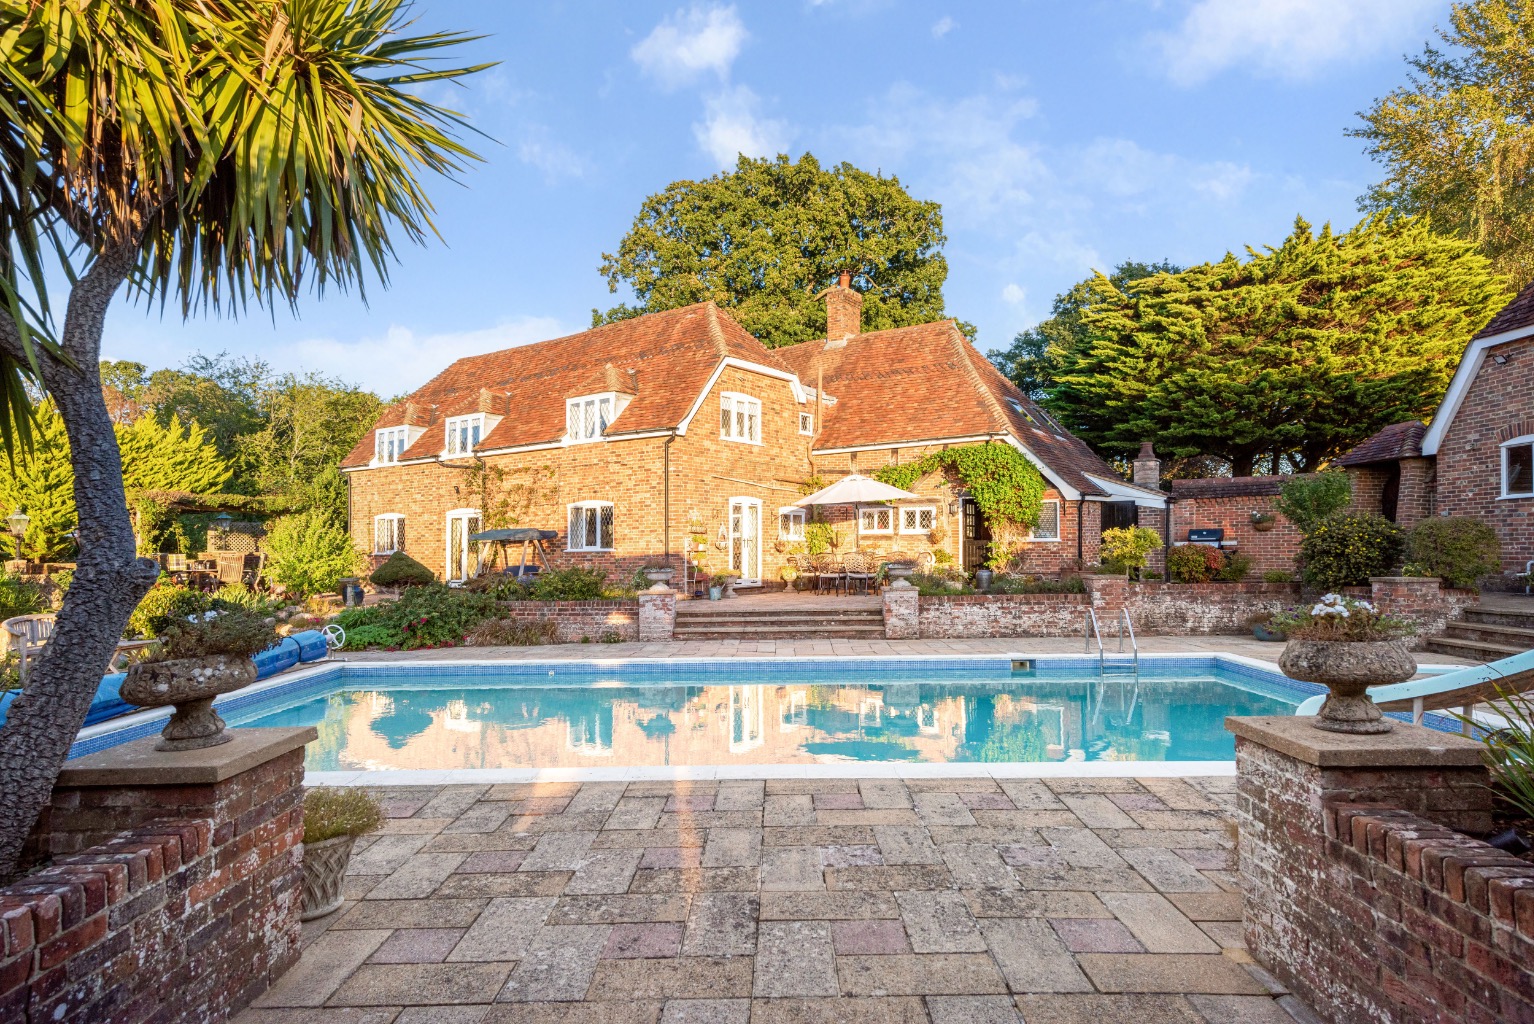
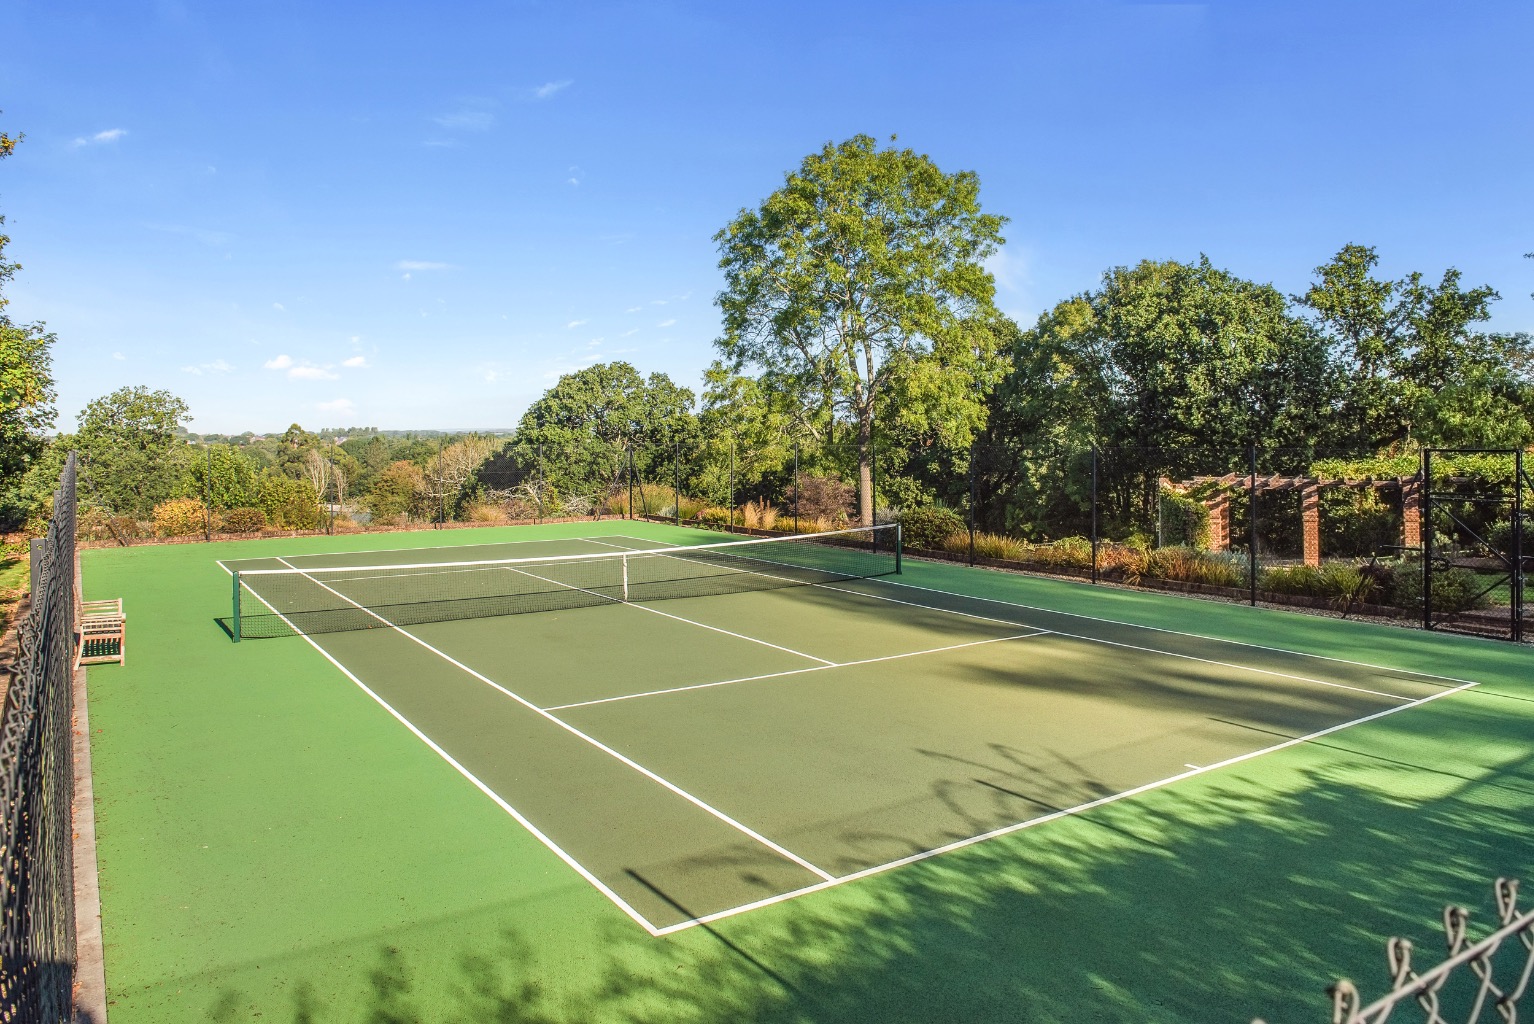
Heated outdoor 12m x 6m swimming pool, tennis court and croquet lawn providing activities for all the family
Impressive Inglenook fireplaces with wood burning stoves create a cosy setting in the snug and sitting room
Sympathetically extended and modernised in the 1970s, retaining many of the original features, with floors lowered to give generous ceiling heights rarely found in a house of this age
Only the second time on the market in some forty years, a rare chance to own a piece of Hampshire history
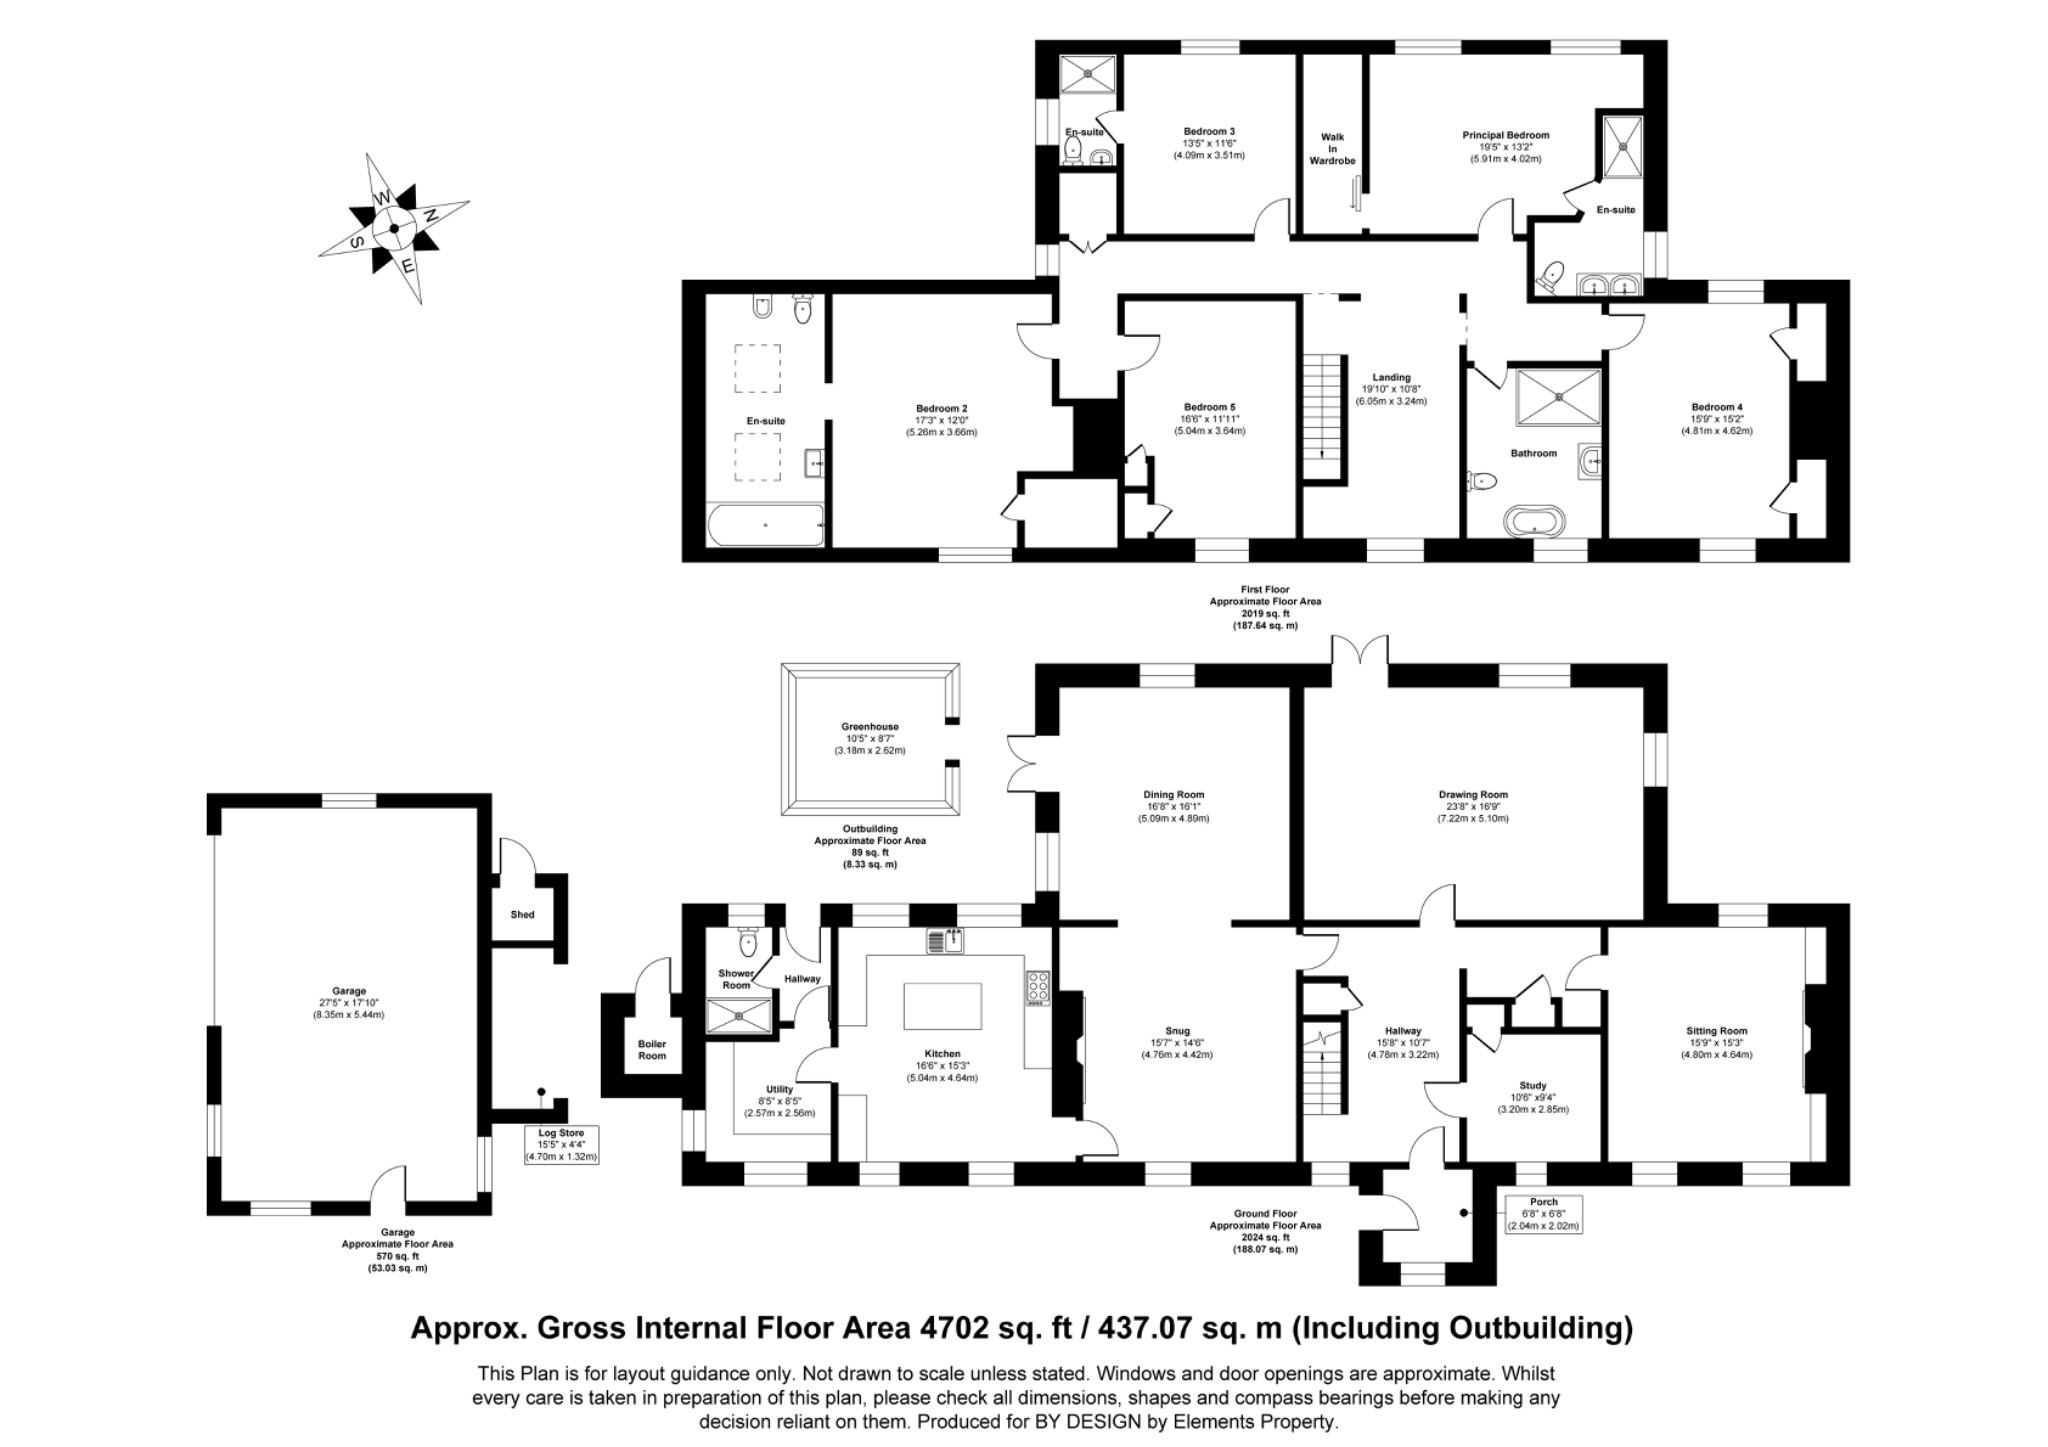
3838 sq ft comprising 5 bedrooms, 5 bathrooms, 3 ensuite, 4 reception rooms and double garage
Property Info
Map
Floor Plan
EPC
Description
Titlarks Farm, named after a small songbird also known as a Meadow Pipit, is believed to date back to the c16th, with a sympathetic 1970s extension that has given this home its generous proportions without losing its unique character. An attractive timber framed brick-built home beneath a clay tiled roof, it offers 3,838 sq ft of well-proportioned, bright accommodation over two floors, with areas of exposed brick and beams that add warmth without dominating the spaces. Unusually for a house of this age, ceiling heights are generous throughout — the floors were lowered during the 1970s refurbishment programme, giving the interior a real sense of scale rarely found in a home of this period.
A welcoming entrance hall, laid with flagstones, sets the tone from the moment you step foot inside. The elegant drawing room to the rear of the house is a particular highlight — dual aspect, filled with light, and opening via French doors onto the terrace, with views over the garden and countryside beyond. A cosy snug with an impressive Inglenook fireplace and wood burning stove leads through into the well proportioned formal dining room, which again opens onto the terrace and pool area — ideal for entertaining on a grand scale. Here there are fine examples of exposed herring bone brick work set within the exposed timber frame.
The kitchen/breakfast room has been thoughtfully upgraded in recent years into an excellent "cook's kitchen," featuring a central island, bespoke cabinetry, high-end integrated appliances, and a dual control electric Aga, with space for a breakfast table. A useful utility room and a conveniently placed shower room — perfect for access from the pool — complete the practical side of the ground floor, alongside a further sitting room with its own Inglenook fireplace and wood burner with shelving to the chimney recesses, and a study with built-in cupboards and bookcases overlooking the front garden.
A wonderful open landing adds to the sense of space upstairs and showcases the original "Queen Strut" timber construction which has been preserved and exposed as one of the many features. The principal bedroom sits to the rear of the house, enjoying the same glorious views across the gardens and countryside, along with an en suite shower room and a walk-in wardrobe. Two further bedrooms each have their own en suite bathrooms, while two additional bedrooms share a family bathroom — most with the benefit of built-in storage.
A sweeping gravel driveway via a 5 bar gate at the entrance from Vicarage Lane, and surrounded by lawns and mature trees on either side, leads to the front of the house, with ample parking and turning area and access to the double garage. To the rear, a paved, west-facing terrace is perfect for outdoor dining, entertaining and watching the sun set overlooking a generous 12m x 6m (1m deep rising gradually to 2.5m) swimming pool and the countryside beyond. A well-maintained and enclosed tennis court, added in 2015, provides further scope for entertainment combined with exercise while the mature gardens — mainly laid to lawn with carefully planted shrub and herbaceous borders — also include an enclosed kitchen garden and fruit trees. There is also a productive greenhouse to the rear of the garage.
Titlarks Farm is set on the outskirts of Curdridge, situated close to the picturesque village of Botley, once home to 18th century radical journalist William Cobbett, author of Rural Rides and founder of what is now known as Hansard, the parliamentary record of debates. The small market towns of Bishop's Waltham, and Wickham are just a short drive away as is the thriving commercial port and cruise terminal in the city of Southampton and the historic cathedral city of Winchester. Nearby Botley station offers regular rail links to Winchester in 20 minutes and London Waterloo, while the property's location also provides easy access to the M27, M3 and A34 road networks. Curdridge itself offers a network of footpaths and bridleways through beautiful surrounding countryside and for boaters there are a choice of marinas in Hamble and Swanwick.
Location:
Bishops Waltham - 3.8 miles
Winchester - 14.3 miles
Hamble Marinas - 7.1 miles
Southampton Airport Parkway - 7.8 miles
Southampton Airport - 7.68miles
M27 J11 - 2.9 miles
Prep Schools:
Pilgrims Winchester
Twyford School
Prince's Mead, Winchester
Public Schools:
Winchester College
King Edward VI Southampton
St Swithuns Winchester
Sixth Form Colleges
Peter Symonds Winchester
Barton Peveril Eastleigh
Nursery
Hop Scotch Curdridge
Primary School:
Botley
Curdridge
Secondary School:
Wildern School Hedge End
Swanmore College Swanmore
Property Information
Property Type
House
Property Style
Detached
Parking
Double Garage
Floor Area
3838
Tenure Type
Freehold
Sewerage
Mains Supply
Water
Mains
Additional Information
Heating
Gas
Electricity
Mains Supply