Beautifully extended double-fronted period home with annexe, roof terrace & extensive sunny gardens
Manchester Road, Wilmslow, Cheshire, SK9 2
Offers Over
£1,500,000
BEDROOM
5
BATHROOM
3
RECEPTION
3
Elegant double-fronted period home occupying a generous plot on one of Wilmslow's most desirable roads
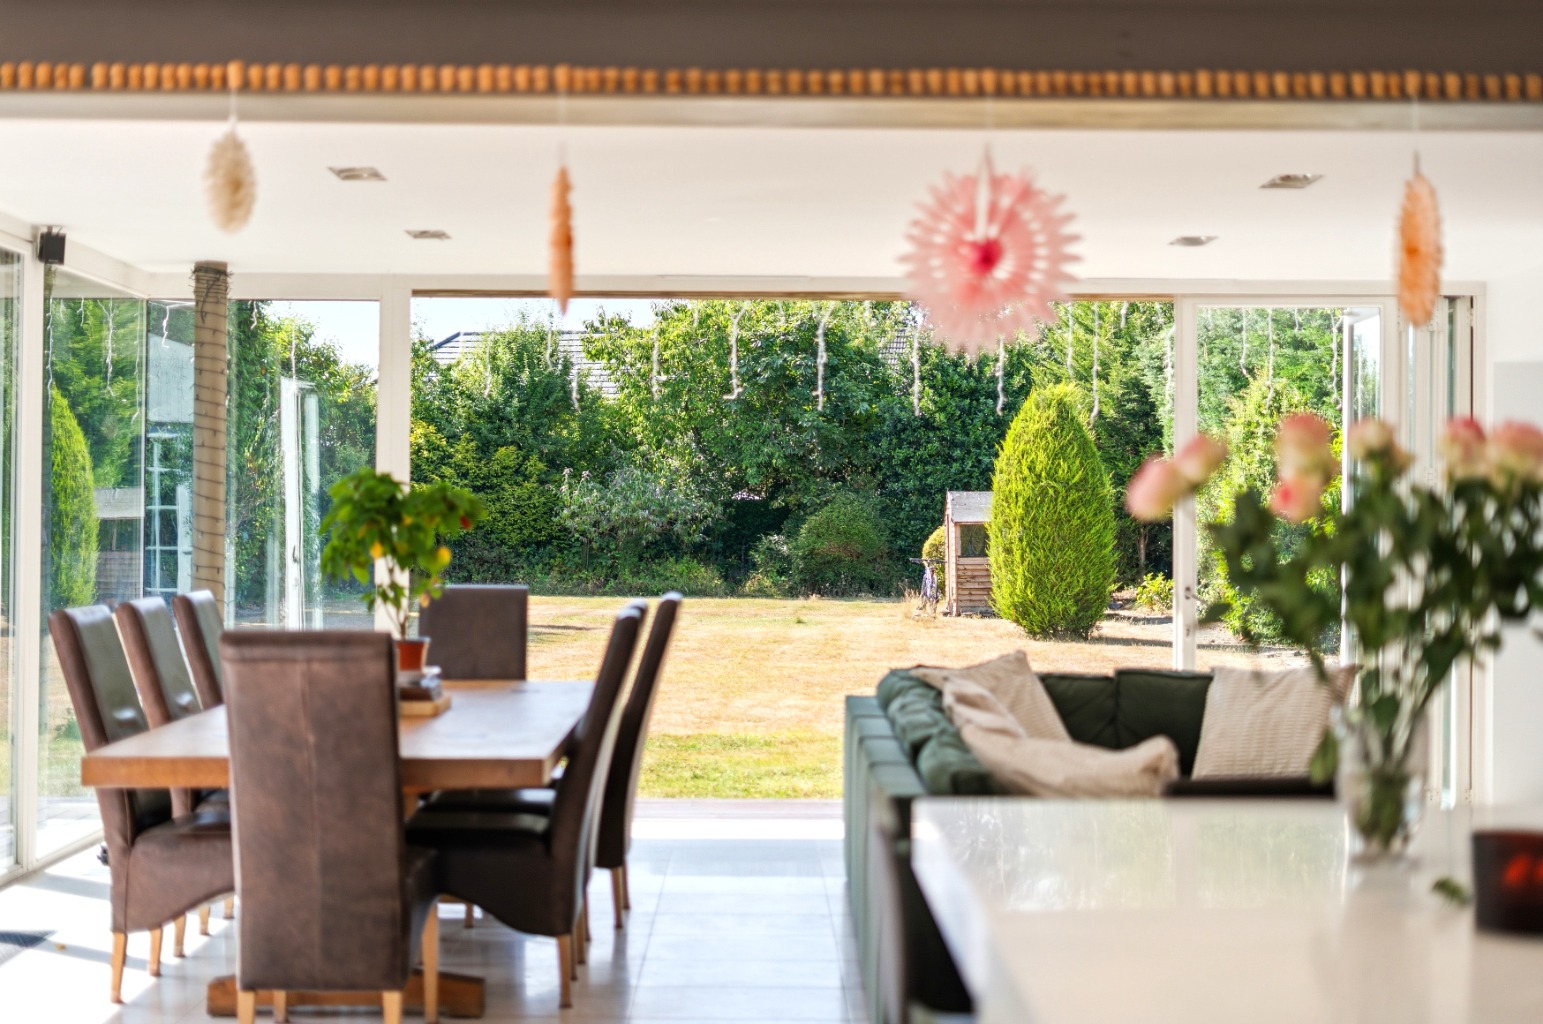
Exceptional open-plan kitchen, dining and living space, beautifully extended for modern family life
Bespoke Harvey Jones kitchen with Miele appliances, French limestone flooring and handcrafted timber cabinetry
Striking contemporary extension with painted timber bi-fold doors creating a seamless connection to the gardens
Two beautifully proportioned reception rooms, including an elegant panelled sitting room and cosy bay-fronted lounge
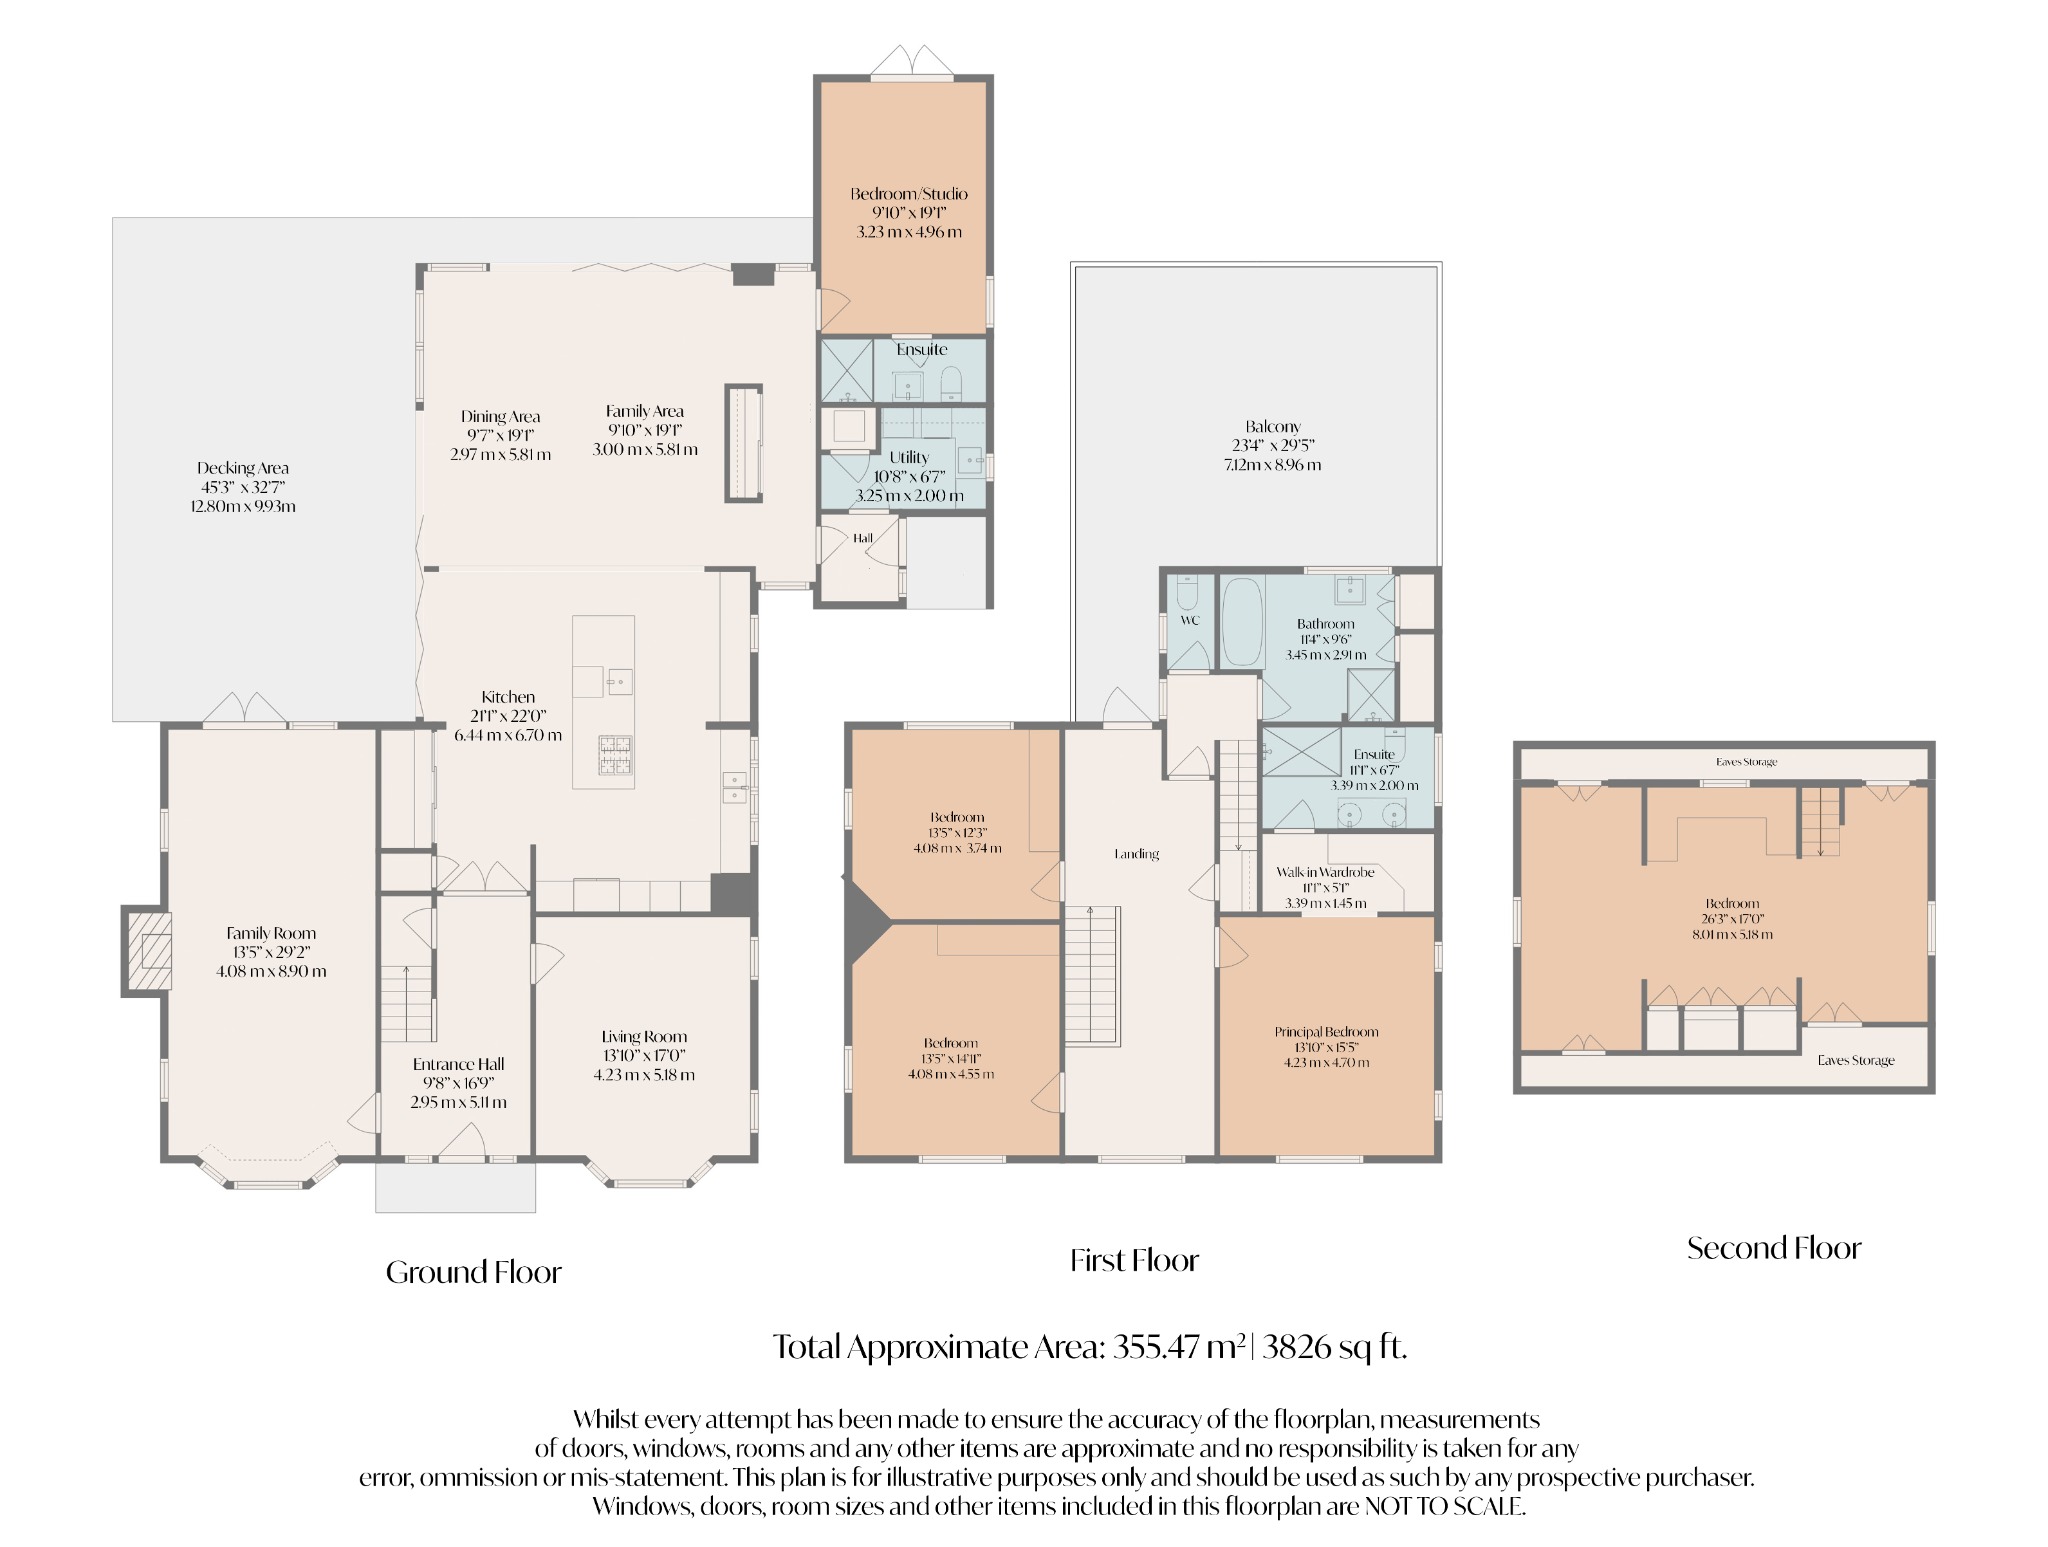
Versatile adjoined annexe with contemporary shower room, ideal for guests, multigenerational living or working from home
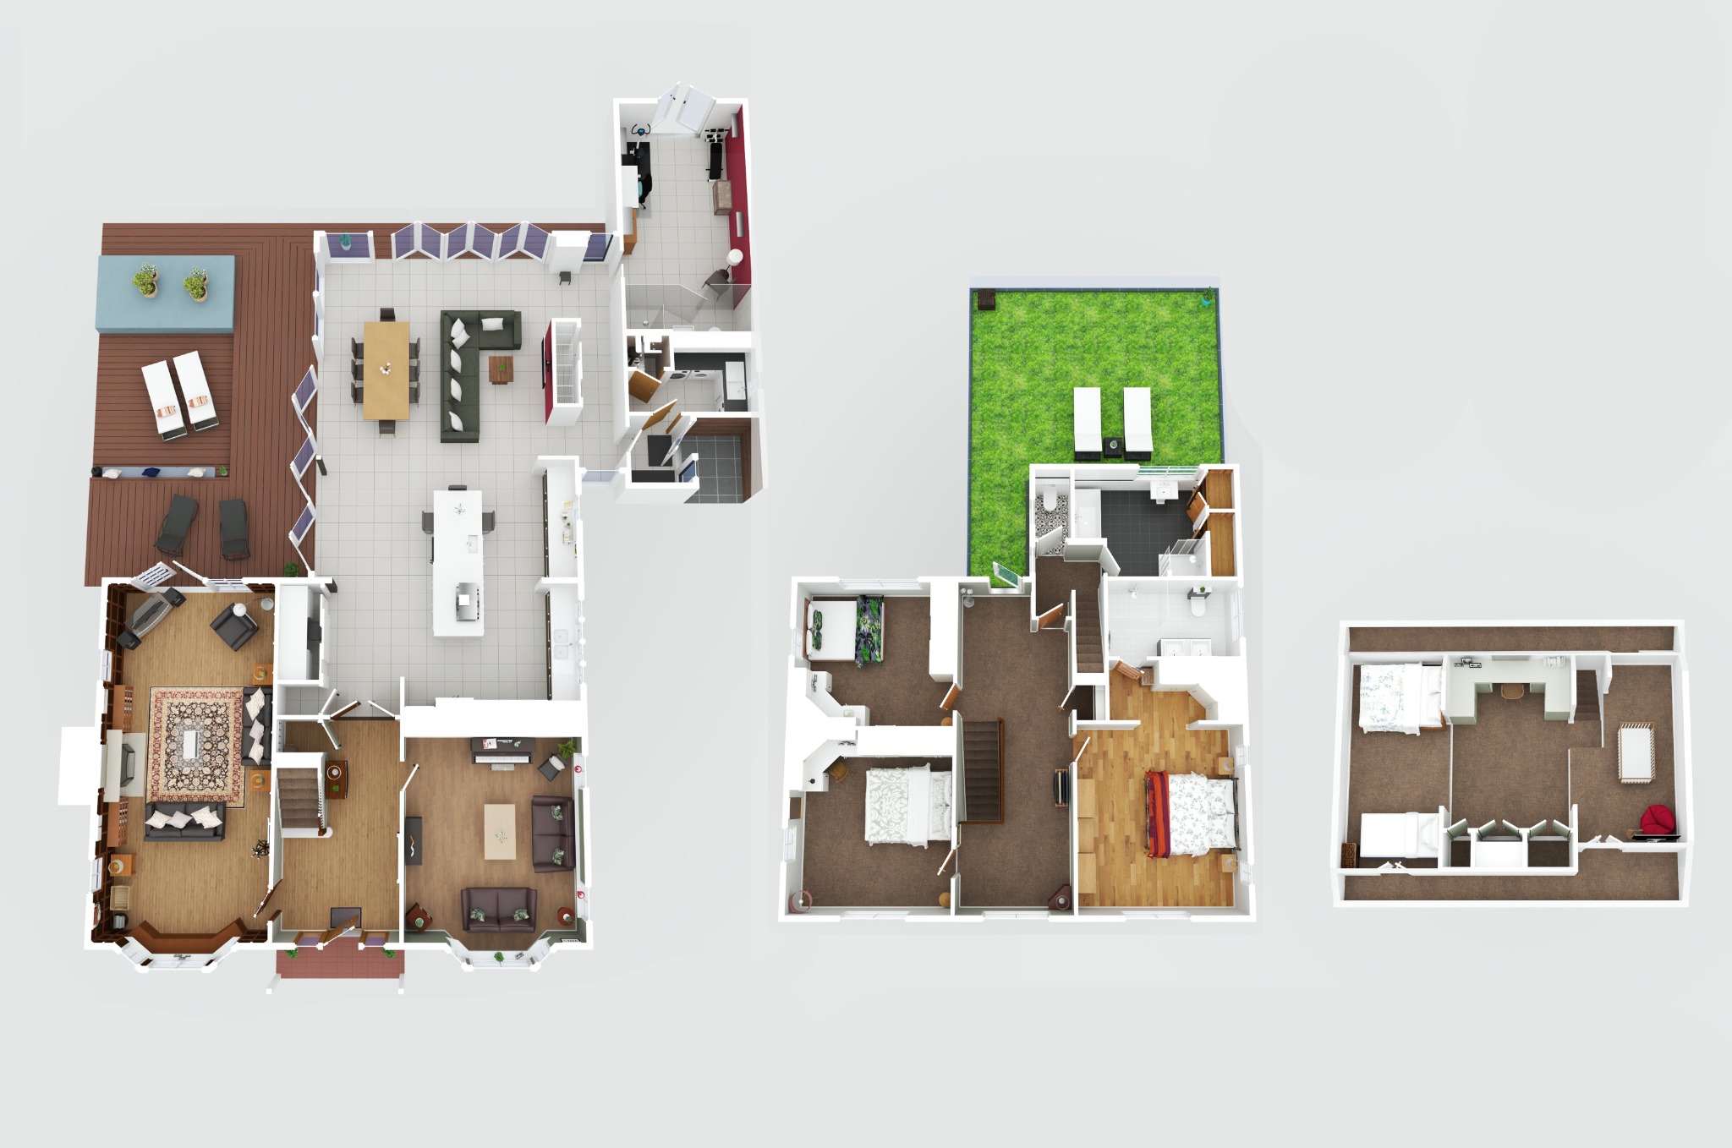
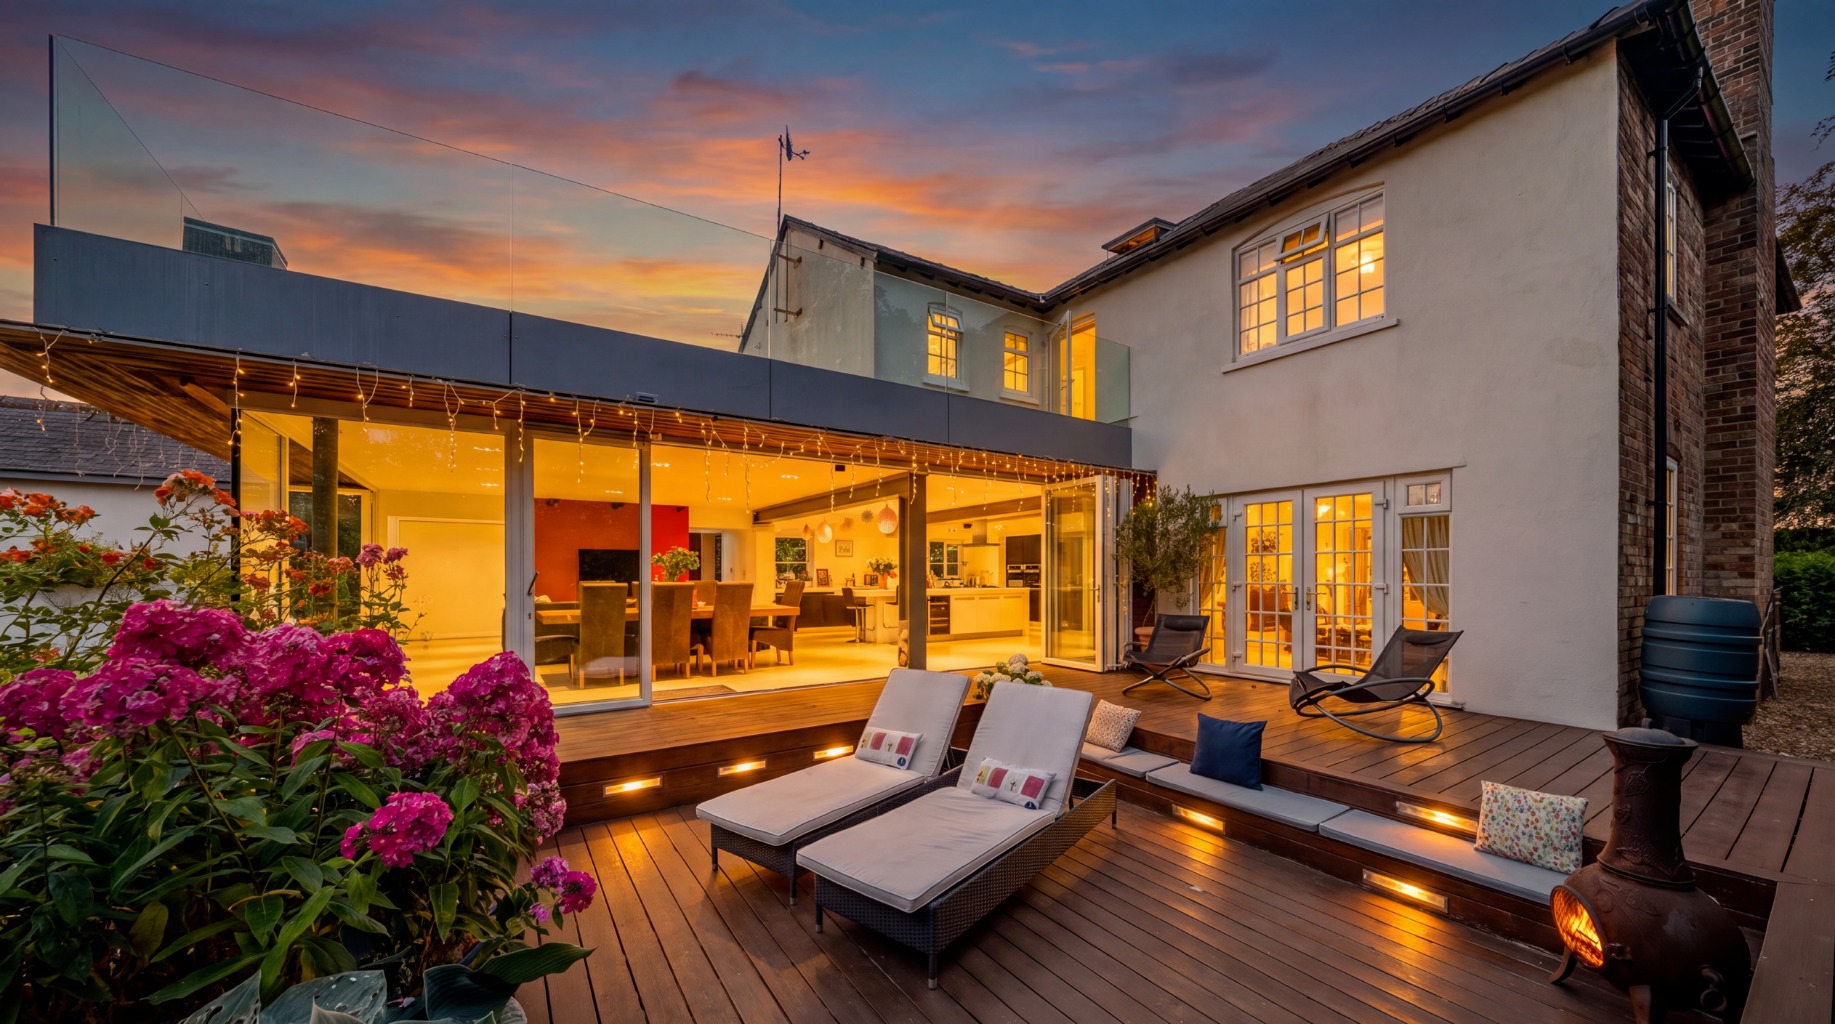
Spectacular west-facing roof terrace and landscaped gardens offering exceptional outdoor entertaining spaces
Five bedrooms and three beautifully appointed bath and shower rooms, the fifth bedroom sitting within the adjoining annexe
A wonderful blend of timeless period character and contemporary architectural design, thoughtfully reimagined for modern living
Walking distance to Wilmslow town centre, highly regarded schools and direct rail links to Manchester and London
Property Info
Map
Floor Plan
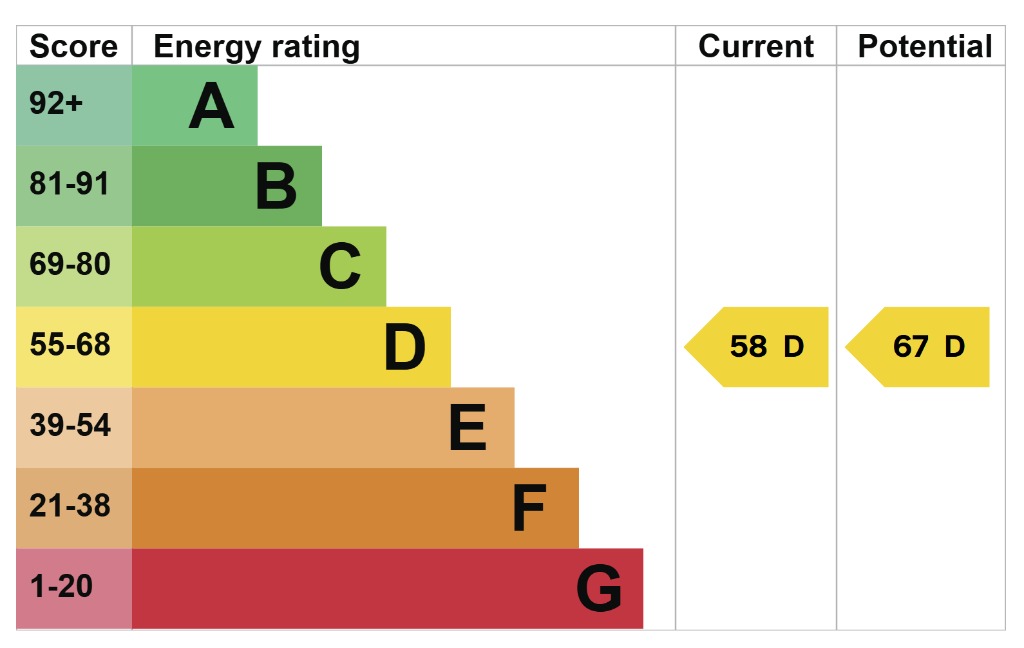
EPC
Media
Description
Introduction
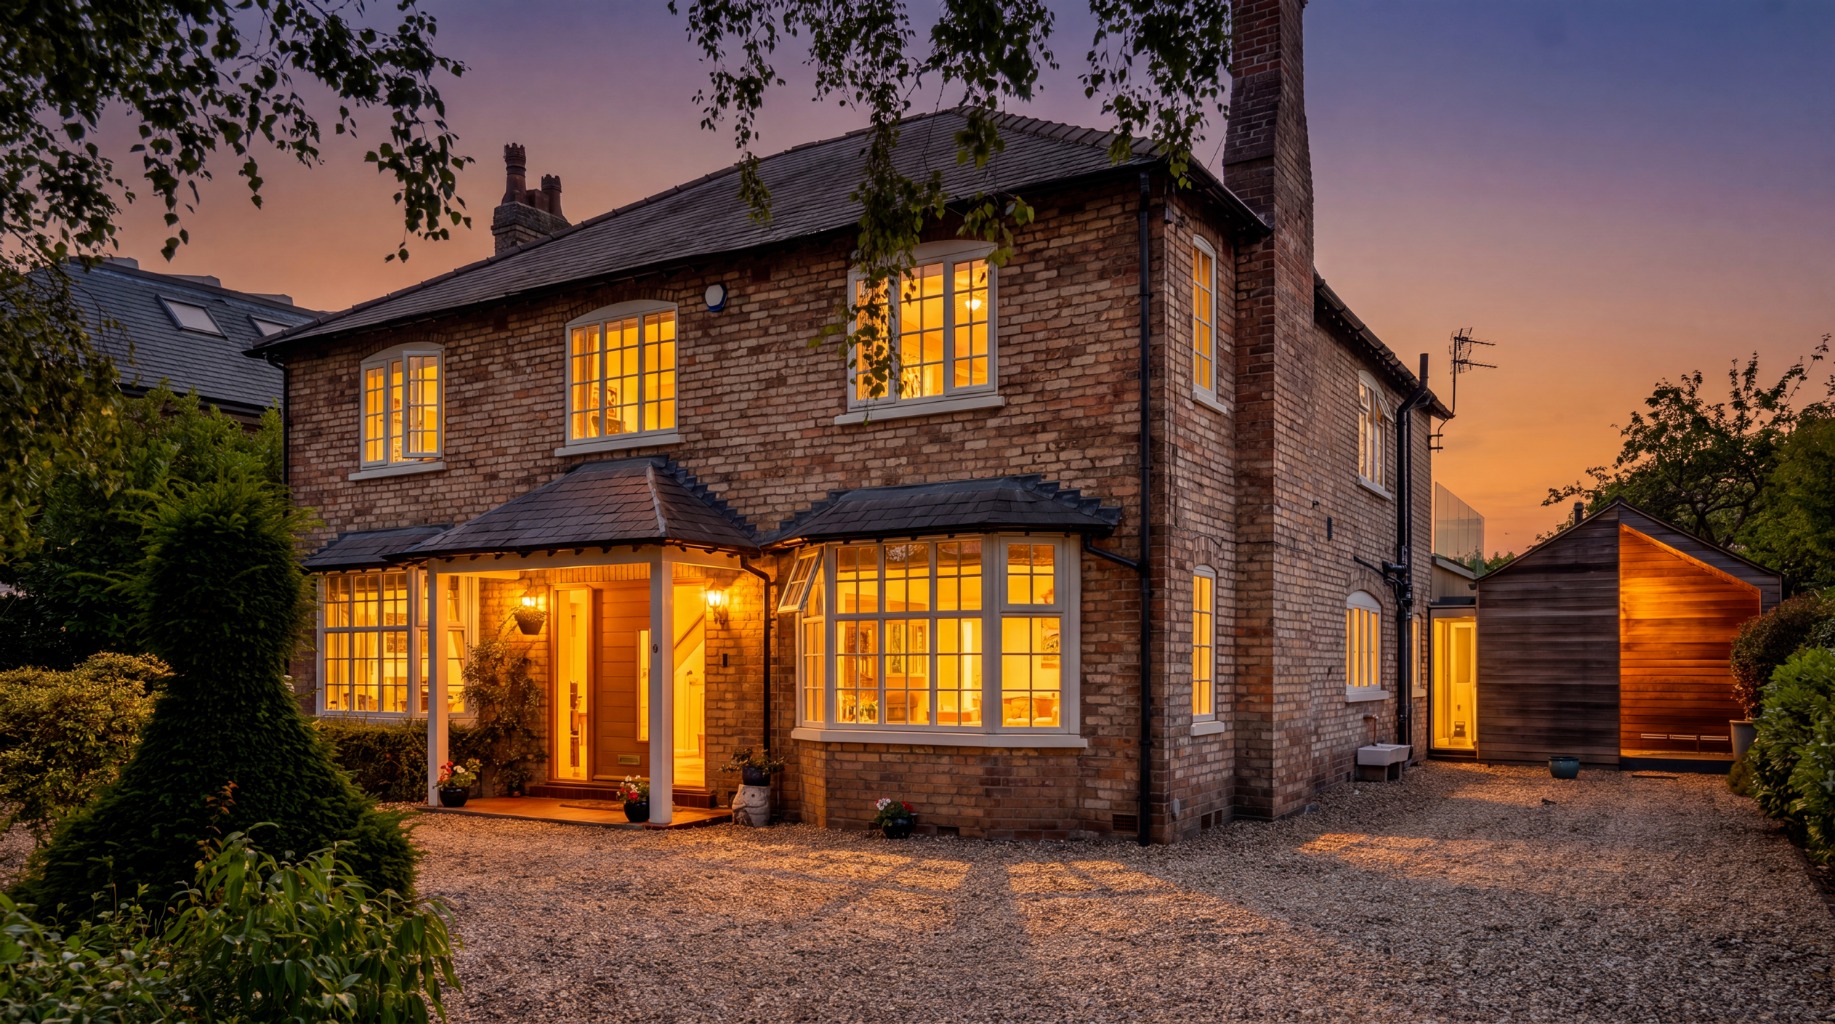
Positioned along one of Wilmslow's most desirable residential roads and within walking distance of the town centre, 139 Manchester Road is a handsome double-fronted period home that brings together original character and striking contemporary architecture within an exceptionally generous and private plot.
Behind its elegant period façade the house unfolds into a substantial five-bedroom family home, with two characterful reception rooms at the front and an impressive modern extension to the rear, where a Harvey Jones kitchen opens into an expansive dining and living space behind walls of bi-folding glass. An adjoining annexe, connected by a glazed walkway, offers further flexibility for guests, older children or working from home.
Outside, a series of distinct garden spaces create different places to enjoy throughout the day, from the architect-designed sunken terrace beside the kitchen to the roof terrace above the extension, all set within grounds of a scale rarely found this close to the centre of Wilmslow.
The Seller's Story
We fell in love with a 1930s house that had been loved over the years and then left to itself, a substantial, square home set well back on a private plot, with a garden the children could disappear into and all of Wilmslow within walking distance. Excellent schools, good restaurants and the station for Manchester and London were on the doorstep, and we could see our lives unfolding here. It was as simple as that.
We restored it in stages while living in it and raising our family, choosing to live the house rather than rush through it. In 2009 we took on our biggest project, and it is that work which brought the period character and the generous living spaces together. Even now the kitchen draws a reaction the moment you step through from the traditional hallway, full of light and colour, with the bi-folds bringing the garden inside.
Winters meant the fire lit and a Christmas lunch prepared with all the family at their own station around the island. Summers meant the doors thrown open for barbecues, tennis, French cricket, but most of all football, with our Welsh Springer Spaniel putting in a fine stint at right back. When stillness was needed, the roof terrace became a private sanctuary above it all.
Our daughter’s dream was to be married here, and we hosted over 110 guests into the early hours with our neighbours’ blessing. It is a happy, uplifting house, built on love and laughter, and even now the children are grown the front door still revolves as they come back.
Leaving has been the hardest decision we have made, but it is time for someone else to write their own chapters in a truly happy home.
Read more from the current owners in the brochure.
The Home
Approached via a generous gravel driveway providing parking for numerous vehicles, the beautifully landscaped front garden creates a wonderful first impression and complements the elegant double-fronted façade.
Stepping inside, you're welcomed by an impressive entrance hall that immediately hints at the generous proportions found throughout the home. The spacious first-floor landing is equally impressive and offers the perfect opportunity to create a peaceful reading nook, seating area or small library bathed in natural light.
To the front of the property are two elegant reception rooms. The beautifully panelled drawing room provides a sophisticated space for entertaining, while the charming bay-fronted sitting room offers a more relaxed setting overlooking the front gardens.
At the rear of the property, the original home opens effortlessly into a spectacular contemporary extension that has been thoughtfully designed around modern family life.
Beautifully crafted by Harvey Jones, the bespoke kitchen combines rich dark-stained timber cabinetry with Corian work surfaces, stainless steel kickboards, matching steel handles and a professional stainless steel spray tap. A generous central island with inset sink creates the natural heart of the room, whilst a second double sink sits beneath the rear window, enjoying a private outlook over herbaceous planting and the driveway beyond.
Designed with entertaining in mind, the kitchen is exceptionally well equipped with three integrated Miele ovens, including a combination microwave oven, together with a warming drawer, gas hob with extractor above, two dishwashers and a large American-style fridge freezer.
Underfoot, beautifully refinished French limestone flooring extends throughout the kitchen and family space, complete with underfloor heating to provide warmth and comfort all year round.
Perhaps the defining feature of this remarkable extension is its extraordinary connection to the gardens. Painted timber bi-fold doors span two elevations, each comprising nine glazed panels, whilst the striking corner glazing creates an almost uninterrupted panoramic view across the mature gardens. During the summer months the doors fold completely away, transforming the kitchen into a spectacular indoor-outdoor entertaining space.
Externally, the contemporary extension is beautifully finished with vertical timber cladding and a tropical hardwood overhang, a timber chosen for its exceptional density and longevity, providing a striking architectural contrast to the elegant period character of the original home.
The original garage has been thoughtfully converted to create a versatile annexe, clad in cedar which will silver gently as it weathers. Currently arranged as a bedroom and study with French doors opening onto its own private terrace, it also benefits from a contemporary shower room. Adjacent to this is a separate utility room which, subject to any necessary consents, could potentially be converted into a kitchenette, creating a fully self-contained annexe. Connected to the main house via a striking glazed walkway whilst retaining its own independent front entrance, it provides exceptional flexibility for multigenerational living, guests, older children, an au pair or those working from home.
The accommodation continues over three floors, with the converted attic creating a generous fourth bedroom offering a peaceful retreat away from the principal accommodation.
The principal bedroom enjoys a beautifully appointed en-suite finished in timeless microcement with elegant LED feature lighting, creating a calm and luxurious atmosphere. Every bedroom benefits from fitted wardrobes, ensuring practical storage throughout whilst maintaining beautifully uncluttered spaces.
Throughout the home, elegant period architecture and carefully considered contemporary design sit effortlessly alongside one another, creating a home that feels both timeless and perfectly suited to modern family life.
Gardens & Grounds
One of the most remarkable features of this home is undoubtedly its grounds.
Properties offering gardens of this scale are exceptionally rare in Wilmslow, providing an extraordinary level of privacy thanks to an abundance of mature trees, established planting and carefully landscaped borders.
Immediately outside the kitchen, an architect-designed sunken terrace, decked in tropical hardwood, enjoys sunshine throughout the day and creates the perfect setting for morning coffee, relaxed family meals or entertaining long into summer evenings.
The generous lawn provides endless space for children to play whilst the mature planting creates a wonderfully private backdrop that changes beautifully with the seasons.
In addition to the gardens below, the impressive roof terrace offers a further outdoor entertaining space, ideal for enjoying the afternoon and evening sunshine whilst overlooking the beautiful gardens.
Whether hosting large celebrations or enjoying a peaceful evening outdoors, these gardens are every bit as special as the home itself.
The Location
Manchester Road remains one of Wilmslow's most sought-after residential addresses, perfectly positioned within easy reach of the town centre whilst offering generous plots and beautiful character homes that are becoming increasingly difficult to find.
Wilmslow itself offers an excellent selection of independent cafés, restaurants, boutiques and everyday amenities, together with direct rail services to Manchester Piccadilly in around fifteen minutes and London Euston from around one hour and fifty minutes. Manchester Airport is just a short drive away, whilst the area is renowned for its excellent state and independent schools, beautiful countryside walks and superb transport connections.
For families considering independent education, Manchester Road is particularly well positioned for school transport. The Manchester Independent Schools coach service travels along the road, serving Manchester Grammar School, Manchester High School for Girls and Withington Girls' School, with the property conveniently positioned between two established coach stops. A dedicated service to The King's School, Macclesfield also operates along Manchester Road. Buyers are advised to confirm current routes and stopping points directly with the relevant operators.
Useful Information
Tenure: Freehold
Local Authority: Cheshire East Council
Council Tax Band: G
Listing Status: Not listed
Flood Risk: Long-term flood risk information for the area can be checked via the Environment Agency’s GOV.UK flood risk service. The assessment relates to the wider area rather than the individual property
Parking: Generous gravel driveway providing off-road parking for multiple vehicles.
Fixtures and Fittings: Fixtures and fittings not explicitly mentioned are excluded from the sale. A schedule of items to remain can be made available by separate negotiation.
Access: The property is accessed directly from Manchester Road via a private gravel driveway.
Wayleaves, Easements & Rights of Way: We are not aware of any wayleaves, easements or public rights of way affecting the property. Buyers should instruct their solicitor to verify this as part of the conveyancing process.
Building Works: The property has been significantly remodelled and extended, including a substantial rear extension, conversion of the former garage to create the adjoining annexe and conversion of the attic to provide additional bedroom accommodation. Buyers should instruct their solicitor to verify all relevant planning permissions, building regulations approvals and associated documentation.
Services
Water: Mains water supply
Drainage: Mains drainage
Electricity: Mains electricity supply
Heating & Climate Control: Gas-fired central heating with underfloor heating to the kitchen, dining and family space.
Windows & Doors: Painted timber bi-fold doors span two elevations of the rear extension, with corner glazing creating a seamless connection to the garden.
Security & Smart Technology: Ring video doorbell to the front entrance and an alarm system upgraded within the last two years, which can be operated remotely via smartphone or from control pads positioned by the front cloakroom cupboard and rear door. Automatic security lighting is installed to both sides of the property.
Internet & Connectivity: According to Ofcom broadband checker there is ultrafast broadband. Buyers should carry out their own due diligence regarding speeds and availability.
Mobile Coverage: According to the Ofcom Mobile Coverage Checker, EE, O2 and Three offer good outdoor coverage with variable in-home coverage. Vodafone offers good outdoor and in-home coverage. Buyers should carry out their own due diligence regarding mobile coverage, as local conditions can affect availability.
Property Information
Property Type
House
Property Style
Detached
Parking
Drive
Garden
Private
Floor Area
3826
Tenure Type
Freehold
Council Tax Band
G
Sewerage
Mains Supply
Water
Mains
Condition
Good
Additional Information
Heating
Gas Central
Electricity
Mains Supply
Broadband
FTTP