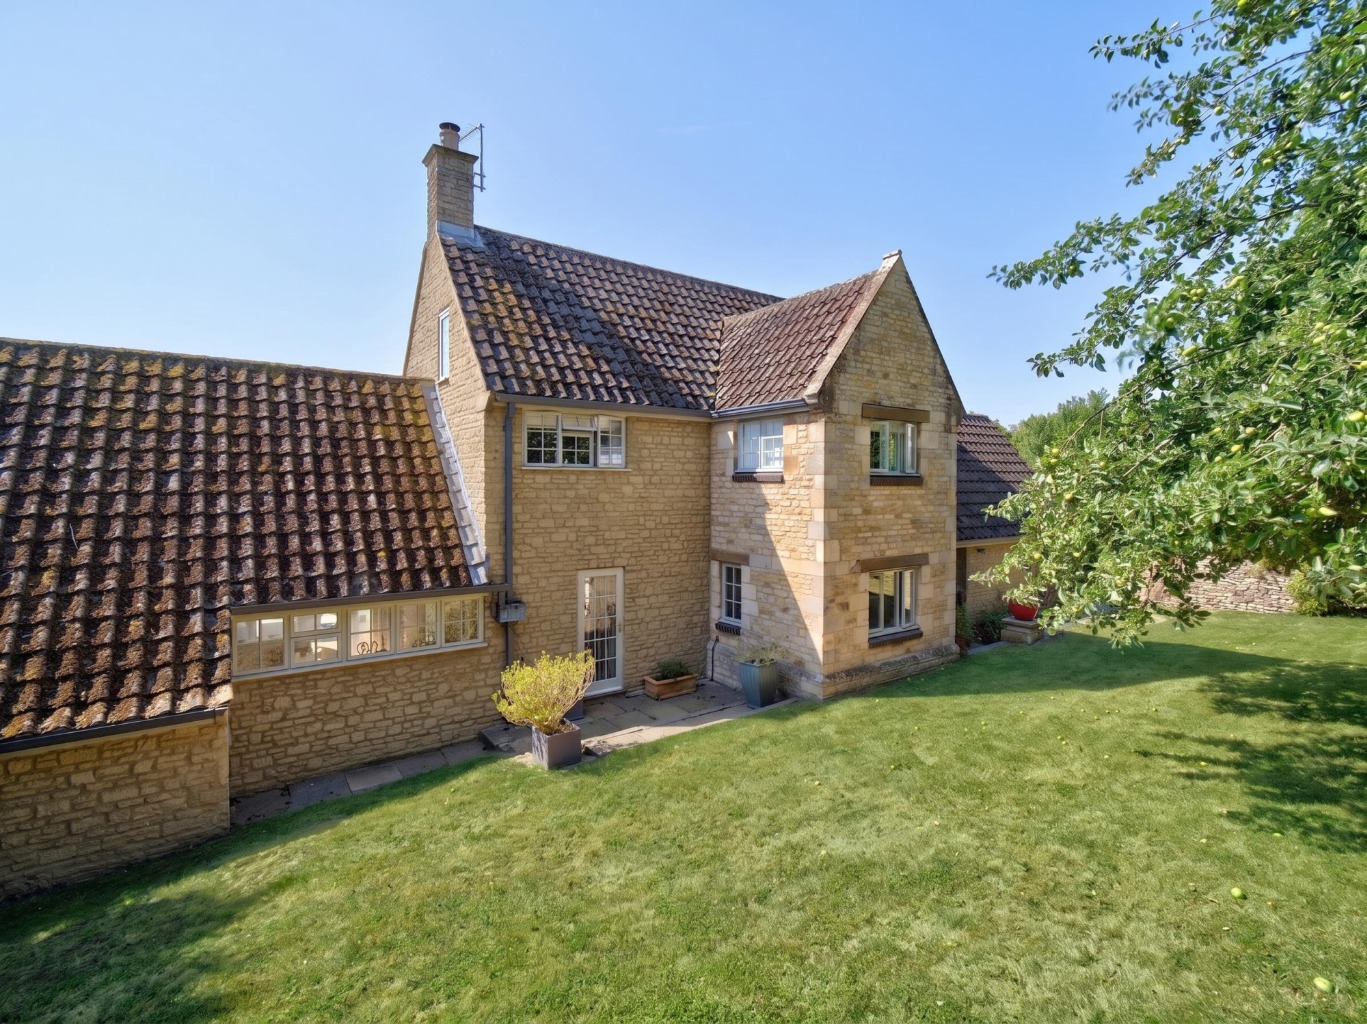
Exquisitely presented five bedroom family home with river frontage
Mill Lane, Wadenhoe, Northamptonshire, PE8
Guide Price
£1,250,000
BEDROOM
5
BATHROOM
2
RECEPTION
4
CALL NOW
07495368823Exquisite Riverside position
Private mooring rights
Spacious architect designed family home
Five bedrooms and two bathrooms
South facing landscaped gardens
Extensive outbuildings
Separate two story coach house
Countryside views
Highly sought after village location
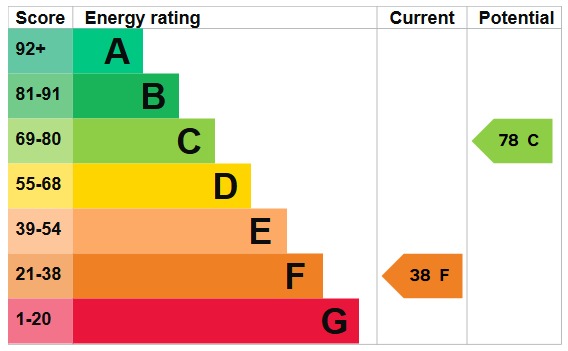
Freehold | Council Tax Band: G | EPC: F
Property Info
Map
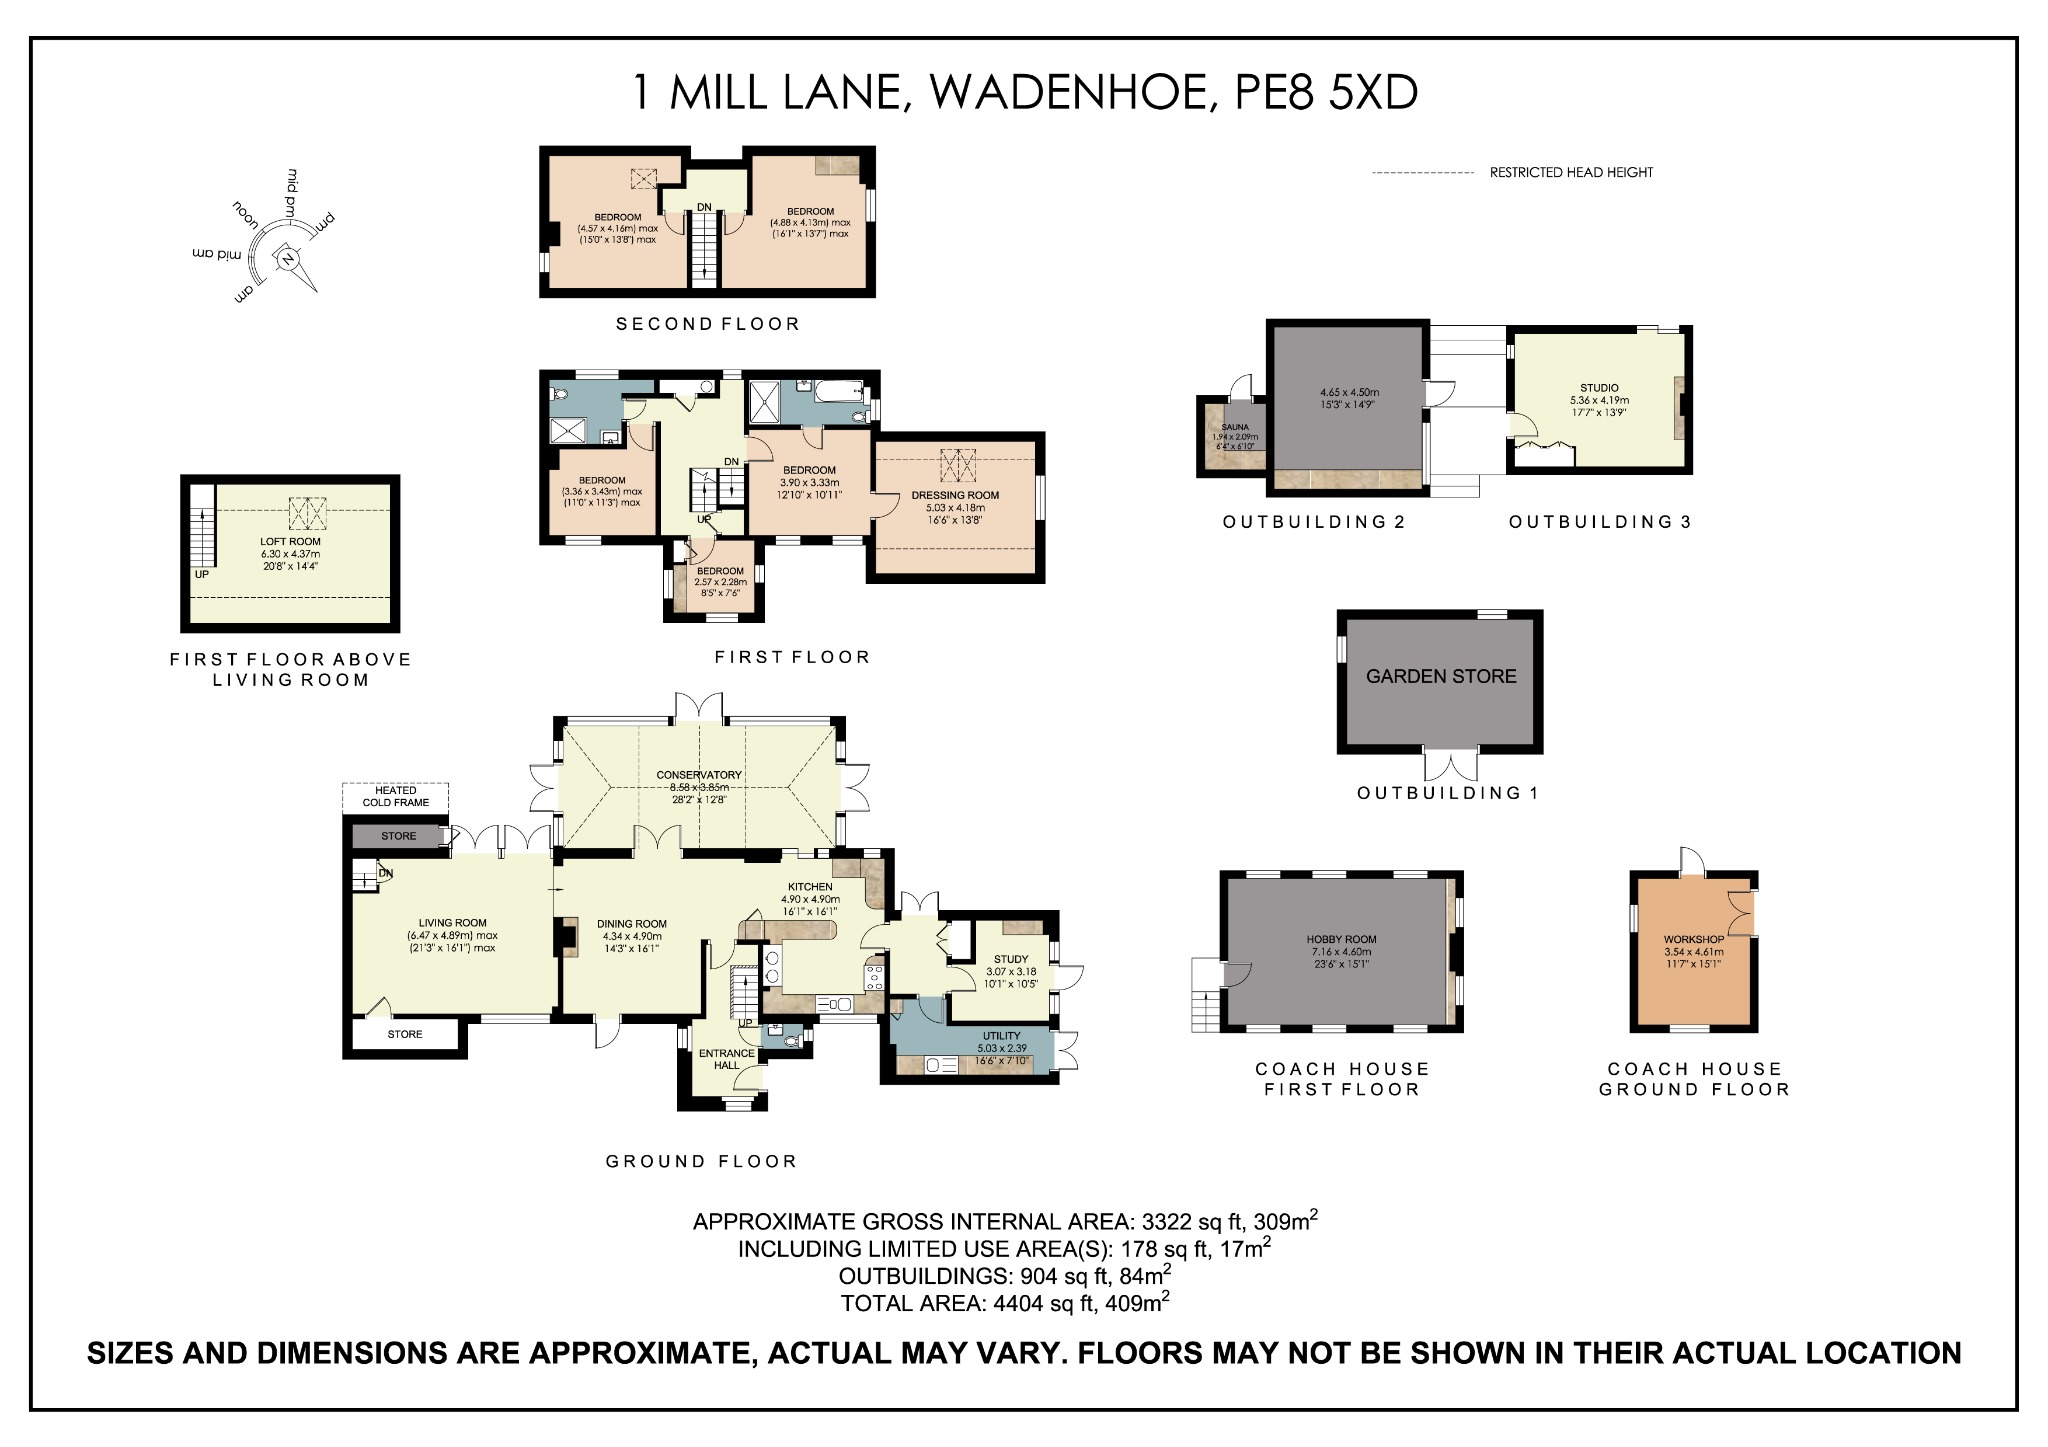
Floor Plan
EPC
Media
Description
1 Mill Lane is an exceptional family home occupying a peaceful and enviable position in the highly sought-after village of Wadenhoe, just four miles south of the historic market town of Oundle. Beautifully presented throughout, the property offers generous and versatile accommodation across three floors, combining timeless character with modern comfort to create a superb family home.
Designed with both everyday living and entertaining in mind, the home is centred around bright, welcoming spaces that make the most of the surrounding countryside views. At its heart is a beautifully crafted Shaker-style kitchen, seamlessly connecting to the formal dining room, while the stunning orangery provides a wonderful extension of the living space, creating an ideal setting for family life, entertaining guests and enjoying the gardens throughout the seasons.
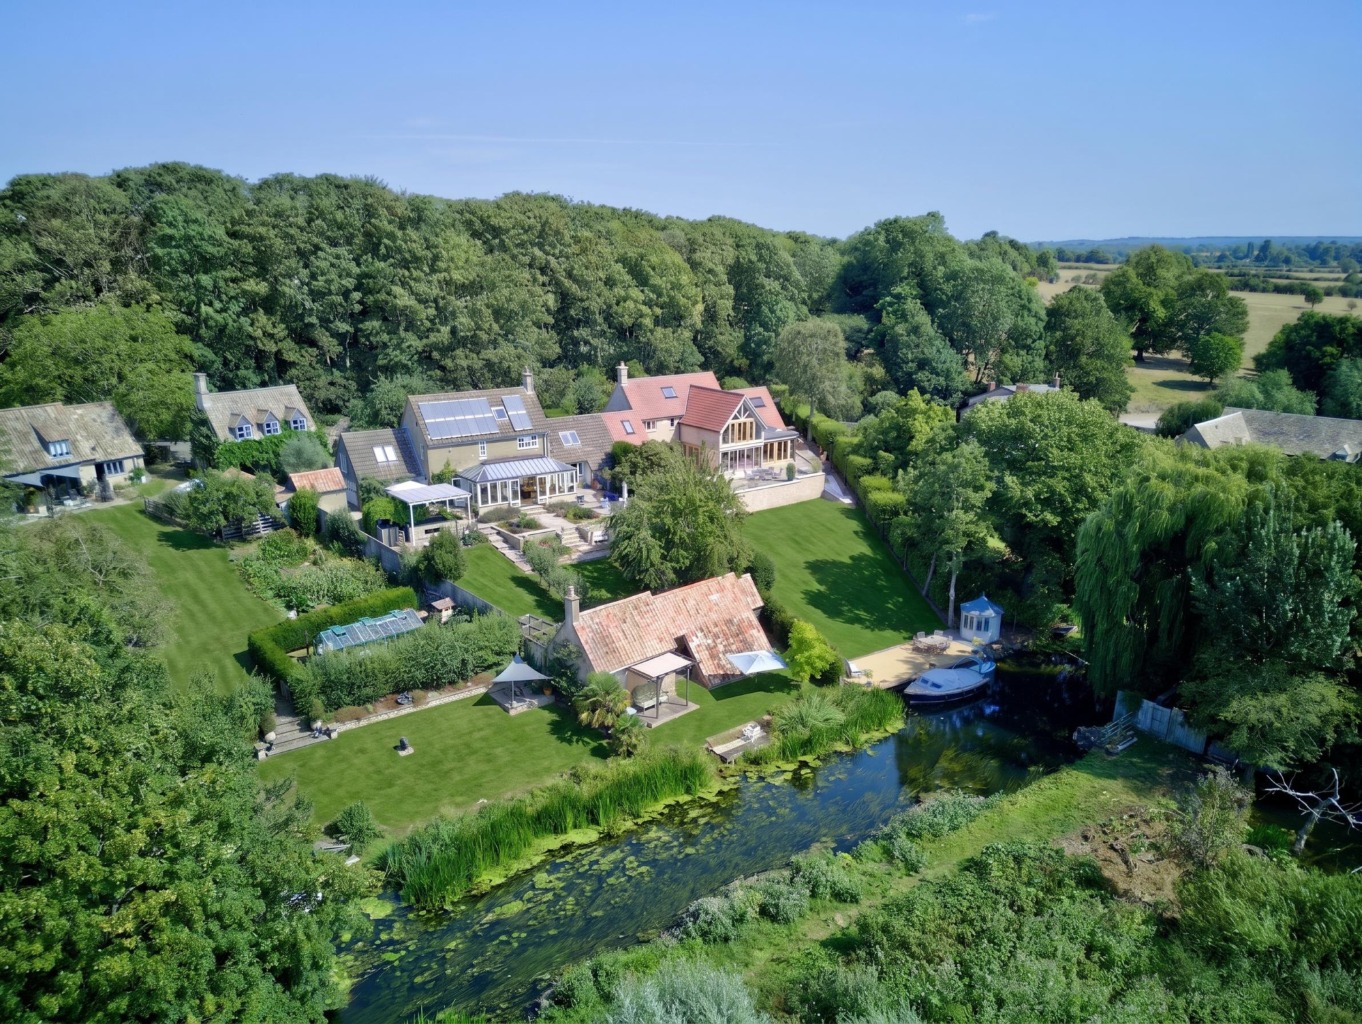
Set within an impressive south-facing plot, the beautifully landscaped gardens have been thoughtfully redesigned by the current owners to create a series of attractive outdoor spaces that are both private and impeccably maintained.
A particularly rare and remarkable feature lies at the far end of the grounds, where a covered walkway passes between two outbuildings before opening onto a secluded riverside lawn with direct frontage to the river. Complete with private mooring rights, this idyllic setting offers one of the area's most coveted waterfront positions. The property also benefits from an attractive two-story coach house at the entrance to the driveway, incorporating a ground-floor workshop and an impressive first-floor hobby room or home office extending to approximately seven metres in length.
Ground Floor
Entering through a solid oak front door, you are welcomed into an inviting entrance hall that immediately leads into a beautifully light-filled living and dining space, where uninterrupted views across the River Nene and the surrounding countryside create a striking first impression.
At the heart of the home lies a beautifully appointed Shaker-style kitchen, finished with granite worktops and an excellent range of integrated appliances, including electric ovens, induction hob, dishwasher, fridge/freezer and a traditional Aga. Adjoining the kitchen via a practical boot room is a generous utility, together with a versatile room currently arranged as a home office, benefiting from its own independent access to the driveway.
Flowing seamlessly from the kitchen, the dining room provides an elegant setting for both everyday family life and entertaining, centred around a decorative charming wood-burning stove. From here, both the spacious living room and stunning orangery can be accessed. The living room is equally impressive, featuring a striking whitewashed stone chimney breast with a contemporary inset cassette fireplace. Enjoying a dual aspect, the room is bathed in natural light and opens through two sets of French doors onto one of the south-facing rear terraces, creating a wonderful connection with the gardens beyond.
A separate staircase from the living room leads to an additional reception room, currently arranged as a peaceful snug with two large Velux windows perfectly framing views over the surrounding countryside. This flexible space offers excellent potential to serve as additional guest accommodation, a studio or a private retreat, depending on individual requirements.
Completing the ground floor is an exceptional orangery, constructed to an outstanding standard and designed to maximise natural light throughout the day. With doors opening onto several areas of the beautifully landscaped gardens, this remarkable space perfectly frames the spectacular outlook across the grounds towards the River Nene and the neighbouring meadows, offering an idyllic setting in every season.
First Floor
The first floor has been thoughtfully designed to provide both flexibility and comfort, offering three well-proportioned bedrooms and two beautifully appointed bathrooms.
The impressive principal suite serves as a luxurious retreat, featuring a spacious double bedroom, an exceptionally generous walk-in dressing room, and a stylishly appointed four-piece ensuite bathroom. Finished to a high standard, the ensuite includes a modern bath, an oversized walk-in shower, illuminated vanity mirror and contemporary fittings, creating a true spa-like sanctuary.
The second bedroom is another spacious double, ideal for family or guests, while the third is a well-proportioned single room that would equally lend itself to use as a nursery or home office.
Completing the first floor is the elegant family shower room, fitted with high-quality sanitary ware, bespoke vanity storage and an oversized walk-in shower. From here, picturesque views across the surrounding countryside provide a peaceful backdrop, further enhancing the sense of tranquillity throughout the home.
Second Floor
A staircase rising from the first-floor landing leads to the second floor, where two further generously proportioned double bedrooms complete the accommodation. Both rooms are enhanced by impressive, vaulted ceilings with exposed beams, creating bright, characterful spaces filled with natural light.
Outside
A defining feature of this exceptional home is its magnificent south-facing grounds, which have been thoughtfully landscaped and meticulously maintained by the current owners to create a series of beautifully designed outdoor spaces.
Immediately adjoining the house is an expansive terrace spanning its width and featuring well-stocked flower beds and a variety of covered and open seating areas before stepping down through a series of beautifully designed levels, provide inviting spaces for al fresco dining, entertaining and relaxing throughout the day. A particular highlight is the beautifully crafted stone-built koi pond, which provides a tranquil focal point and can be admired both from the terrace seating area and through a bespoke viewing window set within the stone wall on the lower terrace.
Beyond the terraces, beautifully stocked flower borders weave through the gardens, creating a seamless transition to the expansive lawns. Interspersed with a variety of mature fruit trees, these private gardens offer an atmosphere of peace and seclusion, with every aspect carefully considered to enhance the natural surroundings.
At the far end of the grounds, a charming covered walkway passes between two traditional outbuildings before revealing an enchanting riverside lawn. Occupying an enviable position on the banks of the River Nene, this idyllic setting is undoubtedly one of the property's most remarkable features. Benefiting from private mooring rights onto Mill Stream, it provides an unrivalled opportunity to enjoy life on the water, whether relaxing with uninterrupted views, launching a boat, or simply casting a line from your own stretch of riverbank. It is a setting of exceptional beauty that perfectly complements this outstanding country home.
The home is situated on a quiet cul-de-sac with a generous paved driveway passing through the coach house providing ample off-road parking for up to four vehicles and giving access to the house and a substantial front garden, predominantly laid to lawn with mature trees and well-stocked borders, while a traditional stone wall creates an attractive boundary to the front.
Outbuildings
The property is complemented by an exceptional collection of outbuildings, including a two-storey Coach House with workshop and versatile first-floor studio, two secluded riverside leisure rooms, one with a private sauna, and a useful garden store positioned at the end of the driveway.
Coach House
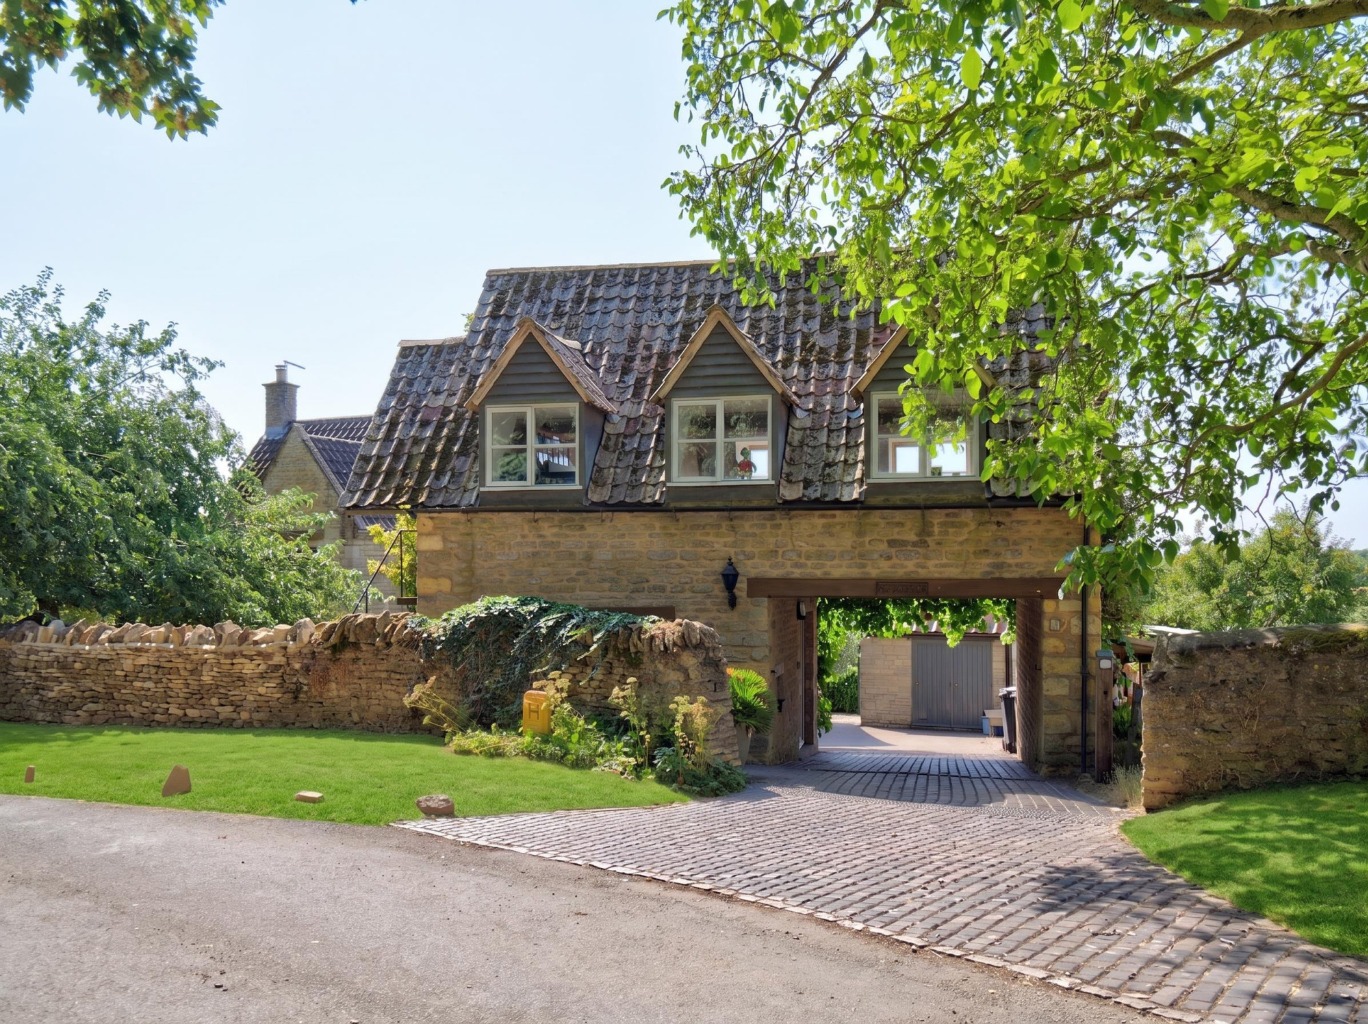
Positioned at the front of the property, the beautifully designed two-storey Coach House is both an attractive architectural feature and a highly practical addition, creating a covered carriageway at the top of the driveway.
The ground floor is currently configured as a well-equipped workshop, offering excellent storage and workspace, while the first floor, accessed via its own external staircase, provides an impressive multi-purpose room extending to approximately 7 metres in length. Flooded with natural light, this versatile space is perfectly suited as a home office, gym, studio or hobby room, presenting a wealth of possibilities to complement modern living.
Riverside Leisure Rooms
Positioned in a wonderfully secluded location at the far end of the grounds and adjoining the river, are two impressive stone-built outbuildings, offering a wealth of additional space and versatility.
One of these charming buildings has previously served as an artist’s studio, providing an inspiring and tranquil environment with captivating views across the River Nene and the surrounding meadows. Both outbuildings offer excellent levels of space, privacy and security, making them ideal for a variety of uses including storage, creative pursuits or leisure activities.
Attached to the eastern outbuilding is a private sauna, complete with its own independent external access, providing a wonderful space to relax and unwind while enjoying the exceptional surroundings.
Location
Wadenhoe is one of Northamptonshire’s most picturesque villages, nestled beside the River Nene amid beautiful open countryside. Small, peaceful and wonderfully private, the village is not situated on a through route, creating a reassuring sense of seclusion and an idyllic environment in which to enjoy village life. The Nene Way passes through Wadenhoe, providing scenic riverside walks from the doorstep, while the historic Church of St Michael and All Angels occupies an elevated position overlooking the surrounding meadowland.
Despite its tranquil setting, Wadenhoe has an exceptionally warm and active community with the Village Hall Social Committee arranging a varied programme of popular and well-attended activities throughout the year.
The beautiful market town of Oundle lies approximately four miles away and provides an excellent range of everyday amenities, including supermarkets, independent shops, cafés, restaurants, public houses and leisure facilities. The area is particularly well regarded for education, with local options including Oundle Church of England Primary School and Prince William School, alongside the renowned independent Laxton Junior School and Oundle School.
For commuters, the village is well placed for access to the A605, A14 and A1, providing convenient connections to Peterborough, Kettering, Huntingdon, Cambridge and the wider motorway network. Peterborough is approximately 17 miles away, with direct rail services to London King’s Cross taking around 50 minutes, while Kettering, approximately 13 miles away, offers direct services to London St Pancras in as little as 47 minutes.
Services, Utilities & Property Information
Tenure – Freehold
Council Tax Band – G – East Northamptonshire Council
Property Construction – Standard Stone and Tile.
Electricity Supply – Mains and Solar Panels – Owned by vendors. Receive circa £2,000 pa.
Water Supply - Mains
Drainage & Sewerage - Sewerage treatment plant - Drainage to communal system owned and managed by Wadenhoe Trust incurring an annual charge of approximately £595
Heating – Electric
Broadband - FTTC Broadband connection available - we advise you to check with your provider.
Mobile Signal/Coverage – 4G and some 5G mobile signal is available in the area - we advise you to check with your provider.
Parking – Private driveway parking for approximately 4 cars.
Notes –The property lies within the Wadenhoe Conservation Area
The entrance to the driveway is shared with one neighbour, there have been no known maintenance charges to date.
The property may be subject to restrictive covenants, and may benefits from and may be subject to rights and easements – please speak with the agent for more information
Flood risk – The water meadows over the river are natural flood plains which prevent the property from flooding therefore there is little to no risk of flooding and the property has been assessed on gov.uk long term flood risk as very low (the lowest possible risk level).
Viewing Arrangements
For more information or to arrange a viewing, contact Greg Perrins at By Design Stamford & Rutland.
Agents Notes
All measurements are approximate and quoted in metric with imperial equivalents and for general guidance only and whilst every attempt has been made to ensure accuracy, they must not be relied on.
The fixtures, fittings and appliances referred to have not been tested and therefore no guarantee can be given that they are in working order.
Internal photographs are reproduced for general information, and it must not be inferred that any item shown is included with the property.
Whilst we carry out our due diligence on a property before it is launched to the market and we endeavour to provide accurate information, buyers are advised to conduct their own due diligence. Our information is presented to the best of our knowledge and should not solely be relied upon when making purchasing decisions. The responsibility for verifying aspects such as flood risk, easements, covenants and other property related details rests with the buyer.
Property Information
Property Type
House
Property Style
Link Detached House
Parking
Drive
Garden
Rear
Floor Area
4404 Sqft
Tenure Type
Freehold
Council Tax Band
G
Sewerage
Private Supply
Water
Mains
Additional Information
Heating
Solar, Electric Room Heaters
Electricity
Mains Supply, Solar PV Panels
Restrictions
Right of Way Private
Broadband
FTTC