Exclusive Gated Living, An Exceptional Five Bedroom Family Home with Space, Style & Privacy
Paige Gardens, Sandiacre, Nottingham
Guide Price
£650,000
BEDROOM
5
BATHROOM
3
RECEPTION
4
CALL NOW
07970 736949EXCLUSIVE GATED DEVELOPMENT OF JUST SIX INDIVIDUAL HOMES, offering privacy and a real sense of arrival.
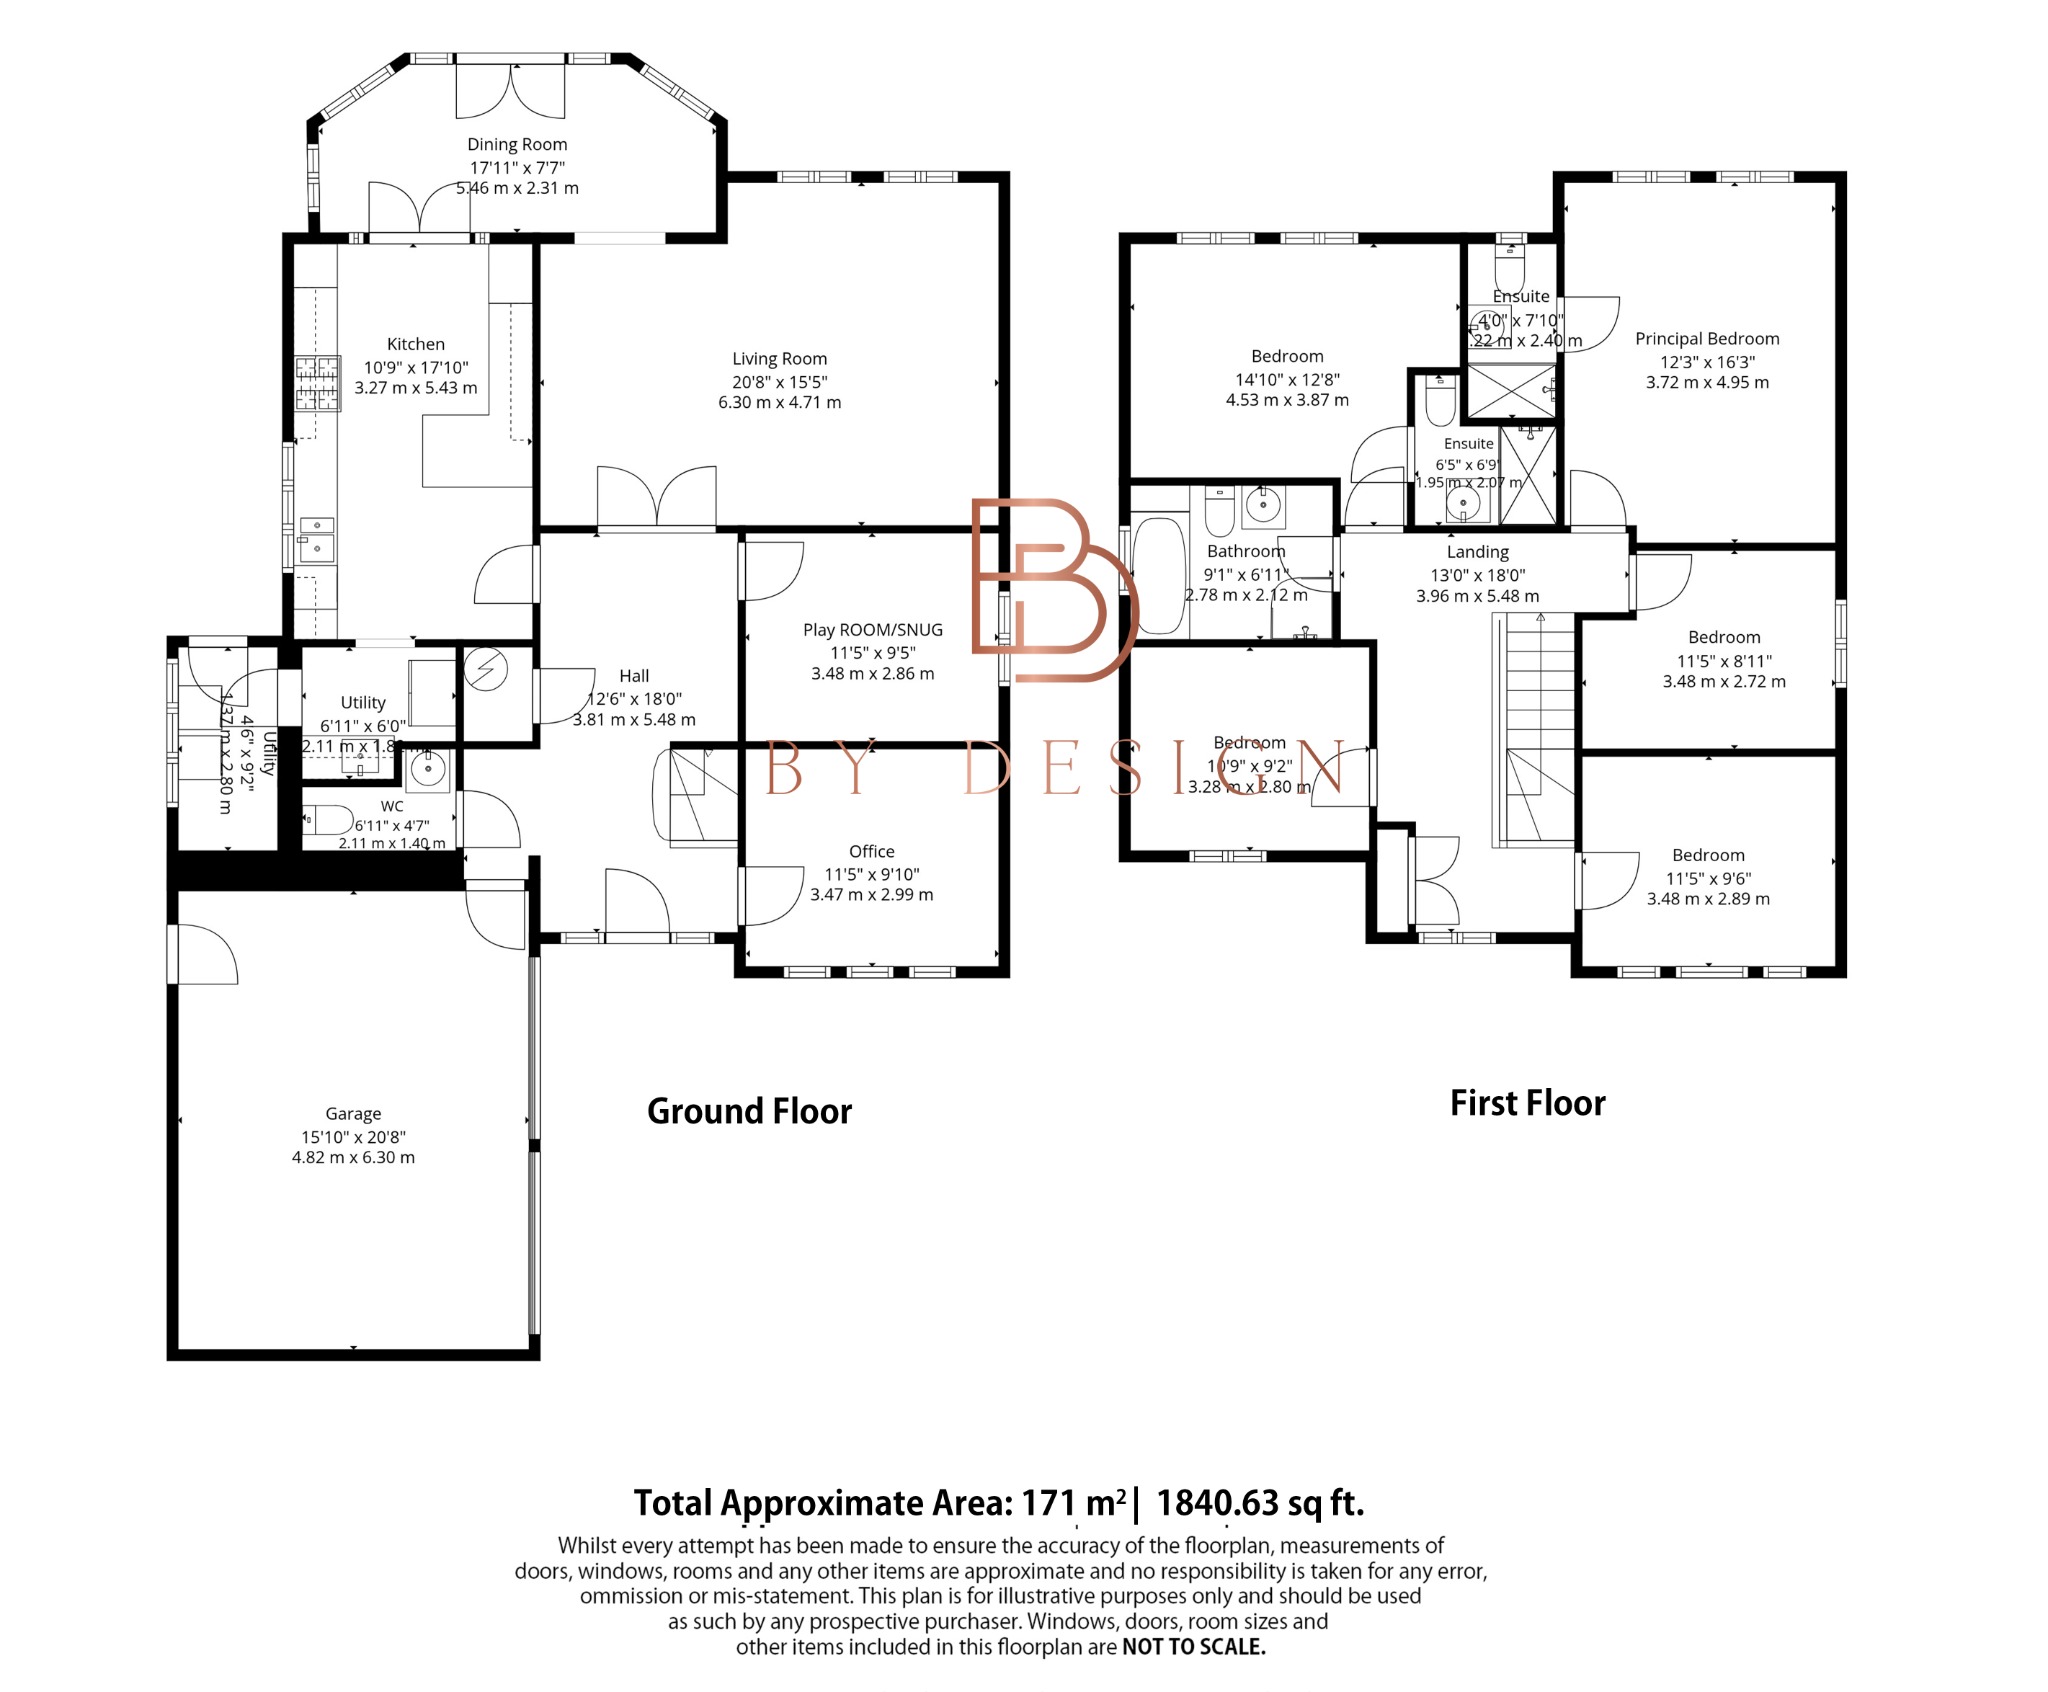
SUBSTANTIAL FIVE BEDROOM DETACHED FAMILY HOME extending to approximately 1,840 sq ft, 171 sq m.
FOUR VERSATILE RECEPTION SPACES, creating room for entertaining, family time, working from home and quieter moments.
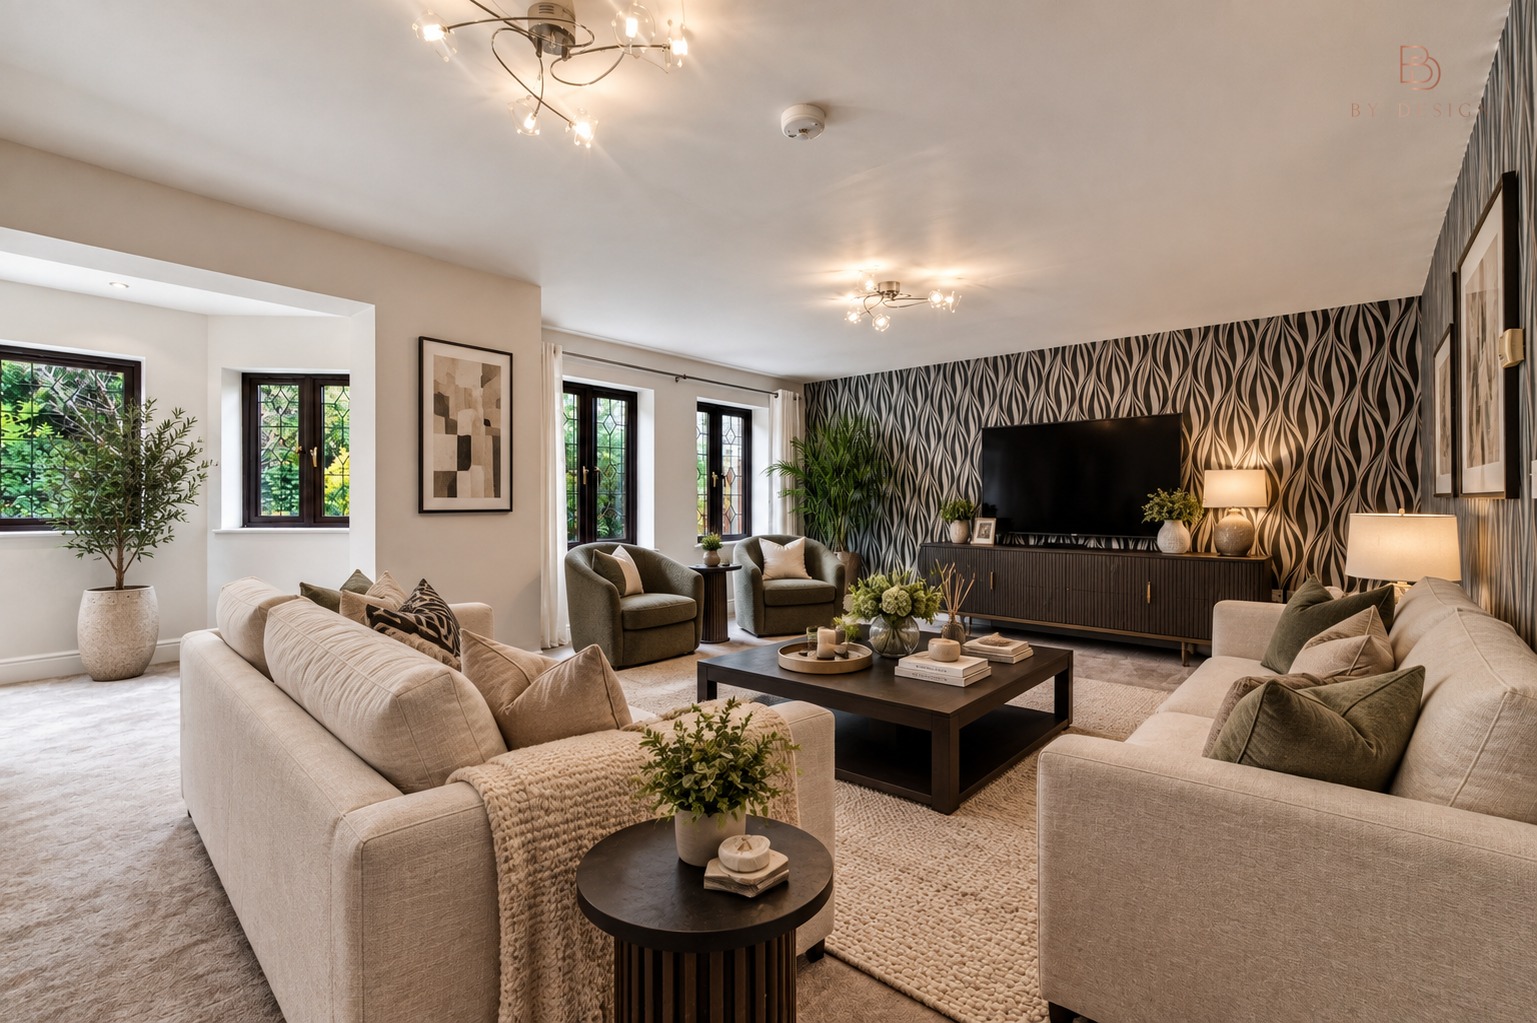
IMPRESSIVE 20'8" PRINCIPAL LIVING ROOM, ideal for both relaxed family living and more formal entertaining.
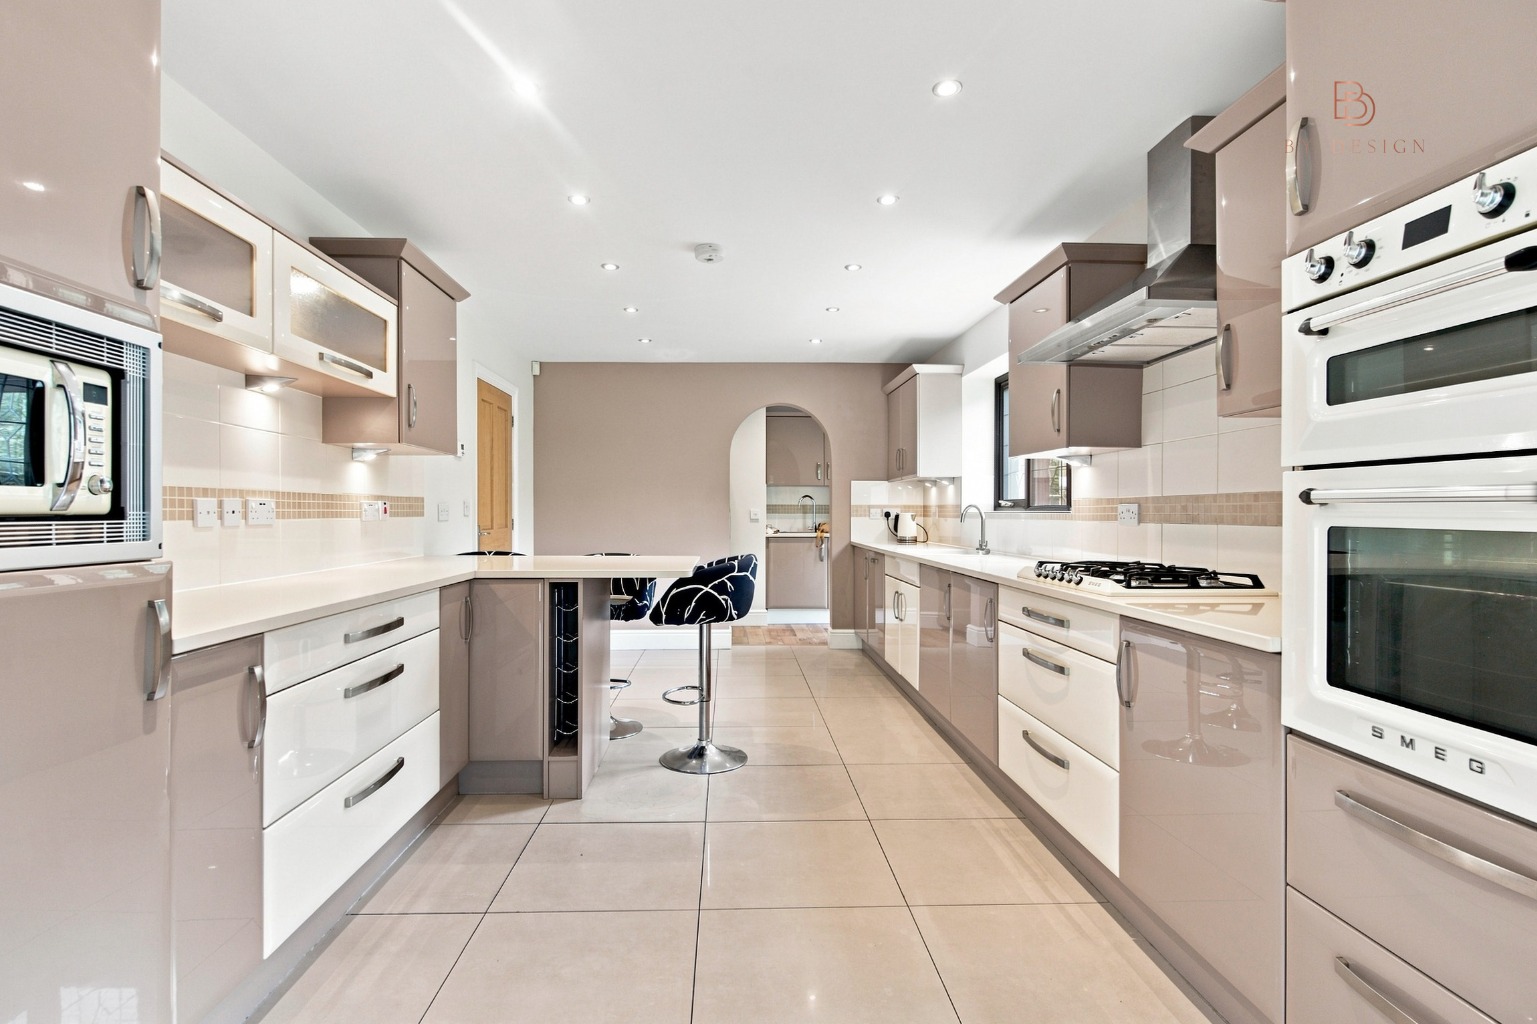
CONTEMPORARY KITCHEN WITH COMPOSITE GRANITE WORK SURFACES AND BREAKFAST PENINSULA, creating a natural heart to the home.
LIGHT FILLED DINING AND GARDEN ROOM WITH DIRECT GARDEN ACCESS, perfect for entertaining and indoor outdoor living.
FIVE GENEROUS BEDROOMS AND THREE BATHROOMS, including two en suite bedrooms, ideal for larger and multigenerational families.
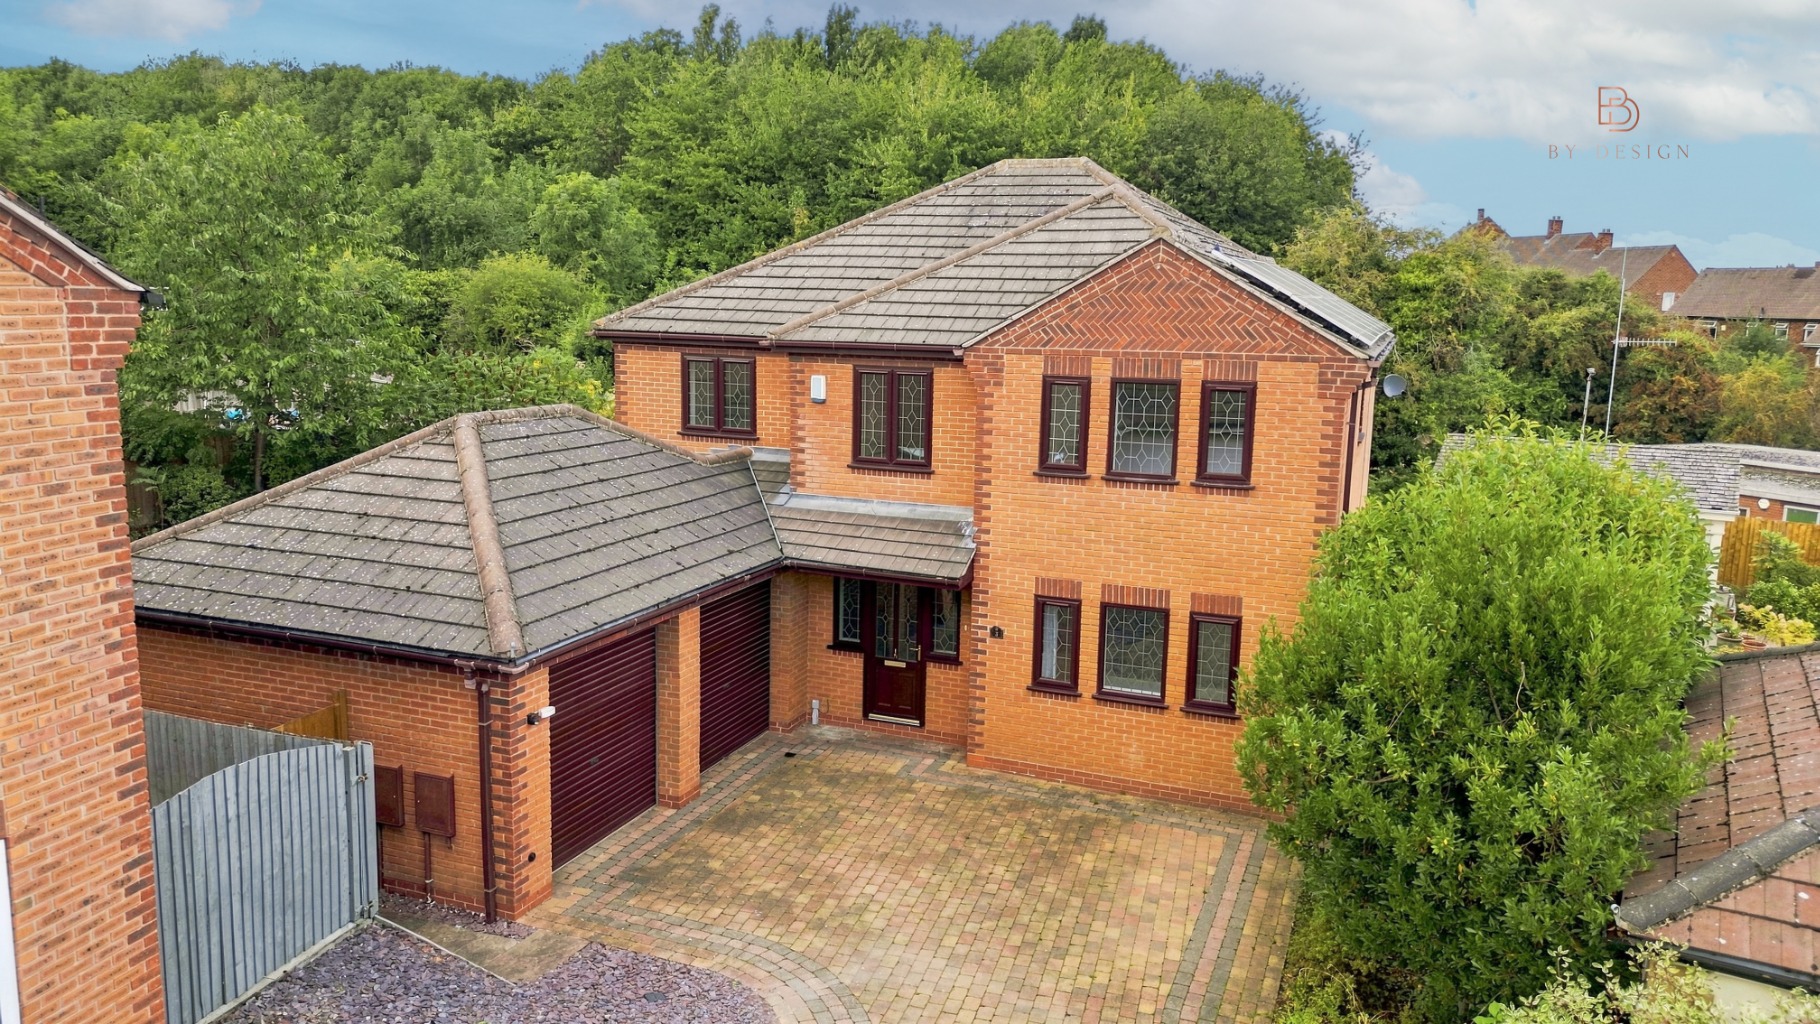
INTEGRAL DOUBLE GARAGE WITH ONE ELECTRIC & ONE MANUALLY OPERATED DOOR , providing secure parking and excellent additional storage.
WRAP AROUND STYLE GARDENS, offering space for outdoor dining, entertaining, children's play and relaxed summer living.
EXCELLENT CONNECTIVITY FOR NOTTINGHAM AND DERBY, with convenient access to the A52, M1, rail connections and East Midlands Airport.
Property Info
Map
Floor Plan
EPC
Description
An exclusive and private setting. A substantial family home. A lifestyle designed around space.
There is something immediately different about arriving home through private electric gates and into an exclusive development shared with just five other properties. Paige Gardens offers that sense of privacy and separation, while remaining exceptionally well connected to Nottingham, Derby and the wider East Midlands.
This substantial five-bedroom detached residence extends to approximately 1,840 sq ft, 171 sq m, with an impressive collection of reception spaces, three bathrooms, a double garage and a flexible layout designed around
modern family life. Yet the real appeal is not simply the amount of accommodation. It is how the house can be lived in. There are places to come together, places to entertain, somewhere to work without interruption and
spaces where different generations of the family can retreat. The generous kitchen sits at the heart of the home, while four separate reception areas give the ground floor a level of versatility that is increasingly difficult to find.
This is a home where family life does not have to compromise on space.
Imagine arriving home, passing through the gates and leaving the pace of the day behind you.
Paige Gardens will particularly appeal to a buyer who wants the reassurance and privacy of a small, gated community without sacrificing accessibility. Sandiacre is positioned between Nottingham and Derby, with
convenient access to the A52 and Junction 25 of the M1, together with local schools, shopping and countryside. What makes Paige Gardens particularly compelling is its ability to change with the people who live here.
A young family may use the additional reception rooms as playrooms. As children grow, those spaces can become teenage snugs and study rooms. Someone working from home has a dedicated office. Visiting parents or
older children have the benefit of generous bedrooms and multiple bathrooms. There is space to be together, but equally importantly, there is space to be apart.
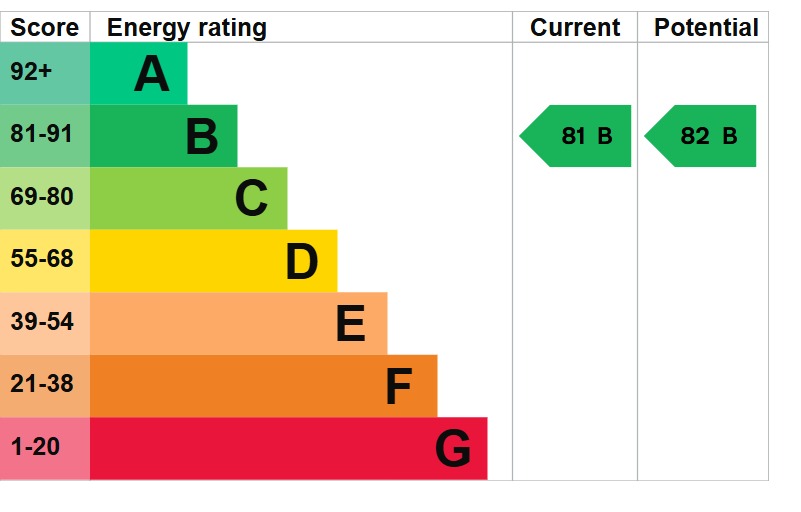
The property's air source heating, solar panels and EPC B rating also bring a more contemporary approach to energy performance to a substantial family home.
THE ACCOMMODATION
Entrance Hall, 12'6" x 18'0", 3.81m x 5.48m
The scale of the reception hall immediately sets the tone for the accommodation beyond. Rather than simply being somewhere to pass through, this is a generous central space from which the principal ground floor
rooms flow. The timber staircase and balustrade create a strong architectural focal point, complemented by contemporary recessed lighting and substantial internal doors. There is ample room to greet guests comfortably,
making the entrance feel appropriate for a home of this size.
Ground Floor WC, 6'11" x 4'7", 2.11m x 1.40m
Conveniently positioned for both family life and visiting guests.
Living Room, 20'8" x 15'5", 6.30m x 4.71m
A particularly generous principal reception room offering the proportions required for both formal entertaining and relaxed family living.
At over 20 feet in length, there is considerable flexibility for creating defined seating areas, perhaps a large central arrangement for evenings together alongside a quieter reading or occasional space. Double doors provide a sense of connection with the rest of the ground floor while still allowing the room to become a more intimate retreat when required.
Kitchen, 10'9" x 17'10", 3.27m x 5.43m
Designed as a genuine working and entertaining kitchen, this beautifully proportioned space is fitted with an extensive range of contemporary gloss cabinetry, generous work composite granite surfaces and integrated appliances. A substantial breakfast peninsula with seating creates an informal social centre, somewhere for morning coffee, children's breakfasts, conversation while dinner is being prepared or a glass of wine with friends.
Multiple windows bring natural light into the room, while the arrangement connects naturally with the adjoining spaces, allowing the kitchen to function as the everyday heart of the house rather than simply somewhere to cook.
Dining Room / Garden Room, 17'11" x 7'7", 5.46m x 2.31m
One of the most lifestyle focused spaces within the property.
With extensive glazing and direct garden access, this elongated reception room enjoys an attractive outlook and a wonderful connection between inside and outside.
There is room for a substantial dining table, making this a particularly appealing setting for long lunches, family celebrations and dinner with friends. In warmer months, opening the doors allows entertaining to naturally spill outside, while during the winter the glazing provides a light filled place from which to enjoy the garden.
Play Room / Snug, 11'5" x 9'5", 3.48m x 2.86m
A separate reception room providing exactly the kind of flexibility modern families increasingly value.
It could be a children's playroom when the family is young, a television snug for teenagers, a gaming room, music room or simply a more informal sitting room. Importantly, it allows different generations to enjoy their own space without becoming disconnected from the rest of the home.
Office, 11'5" x 9'10", 3.47m x 2.99m
A dedicated home office means working from home does not have to mean working from the kitchen table.
Positioned away from the main living areas, the room offers excellent proportions for a substantial desk, storage and additional furniture. For a professional working remotely or running a business from home, this provides a defined working environment that can be closed away at the end of the day. Equally, it could become a library, hobby room or additional sitting room.
Utility, 6'11" x 6'0", 2.11m x 1.80m
A practical utility area positioned away from the main kitchen, providing additional storage and workspace and helping to keep the
principal entertaining areas uncluttered.
It is one of those spaces that becomes invaluable in a busy family household.
Additional Utility Area, 7'2" x 9'2", 2.20m x 2.80m
A further practical area provides additional space for laundry appliances and household storage.
First Floor
The generous first floor landing creates an excellent sense of space and provides access to five bedrooms and three bathrooms, of which two are en suites.
Principal Bedroom, 12'3" x 16'3", 3.72m x 4.95m
A substantial principal suite offering the proportions expected of a premium family home. At over 16 feet in length, there is room for a large bed together with freestanding furniture and a comfortable seating or dressing
area.
The result is somewhere that can feel like a genuine private retreat rather than simply a bedroom.
Principal En Suite, approximately 7'4" x 7'10", 2.21m x 2.40m
Serving the principal bedroom, the en suite creates the privacy and convenience expected from a modern principal suite, allowing the owners to begin and end the day in their own space.
Bedroom Two, 14'10" x 12'8", 4.53m x 3.87m
An excellent second double bedroom with particularly generous proportions. Its size makes it ideal for older children, visiting family or long term guests, with plenty of space for bedroom furniture while retaining
a feeling of openness.
En Suite, 6'5" x 6'9", 1.95m x 2.07m
The adjoining en suite gives Bedroom Two an additional degree of independence, particularly useful for teenagers, guests or multigenerational family living.
Bedroom Three, 11'5" x 9'6", 3.48m x 2.89m
A comfortable and well-proportioned bedroom that can accommodate a double bed together with storage and occasional furniture.
For a growing family, it provides a room that can evolve from childhood through to teenage years without quickly being outgrown.
Bedroom Four, 11'5" x 8'11", 3.48m x 2.72m
Another versatile bedroom offering excellent proportions for children, guests or extended family.
The flexibility of five bedrooms also means this room could become an upstairs study, dressing room or hobby space should the full complement of bedrooms not be required.
Bedroom Five, 10'9" x 9'2", 3.28m x 2.80m
The fifth bedroom reinforces just how adaptable this home can be.
Ideal as a child's bedroom or guest room, it could equally work beautifully as a second home office, dressing room or quiet creative space.
Family Bathroom, 9'1" x 6'11", 2.78m x 2.12m
A well-proportioned family bathroom conveniently positioned from the landing to serve the remaining bedrooms.
Together with the two en suites, the property provides three bathrooms at first floor level, an important practical advantage for busy mornings and larger families.
First Floor Landing, 13'0" x 18'0", 3.96m x 5.48m
Rather than a narrow corridor, the substantial landing continues the feeling of scale established by the entrance hall below.
It provides breathing space between the bedrooms and contributes to the more considered, substantial feel of the first floor accommodation.
Double Garage, 15'10" x 20'8", 4.82m x 6.30m
The integral double garage provides excellent secure parking and valuable additional storage, one electrically operated garage door for added convenience and the second manually operated. Beyond parking, the proportions provide valuable additional space for bicycles, sports equipment, tools and the everyday possessions associated with a busy family household.
Gardens and Outside Living
The house is complemented by a wraparound style garden, giving the property valuable outside space and creating opportunities for different areas to be used throughout the day.
There is scope for relaxed outdoor seating, children's play, summer dining and entertaining, allowing the garden to become an extension of the internal living accommodation.
The connection from the glazed dining room / garden room is particularly important. Open the doors during the warmer months and the house begins to work as one continuous entertaining space, from kitchen to dining
area and out into the garden. What if coming home meant passing through private gates into a development of only six properties?
What if everyone in the family had enough space to live, work, entertain and relax without competing for the same rooms?
And what if you could enjoy that privacy while remaining within easy reach of Nottingham, Derby, the A52 and Junction 25 of the M1?
Sandiacre offers access to everyday amenities, schooling and countryside, while nearby Long Eaton, Beeston and the wider Nottingham and Derby areas provide further shopping, leisure and transport connections. Close access to East Midlands Airport, stations at Long Eaton, Beeston and East Midlands Parkway, Chilwell Retail Park and Attenborough Nature Reserve within the wider area. Paige Gardens is ultimately a home for a buyer who wants more than five bedrooms. It offers privacy, flexibility and the space for family life to unfold comfortably over many years.
With approximately 1,840 sq ft of accommodation, five bedrooms, four reception areas, three bathrooms, a double garage, wraparound gardens and a position within a private gated development of only six homes, this is a property where the lifestyle is every bit as important as the specification.
LOCATION
● Approx. 0.8 km to Sandiacre
● Approx. 2.0 km to Stapleford
● Approx. 3.5 km to Long Eaton
● Approx. 4.5 km to Toton
● Approx. 5.5 km to Beeston
● Approx. 10 km to Nottingham City Centre
● Approx. 12 km to Derby
● Approx. 13 km to East Midlands Airport
● Approx. 13 km to East Midlands Parkway, with direct rail services towards London
● Approx. 175 km to Central London
SCHOOLS
Primary Schools
● Ladycross Infants School, approx. 400 m.
● Cloudside Academy, approx. 800 m.
● Longmoor Primary School, approx. 1.3 km
Secondary Schools
● Friesland School, approx. 500 m, Ofsted Good.
● George Spencer Academy, approx. 2.0 km, Ofsted Good, with its sixth form rated Outstanding at its 2023 inspection.
● Wilsthorpe School, approx. 3 km, Long Eaton.
● Trent College, approx. 4 km, independent day and boarding school.
TRANSPORT LINKS
● Long Eaton Railway Station, approx. 4.2 km
● Attenborough Railway Station, approx. 4.7 km
● Beeston Railway Station, approx. 6.0 km
● Toton Lane Tram Stop, convenient access to Nottingham's tram network
● East Midlands Parkway, approx. 13 km, providing direct rail connections to London
● East Midlands Airport, approx. 13 km
● Nottingham City Centre, approx. 10 km
The property also has bus stops on Derby Road within roughly 150 to 250 metres, including The Paddocks and Smedleys Avenue.
USEFUL INFORMATION
Tenure: Freehold
Internal Floor Area: Approx. 1,840.63 sq ft / 171 sq m
Property Type: Detached
Local Authority: Erewash Borough Council
Council Tax Band: F (£3,374.55 per year 2026/27)
Heating: Gas central heating
Services: Mains water, drainage, electricity and gas
Flood Risk: Very Low. Source: Environment Agency (2024)
Mobile Coverage: EE, Vodafone, Three and O2, Source: Ofcom
Available Internet Speeds: Max Upload 20 mbps, Max Download 73.58 mpbs. Source: Ofcom (August 2026)
Parking: Private driveway and garage
Image Disclaimer: Some images have been digitally enhanced using AI to illustrate how the room could be furnished and staged. These images are for illustrative purposes only and do not represent the property’s current furnishings or contents.
Disclaimer
All measurements are approximate and provided in both imperial and metric units for general guidance only. While every effort has been made to ensure accuracy, they should not be relied upon as definitive.
Fixtures, fittings and appliances mentioned in the marketing material have not been tested and, as such, no warranty can be given regarding their condition or functionality. Internal photographs are for illustrative purposes only and should not be taken as confirmation that any items shown are included in the sale.
We conduct thorough due diligence on all properties prior to marketing and strive to provide accurate, up-to-date information. However, prospective purchasers are strongly advised to undertake their own due diligence. Responsibility for verifying details such as flood risk, title conditions, easements, covenants, boundaries, and other material aspects rests solely with the buyer.
Please note: In line with anti-money laundering regulations, any purchaser whose offer is accepted will be required to undergo AML checks. These checks are conducted by a third-party provider and are subject to a charge of £25 plus VAT per person (£30.00 inclusive of VAT).
Viewings are by appointment only. Please contact us to arrange your private viewing on 0115 8990744.
Property Information
Property Type
House
Property Style
Detached
Parking
Double Garage
Garden
Back
Floor Area
1840.63 Sq Ft / 171 Sq M
Tenure Type
Freehold
Council Tax Band
F
Sewerage
Mains Supply
Water
Mains
Condition
Good
Additional Information
Heating
Air Source Heat Pump
Electricity
Mains Supply