A characterful coach house within the estate grounds of Stoke Rochford Hall
Stoke Rochford, Lincolnshire, NG33
Offers Over
£900,000
BEDROOM
5
BATHROOM
3
RECEPTION
4
CALL NOW
07495368823Characterful former coach house with exposed stonework and timber beams
Four-bedroom principal home with flexible family accommodation
Separate studio annexe with its own living room, kitchen and bathroom
Multiple reception rooms for relaxed living and entertaining
Farmhouse-style kitchen with an inglenook fireplace and Aga
Light-filled sun room opening towards the courtyard garden
Principal bedroom suite with dressing room, en-suite and internal balcony
Vaulted living room with exposed stonework, beams and extensive glazing
Private driveway and covered carport
Village setting with excellent commuter links and nearby schools
Property Info
Map
Floor Plan
EPC
Media
Description
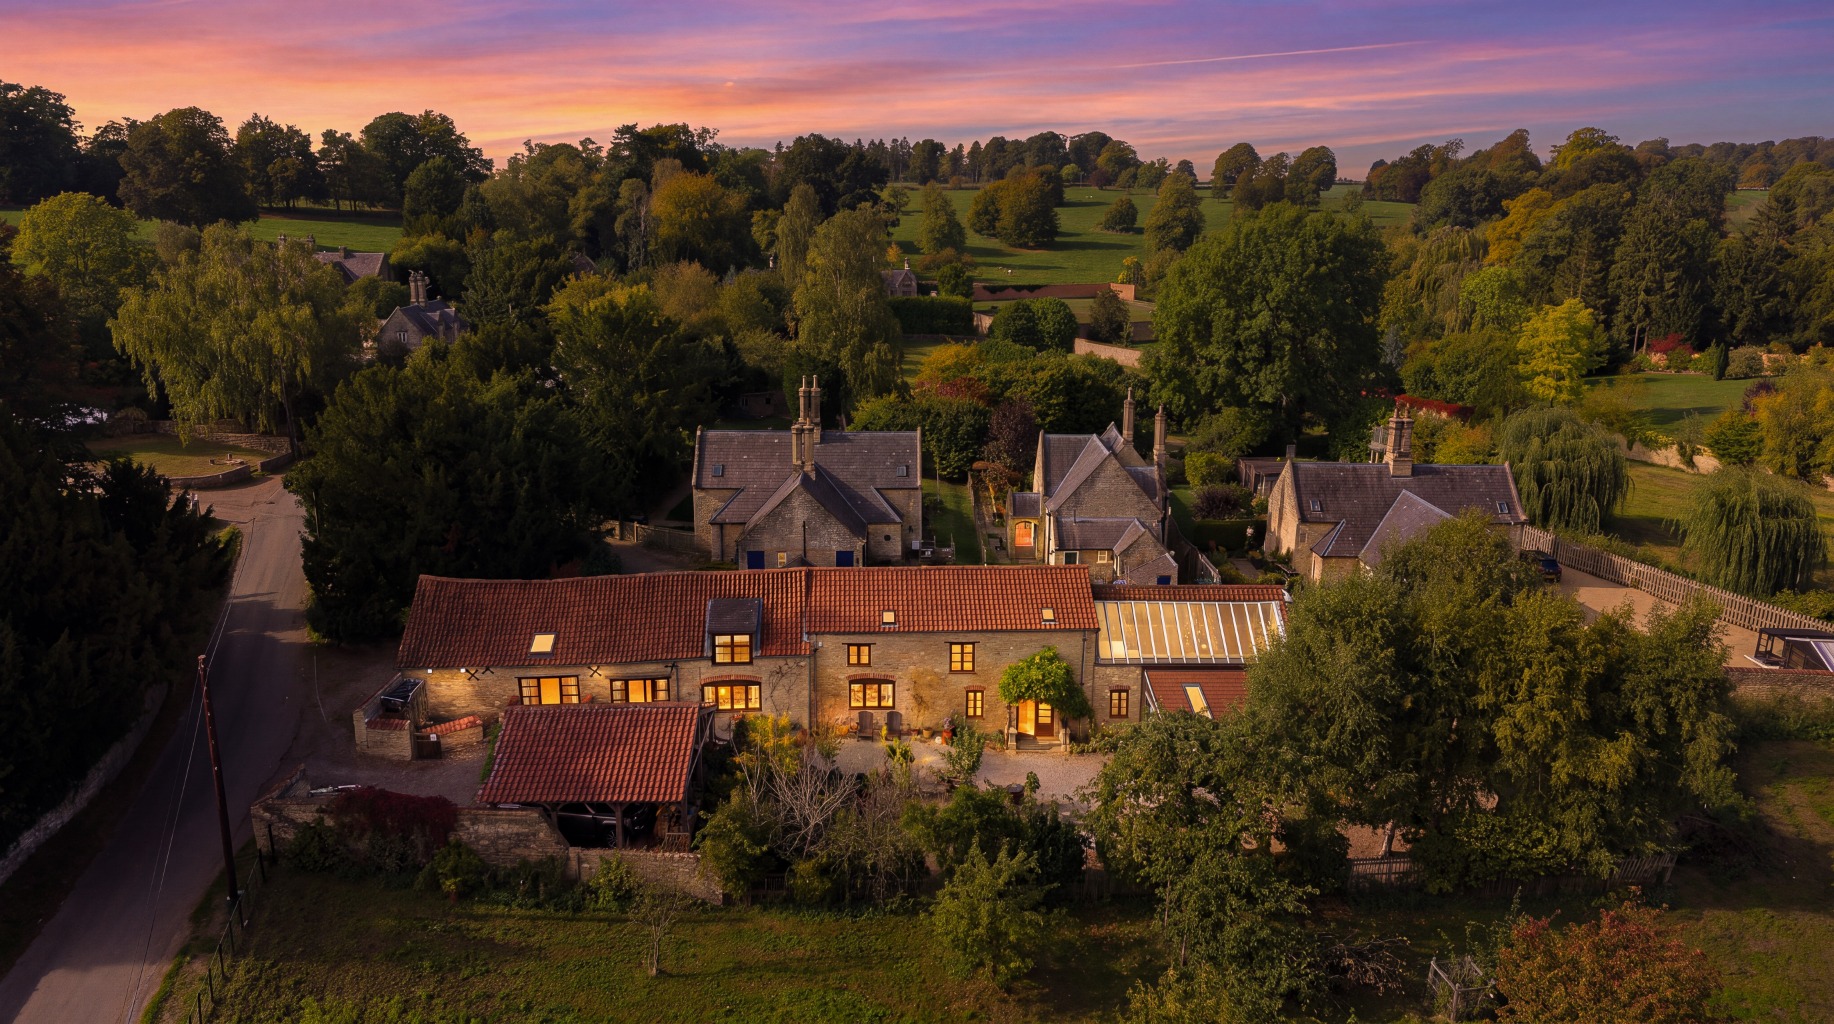
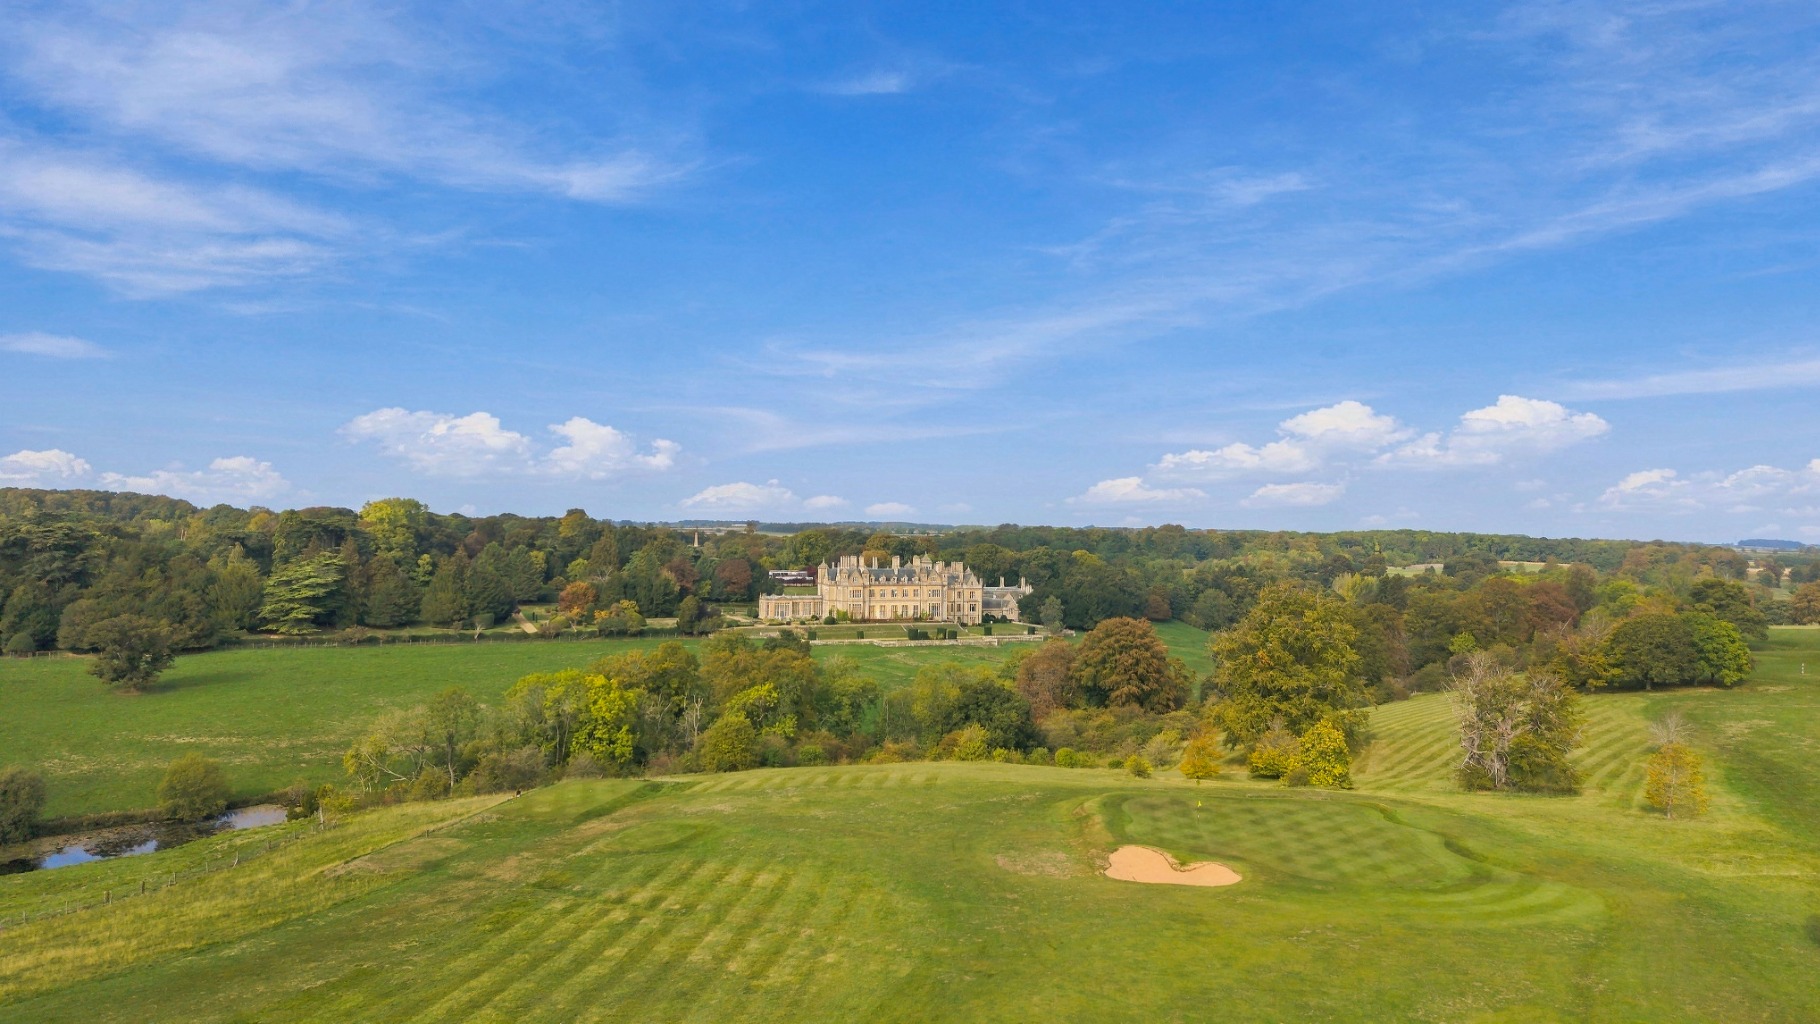
Set within the tranquil village of Stoke Rochford with its Royal connections , Bishops Coach House combines period character with the scale and flexibility of a substantial country home. At its heart is a dramatic vaulted living room, where exposed stonework and timber beams rise to an open gallery above, creating an impressive sense of volume and a striking setting for entertaining. The courtyard garden looks across a private orchard, while a separate annexe and dedicated office offer versatile accommodation for guests, extended family or working from home. Close to the historic Stoke Rochford Hall and its parkland golf course, the property enjoys a setting rich in heritage, leisure and the rolling countryside of South Lincolnshire.
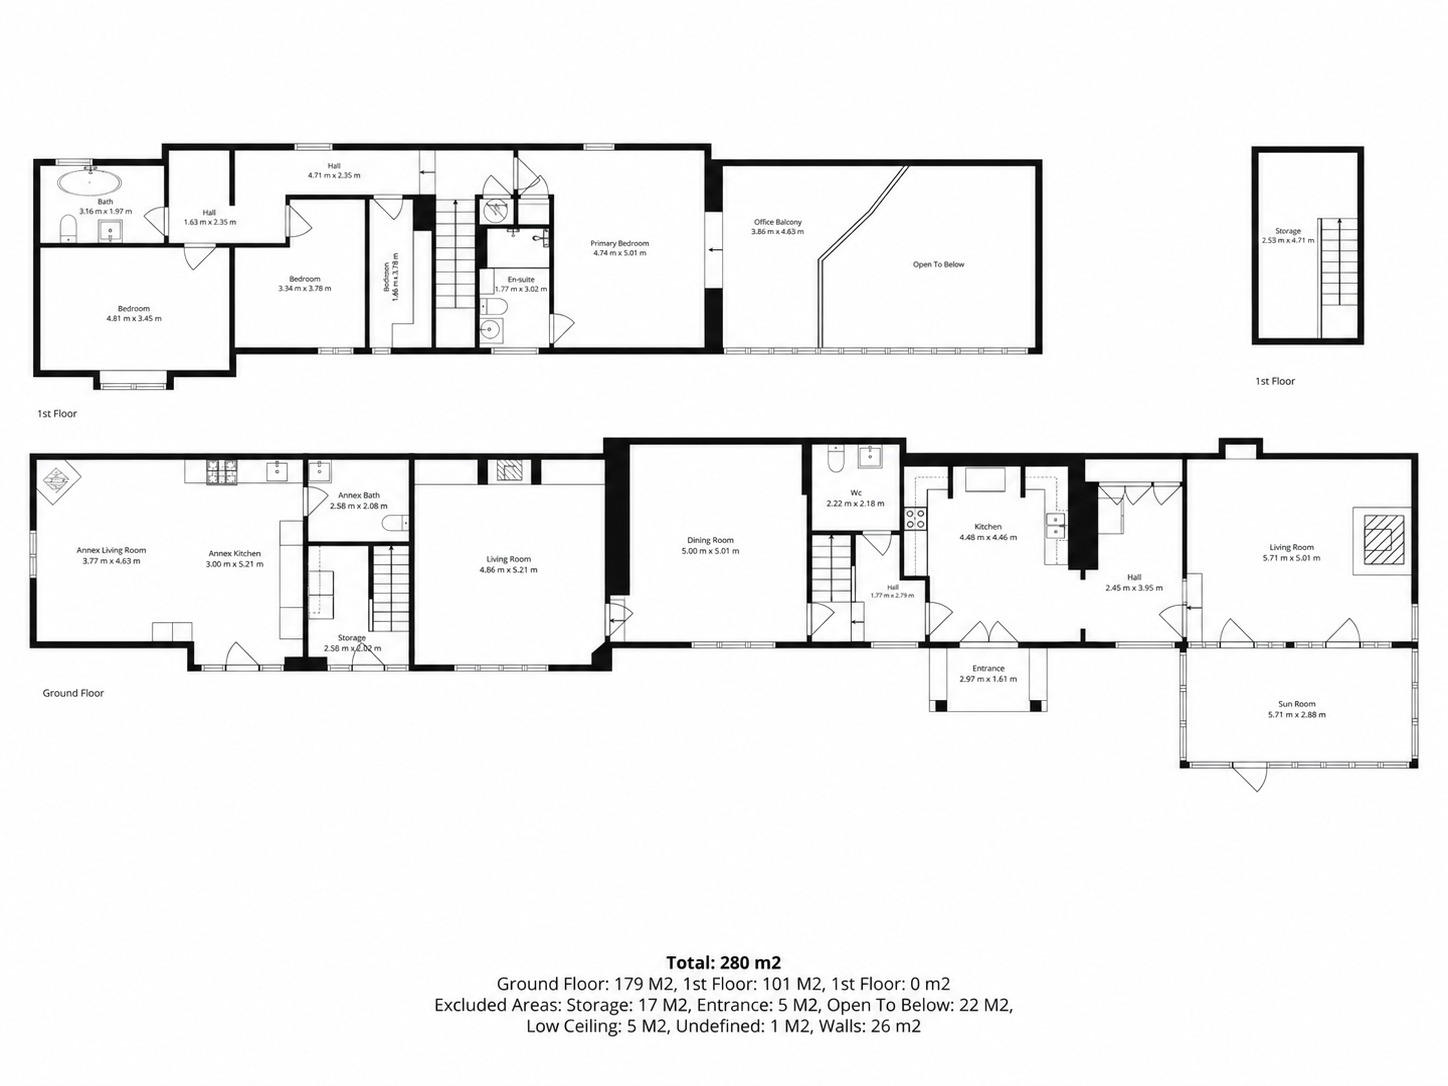
The principal home provides four bedrooms and a generous collection of versatile reception spaces, suited to both everyday living and entertaining. The vaulted living room, with its extensive skylights, the generous dining room and the light-filled sunroom provide wonderful settings for entertaining, while the country-style kitchen and cosy sitting room are ideal for relaxed family life. Upstairs, the principal suite includes an en-suite bathroom and a galleried balcony overlooking the living room. Two further double bedrooms, a family bathroom and a single bedroom, currently used as a dressing room, complete the accommodation.
A separate annexe adds valuable flexibility, with its own living room, kitchenette and bathroom. It could provide independent accommodation for guests or family members, or offer potential as a holiday let, subject to any necessary consents. The property also benefits from a low-maintenance courtyard garden, a covered carport and a private gated driveway.
Reception Rooms
The reception rooms offer a pleasing variety of scale and character. The warm and inviting farmhouse-style kitchen sets the tone, with exposed stonework, beams and an inglenook fireplace housing an Aga. Shaker-style cabinetry, an electric oven and hob bring contemporary practicality, creating a considered balance of traditional character and modern convenience.
The generous dining room offers space for family meals and entertaining. It sits close to the kitchen and leads through to the sitting room, creating an easy flow between the principal spaces. Exposed beams, stonework and a feature fireplace with a wood-burning stove give the sitting room character and create an inviting place to unwind.
The double-height living room, with its vaulted ceiling and galleried office above, is a striking feature of the reception accommodation. Extensive skylights fill the space with natural light, creating an impressive setting for entertaining. The sunroom extends the living space and offers a light-filled place to relax while enjoying views across the courtyard and garden. The gallery above also provides an attractive work-from-home setting, overlooking the living room below.
Bedroom Accommodation
Stairs from the inner hall leads to four bedrooms and a family bathroom. The principal bedroom suite comprises a generous double bedroom, an en-suite bathroom and a galleried balcony overlooking the living room below. Currently arranged as a home office, this distinctive feature adds to the suite’s sense of space and architectural character. Two further double bedrooms and a single bedroom, currently used as a dressing room, are served by the family bathroom, which features a freestanding roll-top, claw-foot bath.
Annexe
Adjacent to the main house, the self-contained annexe has a fitted kitchenette and bathroom. Its vaulted ceiling, exposed beams and stonework create a characterful setting, with ample space for dining, relaxing and sleeping. It could provide comfortable accommodation for visiting friends or relatives, or offer potential as a holiday let, subject to any necessary consents.
Outside
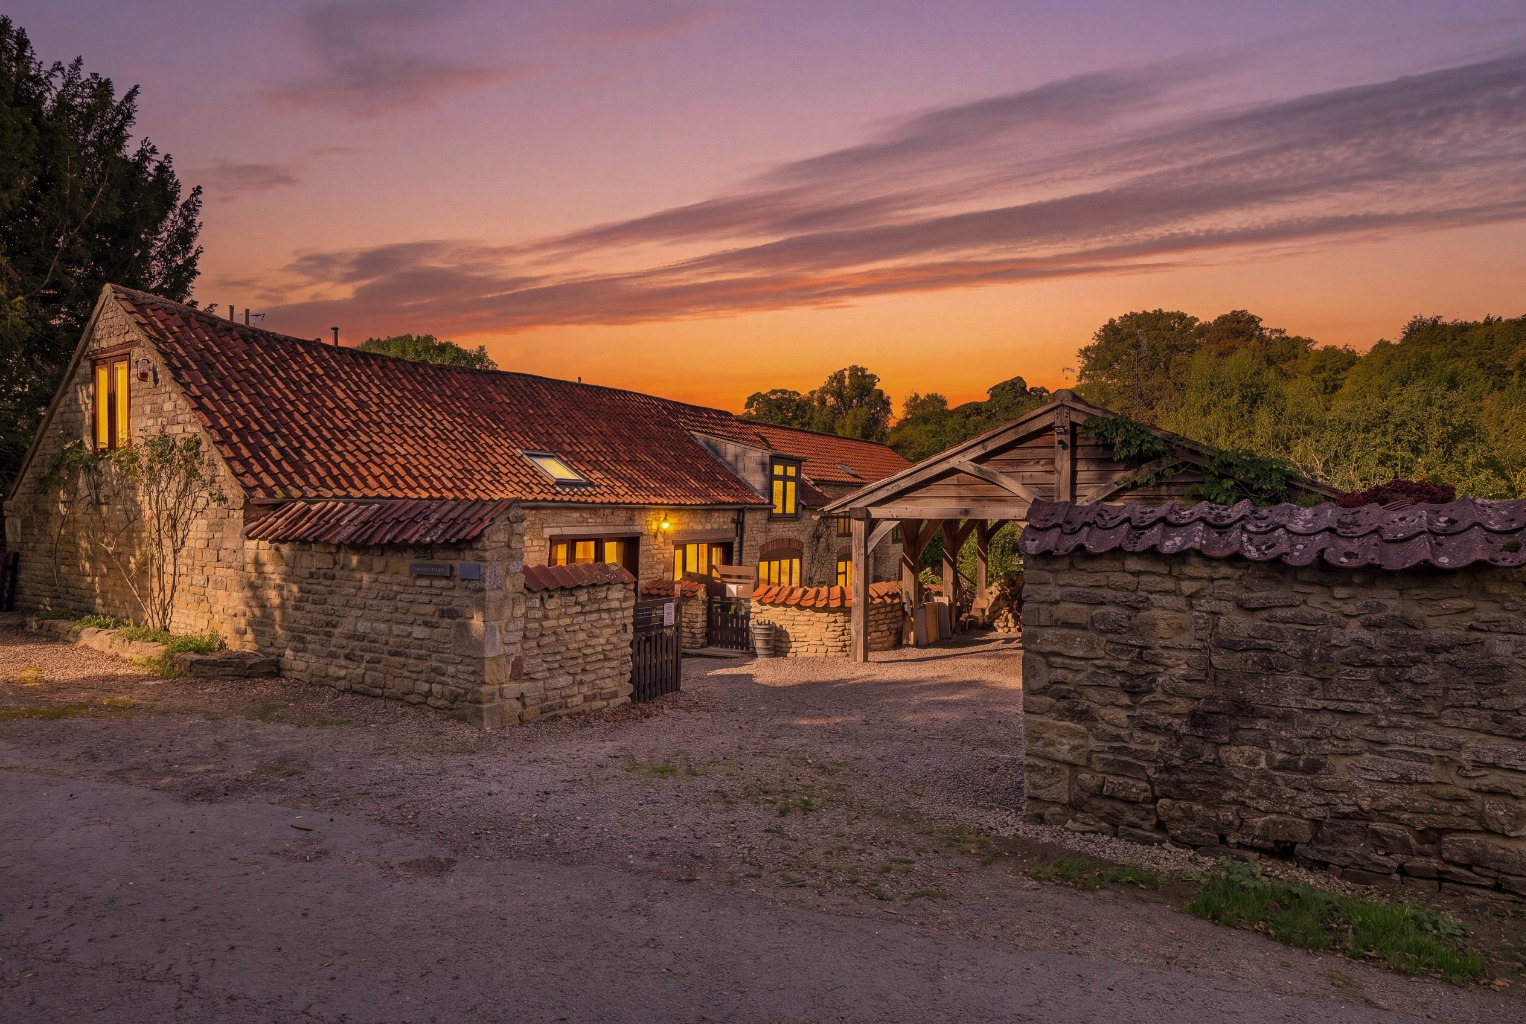
Set off a quiet country lane in the peaceful village of Stoke Rochford, Bishops Coach House is approached via a private gated driveway and together with a covered carport provides secure parking for up to four cars.
The low-maintenance courtyard garden is framed by mature trees and established borders, with seating areas for outdoor dining and relaxation. It enjoys views over a neighbouring private orchard and the surrounding countryside.
Location
Bishops Coach House enjoys a peaceful village setting on the edge of the Stoke Rochford Hall estate, close to the Hall and its parkland golf course. The village also boasts an artisan bakery. The market towns of Stamford, Grantham, Newark and Melton Mowbray are all within reach, each offering independent shops, restaurants, leisure facilities and schooling.
Grantham’s mainline railway station, approximately five miles away, provides direct services to London King’s Cross in around one hour, adding to the area’s appeal for commuters.
The area offers a strong choice of schooling, including state and grammar schools nearby, together with independent schools such as Stamford School, Oakham School and The King’s School. This range adds to the location’s appeal for families.
For leisure, Rutland Water is within easy reach, offering sailing, paddleboarding, cycling and scenic walking routes. The surrounding Lincolnshire and Rutland countryside provides an exceptional setting for outdoor recreation throughout the year.
Services, Utilities and Property Information
Tenure: Freehold
Council Tax: Band F
Local Authority: South Kesteven District Council
Property Construction: Stone walls with pan-tiled roof
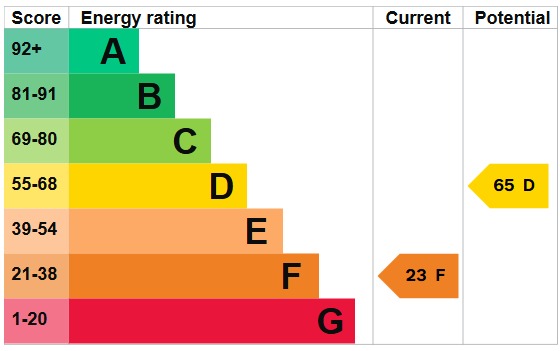
EPC: F
Electricity: Mains
Water: Mains
Drainage and Sewerage: Private drainage
Heating: Oil fired central heating
Broadband: FTTC broadband connection available; purchasers are advised to check with their provider
Mobile Coverage: 4G and some 5G signal is reported in the area; purchasers are advised to check with their provider
Parking: Private gated driveway and covered carport, with secure parking for up to four cars
Additional Information: The property may benefit from and be subject to rights and easements, and is subject to restrictive covenants. Prospective purchasers are advised to seek appropriate advice from a solicitor as part of the routine conveyancing process.
Disclaimer
All measurements are approximate and quoted in metric with imperial equivalents for general guidance only. Although every attempt has been made to ensure accuracy, measurements must not be relied upon. Fixtures, fittings and appliances referred to have not been tested and no guarantee can be given that they are in working order. Internal photographs are reproduced for general information and it must not be inferred that any item shown is included with the property. Information is provided to the best of our knowledge following due diligence. Buyers should verify all matters material to their purchase, including planning status, flood risk, covenants, easements and services.
Property Information
Property Type
House
Property Style
Detached
Parking
Drive
Garden
Enclosed
Floor Area
3013 Sq. Ft
Tenure Type
Freehold
Council Tax Band
F
Sewerage
Private Supply
Water
Mains
Condition
Good
Additional Information
Heating
Central, Oil
Accessibility
Wet room, Step Free Access, Level Access Shower, Lateral Living
Electricity
Mains Supply
Broadband
FTTC