A truly impressive Edwardian-inspired mansion, positioned on one of the finest tree-lined avenues
Sylvan Avenue, Woodhall Spa, Lincolnshire, LN10 6SL
£1,250,000
BEDROOM
5
BATHROOM
3
RECEPTION
4
CALL NOW
07897340172A truly impressive Edwardian-inspired mansion, positioned on a prestigious, tree-lined avenue in Woodhall Spa
Five elegant bedrooms and three luxurious bathrooms combine classic craftsmanship with contemporary, beautifully proportioned interior design
Four formal reception rooms, including lounge, snug, dining, and open-plan kitchen areas, offer versatile living space
Octagonal hallway features traditional herringbone flooring, decorative coving, high ceilings, and a striking central staircase
In-frame shaker-style kitchen with quartz worktops, SMEG appliances, breakfast bar, and bespoke pantry overlooking gardens
Bi-folding and French doors seamlessly connect open-plan living areas to an impressive rear sun terrace
Principal suite includes walk-in dressing room, luxurious four-piece en suite, and rear garden views for privacy
Landscaped front gardens, heritage-style driveway, and timbered porch enhance the property’s elegance and quintessential English charm
Generous rear patio, fully turfed gardens, external lighting, and power points create exceptional outdoor entertaining areas
Offered for sale with no onward chain
Property Info
Map
Floor Plan
Media
Description
Featured in Homes & Gardens, Lincolnshire Life – October Edition. A truly impressive, Edwardian-inspired mansion, positioned on arguably one of the most desirable tree-lined avenues in the highly sought-after and prestigious village of Woodhall Spa. This exceptional five-bedroom, three-bathroom home combines classic craftsmanship with contemporary design, featuring four elegant reception rooms and beautifully proportioned interiors. Externally, a large rear sun terrace, landscaped gardens, and a heritage-style driveway enhance the property's grandeur, creating a truly remarkable family home in a village admired for its prestige and quintessential English charm.
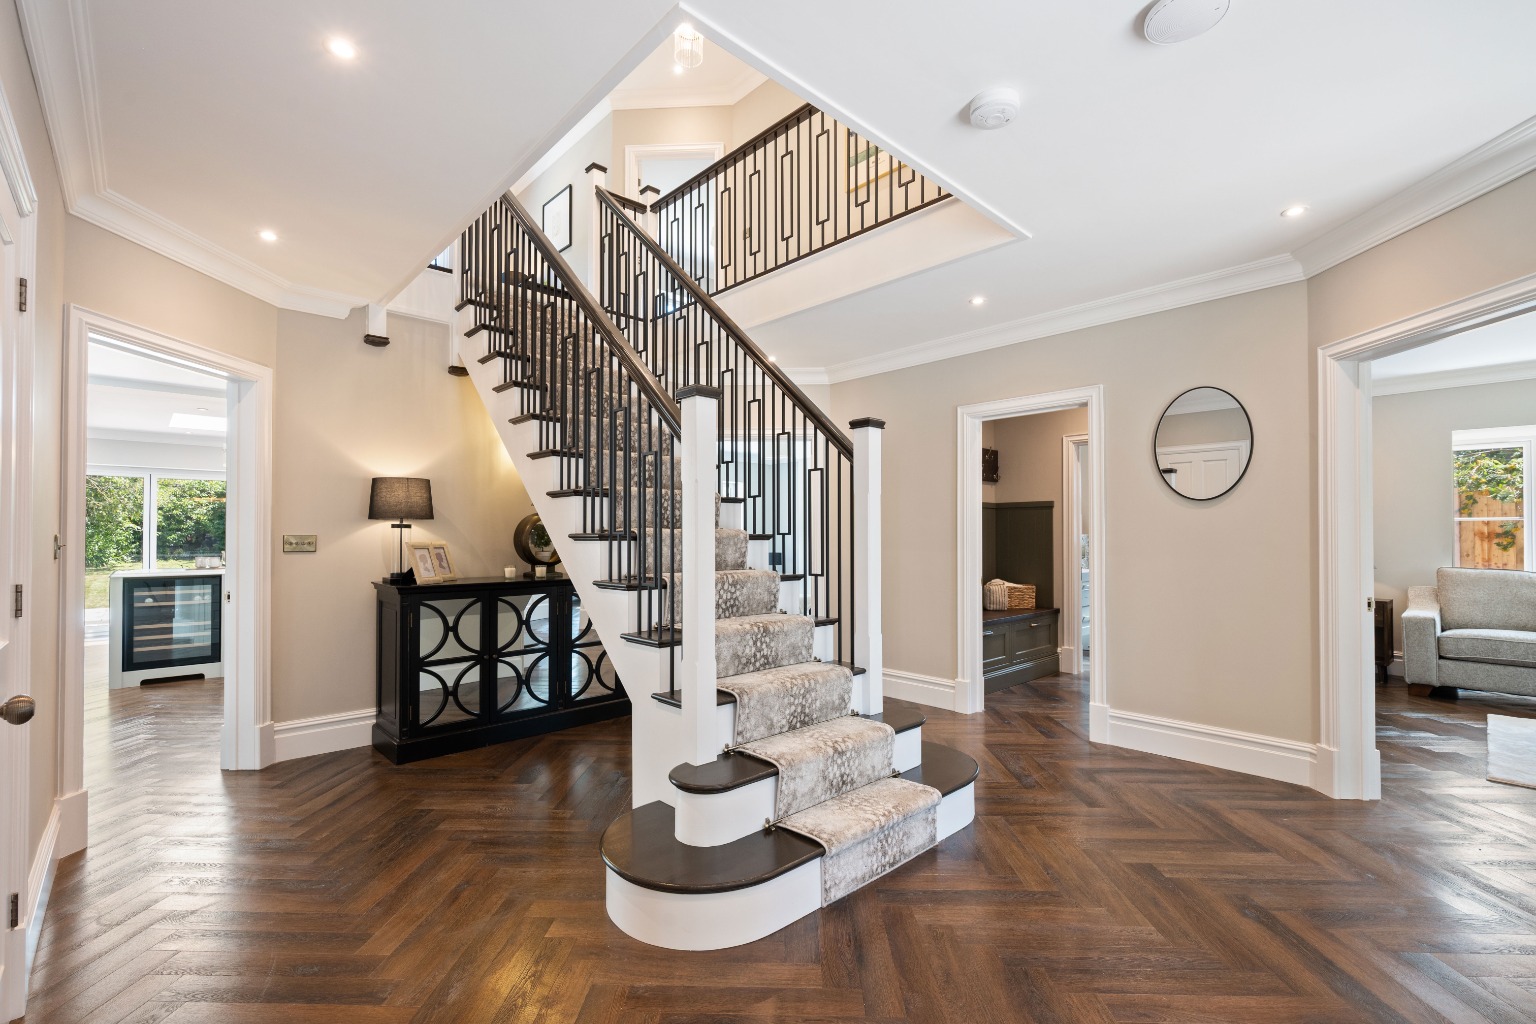
On entering this wonderful home, you are immediately met with a sense of grandeur. The octagonal hallway is the perfect introduction, featuring impressive traditional herringbone flooring, traditionally proportioned nine-inch skirting boards and architraves with plinth blocks, decorative coving and generous ceiling heights. At its centre, a striking staircase, with elegant bespoke spindle work and a contemporary carpet runner, forms a magnificent focal point, combining classic Edwardian tradition with modern refinement.
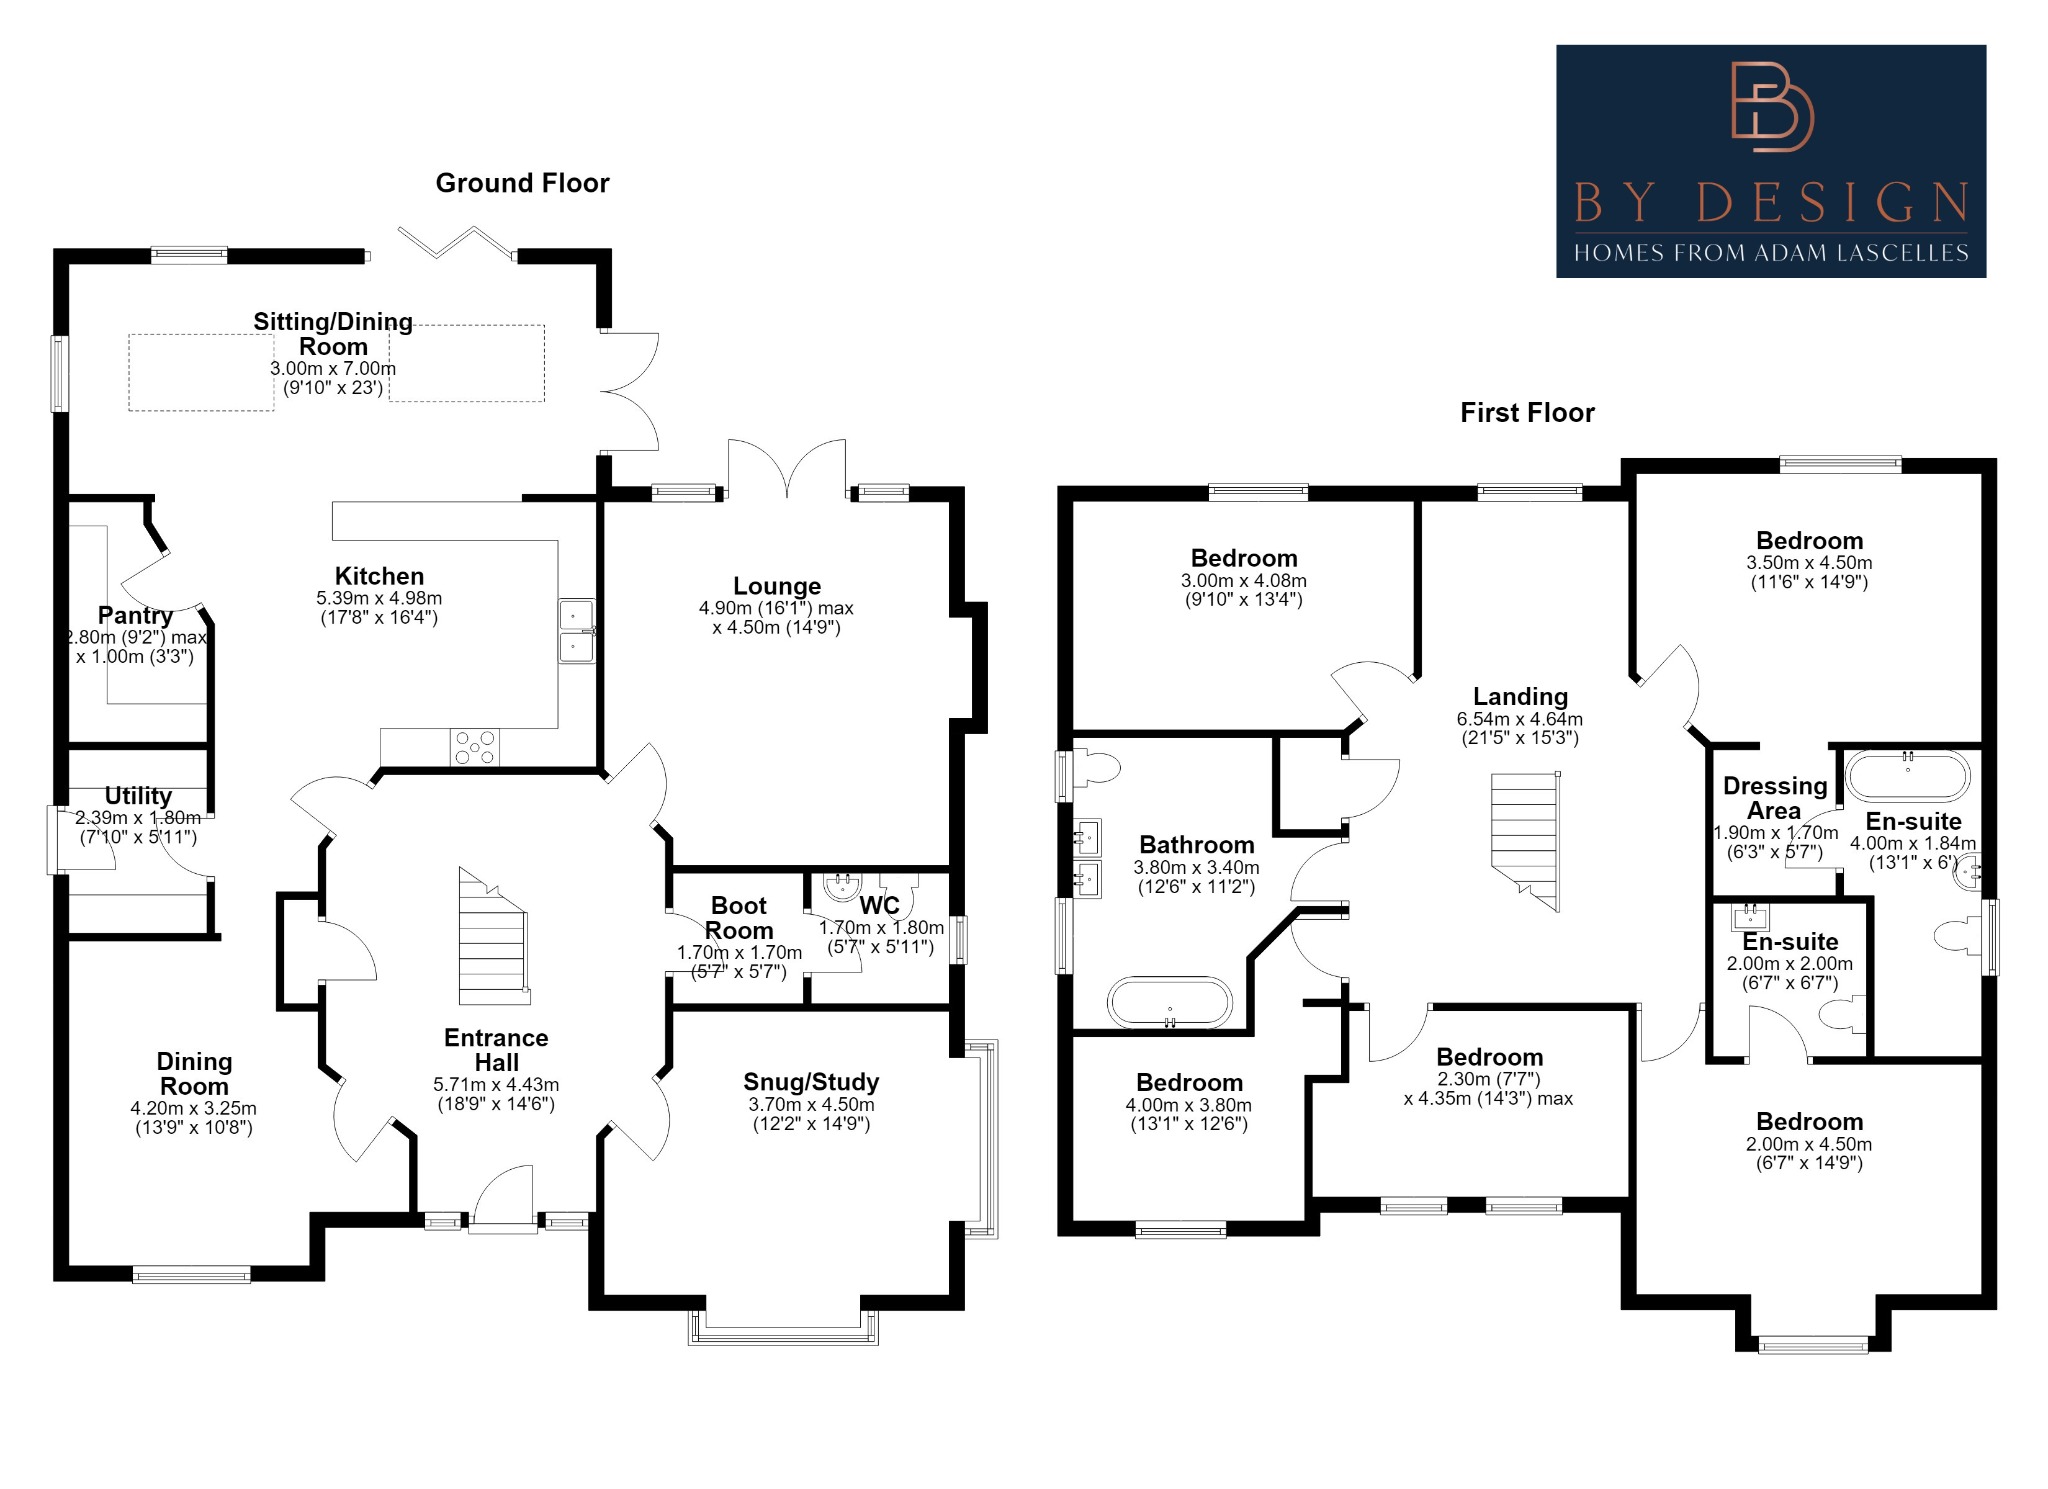
From the hallway, a double-aspect snug enjoys views to the front via a bay window and side aspect, creating a bright and welcoming retreat. A formal dining room also overlooks the front of the property, while an open-plan area to the rear flows seamlessly into the kitchen. The kitchen features an in-frame shaker-style design with quartz worktops and a quartz breakfast bar, SMEG appliances, and a bespoke pantry housing an integrated fridge and freezer with extensive storage and garden views. Two-room lanterns in the adjacent sitting and dining areas flood the space with natural light, enhancing the open, airy feel. French doors and bi-folding doors provide direct access to the impressive sun terrace, allowing the garden to become a natural extension of the living space.
Accessed from the reception hallway, a well-appointed utility room and a boot room with a bench lead through to a downstairs WC, offering practical functionality while maintaining the home’s elegant aesthetic. The main lounge is carpeted and enjoys sprawling garden views, with a fireplace designed to accommodate a log burner should the new owner wish to install one.
Throughout the interior, Edwardian tradition is respectfully referenced in keeping with the style of the house and its position within the conservation area. While respecting this heritage, the overall feel of the home is contemporary and modern, with subtle Edwardian influences woven throughout. Internal doors are traditional in style, with half-glazed panels on the ground floor to allow natural light to flow through the space. Underfloor heating extends throughout the ground floor and is complemented by radiators on the upper floor.
The first-floor galleried landing overlooks the impressive reception hallway below and provides a generous space that could serve as a study or sitting area, with views towards the rear gardens. The principal suite enjoys rear garden views, a walk-in dressing room, and a luxurious four-piece en suite bathroom, including a freestanding bath, double vanity unit, large walk-in shower, and WC. Bedroom two features front-aspect views and a private ensuite shower room, while bedrooms three, four, and five share a spacious and elegantly appointed family bathroom, also with a freestanding bath, double vanity unit, walk-in shower, and WC. All bathrooms are finished with floor-to-ceiling tiling, combining classical and contemporary design elements in keeping with the style and quality of the property.
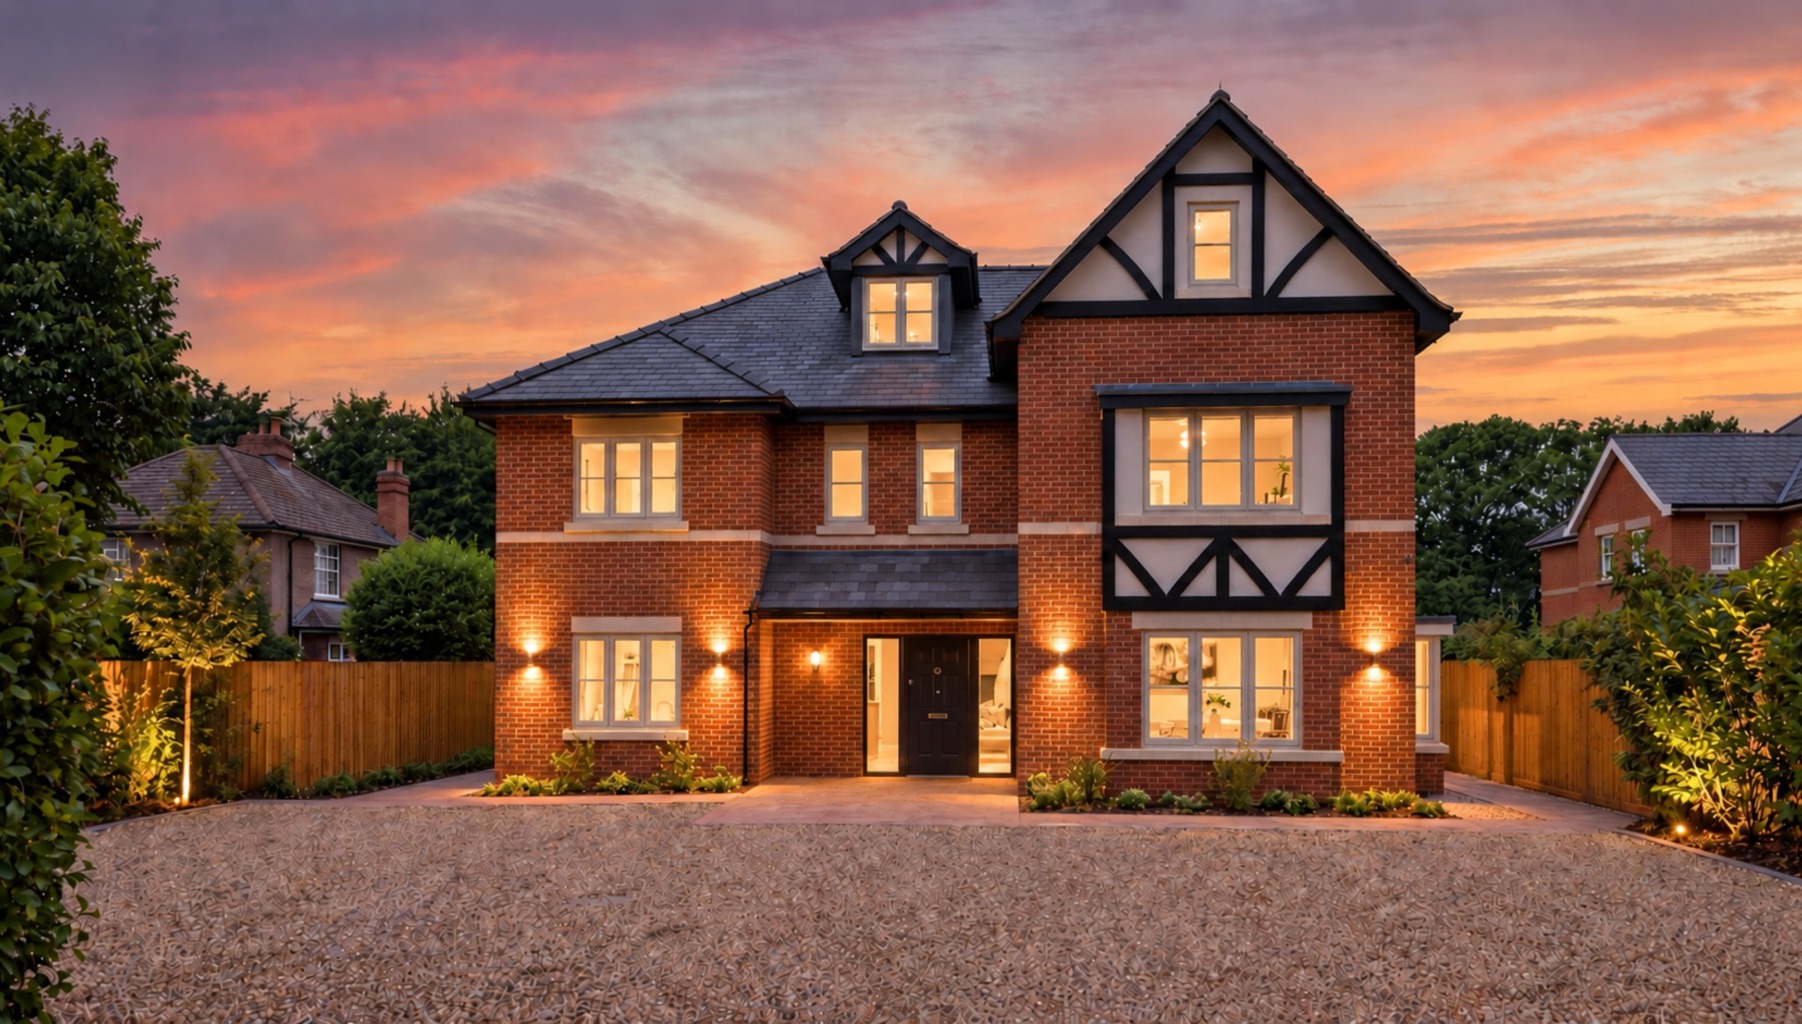
Externally, to the front, the property features carefully designed landscaping with planted flower beds, while the driveway and pathways are finished in a combination of heritage-style block paving and gravel. The driveway entrance opens directly onto Sylvan Avenue, creating an elegant and welcoming approach. A porch extends over the front door along the full length of the recessed area between the two bays, with black oak timber detailing applied to the rendered gables, bay windows, and the small gable on the central front dormer, adding character and timeless appeal.
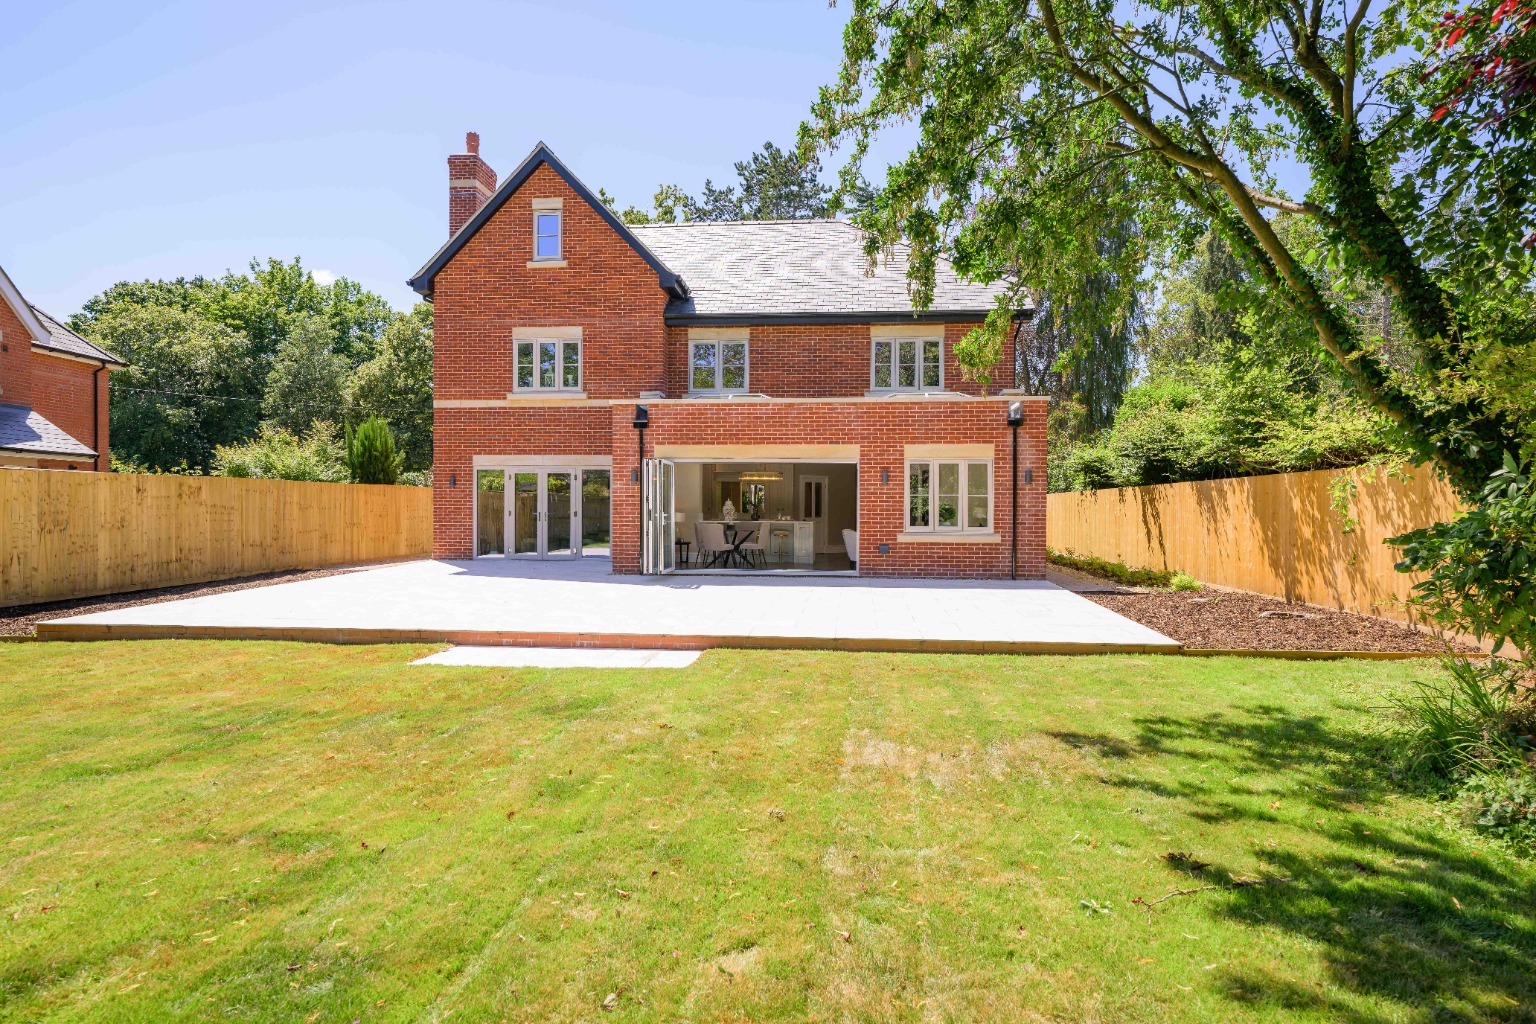
To the rear, the property enjoys a generous patio area of approximately 120 square metres, finished with porcelain tiles and complemented by external lighting, power points, and water taps. From the bottom of the garden, the view back towards the house is particularly striking, with the rear garden fully turfed to create a lush and inviting outdoor space.
Overall, the property is presented to an exceptional standard, with every external feature carefully considered to complement the house’s Edwardian-inspired character. The combination of front and rear landscaping, hardscaping, and architectural detailing creates a truly impressive and sought-after home.
Location & Schooling
Woodhall Spa’s rich history and vibrant community make it a charming and highly desirable place to live. Originally a spa town renowned for its mineral springs, it developed in the 19th century as a health resort. The village now boasts stunning Edwardian and Victorian architecture, with tree lined streets and notable landmarks such as the Petwood Hotel, which has strong historical connections to World War II and the RAF Dambusters Squadron.
Today, Woodhall Spa combines modern convenience with a thriving village culture. The high street is home to a wide range of independent shops, including boutique cafés, artisan bakeries, florists, homeware and gift stores, fashion outlets, a greengrocer, a butcher, a delicatessen, and specialist lifestyle boutiques. The café culture is vibrant, with cosy spots perfect for meeting friends or enjoying a leisurely coffee. Residents also benefit from a variety of pubs, restaurants, a fish and chip shop, and larger retail outlets such as Sainsbury’s and the Co op, ensuring that everyday essentials and treats are all within easy reach. This mix of independent and mainstream shops, combined with excellent local eateries, gives Woodhall Spa its distinctive charm and strong sense of community.
For golf enthusiasts, Woodhall Spa Golf Club is a standout attraction. As the home of the National Golf Centre, it features two exceptional courses: The Hotchkin and The Bracken. The Hotchkin course is consistently rated among the world’s finest heathland layouts and is regularly placed within the top 100 golf courses internationally, currently ranked around 58th in Golf.com’s World Top 100 list, and is highly regarded within UK and Ireland rankings. It is also considered one of the top courses in England, often appearing within the top ten of UK rankings, and is widely acknowledged for its strategic challenge, dramatic bunkering and heathland character (world ranking data as of February 2026).
Jubilee Park provides excellent recreational facilities at the heart of the village, including a heated outdoor swimming pool, tennis courts, a cricket pitch, croquet lawns and a bowling green. For cinema lovers, Kinema in the Woods, a charming historic cinema set in woodland surroundings, offers a unique experience and is home to the last remaining rear screen projector in the country.
Woodhall Spa is also ideally positioned for outdoor pursuits, with scenic woodland walks, cycling trails and nearby nature reserves. The Viking Way passes through the village, offering beautiful long distance walking routes, while the surrounding countryside provides plentiful opportunities for wildlife spotting and enjoying the natural landscape.
Woodhall Spa, located on the southern edge of the Lincolnshire Wolds, is one of the most sought-after villages in Lincolnshire. Its stunning setting within an Area of Outstanding Natural Beauty (AONB) offers the perfect blend of rural tranquillity and convenient access to urban amenities. The village lies just six miles from Horncastle and 20 miles from the historic city of Lincoln, with excellent road links to both. It is also only 23 miles from the coast, providing easy access to the sandy beaches of eastern England. Woodhall Spa is well served by local transport, with direct train services to London from Lincoln (approximately two hours) and good road connections to Louth and the wider area.
Nature lovers and outdoor enthusiasts will appreciate the numerous walking and cycling routes nearby, including the Viking Way, a 147-mile trail that passes through the village. Woodhall Spa’s idyllic surroundings make it a haven for those who enjoy connecting with nature.
Woodhall Spa offers a range of high-quality educational options, including the well-regarded St. Andrew's C of E Primary School (rated Good), the independent St. Hugh’s School (rated Outstanding), and nearby secondary schools such as Queen Elizabeth’s Grammar School (Horncastle, rated Outstanding), Banovallum School (Horncastle), and Barnes Wallis Academy (Tattershall), with easy access to private schools in nearby towns, including Lincoln.
Services: Mains electricity, water, and drainage; air source heating (underfloor heating downstairs).
Local Authority: East Lindsey District Council
Tenure: Freehold
Council Tax Band: F
EPC Rating: TBC
Sat Nav: LN10 6SL
Contact: Adam Lascelles
Property Information
Property Type
House
Property Style
Detached
Parking
Off Road Parking
Garden
Private
Tenure Type
Freehold
Sewerage
Mains Supply
Water
Mains
Additional Information
Heating
Air Source Heat Pump
Electricity
Mains Supply
Broadband
FTTP