Luxury 5-Bed New Build Home in Hamsterley, Ready to Move In
The Larch, 11 Hamsterley Pastures, Hamsterley, Bishop Auckland, Durham
Guide Price
£649,995
BEDROOM
5
BATHROOM
3
RECEPTION
2
CALL NOW
0191 691 1580Unbeatable Build Quality
Move In Ready!
Traditional Shaker Kitchen with Quartz Worktops
Fully Integrated NEFF Appliances
Aluminium Bi-Fold Doors to Rear Garden
Generous Landscaped Gardens with Premium Paving
Porcelanosa Premium Tiling & Sanitaryware
2-Year Forric Homes Aftercare
10-Year ICW New Homes Warranty
Property Info
Map
Floor Plan
EPC
Description
Autumn Promotions: £7,500 Bespoke Buyer Incentive offered on this Star Plot to use towards stamp duty, upgrades or moving costs. Looking to move sooner? Part Exchange may be available, subject to review and eligibility.
Forric Specification: Up to £12,000 of premium features included as standard: full flooring package, quartz worktops with splashbacks, NEFF appliances, oak doors throughout, underfloor heating, and landscaped turfed gardens.
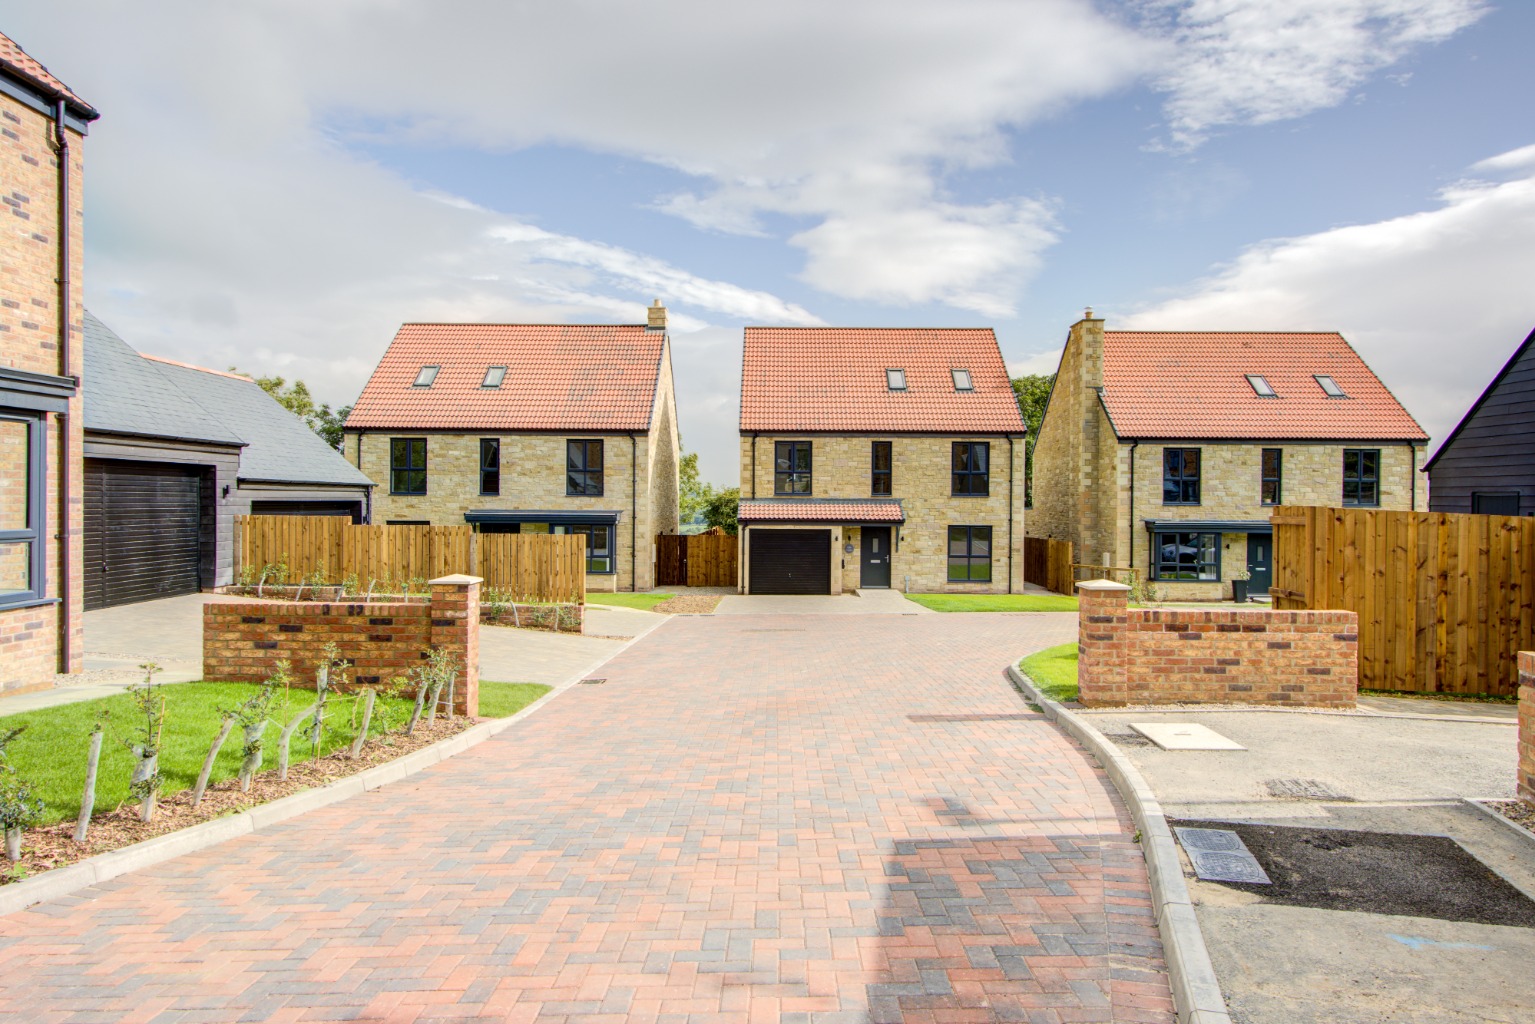
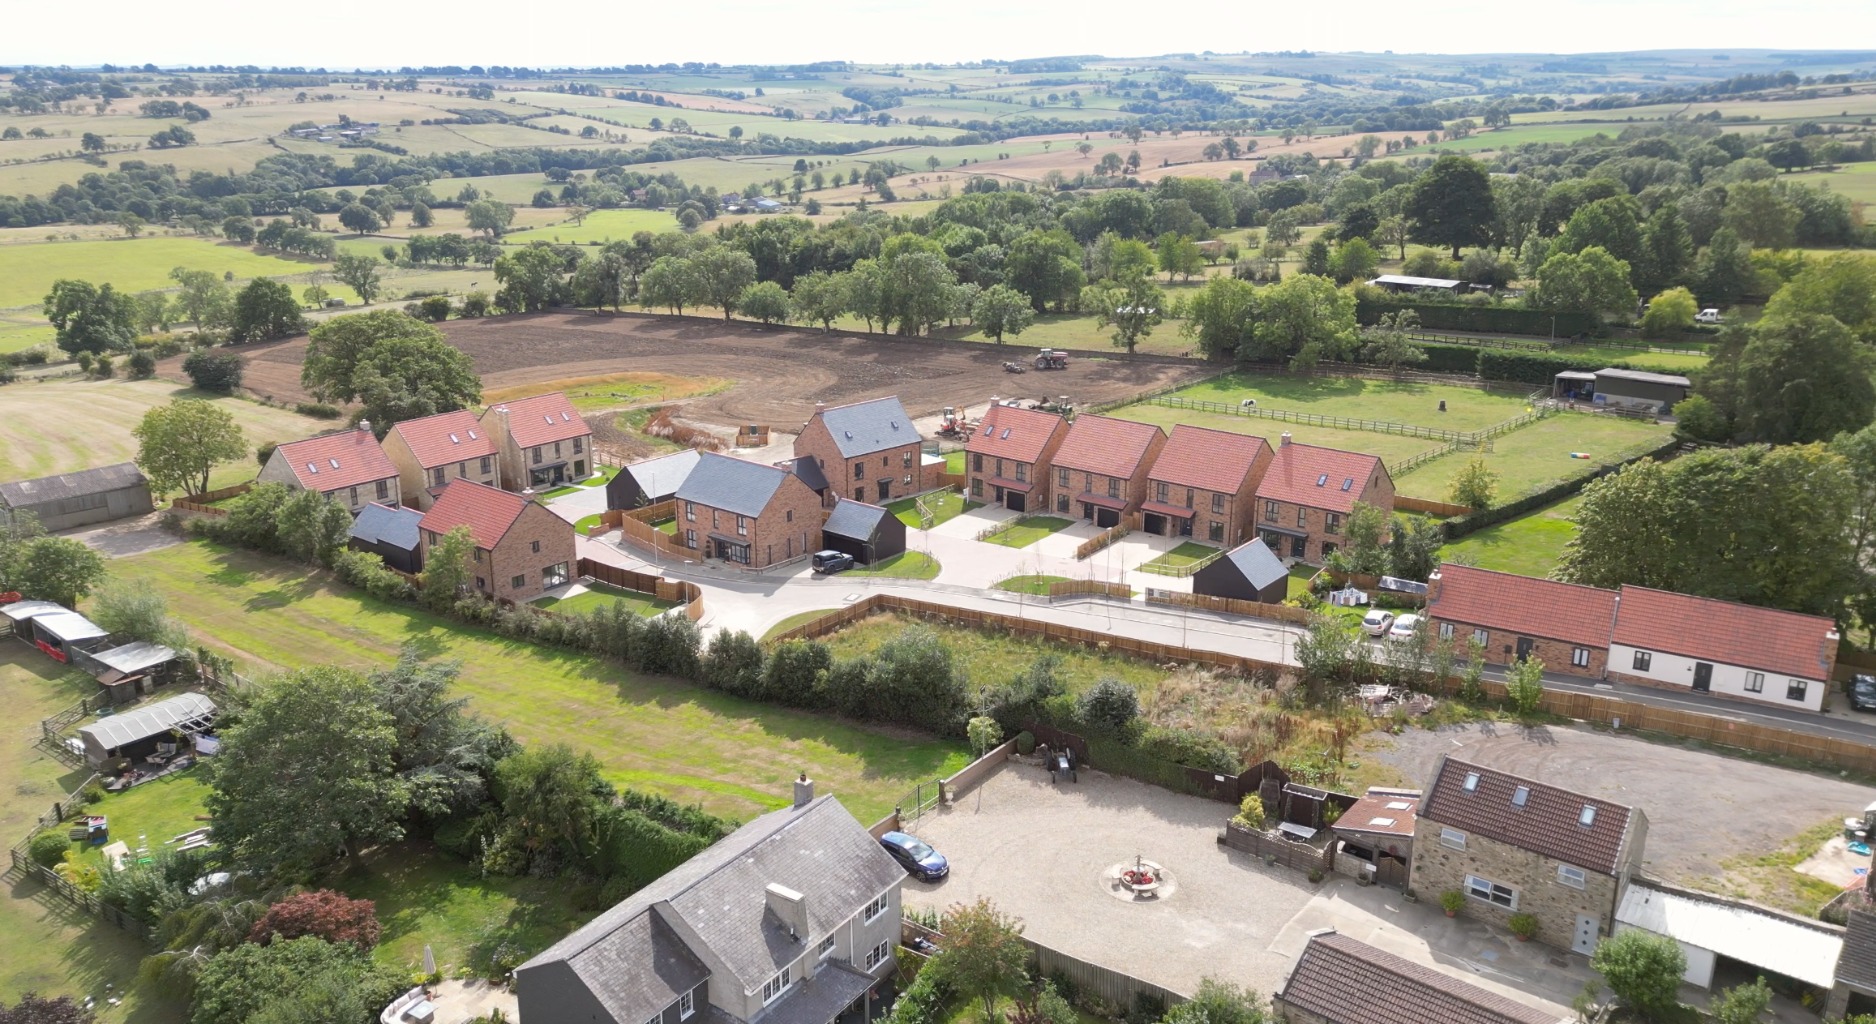
Hamsterley Pastures is an exclusive development of twelve homes in the heart of County Durham. Designed to complement its rural surroundings while offering modern, energy-efficient living, the development is thoughtfully arranged into North and South Courtyards. The layout maximises privacy while fostering a sense of community. With nine unique house types, each home contributes to a distinctive street scene and sense of character. Every property benefits from a private garage, driveway, and a generously sized, fenced garden. Surrounded by open countryside, residents can step out of their front door and straight onto scenic walking trails.
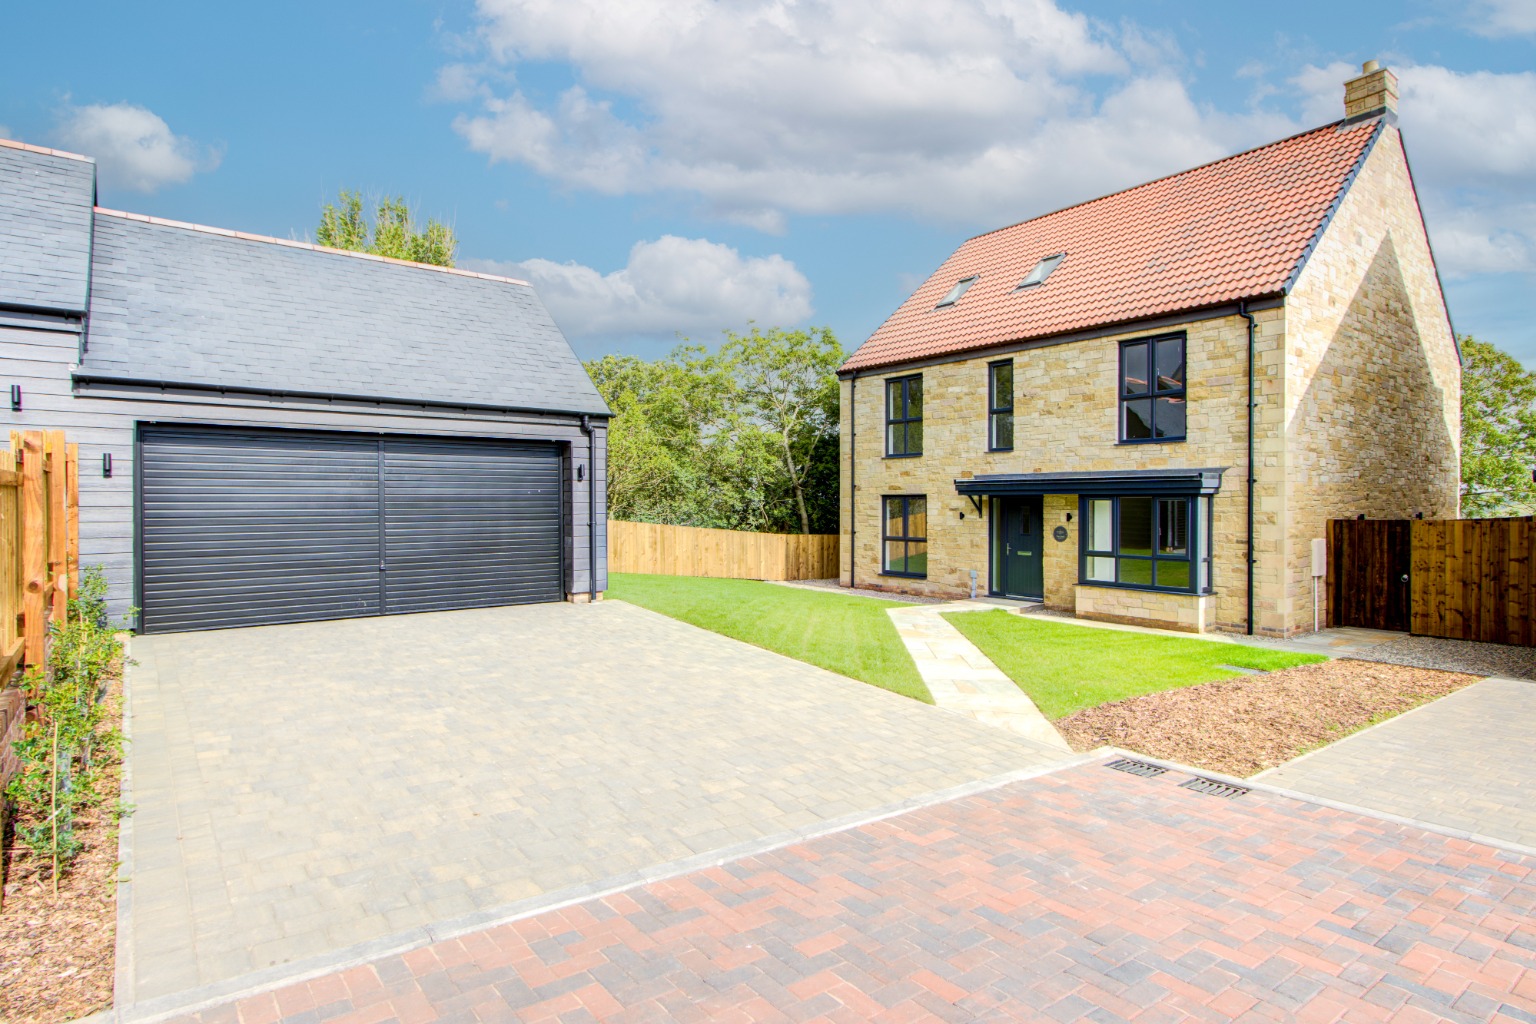
The Larch: A five-bedroom detached home with a detached double garage, set in the South Courtyard.
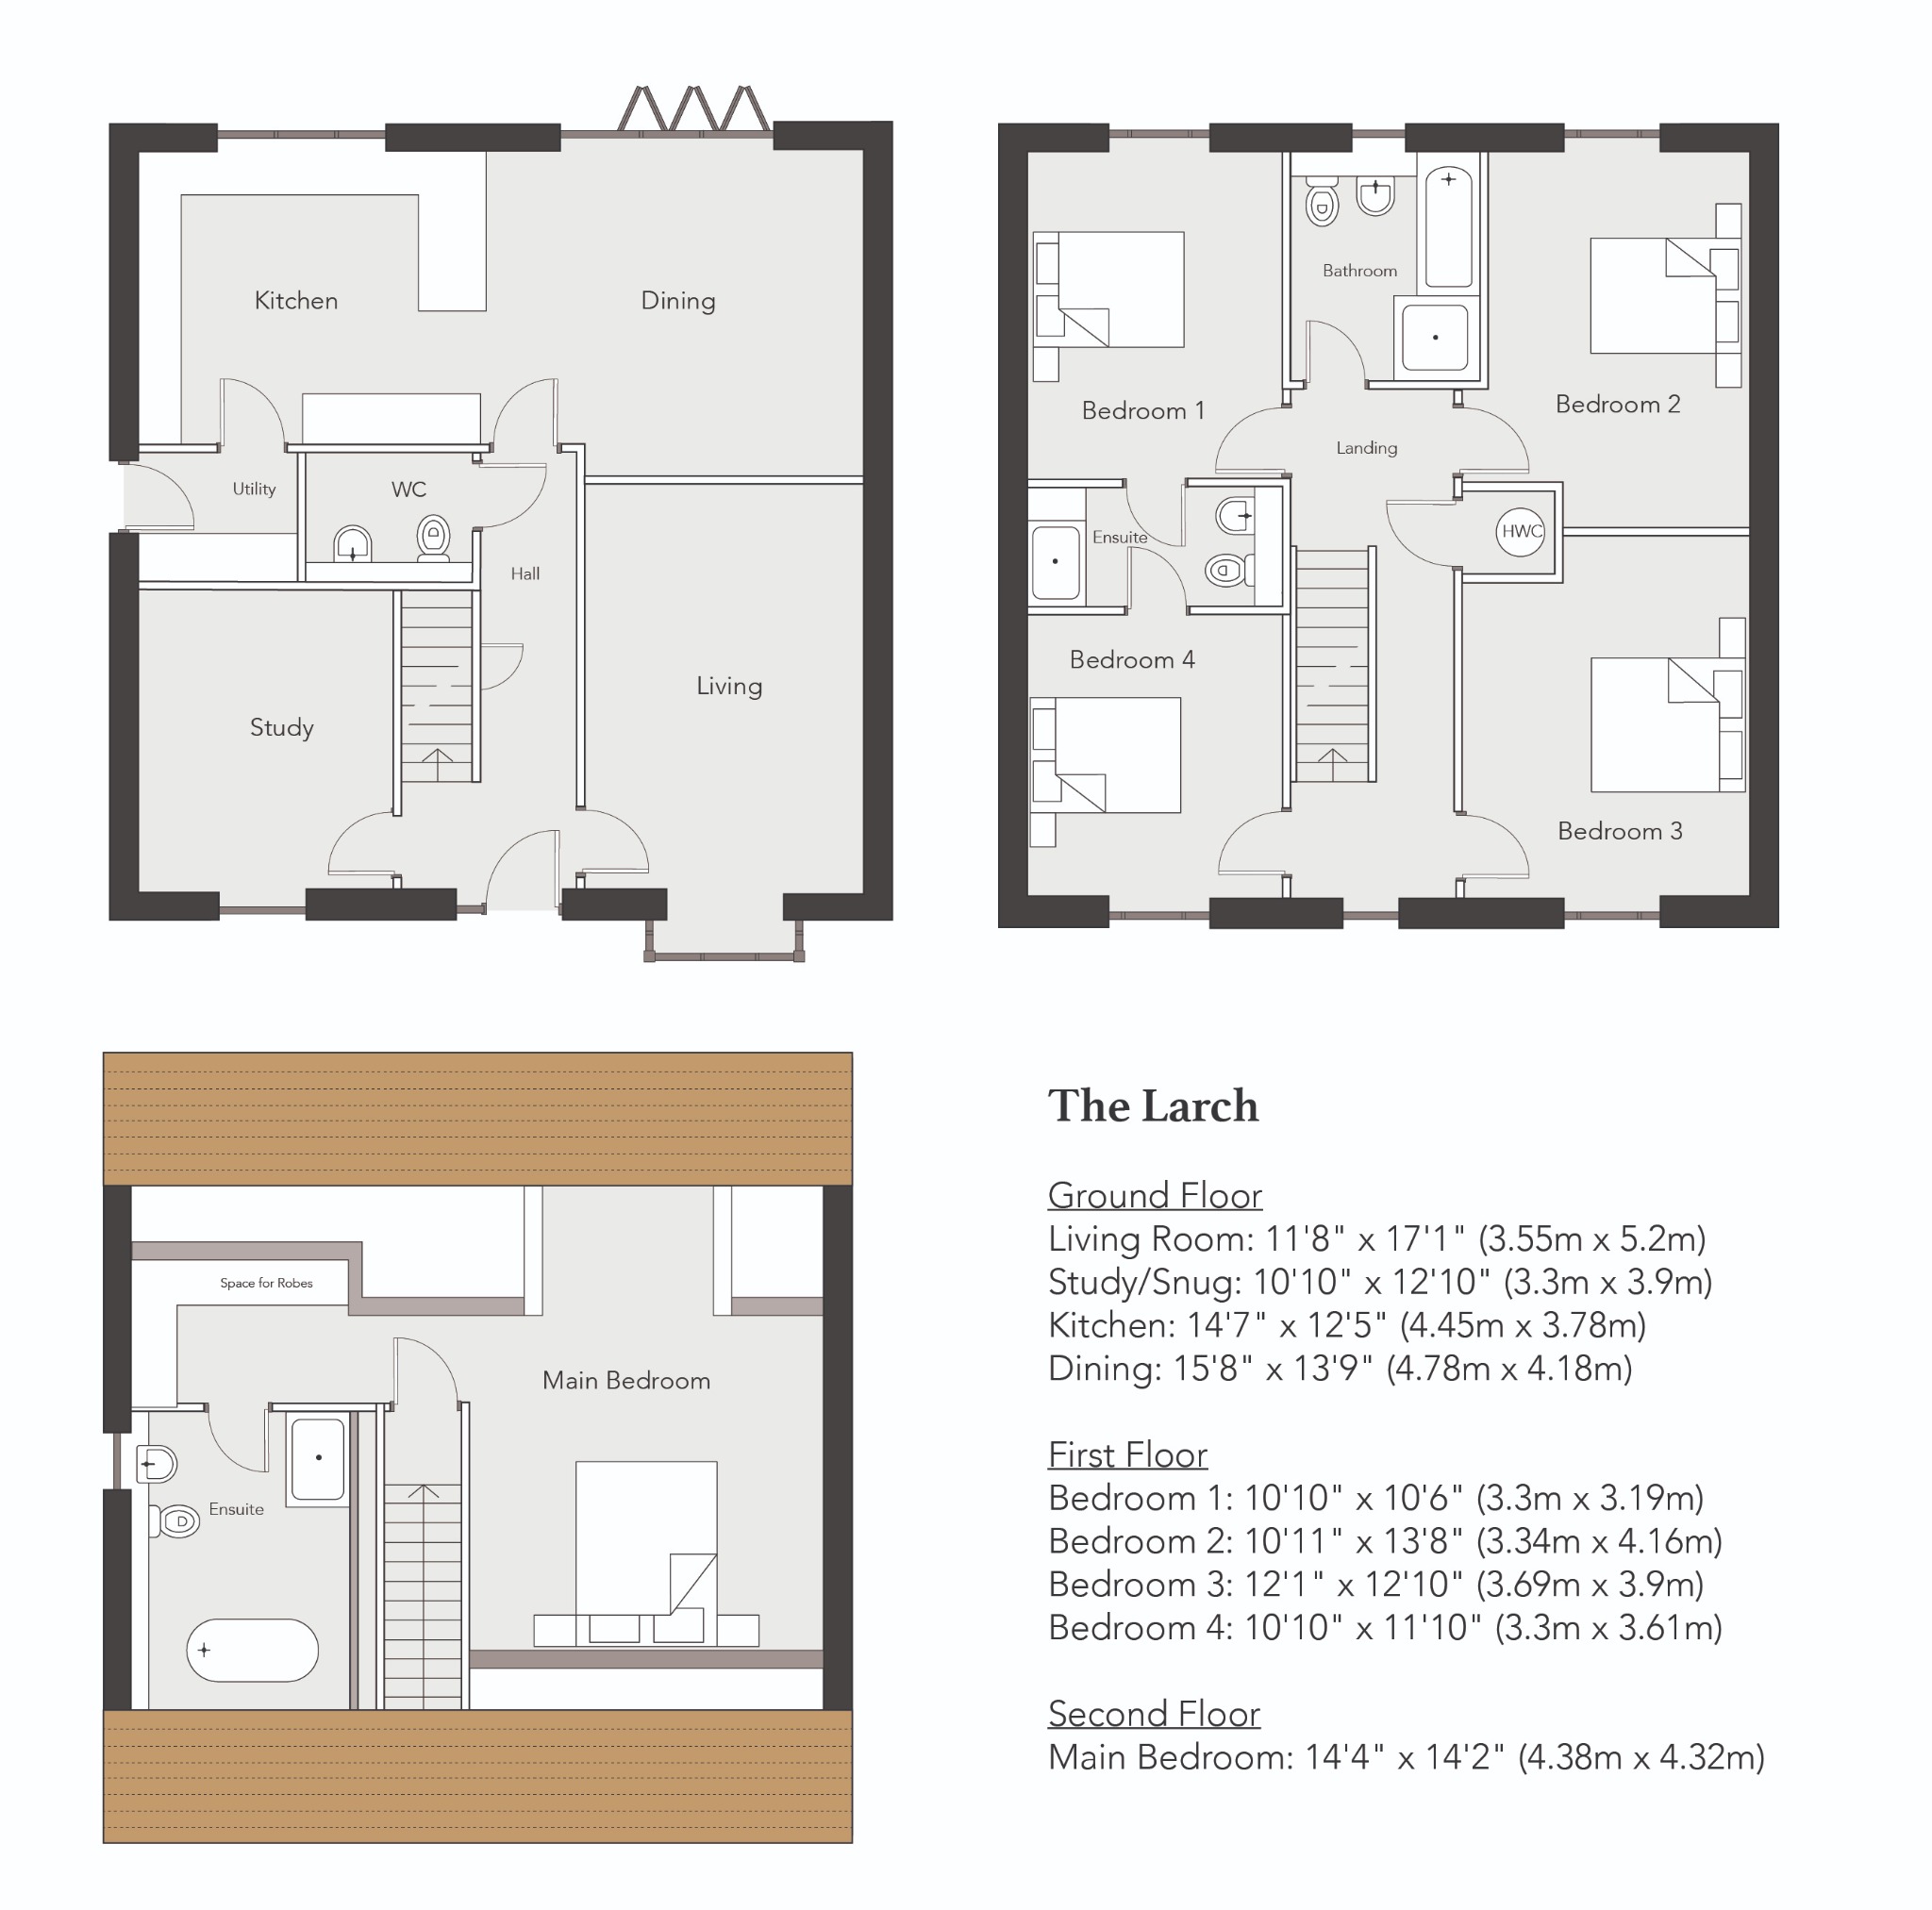
Ground Floor: The heart of the home is the spacious open-plan kitchen and dining area, complete with a breakfast bar, integrated NEFF appliances, and luxurious solid quartz worktops. Aluminium bi-fold doors seamlessly open onto the private turfed garden, creating a perfect indoor-outdoor flow. Underfloor heating runs throughout for added comfort. A separate utility room provides garden access, while the generous living room and an additional versatile space—ideal as a study, playroom, or snug —complete the layout. A WC and ample storage add further practicality.
First Floor: Four spacious bedrooms, including two that share a Jack-and-Jill en-suite, plus a separate family bathroom finished with Porcelanosa premium tiles and sanitaryware.
Second Floor: A luxurious master suite, featuring a spacious en-suite with a freestanding bath, a walk-in rainfall shower, and dual basins for added elegance.
Outside: Each home benefits from a private landscaped garden with a premium paved patio and stunning countryside views. Garages include EV charging points, and the spacious driveways offer additional parking. Air source heat pumps ensure a sustainable and cost-effective living environment.
Why Buy from Forric Homes? Move in hassle-free with no onward chain as soon as your home is ready. Every home is backed by a 10-year structural warranty and a 2-year Forric Homes aftercare plan for complete peace of mind. Built by an award-winning, family-run developer with over 30 years of expertise, each Forric Home is thoughtfully designed to offer the perfect balance of timeless style, modern energy efficiency, and high-quality craftsmanship.
Book a Viewing: Discover the exceptional quality of a Forric Home for yourself. Please get in touch to arrange a viewing.
Property Information
Property Type
House
Property Style
Detached
Parking
Garage
Floor Area
2,346 Sq Ft
Tenure Type
Freehold
Council Tax Band
F