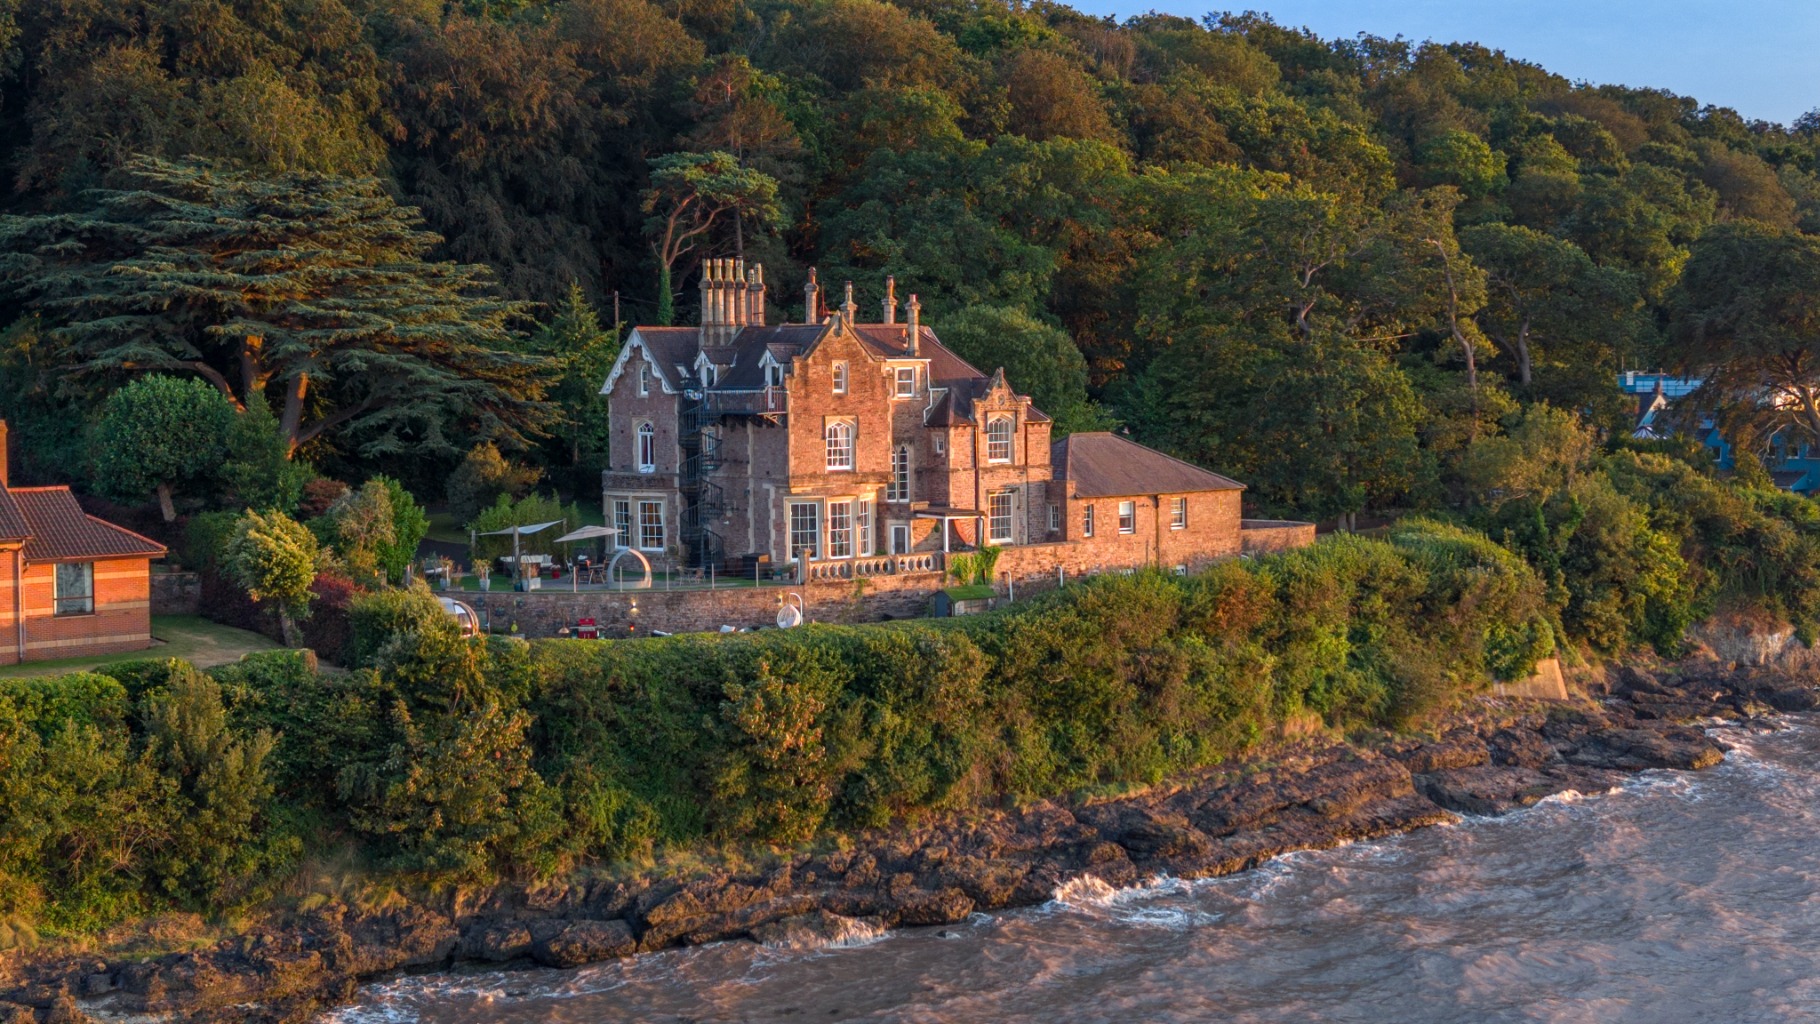
Sea to one side, woodland to the other: a Grade II listed Victorian home with incredible views.
Woodlands Road, Portishead, Bristol, BS20 7HF
Offers In Excess Of
£1,500,000
BEDROOM
5
BATHROOM
3
RECEPTION
2
CALL NOW
07407100966Guiding Offers £1,575,000 to £1,625,000
Grade II listed Victorian residence of circa 1840 with Georgian features, sympathetically modernised throughout
Portishead's most coveted private road, with woodland and coastal walks from the door
Five double bedrooms plus a triple-aspect top-floor reception, easily a sixth bedroom if required
Panoramic views across the Bristol Channel to the Welsh coastline and Severn Crossings
Private gated driveway sweeping to a stone entrance, with parking for numerous vehicles
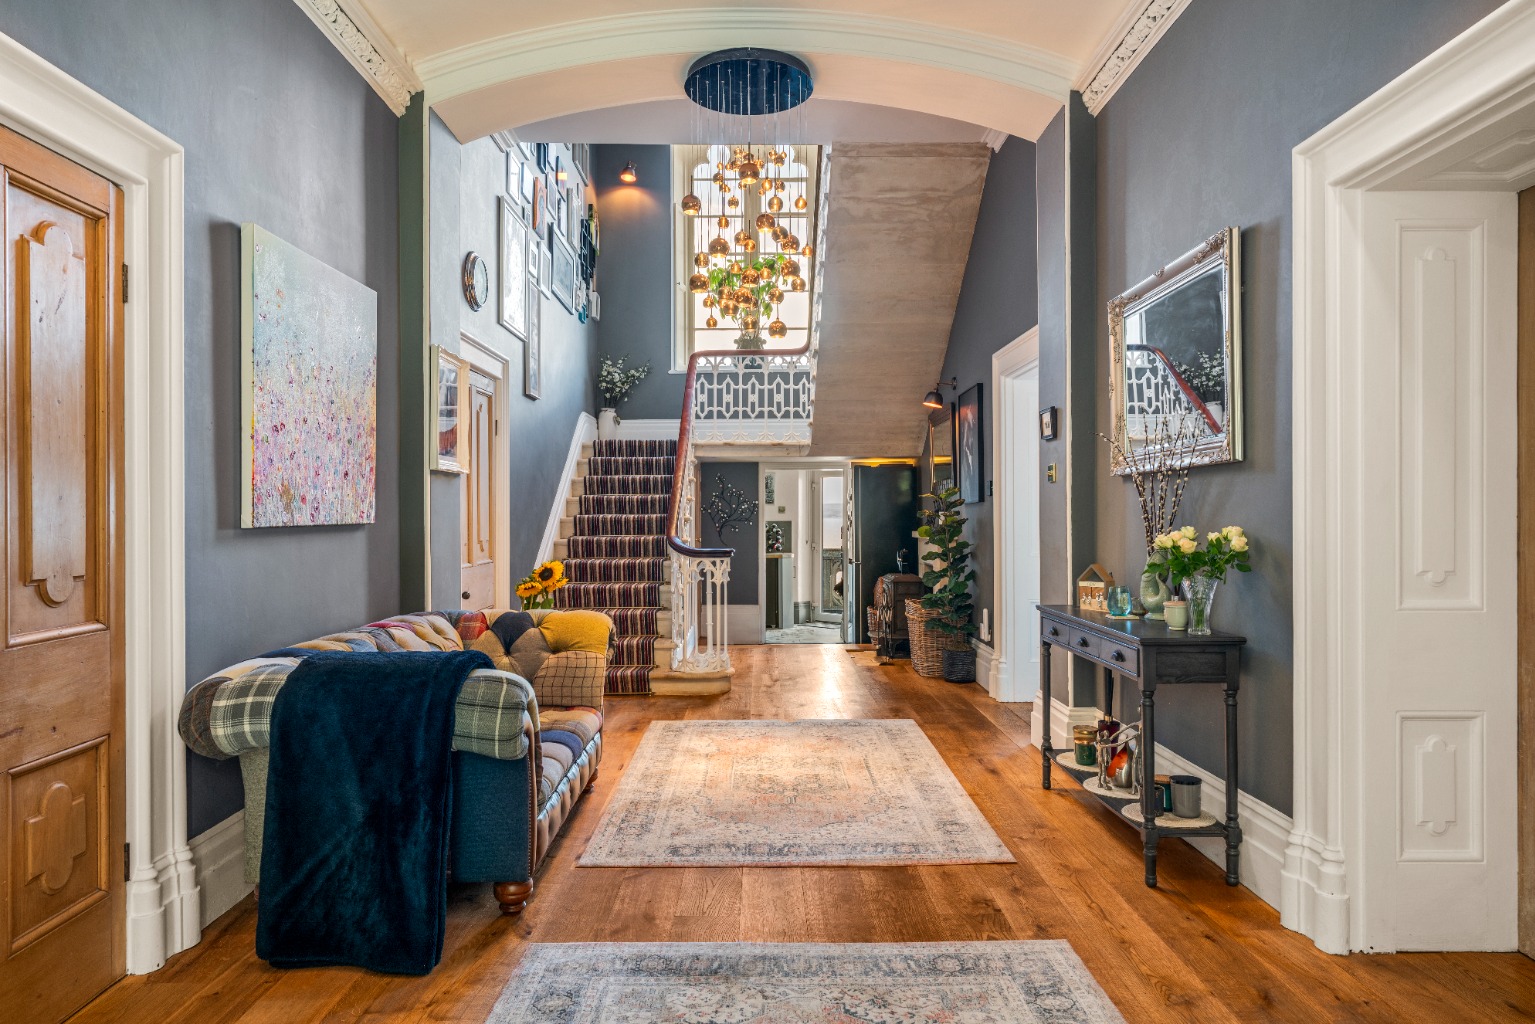
Exceptional period detail: stone staircase, cast iron balustrade, original cornicing, refurbished shutters and window seats
Principal reception room with curved sash windows and a log burner set within a marble fireplace & Principal suite with period stove fireplace, walk-in wardrobe, luxurious bathroom and two balconies
Valentino Kitchen with Belfast sink, induction hob and a full suite of Neff appliances, including a bean-to-cup coffee machine
Versatile top floor with three doubles and a triple-aspect reception, offering scope for self-contained living
Property Info
Map
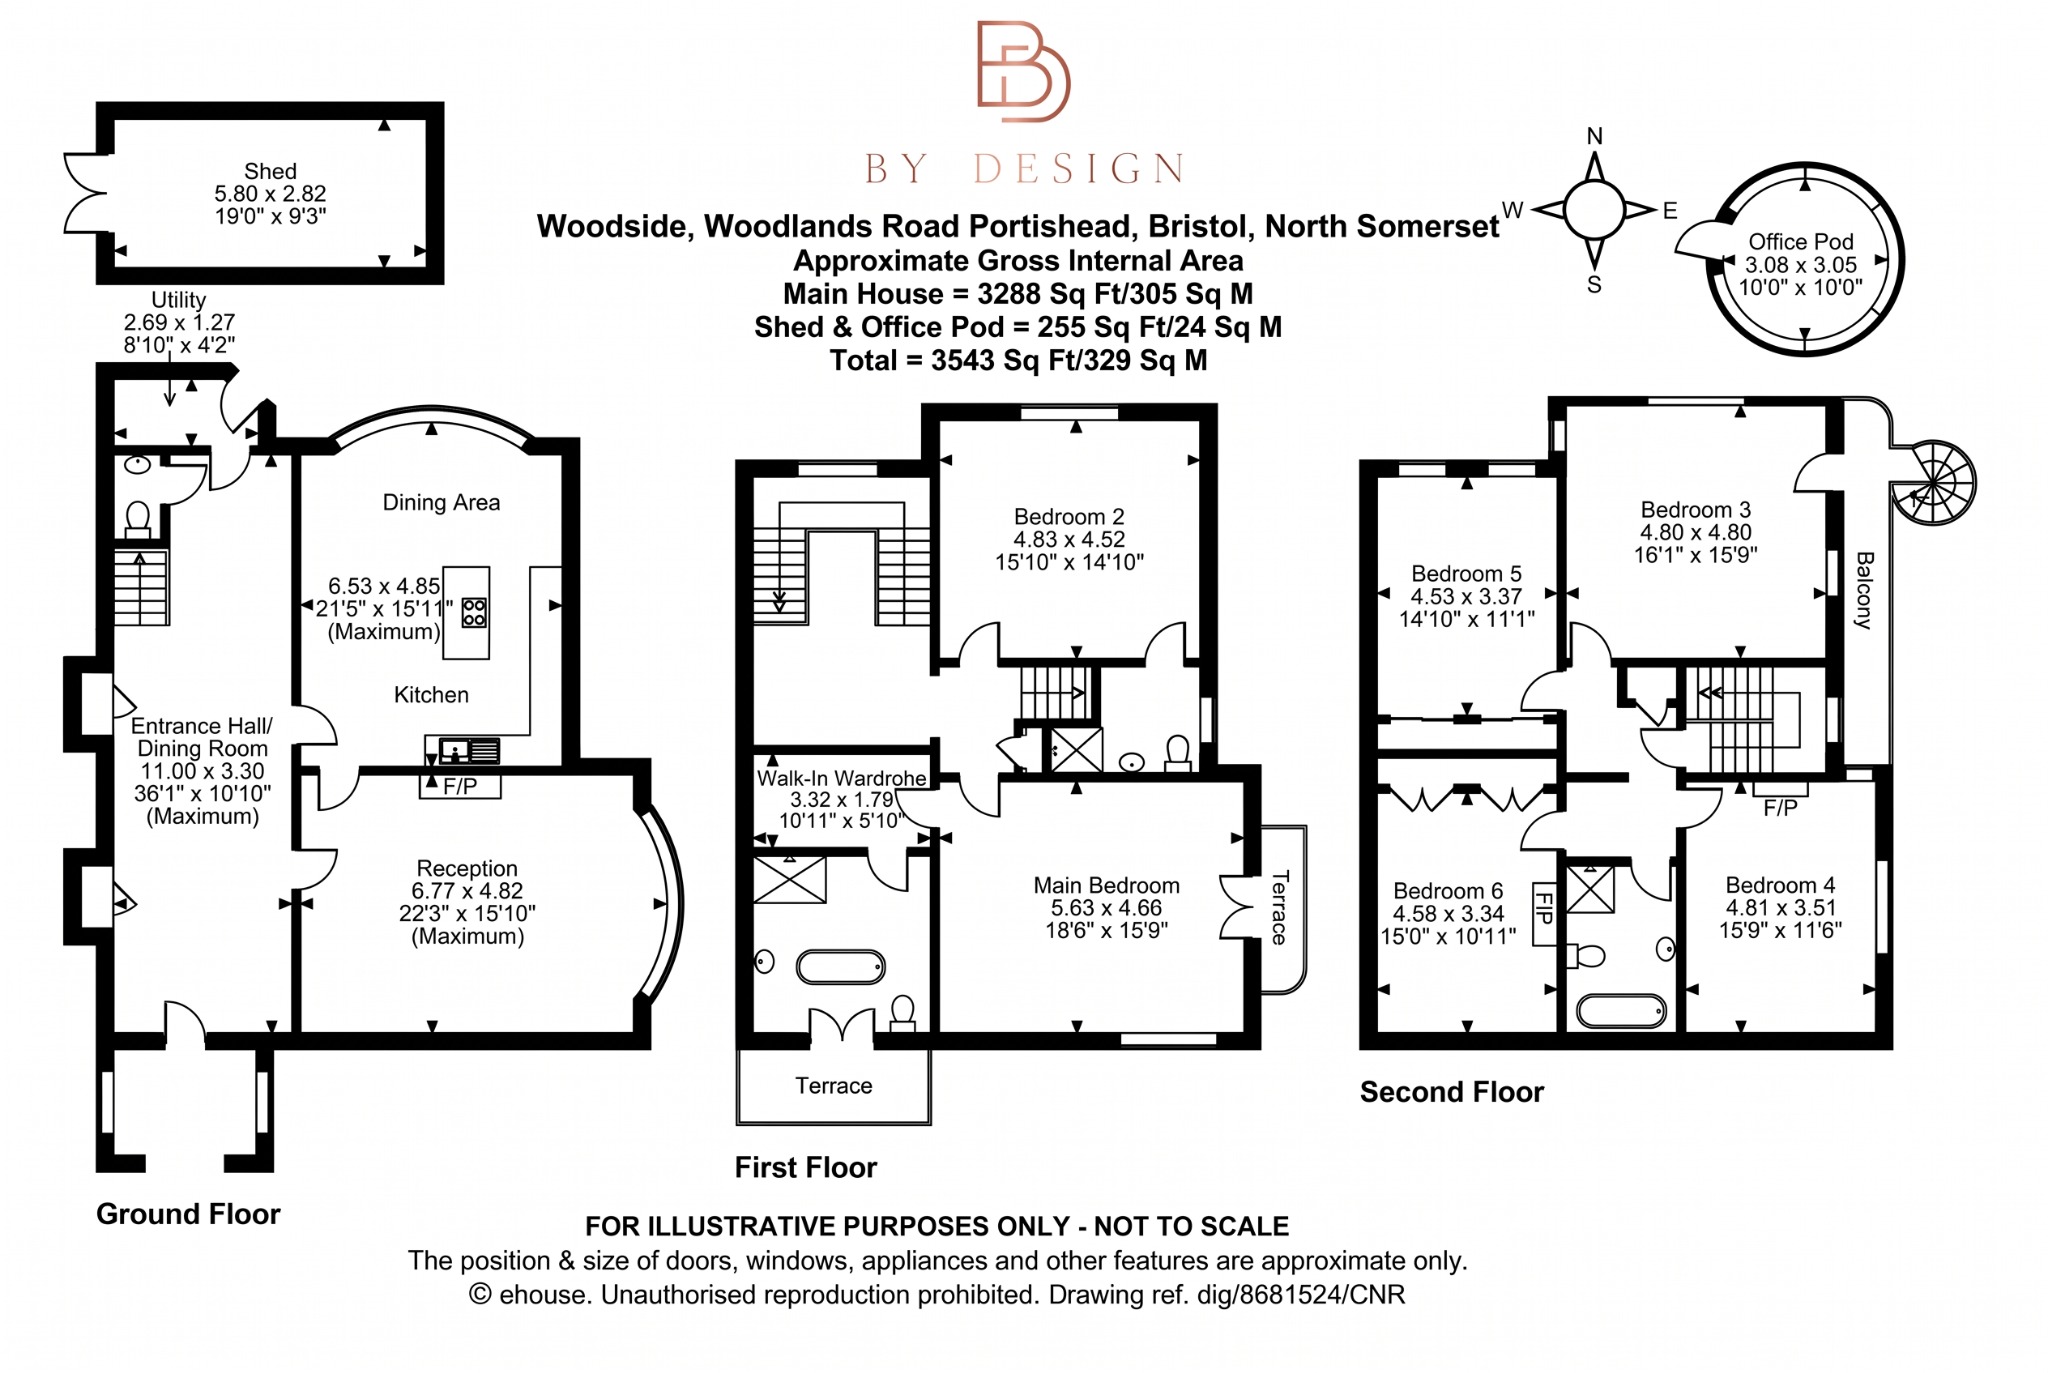
Floor Plan
Description
Woodlands Road is the address Portishead keeps quietly to itself: a private, tree-lined road where the town gives way to ancient woodland and the land falls to the Bristol Channel. Woodside stands at the meeting point of the two. Behind the house, the gardens dissolve into the treeline and the woodland walks of East Wood; in front, the foreshore, the coastal path and Sugar Loaf Beach lie at its feet. The water is never still here, with tides turning, ships making their slow passage up the estuary, and sunsets staged nightly over the Welsh hills, Denny Island and the Severn Crossings. Woodpeckers and buzzards keep to the trees behind the house; swans and geese work the shoreline below.
Seclusion, though, is not isolation. A gentle stroll along the coast path leads to the Lake Grounds, Portishead's much-loved seafront green, with its boating lake, cricket pitch, play areas and the heated Open Air Pool that anchors the town's summers. Battery Point and its lighthouse offer one of the finest vantage points on the Severn Estuary, while the marina, ringed with cafés, restaurants and bars, and the thriving high street are both within walking distance. Clevedon and its Victorian pier are around five miles away; the sandy beaches of Weston-super-Mare roughly thirteen. Woodland and coastal walks begin at the door, with an Area of Outstanding Natural Beauty within easy reach.
For families, the schooling is a quiet clincher. St Peter's Church of England Primary holds an Outstanding rating from Ofsted, with High Down Infant and Junior Schools and Trinity Anglican-Methodist Primary all rated Good, and secondary places served by Gordano School, rated Good and long regarded as one of the South West's most sought-after comprehensives. In the independent sector, The Downs Preparatory School at Wraxall is a short drive away, and Clifton College, Bristol Grammar School, Queen Elizabeth's Hospital and Clifton High School are all within approximately eight miles.
Bristol is closer than the setting suggests. Junction 19 of the M5 is approximately three miles away, putting the city centre within roughly twenty minutes and Bristol Airport within approximately ten miles. When the Portishead railway line reopens (anticipated 2027/28), a new station in the town will run direct services to Bristol Temple Meads.
Woodside has been sympathetically modernised, with a new kitchen, new bathrooms, and fresh flooring and décor throughout, all handled so that the house's Victorian character, its Georgian-influenced proportions and the deep quiet of its thick walls remain firmly in charge.
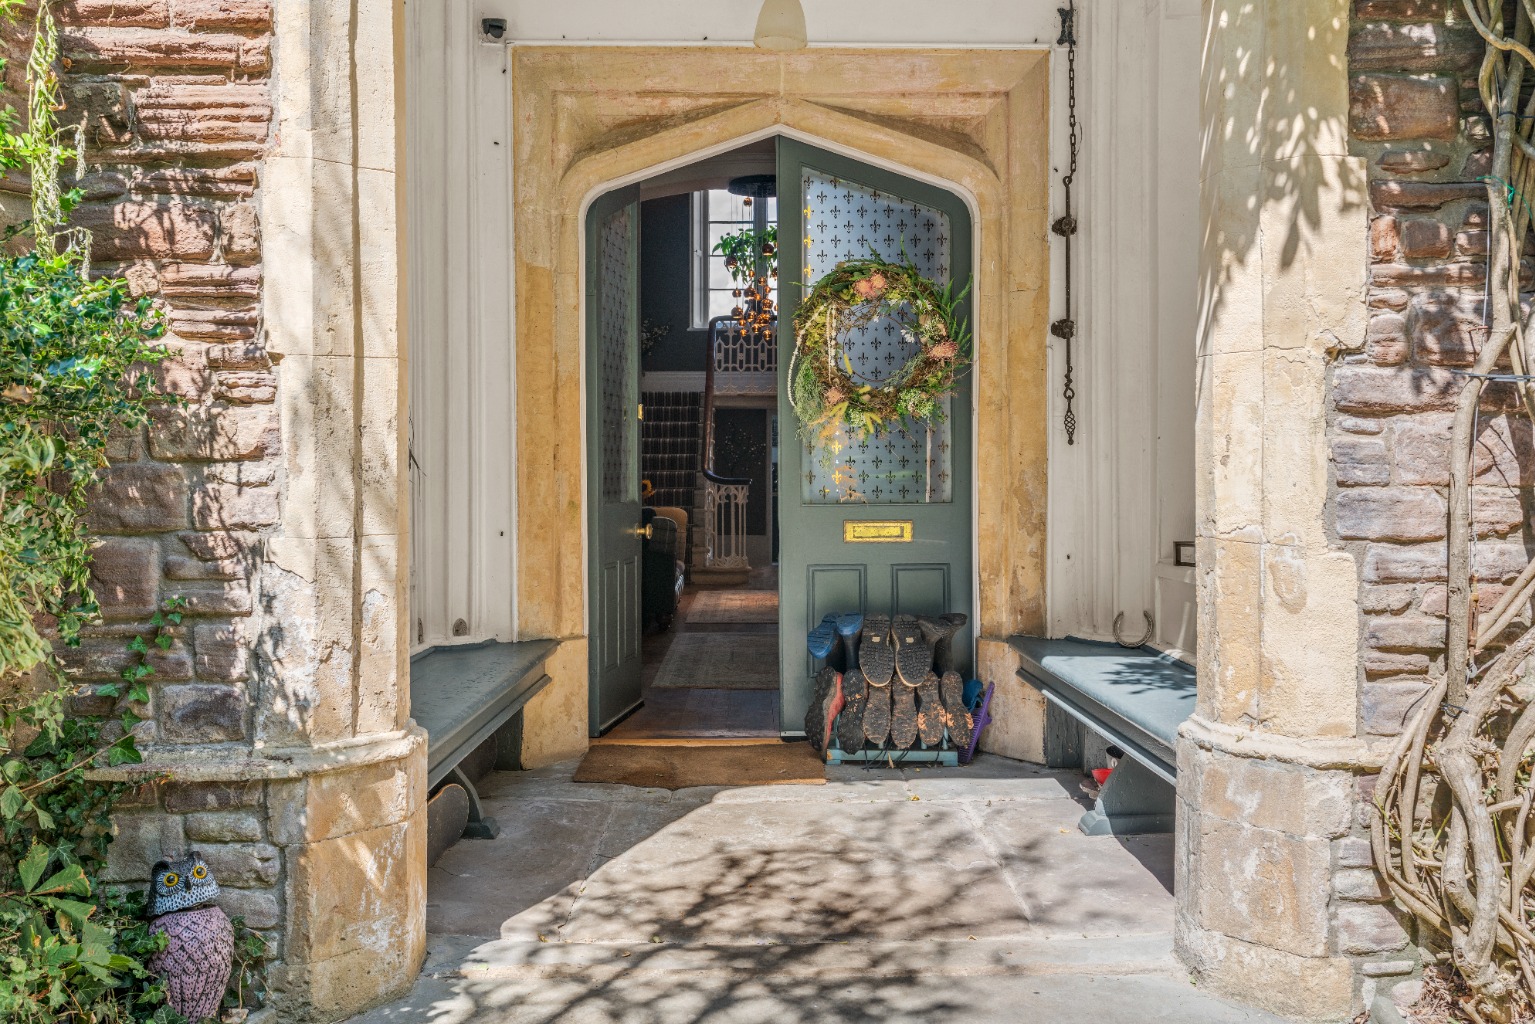
The front door opens onto the flagstones of a vestibule that has been receiving guests since the 1840s, before a pair of grand, ornately glazed doors makes the introduction proper. The hallway beyond is the house in miniature: oak boards underfoot, original cornicing and a curved ceiling above, and a stone staircase rising through a cast iron banister and balustrade to the floors above. A log burner warms the hall itself, a proper welcome on a winter evening. Few halls announce a home this well.
To the right, the principal reception room is where the setting takes over. Curved sash windows, their original shutters refurbished and window seats intact, wrap the room around a wide view of open water, and soaring ceilings let the light do the rest. In winter the roles reverse, as a sizeable log burner set within a marble fireplace turns the room inward. With direct access from the kitchen, it moves effortlessly between drawing room and formal dining room as the occasion demands.
The newly refurbished Valentino kitchen balances heritage and precision, with ceiling roses and detailed cornicing above and curved sash windows framing panoramic views up the estuary towards the Welsh mountains. A Belfast sink and induction hob sit alongside a full-height fridge and a comprehensive suite of Neff appliances: dual ovens, a grill, an integrated bean-to-cup coffee machine, and a freezer and dishwasher. A guest cloakroom tucks beneath the stairs, and at the end of the hallway a utility room adds further freezer space, a second sink and a door straight out to the gardens. Two storage areas off the hall absorb the coats, boots and paraphernalia of coastal life, while beneath the house, cellar spaces hold clear potential for conversion, subject to the necessary consents.
The staircase is a set piece in its own right, the cast iron balustrade guiding you past a feature window whose outlook lifts with every step. The principal suite occupies its own quiet realm: a period stove fireplace, a large sash window opening to a private balcony, and a walk-in wardrobe leading through to a bathroom appointed with a freestanding bath, an oversized walk-in shower and twin sinks set into a vanity unit. Glazed doors open onto the larger balcony across the front of the house, and morning coffee here, with the Channel spread out below, is the ritual the next owners will inherit.
A second generous double bedroom also faces the water, with an en suite shower room finished in marble-effect tiling to the floor and shower surround. A linen and airing cupboard completes the floor.
The top floor is the house's wild card. Three comfortable double bedrooms and a sizeable triple-aspect reception room, with access to a further balcony also reached by the spiral staircase, make it equally plausible as a teenage kingdom, guest quarters or, with ease, self-contained accommodation, and the reception room would just as readily serve as a sixth double bedroom. The bathroom is confidently finished: geometric tiled flooring, a freestanding bath, an oversized metro-tiled shower, heated towel rail and vanity.
First impressions are choreographed. Private gates open onto a sweeping driveway that arrives at a striking stone entrance, with parking for numerous vehicles, an approach that gives nothing away of the views waiting on the other side of the house.
The gardens descend in three distinct tiers, each with its own temperament: lawns held by mature trees, sheltered terraces made for long lunches and summer parties, an established pond alive with fish, and open grass for games. A garden office pod, powered, heated and lit, makes working from home feel like a privilege rather than a compromise.
The house reaches out into all of this through its balconies. One opens from the principal bedroom through a large sash window; a second, larger balcony runs across the front of the house behind glazed doors; a third serves the top floor and is also reached by a spiral staircase. With sunrise on one side of the house and sunset on the other, there is a right place to stand at every hour of the day.
Property Information
Property Type
House
Property Style
Semi-detached
Parking
Off Road Parking
Garden
Private
Floor Area
3500
Tenure Type
Freehold
Age Of Property
Victorian
Year Built
1840
Council Tax Band
E
Sewerage
Mains Supply
Water
Mains
Condition
Good
Additional Information
Heating
Central
Electricity
Mains Supply
Restrictions
Listed Building