A carbon negative Grand Design of circa 6,500 sq ft, facing open North Somerset countryside.
Belle Vista, Wraxall, Bristol, Somerset, BS48
Guide Price
£3,750,000
BEDROOM
6
BATHROOM
6
RECEPTION
3
CALL NOW
07407100966A rare, architecturally driven contemporary Grand Design of circa 6,500 sq ft: a genuine one-off in Bristol and the wider UK market
EPC A (95), A/100 environmental rating. 13.2kW solar and air source heat pump: net -1.0 tonnes CO2 a year,
Panoramic south-facing orientation over open North Somerset countryside, on the edge of the National Trust's Tyntesfield Estate
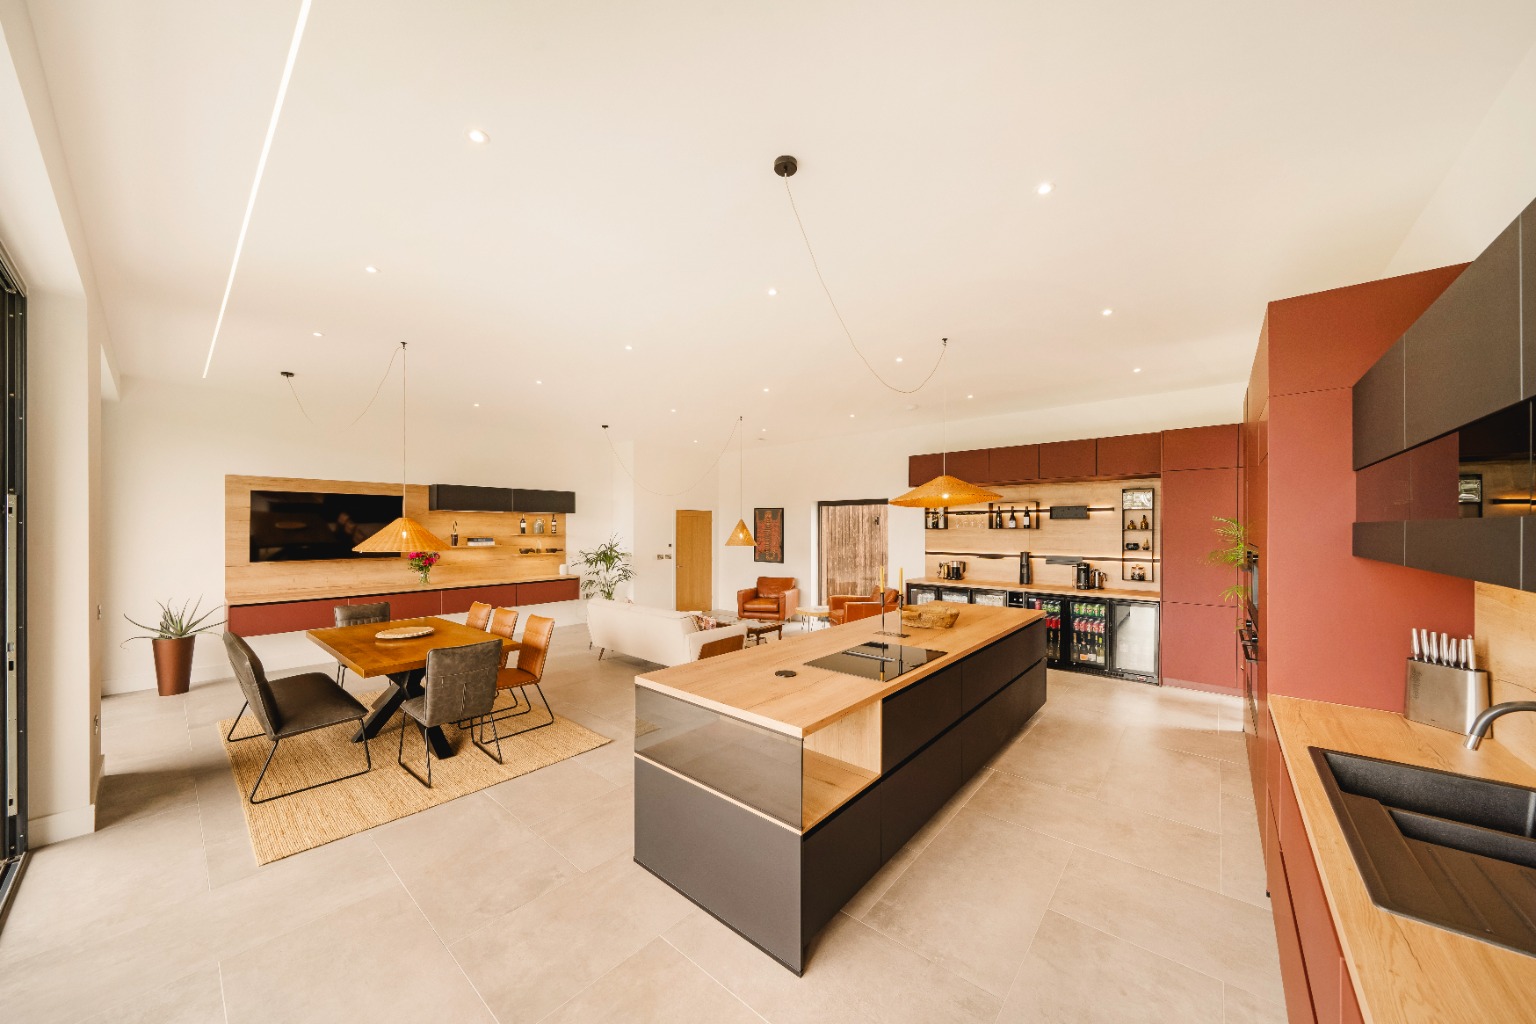
Circa 750 sq ft kitchen, dining and living space, with a family kitchen equipped equally for everyday life and serious entertaining: three ovens, integrated coffee machine and extensive storage
Dramatic double-height entrance hall with a two-storey picture window and a sculptural oak and glass staircase
Five double bedroom suites and five bath and shower rooms, the principal with walk-in wardrobe and feature freestanding bath
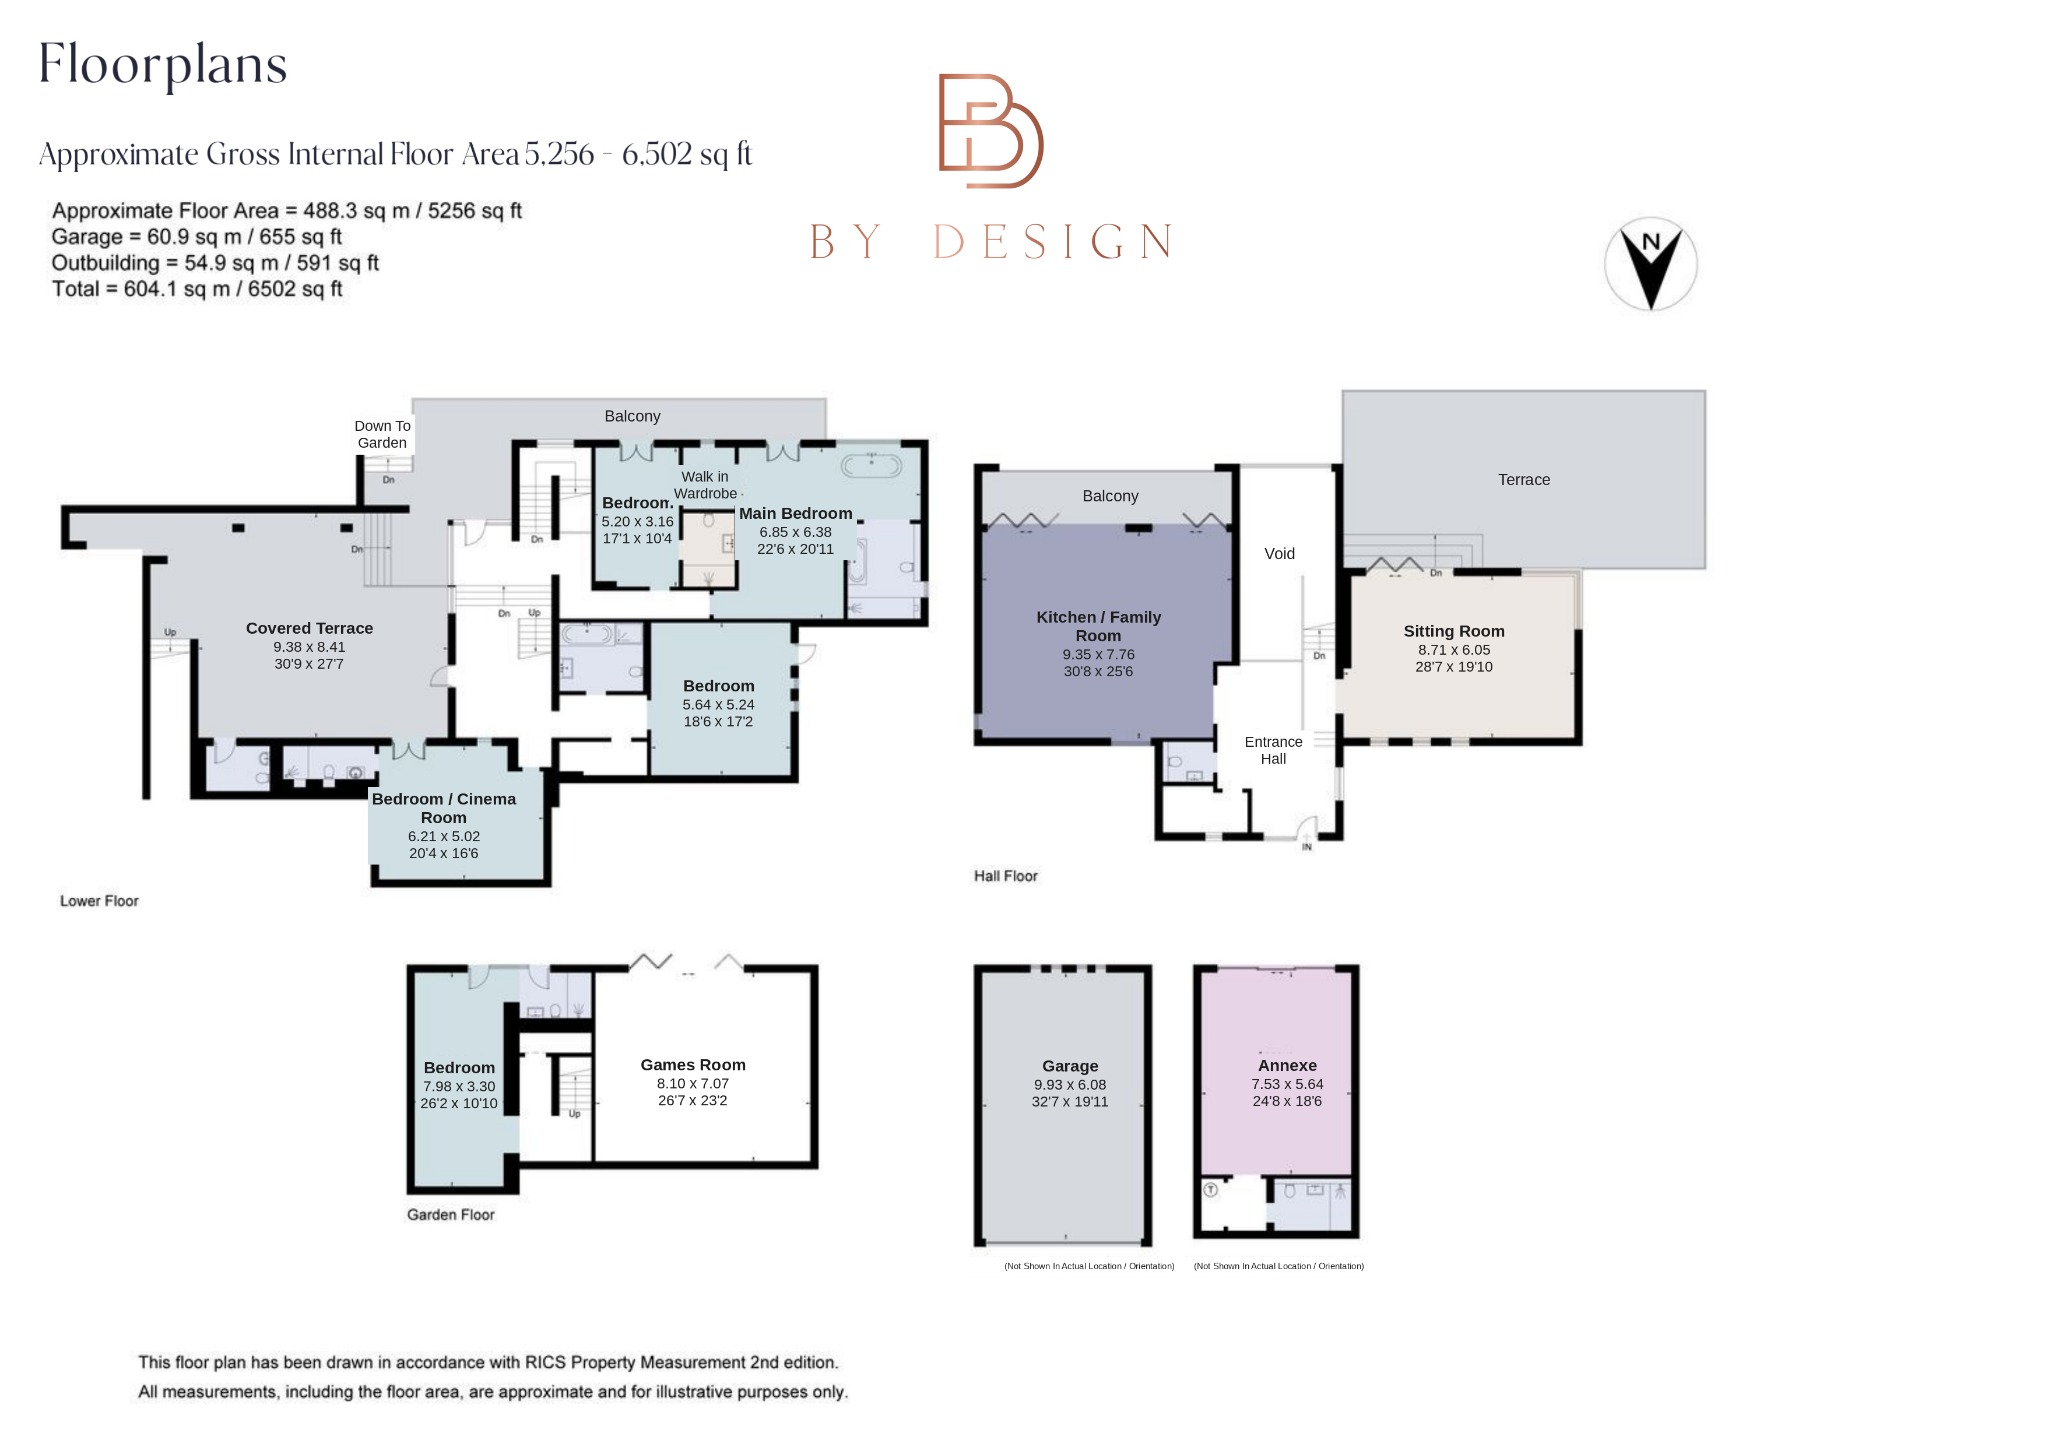
Triple-aspect sitting room of 28'7 x 19'10 opening onto a raised sun terrace, with balconies on multiple levels enjoying views to the Mendip Hills and Crook Peak
Circa 800 sq ft covered terrace, a garden-level games room of 26'7 x 23'2, and landscaped south-facing gardens with a fire pit and provision for an outdoor pool
Detached four-car garage with a self-contained circa 430 sq ft one-bedroom studio annexe beneath, gated in-and-out driveway
The Downs Preparatory School under a mile away
Property Info
Map
Floor Plan
EPC
Description
The Opportunity
Every so often a house comes to the market that does not have a true comparable, not in Bristol, and rarely in the wider UK. Belle Vista is one of them. An architecturally driven, uncompromising contemporary Grand Design of circa 6,500 sq ft, it was conceived as an ambitious project and delivered as an exceptional home, and it offers something the market almost never produces: the chance to own a genuine one-off, a "unicorn" in the truest sense, on one of North Somerset's most enviable rural positions.
It is also a rare thing environmentally. Belle Vista is carbon negative and holds an EPC A rating, placing it in a bracket that a fraction of one per cent of British homes will ever reach. This is not a house that offsets its impact; it gives more back than it takes. Rainwater harvesting serves the gardens, the drainage runs on a private eco treatment system that requires minimal maintenance and emptying once a year, and two EV chargers sit ready on the drive. For the growing number of buyers who want architectural ambition and genuine eco credentials in the same house, rather than one at the expense of the other, that combination is close to unheard of. This is a home that performs as beautifully as it looks.
The Location
West Hill sits on the quiet side of Wraxall, where the lanes climb away from the village and North Somerset opens out into farmland, woodland and long green horizons. Belle Vista faces due south into all of it, and it does so with the reassurance of heavily protected woodland immediately to the rear, a green backdrop that cannot be built on and will not change. Better still, that woodland is not something to be admired from a distance: a gate at the foot of the garden opens straight onto the walks, so a dog can be exercised or a Sunday morning filled without a car ever leaving the drive. The Tyntesfield Estate begins on the doorstep, its 500 acres of parkland, woodland walks and Victorian Gothic drama in the care of the National Trust and open all year. Beyond the boundary there is genuine open country, yet this is not the middle of nowhere: Bristol and Nailsea sit either side, close enough to be useful and far enough to be forgotten.
For families weighing up schooling, the position is close to unbeatable, and it caters to both the independent and state sectors in equal measure. On the private side, The Downs Preparatory School lies less than a mile from the driveway, with Butcombe Prep in Clifton a little further, and the senior schools follow naturally: Clifton College, Clifton High School, Bristol Grammar School, Redmaids' High and Badminton School for Girls are all within roughly eight to nine miles. For those looking wider, school bus services to Taunton run from nearby Clevedon, opening up the Taunton schools without a daily drive, and Sidcot, Millfield and Wells are within comfortable reach. In the state sector, Wraxall Church of England Primary and Backwell School are both rated Good by Ofsted, the latter long one of the most sought-after secondaries in North Somerset.
For everyday life and weekends, the balance is just as good. Clifton, with its Georgian terraces, independent shops, restaurants and the Suspension Bridge, is approximately nine miles and a straightforward run in, which matters when the school day, the office and dinner are all in the same direction. Nailsea covers the everyday shopping close to home, while the Victorian pier, seafront and restaurants of Clevedon are around six miles away for a Saturday that needs no planning. Bristol city centre, with its harbourside, culture and dining, lies approximately eleven miles away, and the Tyntesfield Estate itself is a genuine local attraction on the doorstep for walks, cafes and events throughout the year.
Getting out is just as easy. Junction 19 of the M5 is approximately four miles away and Junction 20 at Clevedon a similar distance, putting Bristol, Bath, Exeter and the Midlands within straightforward reach. Nailsea and Backwell station is just under four miles, with services to London Paddington via Bristol Temple Meads, and Bristol Airport is approximately seven miles for anyone whose week involves a flight.
The House
Belle Vista does not ease you in. The front door opens into a double-height entrance hall where a two-storey picture window pulls the garden straight through the building, and light lands on a sculptural staircase of floating oak-effect porcelain treads and structural glass. It is a piece of architecture rather than a means of getting upstairs, and it sets the standard for everything that follows: crisp white walls, generous ceiling heights, underfloor heating throughout, and glass wherever the view justifies it.
One decision governs the whole plan, and it is the one owners talk about most. Every principal room in this house has its own door to the outside. Not a window onto the view, a door into it. Bedrooms open onto balconies, reception rooms onto terraces, the lower floor onto the lawn, so the countryside is never something happening on the other side of the glass. It is a deliberate piece of design thinking rather than a happy accident, and it is the reason Belle Vista feels quite different to live in than it does to look at.
The hall floor holds the two principal reception rooms. To one side, a circa 750 sq ft kitchen, dining and living space runs the width of the house, with bi-folding doors opening onto the first of the home's many balconies, a south-facing spot that catches breakfast, lunch and the last of the evening, with excellent views across to the Mendip Hills and Crook Peak. The kitchen has been designed as a space that works equally hard for everyday family life and for those who thoroughly enjoy entertaining. An array of wall-mounted cupboard and drawer storage runs floor to ceiling and wall to wall on two sides, with a matching shelf unit on the facing wall that currently serves as a media unit. Three ovens, an integrated bean-to-cup coffee machine and a Bora hob with its own downdraft extraction complete a kitchen equipped for anything from a weekday supper to a full table of guests, with the island as the natural gathering point and the countryside filling the glass behind it.
Across the hall, the triple-aspect sitting room measures 28'7 by 19'10 and takes light from three sides. Glazed doors open directly onto a raised terrace, which is where this house earns its keep in summer: lunch outside, friends arriving, a fire pit and a drink as the sun drops away to the south west.
The bedrooms sit on the floor below, reached by that staircase. Four generous suites occupy this level, with a fifth on the garden floor, and five bath and shower rooms serve them, each finished in the same confident, contemporary palette of large-format stone, marble-veined porcelain and matt black brassware. The principal bedroom is the standout: 22'6 by 20'11, with a walk-in wardrobe, a large en suite, air conditioning and a feature freestanding bath positioned to look out over the gardens. A further bedroom on this floor doubles readily as a cinema room.
For anyone whose working life now happens partly or wholly at home, this is a house that takes the question seriously. The rooms given over to studio and office use are among the best spaces in the building rather than the leftovers, with proper light, proper volume, their own doors to the outside and a view worth looking up at. Working from Belle Vista is not a compromise; for most people it will be a considerable upgrade.
Also from this level, glazed doors open onto a covered terrace of circa 800 sq ft with its own cloakroom, an outdoor room in all but name, equally suited to a gym, a games space, or dining under cover when the weather turns. Steps drop from here to the garden beyond.
The garden floor completes the picture with the fifth bedroom suite and a games and family room of 26'7 by 23'2, bi-folding doors opening straight onto the lawn. For a household with teenagers, or one that entertains properly, it is the room that makes the whole house work.
Outside
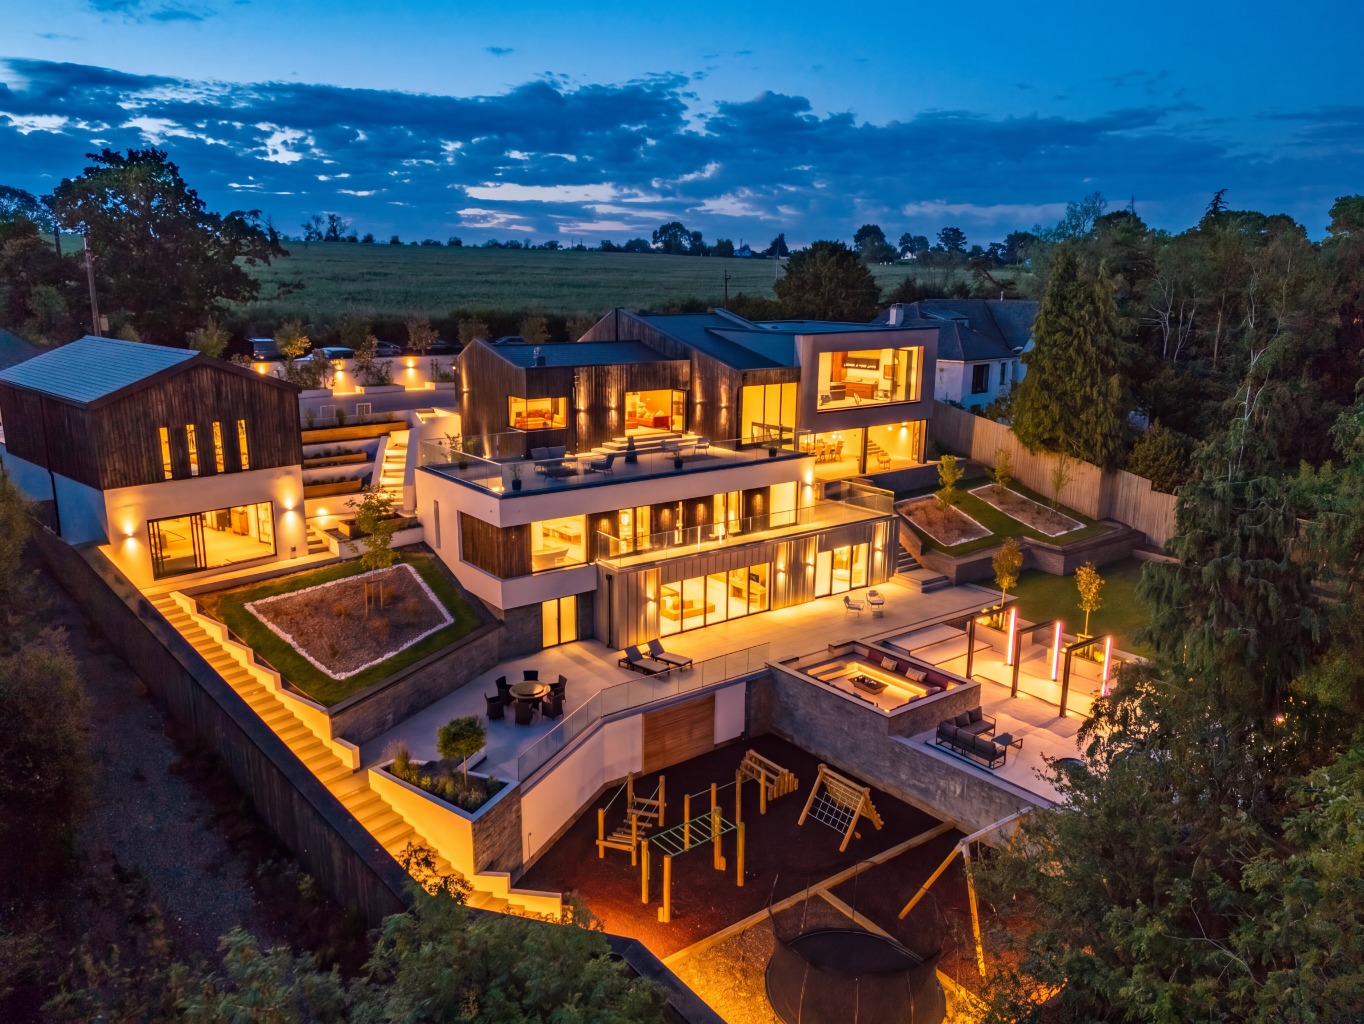
The architecture announces itself before you reach the door. The exterior is wrapped in whisky-mottled Shou Sugi Ban larch, a richly textured natural timber finish created through the traditional Japanese process of carefully charring the surface of the wood. Rather than a uniform black, the larch retains a warm, mottled palette of deep charcoal, smoked brown, burnt umber and whisky tones, allowing the grain and individual character of each board to remain visible. The result is a distinctive, handcrafted façade that shifts subtly with the light, combining the depth and drama of charred timber with the warmth of naturally weathered larch. Set against crisp white render and long runs of black-framed glass, it gives Belle Vista a confidence that is rare this far into the countryside, and the whole composition is angled to face the view rather than the road.
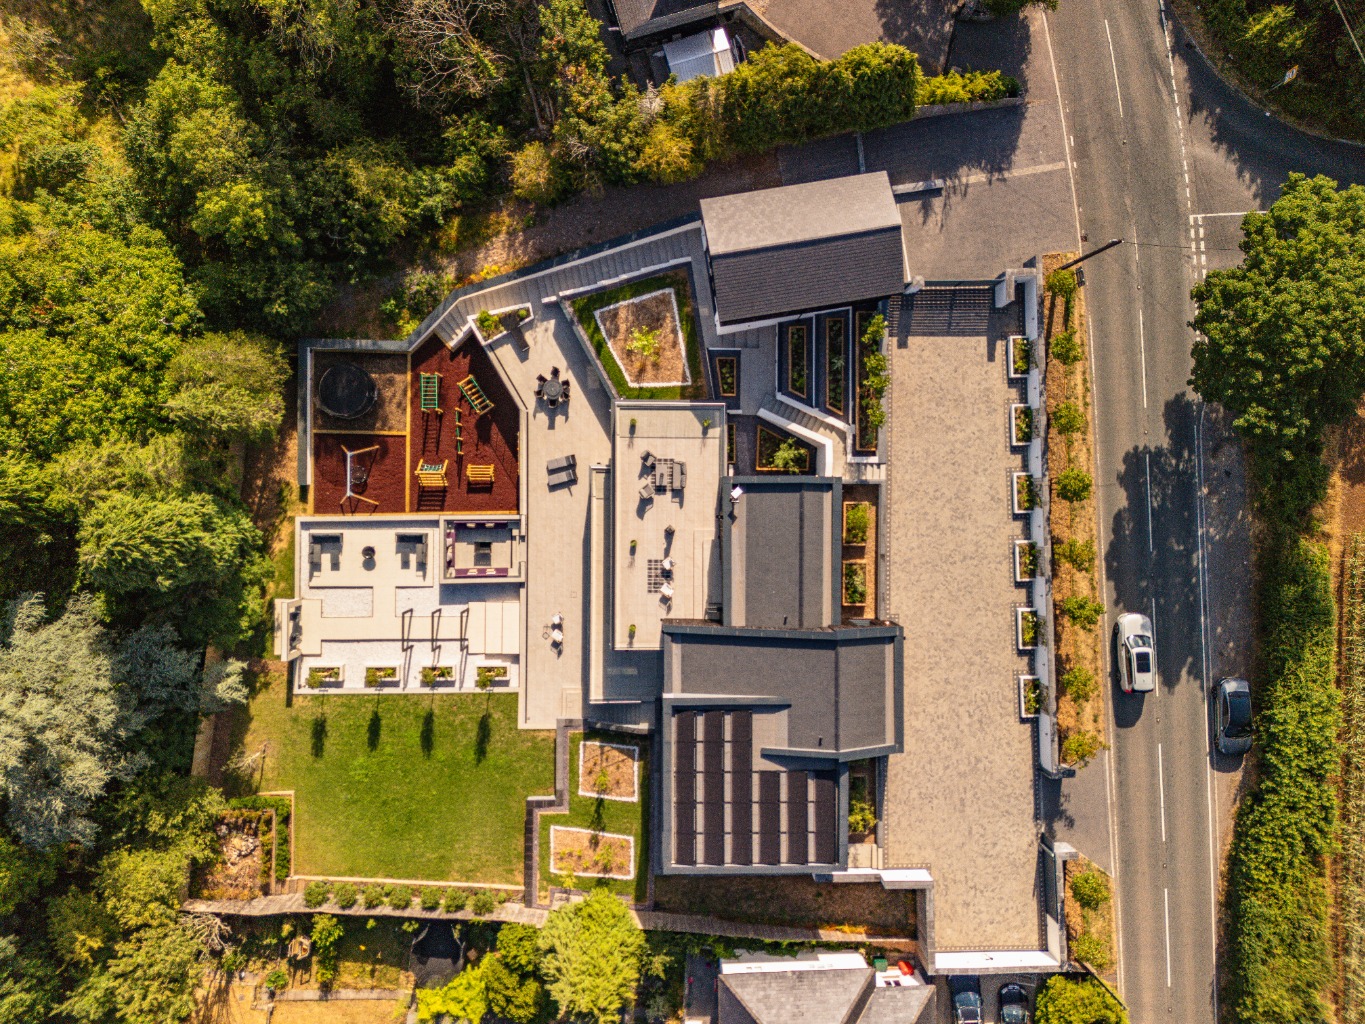
An in-and-out driveway sweeps in behind double electric gates, remotely operated and covered by a camera system, with parking for numerous vehicles, two EV chargers and a detached four-car garage beyond. Beneath the garage, a self-contained circa 430 sq ft one-bedroom studio annexe, with its own shower room and cloakroom, is ideal for longer-term guests and would work spectacularly for dual occupation with extended family, or as accommodation for a nanny. The frontage is softly landscaped with rendered box planters and a stone boundary wall, with level access to the front door and steps dropping away at the side to the rear garden and annexe.
The gardens have been landscaped with real thought, and with two quite different jobs in mind. The upper levels are given over to entertaining: terraces and balconies that follow the sun through the day, a fire pit seating area for evenings that run long, services already provisioned for two outdoor kitchens, and provision for an outdoor pool should a new owner wish. Below, a level lawn is laid to grass and kept deliberately simple, the practical half of the equation, with room for goalposts, a trampoline and the ordinary business of family life. Irrigation is drawn from the property's rainwater harvesting system, so the gardens look after themselves without touching the mains.
Between the covered terrace, the raised terrace, the balconies and the lawn, there is somewhere to sit at every hour and in almost any weather, and at the end of it a gate into protected woodland that no one can take away. South-facing, private, and looking out over open country: this is the part of Belle Vista that photographs well and lives even better.
Homes of this ambition, in this position, with these credentials, do not come along often. Belle Vista is a rare opportunity to own a true Grand Design, and an even rarer one to do so in a home that gives as much back to the environment as it does to the people living in it.
All distances and times are approximate. School ratings correct at the most recent Ofsted or ISI inspection and should be verified by interested parties. Floor areas taken from the floorplan are for illustration purposes only.
Property Information
Property Type
House
Property Style
Detached
Parking
Secure Gated Parking
Garden
Private
Floor Area
6500
Tenure Type
Freehold
Age Of Property
Modern Minimalist
Council Tax Band
B
Sewerage
Private Supply
Water
Mains
Condition
Good
Additional Information
Heating
Air Source Heat Pump, Solar Photovoltaic Thermal, Underfloor Heating, Electric Mains
Electricity
Mains Supply, Solar PV Panels