Stunning Bespoke 5 Bedroom Home with 2 Additional Rooms in Rural Rudgwick, Near Horsham
Haven Road, Rudgwick, Horsham
Guide Price
£1,675,000
BEDROOM
6
BATHROOM
6
RECEPTION
6
CALL NOW
07873 831564Bespoke residence, completed in 2018 and ideally located close to the Surrey border
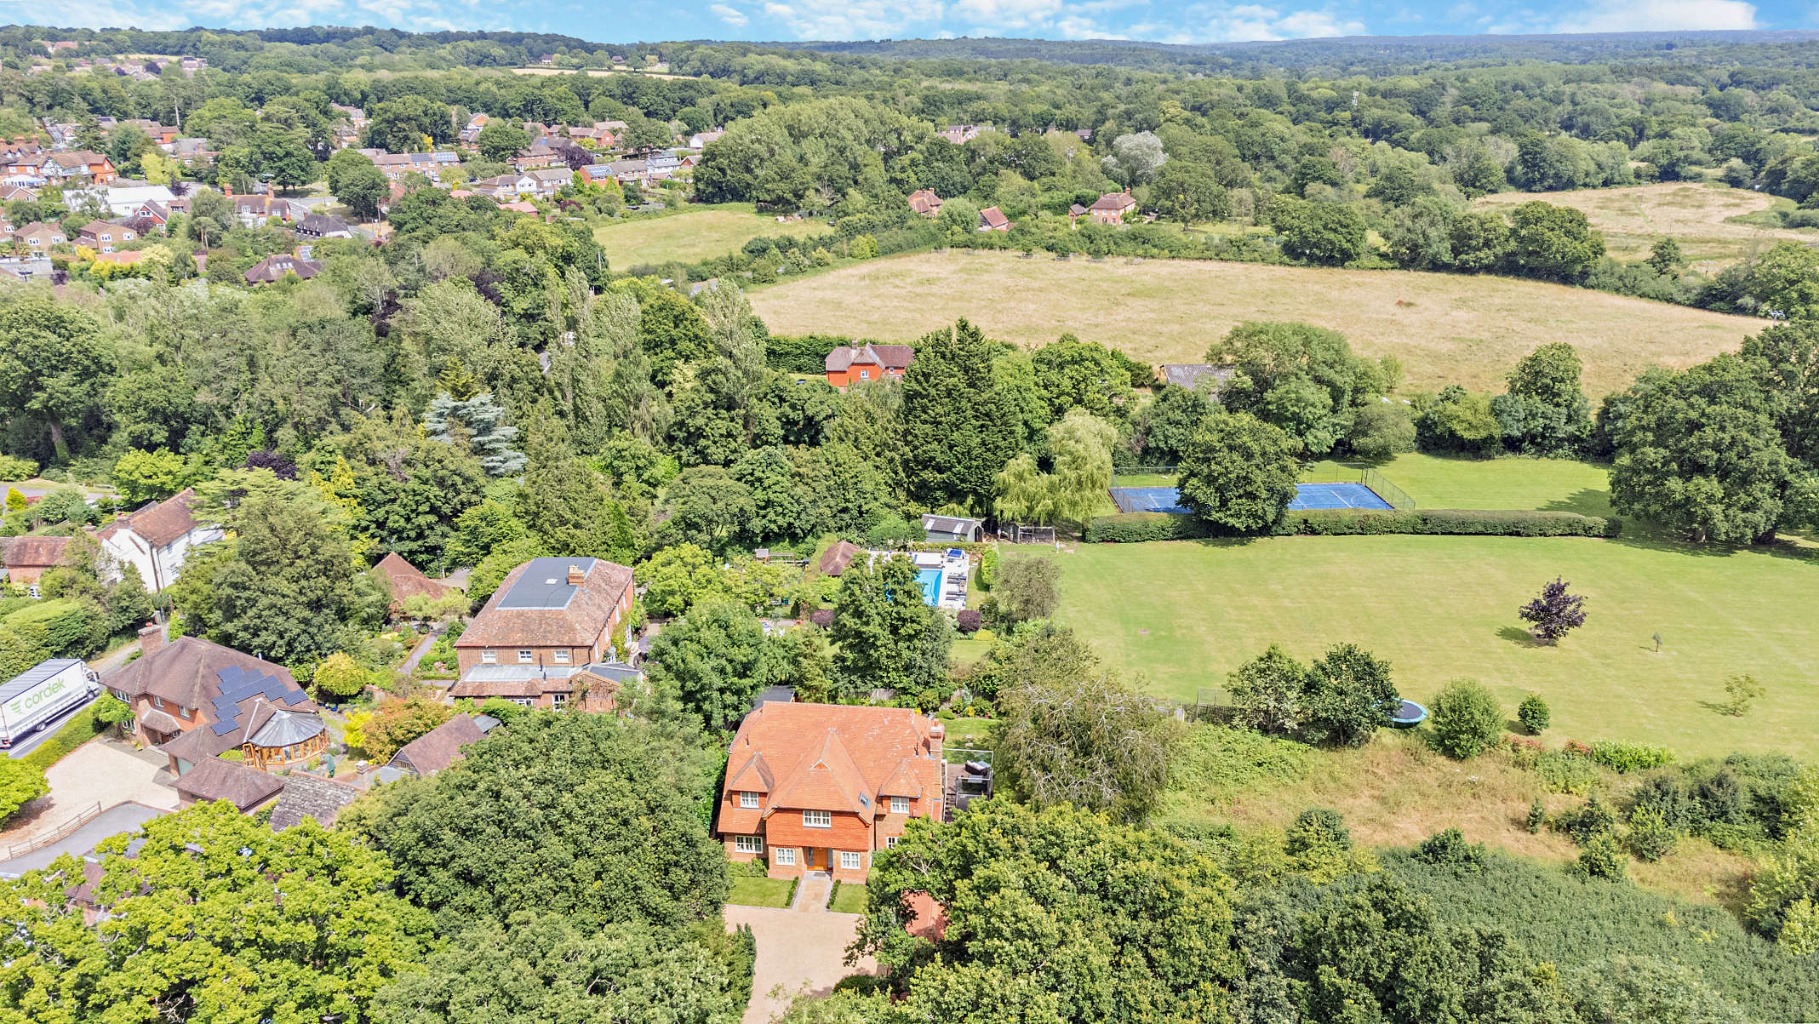
Secluded plot extending to over ¼ acre
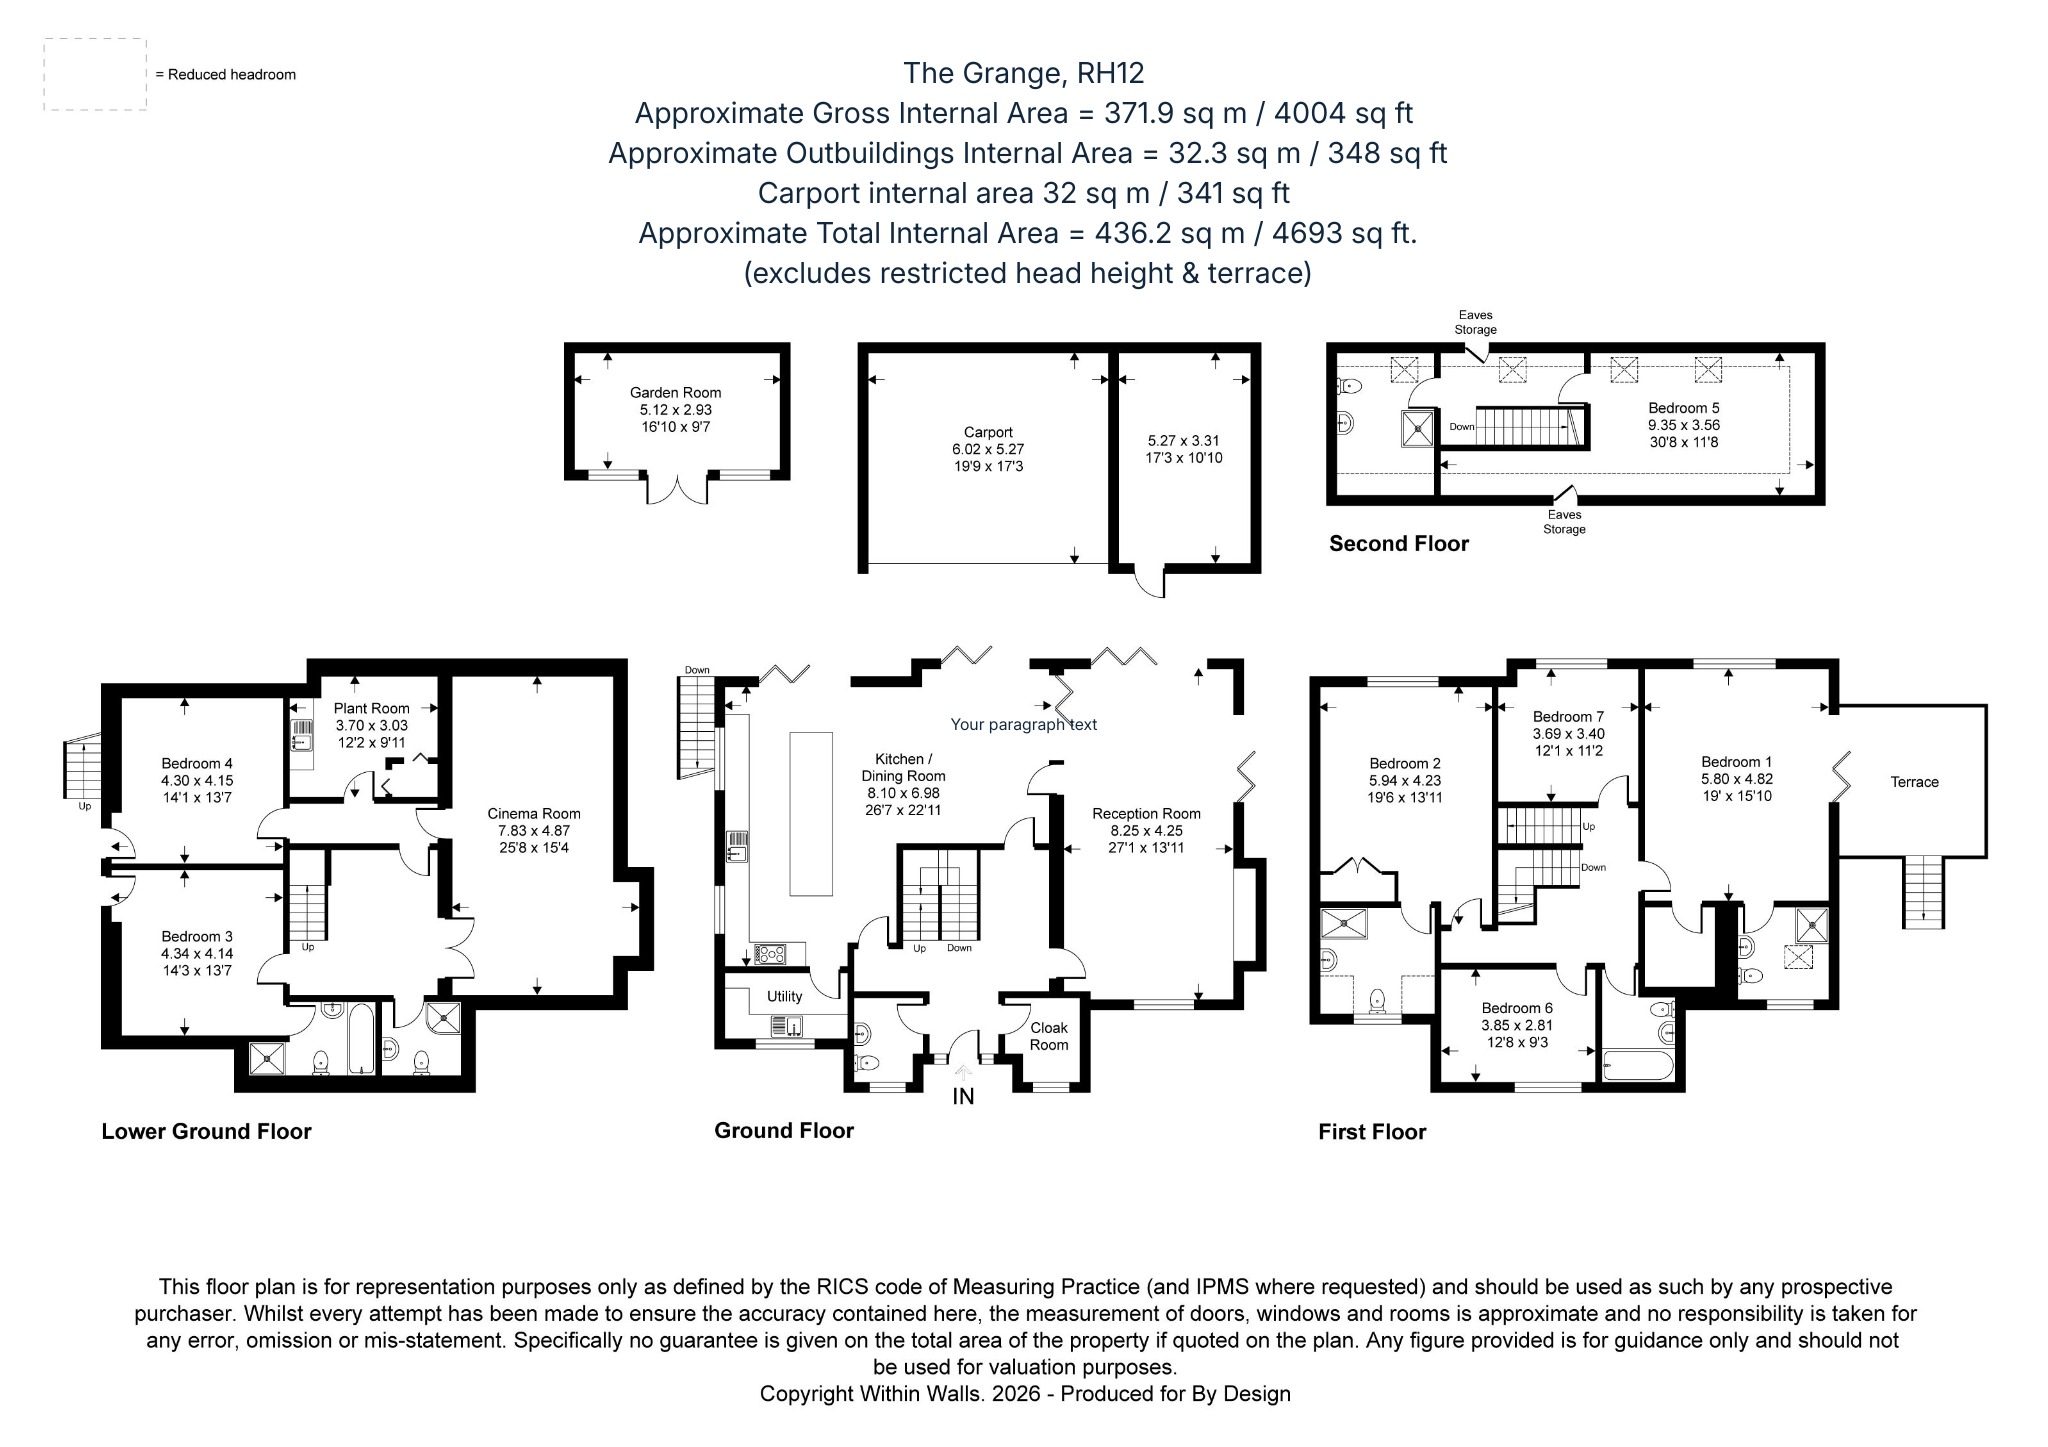
Over 4,000 sq ft of beautifully designed, versatile accommodation
Principal suite with private balcony and en suite
Six elegant bedrooms are complemented by an a further versatile room, ideal as guest suite, home office, dressing room or creative space.
Open-plan kitchen/dining space with bi-fold doors
Chain Free
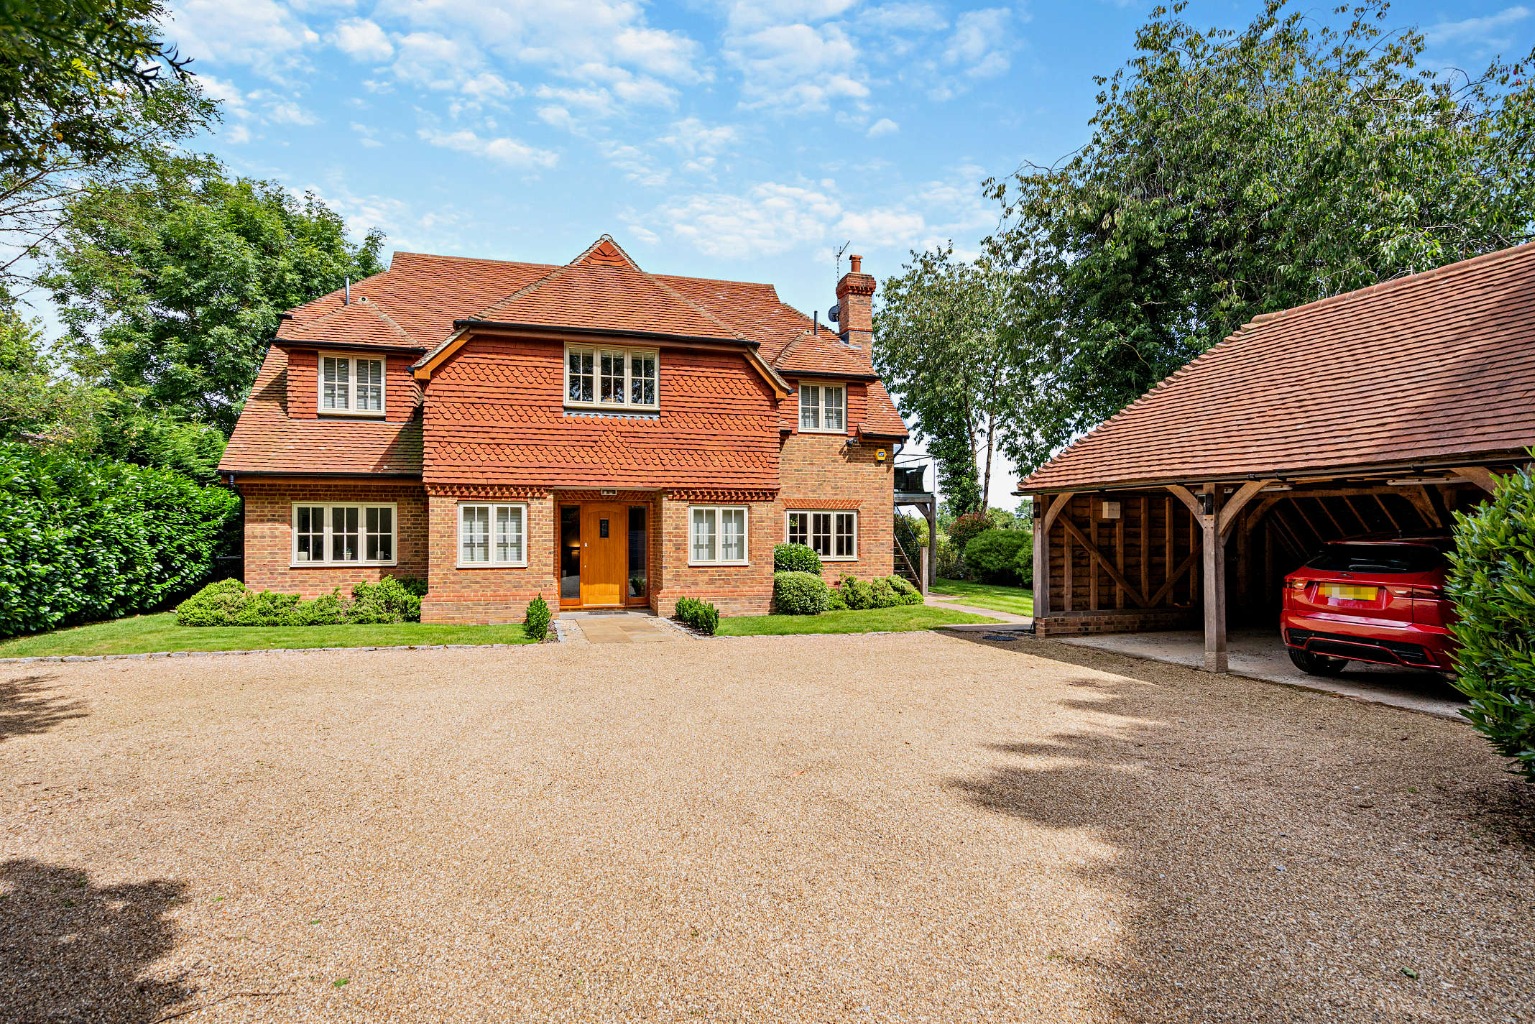
Gated entrance with extensive driveway parking, double covered car port and garage
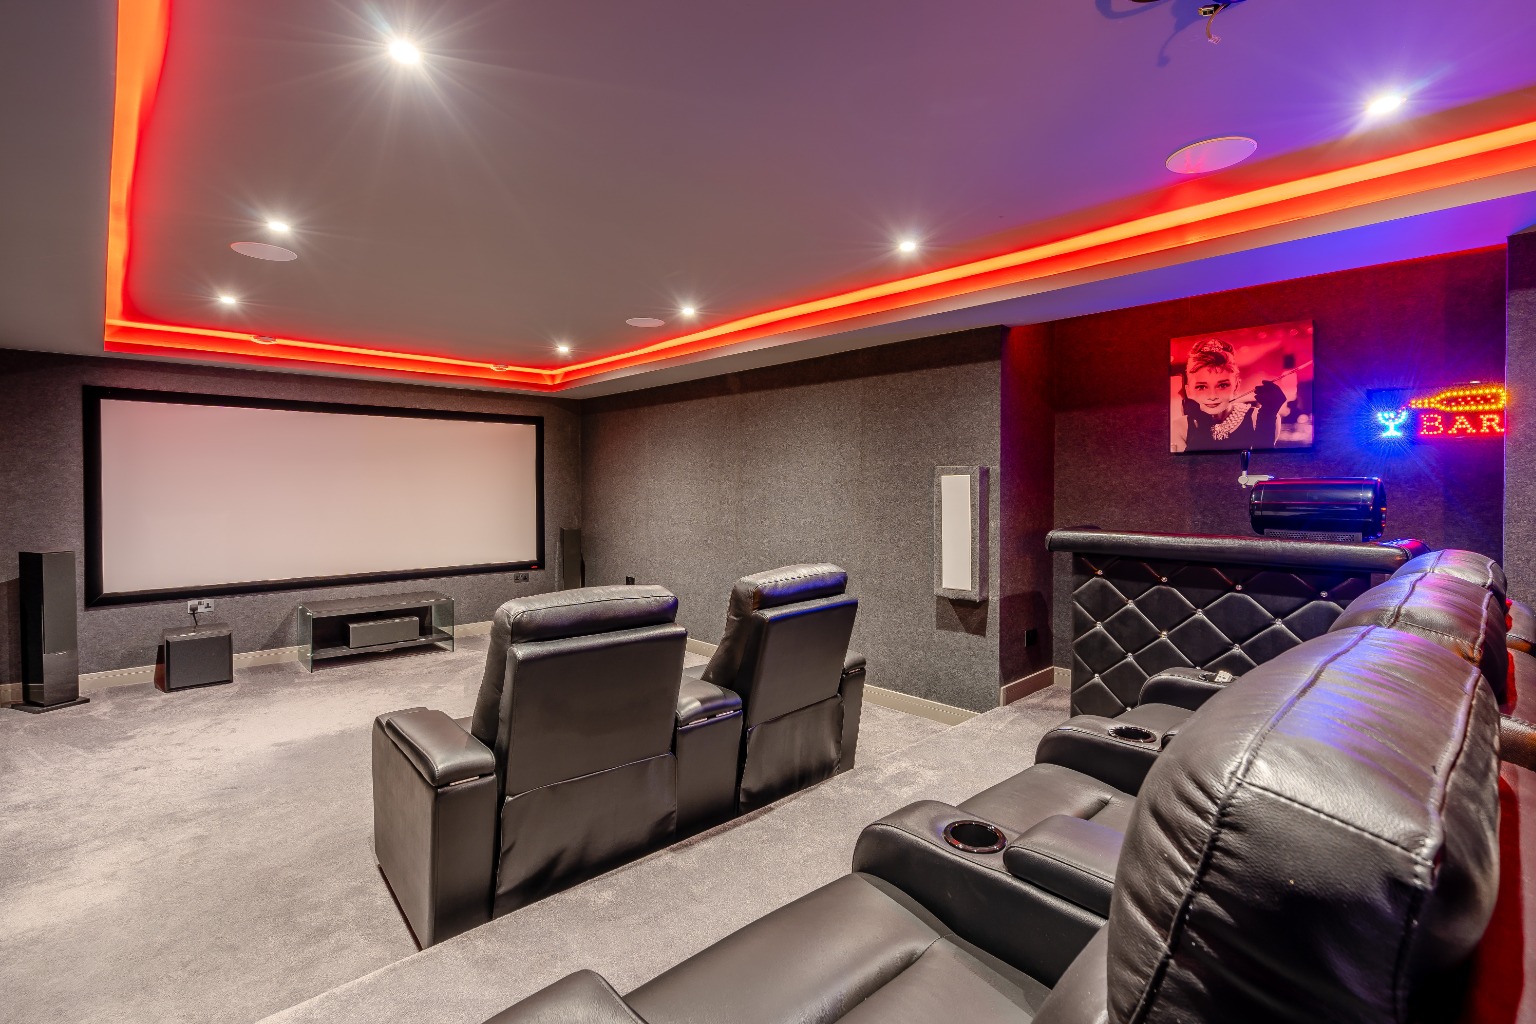
Arranged over 4 floors, with home cinema and self-contained annex potential
Landscaped gardens with garden room
Property Info
Map
Floor Plan
EPC
Media
Description
A beautifully crafted family home of exceptional scale and quality, offering nearly 4,700 sq ft of elegant accommodation across four floors. Set within a secluded quarter-acre plot, the property combines timeless character with contemporary luxury, featuring five stylish bedrooms, two additional versatile rooms ideal for guests or home offices, and superb entertaining spaces complemented by a Oak framed open double garage and storage, and summer house.
A comprehensive, hi-tech, ‘future-proofed’ specification runs throughout the house and outbuildings with, for example, every room being fully wired for high-speed internet connectivity, and with the provision of First Class security facilities for enduring peace of mind.
The ground floor is designed with both entertaining and everyday living in mind, featuring a wonderfully open flow between reception areas. Expanses of bi-fold doors flood the space with natural light while seamlessly connecting the interior to the garden beyond. The sitting room, centred around a striking fireplace with log burner, provides a warm and inviting focal point and opens through glazed folding doors to the dining area, creating the perfect setting for relaxed gatherings. The kitchen is both stylish and functional, fitted with contemporary cabinetry, stone worktops and a central island with breakfast bar, wine storage and cooler. A butler’s sink and quality finishes complete this impressive space, all unified by elegant ceramic flooring.
A bespoke staircase of wood and glass rises through the home, linking all four levels. The lower ground floor offers superb flexibility, including two bedrooms, one en suite, a shower room, kitchenette and plant room, alongside a professionally designed cinema room, fully equipped to a high specification. The first floor hosts four bedrooms, including the principal suite with bi-fold doors opening onto a generous balcony, a walk-in wardrobe and a sleek en suite. A further bedroom occupies the top floor, enjoying a private, tucked-away position with its own adjacent shower room.
Externally, electric gates open onto a sweeping gravel driveway, providing ample parking and access to the Oak framed open double garage and storage. The gardens are just over a quarter of an acre and have been thoughtfully landscaped, with paved terraces, raised brick planters and well-stocked borders framing a central lawn. A charming garden room sits tucked into one corner, offering a peaceful retreat throughout the seasons, while an elevated terrace provides a wonderful vantage point with views across the surrounding countryside.
The picturesque village of Rudgwick offers an excellent range of everyday amenities, with local favourites including The Fox Pub, Firebird Brewing Co. and The Milk Churn. Nearby Cranleigh and Billingshurst provide further facilities, while Horsham, Dorking and Guildford offer excellent rail links to London. Horsham further enhances the offering with an eclectic mix of high street and independent shops, cafés and restaurants, including a John Lewis. The area is renowned for its schooling, with Pennthorpe School just over a five-minute walk away, alongside Farlington School, Cranleigh School and Charterhouse School. There is easy access to the Downs Link which provides superb walking and cycling, while the M25 motorway, Gatwick Airport and Heathrow Airport ensure excellent connectivity.
The area is renowned for its schooling, with Pennthorpe School just over a five-minute walk away, alongside Farlington School, Cranleigh School and Charterhouse School. There is easy access to the Downs Link which provides superb walking and cycling, while the M25 motorway, Gatwick Airport and Heathrow Airport ensure excellent connectivity.
Some images may include AI enhancements for visual presentation purposes only.
Property Information
Property Type
House
Property Style
Detached
Parking
Double Garage
Garden
Private
Floor Area
4693
Tenure Type
Freehold
Council Tax Band
H
Sewerage
Mains Supply
Water
Mains
Additional Information
Heating
Oil, Wood Burner, Underfloor Heating
Electricity
Mains Supply