Introducing The Rookery Farm - a slice of period charm in a popular Surrey village
The Rookery Farm, The Street, Frensham, Farnham, Surrey
Offers Over
£2,000,000
BEDROOM
6
BATHROOM
5
RECEPTION
3
CALL NOW
07778090873Exceptional 17th-century period home with beautiful countryside views
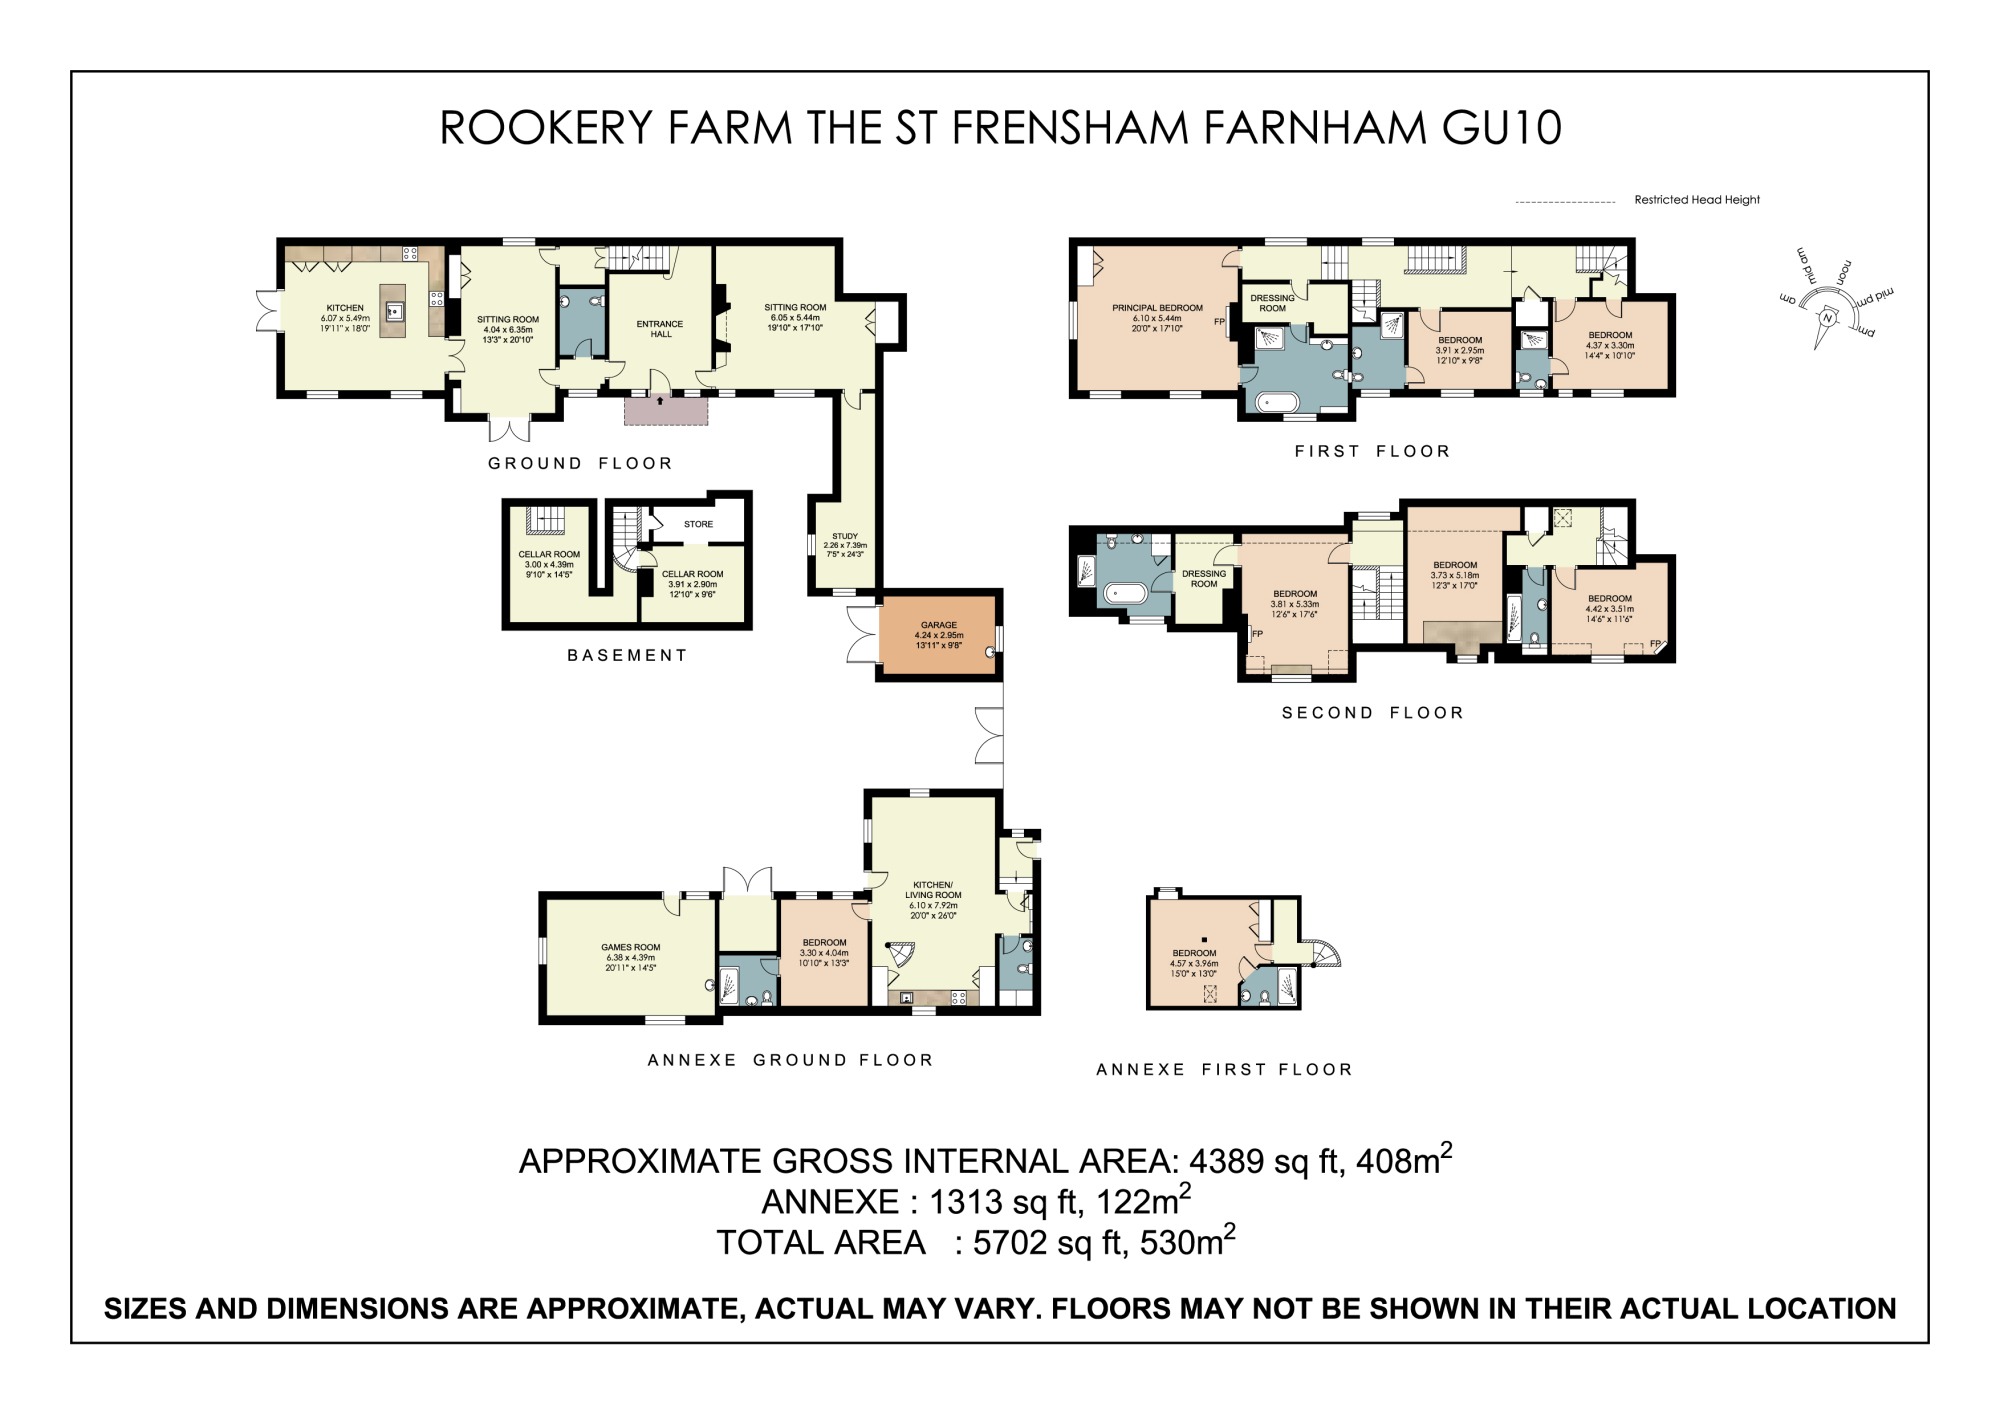
Over 5,700 sqft of elegant accommodation in the heart of Frensham village
Detached two-bedroom annexe providing superb secondary accommodation
Six-bedroom main house including a luxurious principal suite with dressing room
Elegant reception rooms featuring exposed beams, fireplaces and garden access
Impressive country kitchen with AGA, central island and integrated appliances
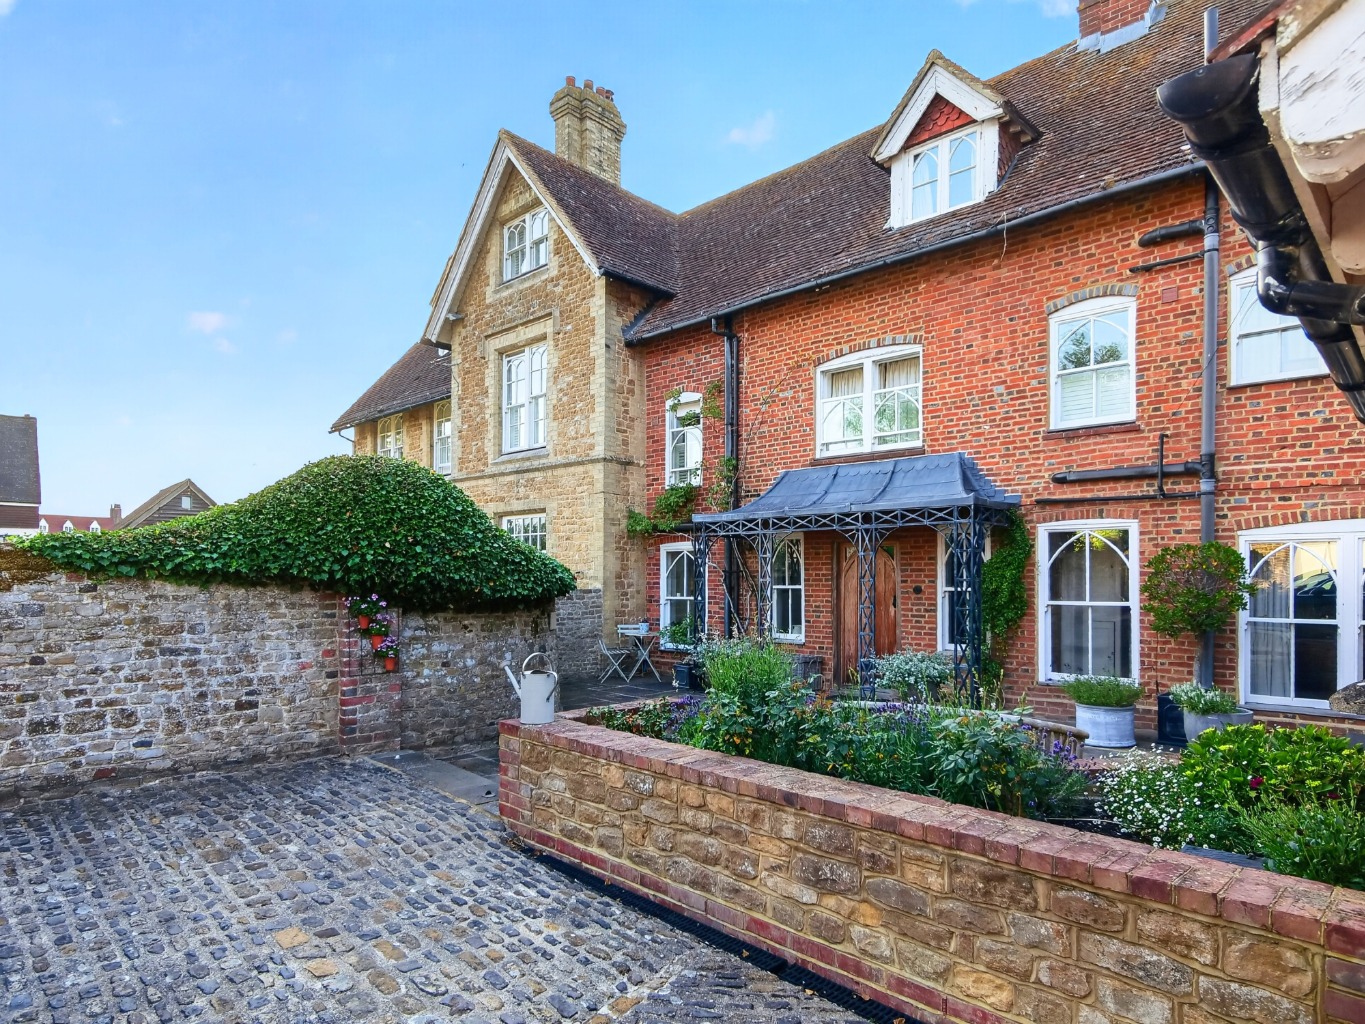
Charming courtyard approach with cobbled parking area
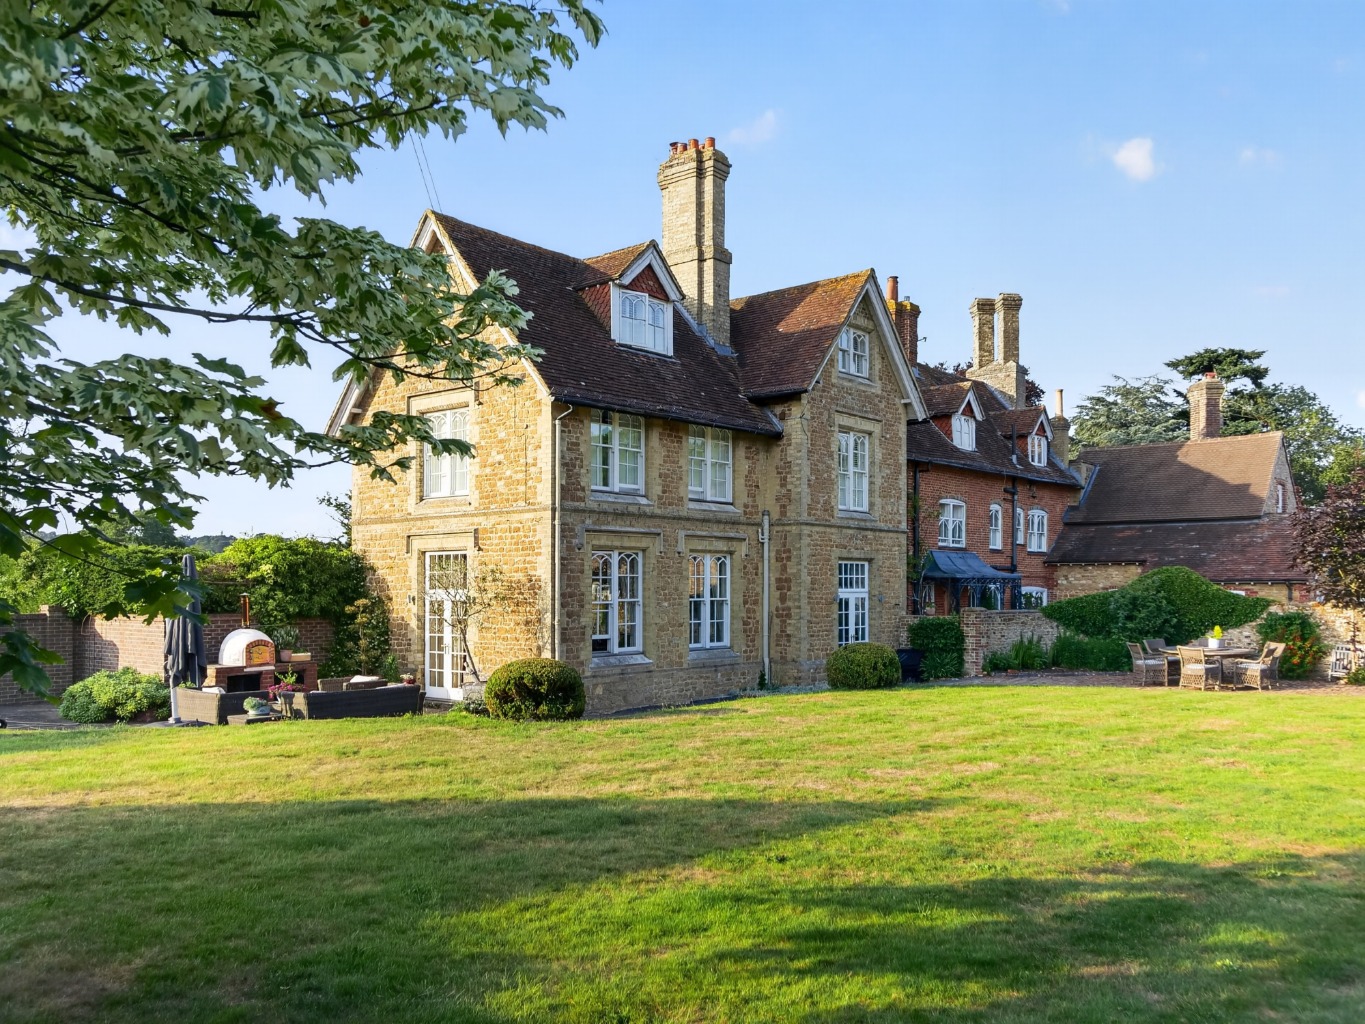
South-facing garden with terraces ideal for entertaining
Outdoor dining terrace with pizza oven
Idyllic village setting moments from Farnham and mainline trains to London Waterloo
Property Info
Map
Floor Plan
EPC
Description
Dating back to the 17th century, with later Victorian additions, The Rookery Farm forms the principal portion of an attractive period residence constructed in brick and Bargate stone. The home has been thoughtfully modernised throughout, creating elegant interiors that retain a wonderful sense of history and charm.
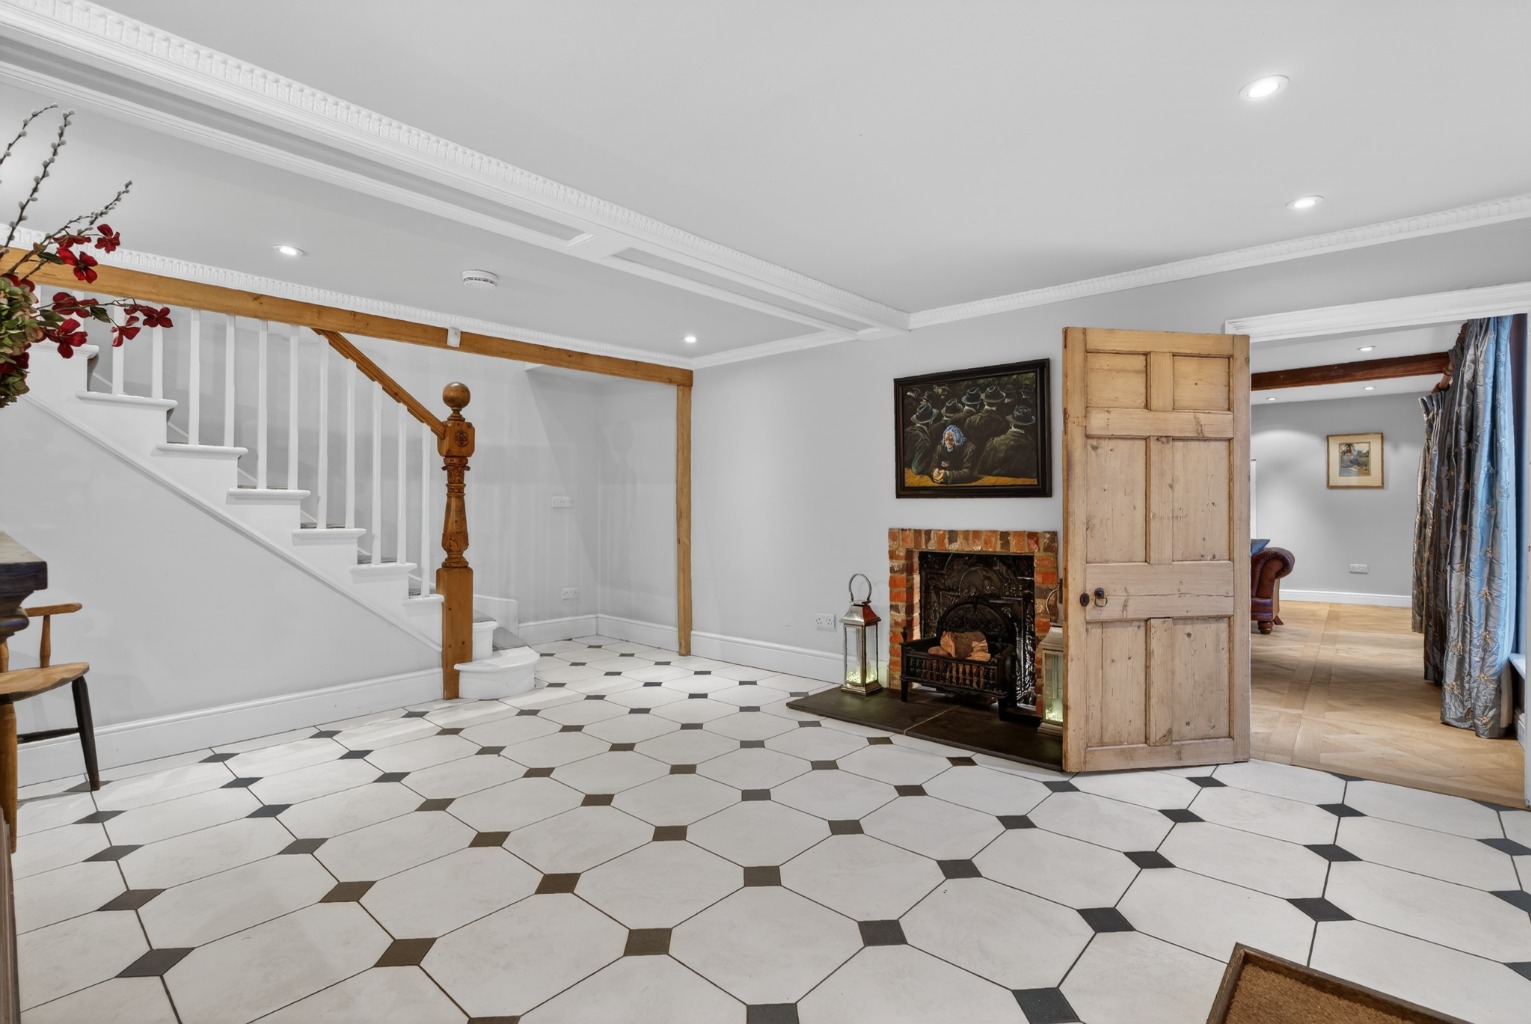
Approached through a charming courtyard entrance, the house opens into a welcoming hallway with distinctive black and white tiled flooring. The living spaces offer an appealing blend of character and comfort, including two principal reception rooms - one with parquet flooring, exposed beams and a brick fireplace, and another with soaring ceilings, a wood-burning stove and doors opening directly onto the garden. A bright double-aspect study provides an ideal space for working from home.
The kitchen sits at the heart of the home, featuring generous ceiling heights, painted cabinetry, a central island, AGA and integrated appliances. A useful cellar and store are accessed from the entrance hall.
Upstairs, the principal bedroom suite enjoys a double-aspect outlook across the gardens and surrounding countryside and includes a dressing room and en-suite bathroom. In addition, there are five further bedrooms arranged across the first and second floors, three with en-suite bathrooms.
The property also benefits from a detached Gate Lodge, offering flexible secondary accommodation with open-plan living and two en-suite bedrooms - ideal for guests, extended family or independent living.
Outside, mature hedging provides privacy, while a gravel driveway leads to a cobbled courtyard with ample parking. The south-facing gardens feature sweeping lawns, established planting and a charming terrace, along with a separate paved dining terrace complete with pizza oven.
Located in the desirable village of Frensham, the property is just three miles from Farnham, which offers an excellent selection of shops, restaurants and a mainline station with trains to London Waterloo in around 55 minutes.
Property Information
Property Type
House
Property Style
Semi-detached
Parking
Drive
Garden
Enclosed
Tenure Type
Freehold
Council Tax Band
H