A Remarkable 6-Bedroom Home Where Sophisticated Design Meets Effortless Living
Trinity Mews, Durham, DH1
Guide Price
£1,600,000
BEDROOM
6
BATHROOM
5
RECEPTION
2
CALL NOW
0191 691 1580Architecturally striking six bedroom home extending to 3,987 sq ft, with five bathrooms, open countryside views and just 3 miles from Durham City Centre.
Principal suite with countryside views, walk-in wardrobe, private bathroom and balcony with spa hot tub overlooking the garden.
Beautiful open-plan kitchen, dining and living space with bespoke kitchen, large central island, walk-in pantry and direct garden access.
Superb entertaining spaces including a dedicated games room with bespoke bar, separate snug/media room and versatile study/playroom.
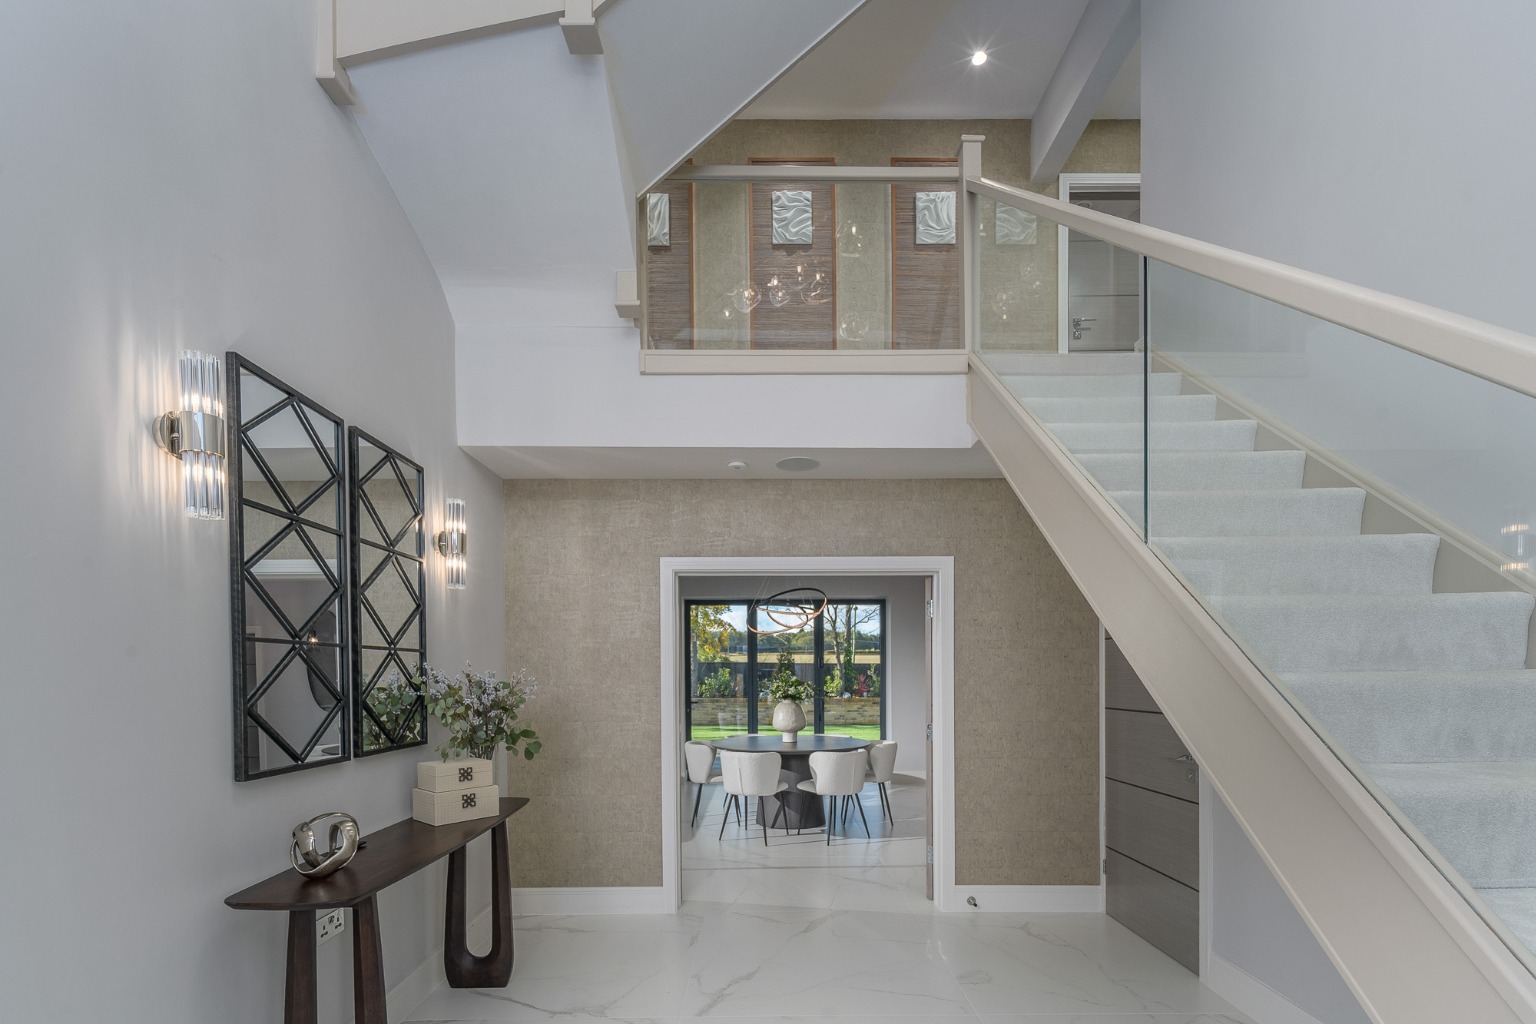
Impressive entrance hall with a dramatic 8.5 metre central void, extensive glazing, glass balustrades and statement chandelier.
High specification with underfloor heating, smart-home technology, multi-room audio, MVHR, solar panels and an outstanding EPC rating A
Landscaped gardens, porcelain-paved seating areas and double garage, with open countryside beyond and Durham City Centre around three miles away.
Perfectly positioned between city and countryside, with far-reaching rural views and Durham City Centre
Property Info
Map
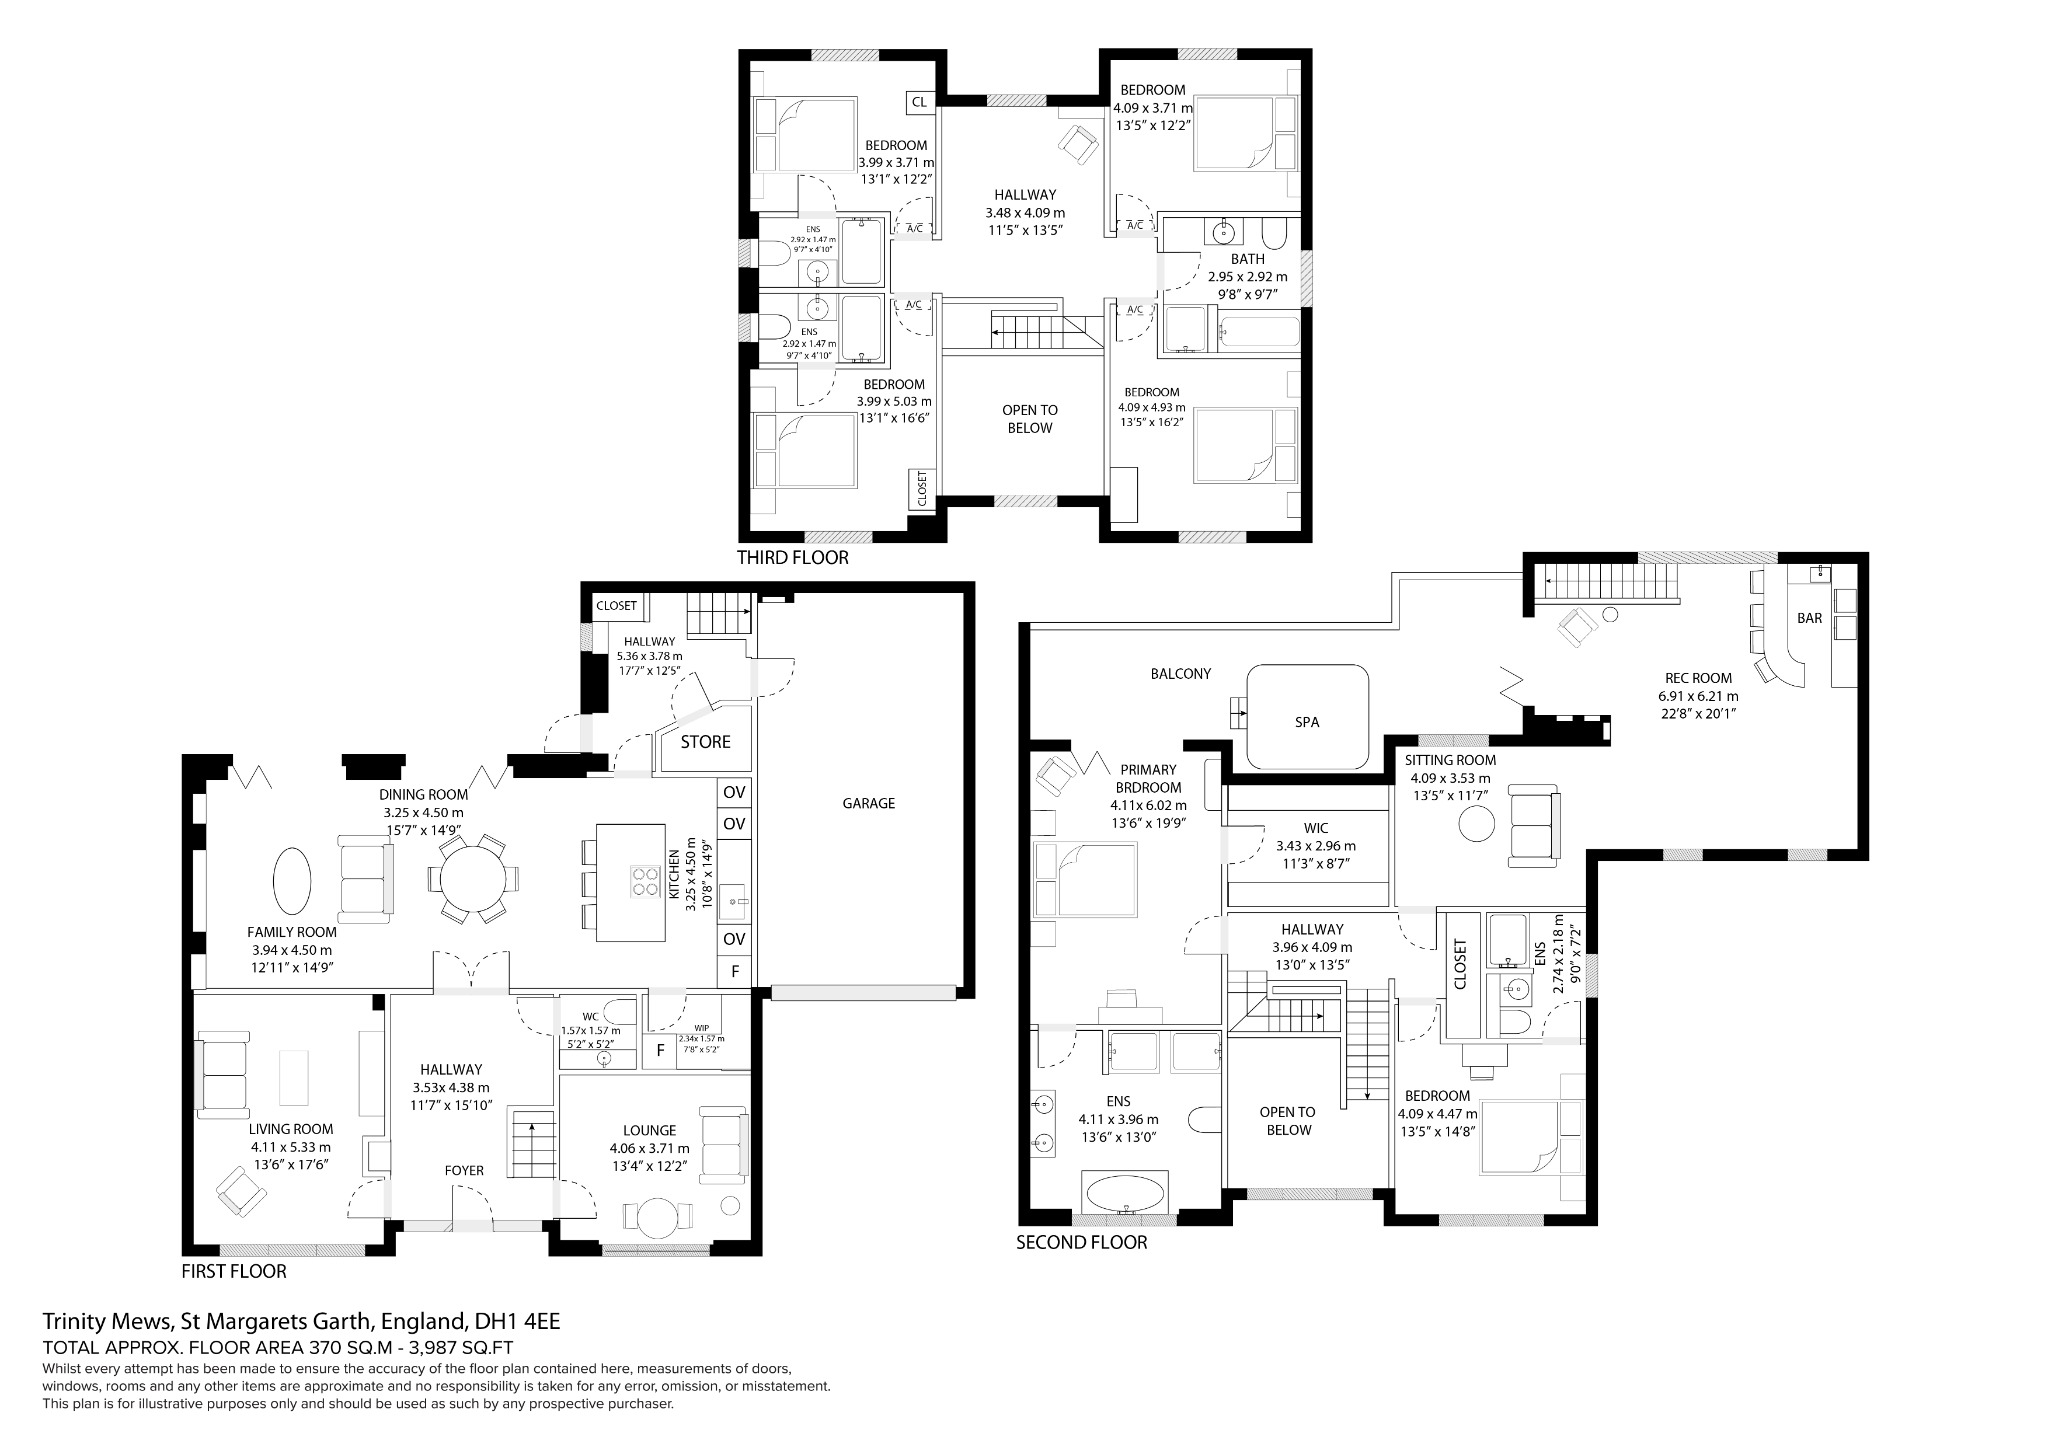
Floor Plan
Media
Description
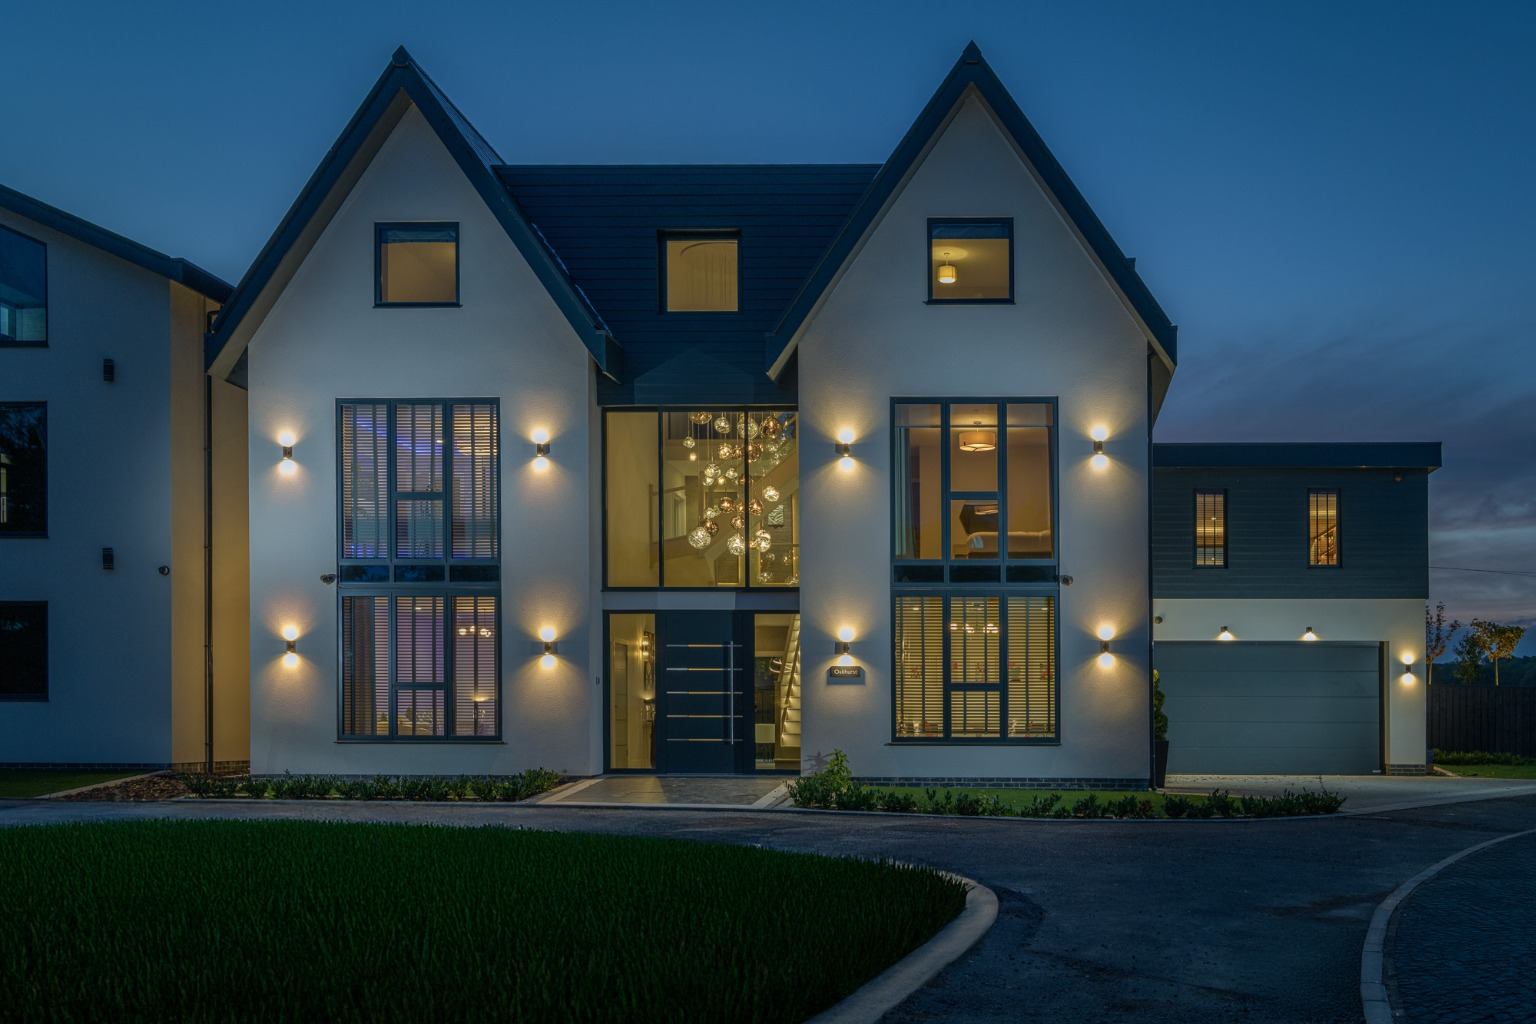
Nestled in the tranquil setting of Trinity Mews, this exceptional architecturally designed home presents a rare opportunity to acquire a property of significant style and substance, extending to an impressive 3,987 sq. ft. Offering six generously proportioned bedrooms and five luxurious bathrooms, this residence is perfectly positioned just three miles from the historic Durham City Centre, while enjoying breathtaking open countryside views.
Upon entering, guests are greeted by an impressive entrance hall, featuring a dramatic 8.5-metre central void that creates an immediate sense of grandeur. Extensive glazing floods the space with natural light, complemented by elegant glass balustrades and a statement chandelier, setting a sophisticated tone for the entire home.
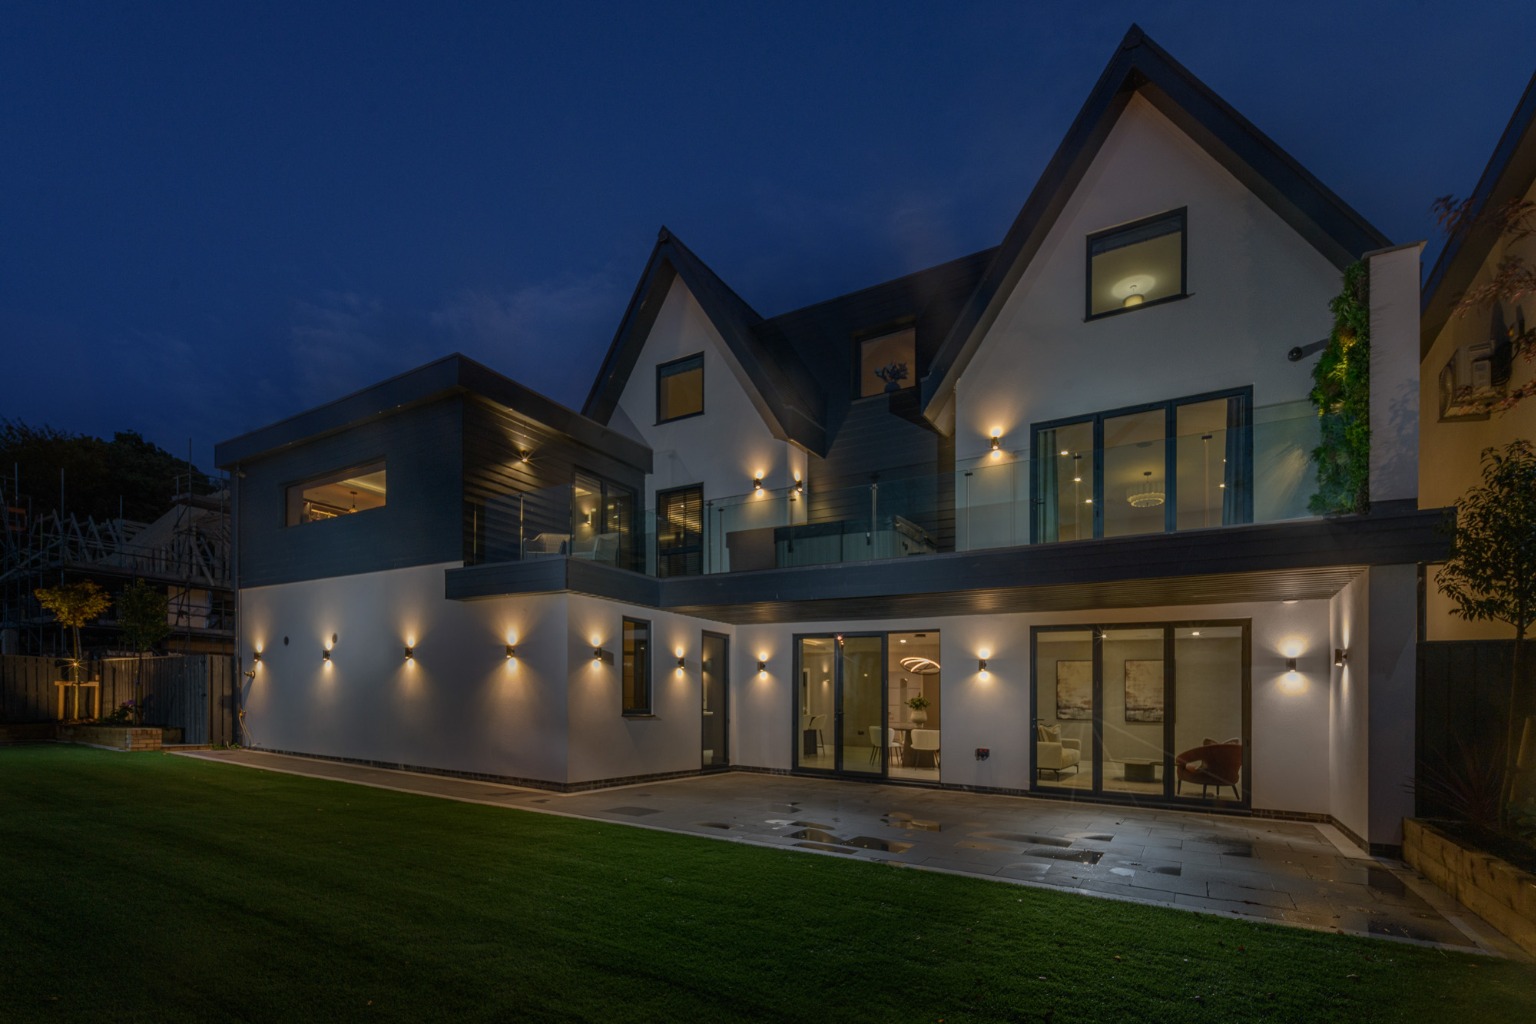
The heart of this magnificent property is its beautiful open-plan kitchen, dining, and living space. The bespoke kitchen is a culinary dream, equipped with high-end appliances, a large central island perfect for casual dining or entertaining, and a convenient walk-in pantry. Direct access to the garden seamlessly blends indoor and outdoor living, making it ideal for al fresco dining and social gatherings.
Designed for both relaxation and entertainment, the home provides a variety of beautifully designed spaces. A dedicated games room, complete with a bespoke bar, creates a welcoming space for entertaining and spending time together A separate snug/media room provides a cosy retreat for film nights, while a versatile study/playroom caters to various family needs, ensuring ample space for everyone.
The principal suite is a true sanctuary, offering panoramic countryside views that can be enjoyed from the comfort of your bed. It features a spacious walk-in wardrobe, a private en-suite bathroom, and an exclusive balcony equipped with a spa hot tub, providing the ultimate spot for relaxation overlooking the beautifully landscaped garden.
This property benefits from an outstanding high specification throughout, ensuring comfort and efficiency. It includes underfloor heating, advanced smart-home technology for effortless control, and a multi-room audio system for an immersive sound experience. An MVHR (Mechanical Ventilation with Heat Recovery) system and solar panels contribute to its exceptional EPC rating A, highlighting its commitment to sustainable living and lower running costs.
The exterior of the property is equally impressive, featuring meticulously landscaped gardens and elegant porcelain-paved seating areas, perfect for enjoying the serene surroundings and far-reaching rural views. A double garage provides secure parking and additional storage. With open countryside stretching beyond the garden and Durham City Centre just a short drive away, this home offers the best of both worlds: peaceful rural living with convenient access to urban amenities. This is an unparalleled opportunity to own a truly distinctive home, perfectly positioned between city and countryside.
Property Information
Property Type
House
Property Style
Detached
Parking
Double Garage
Garden
Private
Floor Area
3987 Sq.ft
Tenure Type
Freehold
Council Tax Band
F
Water
Mains
Additional Information
Heating
Underfloor Heating, Electric Mains
Electricity
Mains Supply, Solar PV Panels