A magnificent individual family home set within the walled garden of the former Hook House.
Hook Park Estate Warsash SO31
£1,950,000
BEDROOM
7
BATHROOM
4
RECEPTION
6
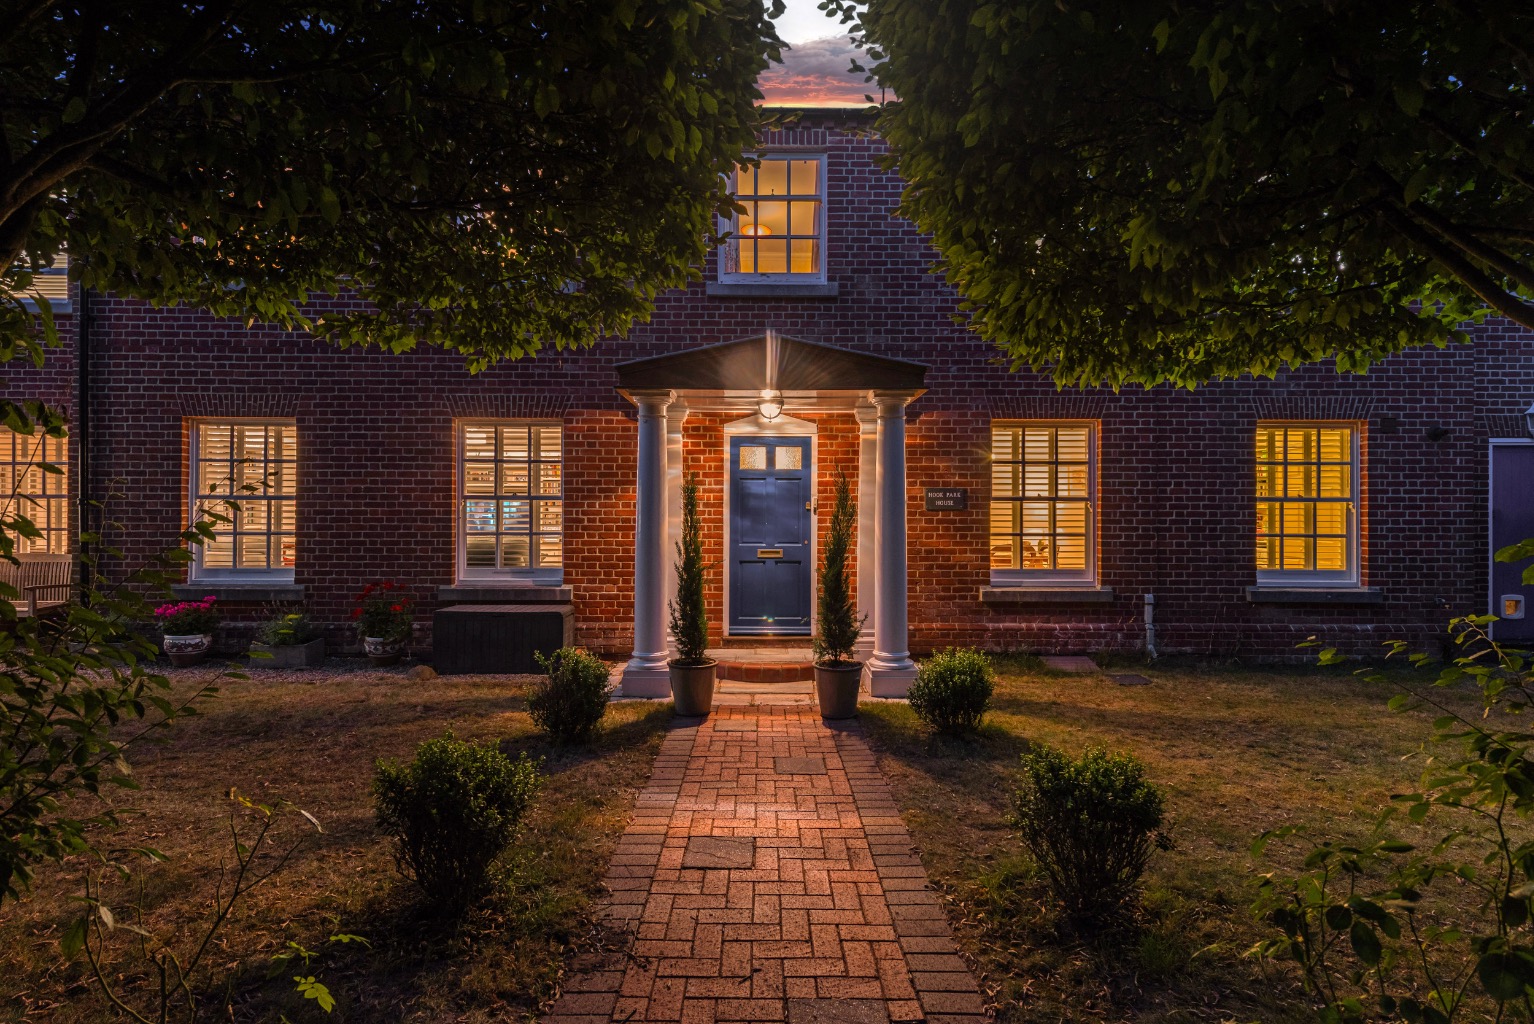
Magnificent neo Georgian family home of 4600 sq ft situated within the original walled garden of Hook House occupying approximately half an acre of private gardens.
Located on the private Hook Park Estate that extends to approximately 5 acres in total of which 3 acres are shared by 6 other homes set within a Grade II Listed garden wall.
Easy access to the coastal path, Hook with Warsash Local Nature Reserve which includes wetland areas on the water's edge of Southampton Water and to Warsash 3/4 mile away.
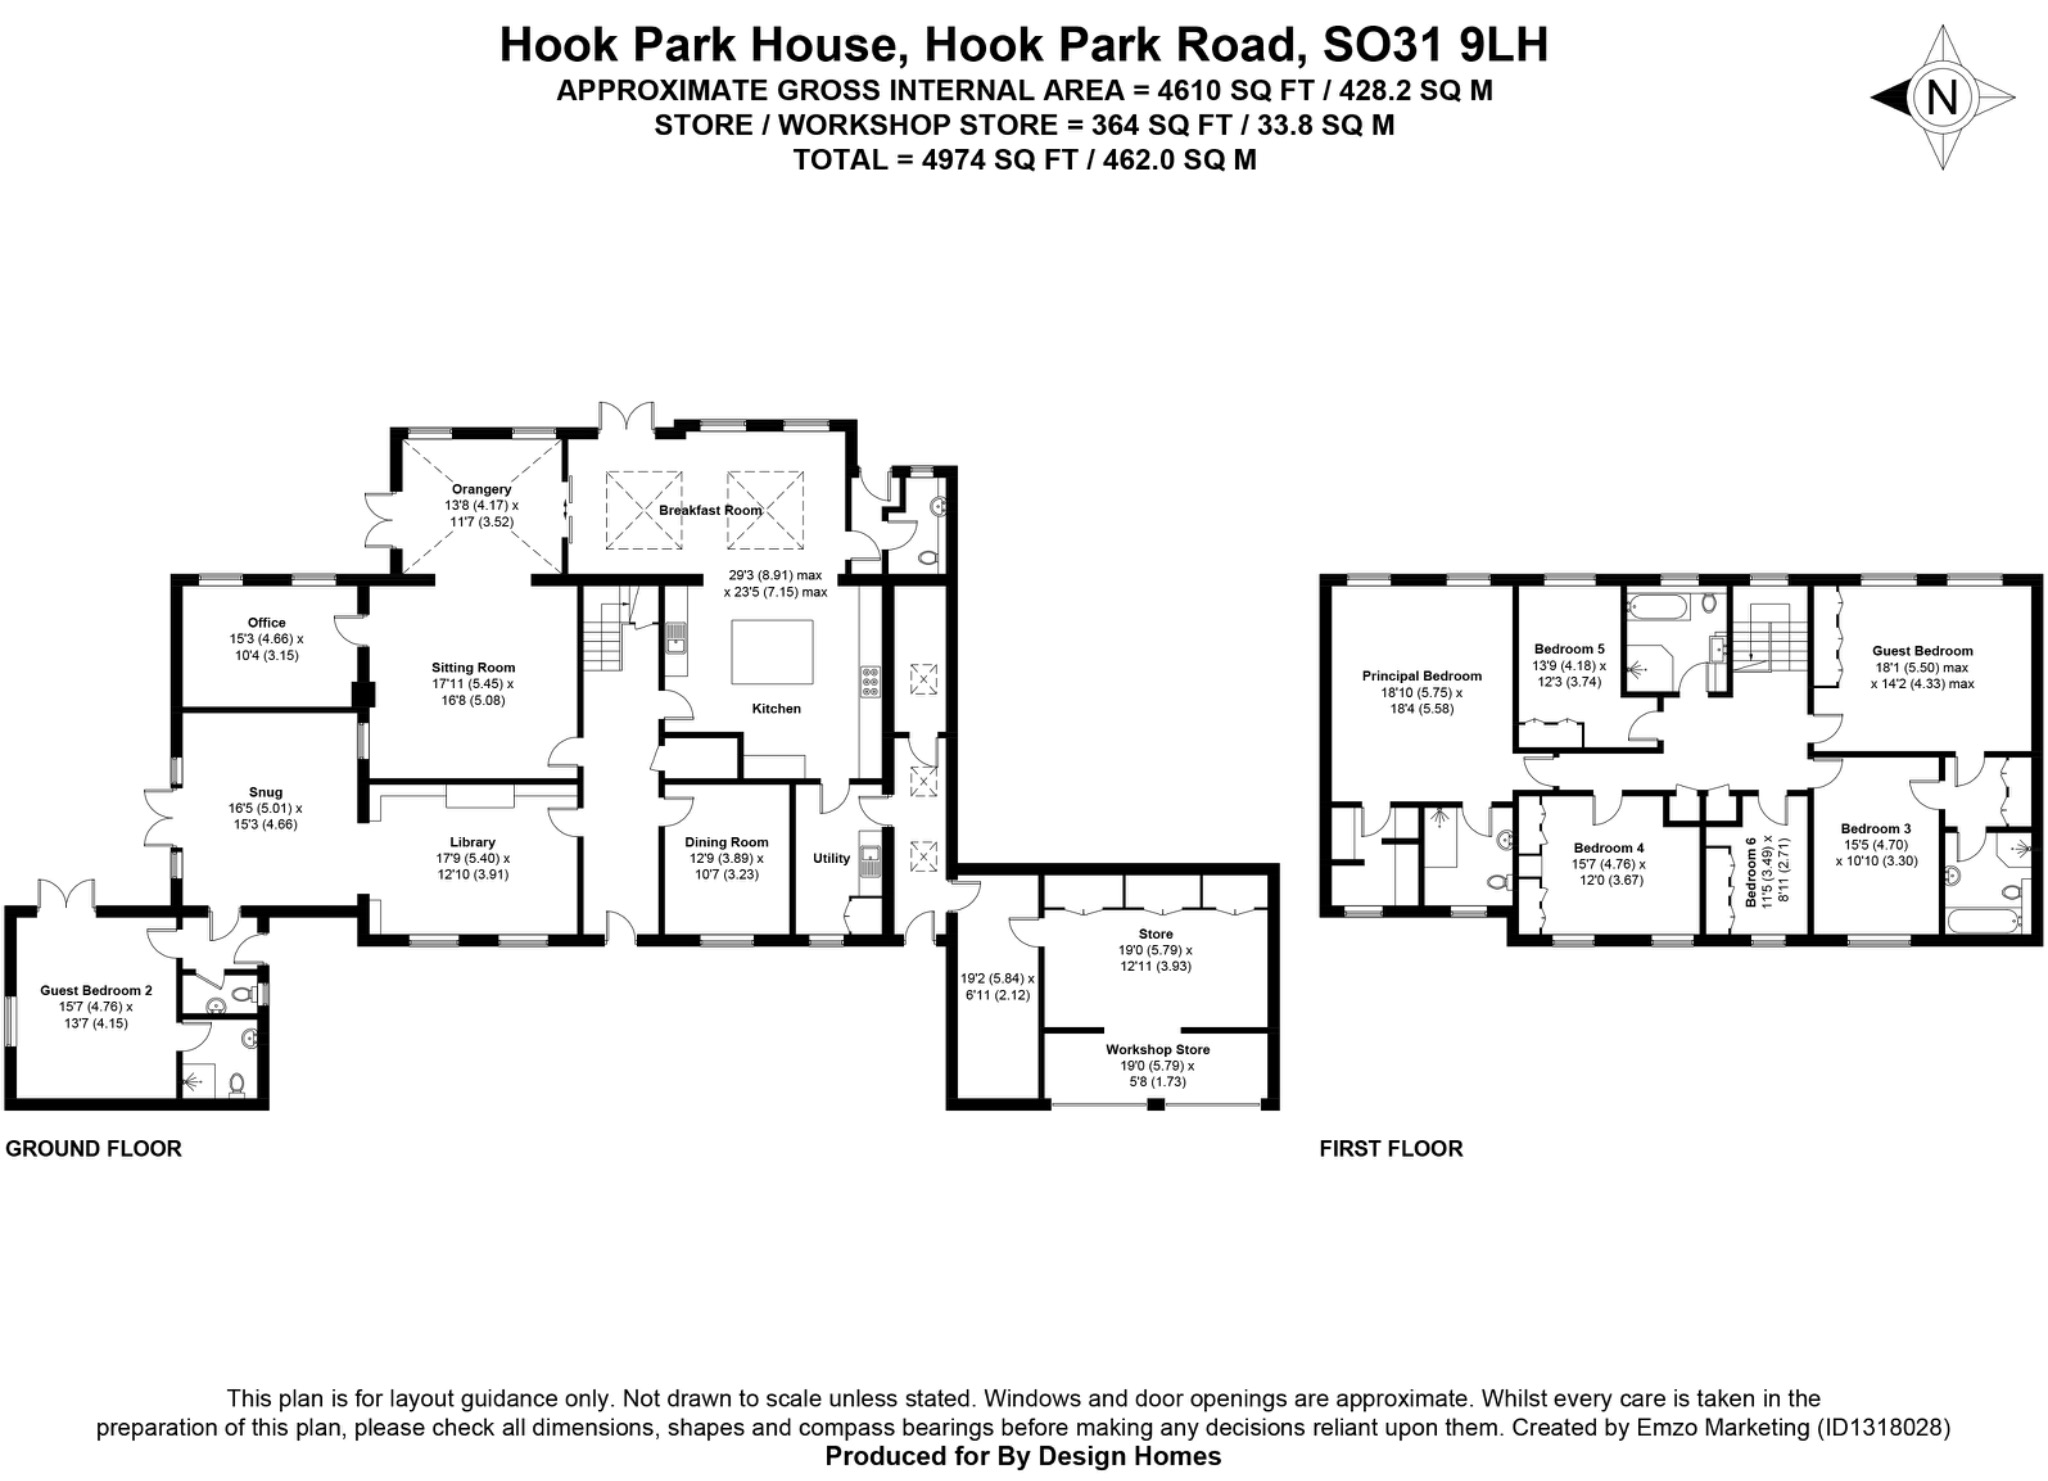
Accommodation extends to 7 bedrooms, 4 bathrooms and 6 reception rooms with the potential to create a self-contained annexe.
Double garage with parking and 2 parking spaces to the front and an additional 2 visitor parking spaces,
Easy access to road, sea, air and rail links to all parts of the UK and Europe.
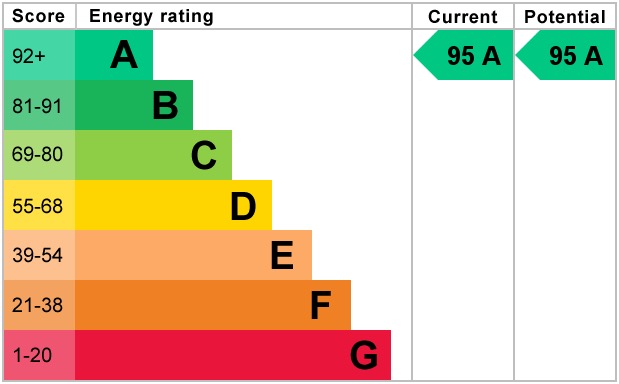
17 Solar Panels producing 4,180kWhs of electricity per annum connected to a Tesla Powerwall 13.4kWh battery with SMART technology and 10 year guarantee from 2023 giving it an A rated EPC.
Landscaped gardens with a variety of seating areas, flower and shrub borders, a Summer House and access to the original walled garden of Hook House with its own secluded seating areas and orchard.
Property Info
Map
Floor Plan
EPC
Media
Description
Hook Park House, a magnificent, detached home is tucked away within the exclusive Hook Park Estate on the edge of Warsash. Located on the sought after Hamble peninsula this is the largest home on the estate offering 4600 sq ft of living space surrounded by the kind of setting that most buyers only dream of - ancient woodland, protected nature reserve and short stroll from the shimmering waters of Southampton Water. On leaving Newtown Road in Warsash you will drive over a bridge into Hook Park and the house is approached from the route of the original carriage drive along a part gravelled private driveway.
The original mansion, Hook House, built by William Hornby in 1790 was modelled on Government House in Bombay, where he was the Governor, on land given to him on his retirement by the British Government. Over the ensuing years the house was neglected by his descendants but early in the 20th century a new owner started a renovation project but it is likely that a fire was accidentally started by contractors working on the house and it was totally destroyed and never rebuilt. However, the Coach House, Orangery, and other staff cottages were untouched by the fire and have all been sympathetically converted to create 6 very unique homes in a quintessential, country house setting. The estate covers an area of approximately 5 acres of which just under 3 acres are for communal use by the residents and includes part of the original walled garden to Hook House which is now an orchard and another part which is a more formal garden with a long herbaceous border and central area with a dinning table and chairs and other secluded seating areas for the sole use of the residents.
This home has been occupied by the same family since its completion 25 years ago and during that time has been modernised and extended to provide spacious multi-generational living for all ages. Upstairs there are 6 bedrooms, 2 of which share a full ensuite bathroom, 2 others share a full bathroom and the principal bedroom has a bathroom, dressing room ensuite and double aspect windows overlooking the garden.
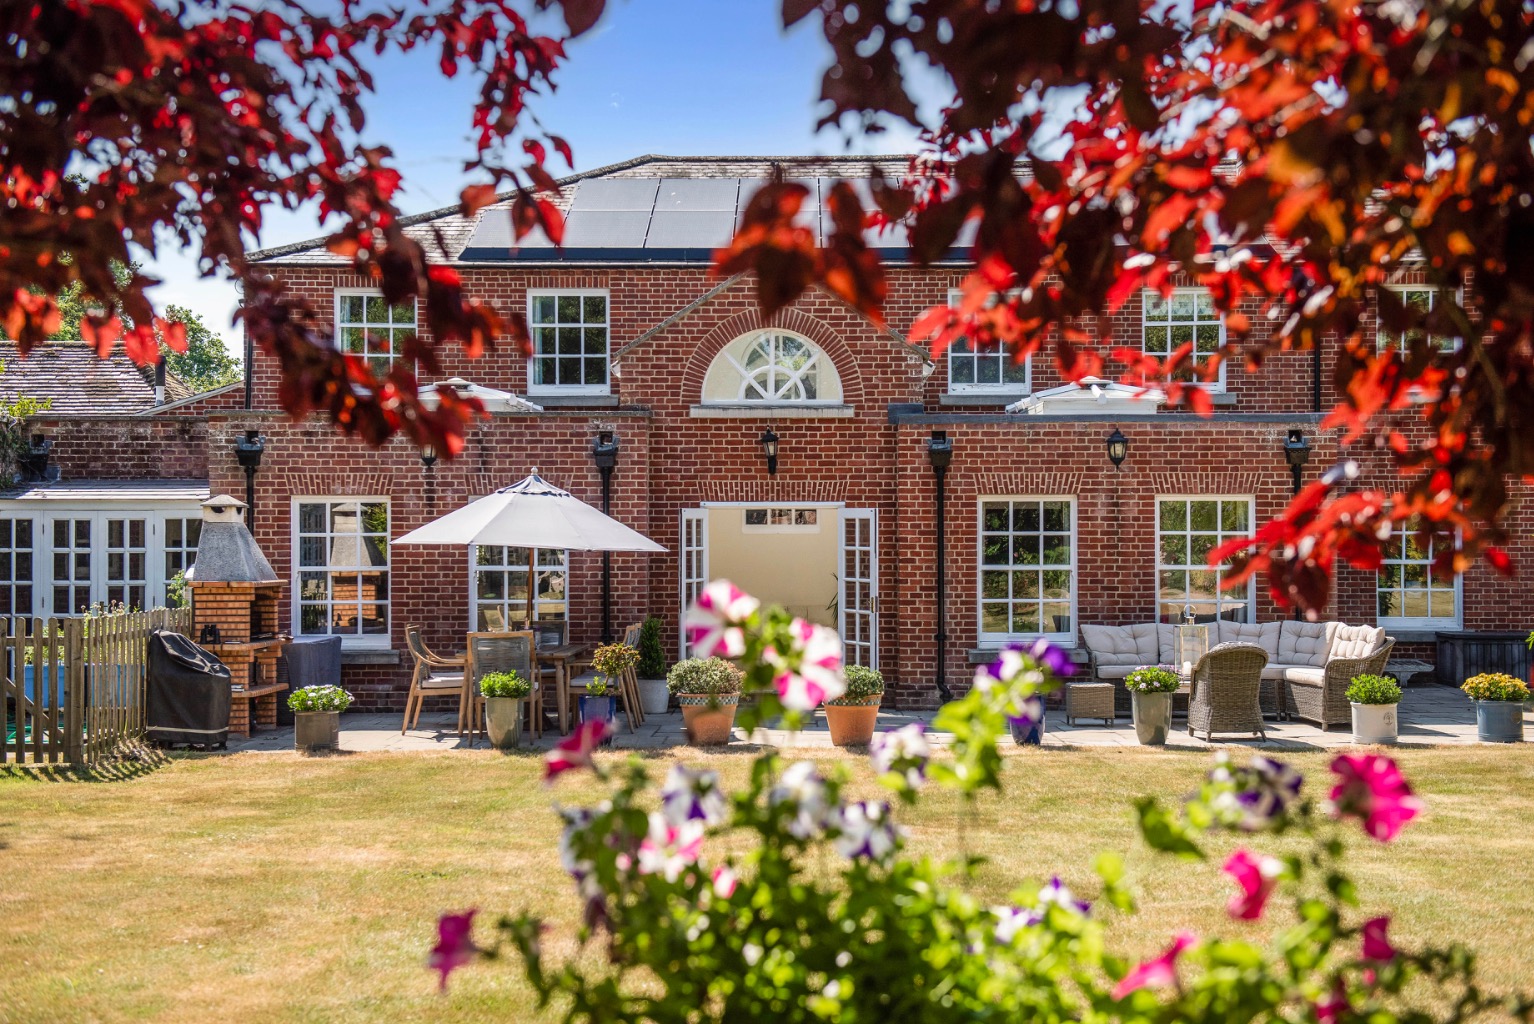
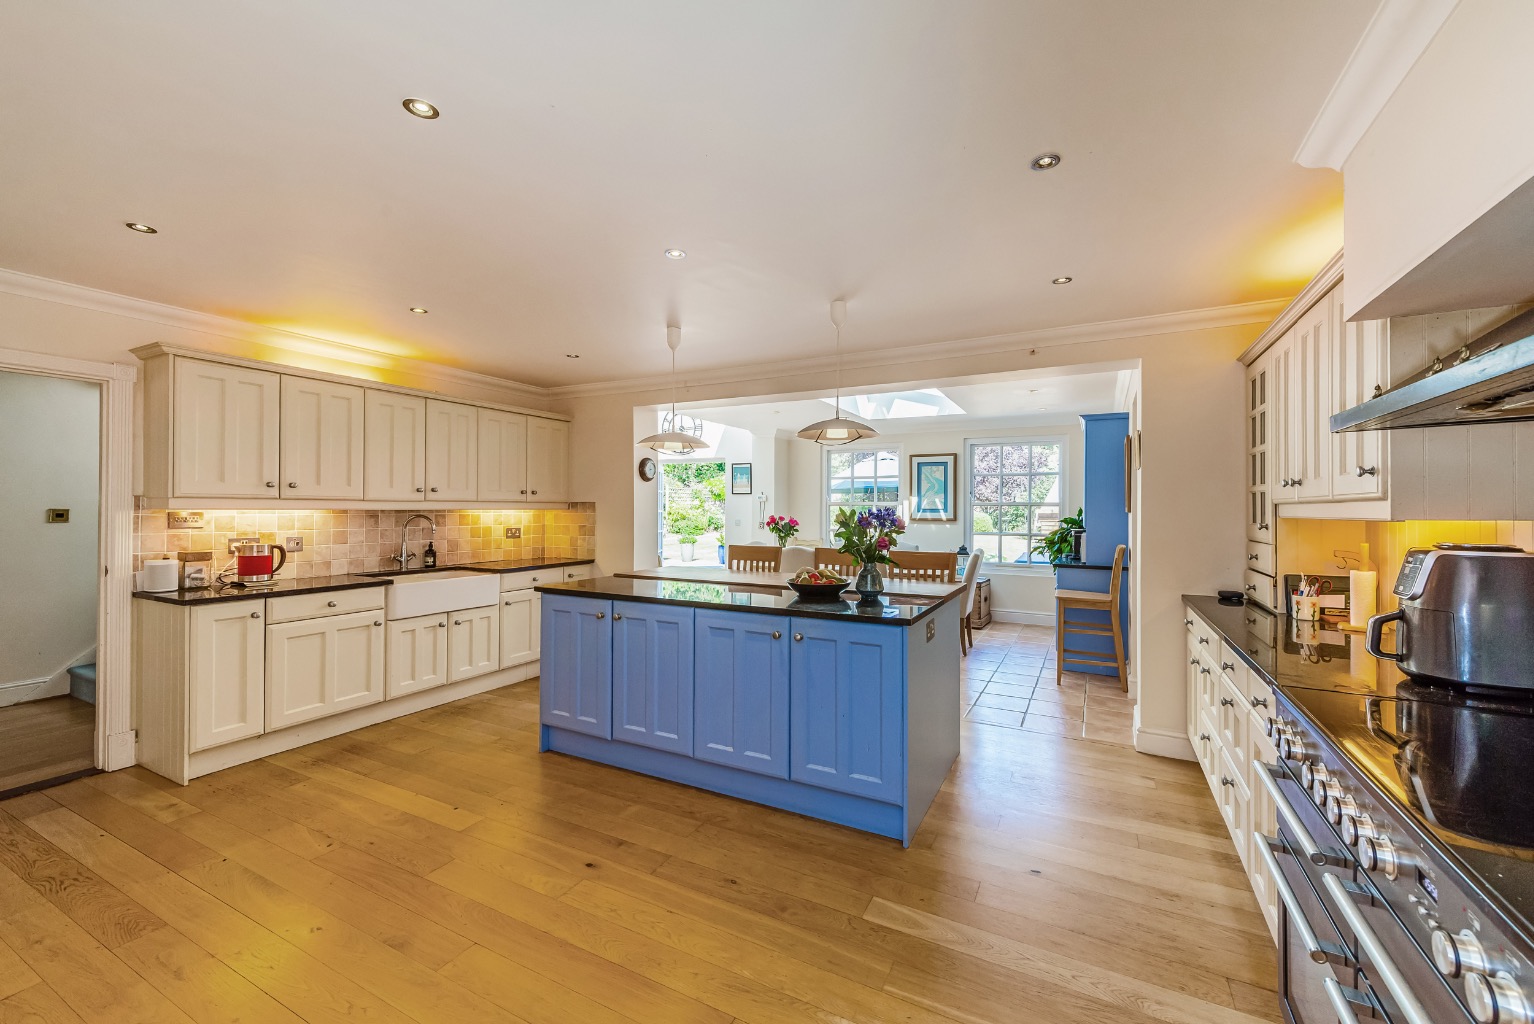
On the ground floor there is a welcoming entrance hall that leads to several reception rooms that include a drawing room with open fire, dining room, library/TV room, orangery, study and as the 'hub of the house' there is a large well fitted kitchen/breakfast room with central island unit and french doors leading to a large terrace for outdoor living which includes a built in charcoal barbecue. The accommodation has many features including atriums to the orangery and breakfast area which also benefit from underfloor heating. The remainder of the house has traditional gas fired central heating. There are solar panels on the roof to the rear, a Tesla Powerwall smart battery and double glazed windows. All the ground floor rooms facing the front have recently installed wooden shutters. Also on the ground floor is a bedroom with an ensuite wet room and cloakroom which together with one of the reception rooms could be converted into a self contained annexe with its own entrance and access to a private part of the garden.
Outside the rear garden is divided into 3 areas surrounded on 2 sides by the original Grade II Listed garden wall providing total privacy and protection together various seating areas to enjoy the sun at all times of the day. There are shrub and herbaceous borders and a small fenced off area with raised vegetable and herb beds. To the front there is a double garage which is currently used as a gym and storage.
Hook Park Estate is a very prestigious location close to Warsash with access to the Hook with Warsash Nature Reserve which combines, woodland, pasture and wetlands to provide a habitat for a diverse range of wildlife and includes the shoreline of Southampton Water up to the mouth of the River Hamble well known as a yachting Mecca for yachtsmen with several marinas within a few minutes drive. Warsash has a wide range of local amenities including several pubs, shops, a cafe, an active Tennis Club within walking distance and several golf clubs a short drive away. There are numerous footpaths and one that leads to the village of Warsash along the fore shore where the iconic "Pink Ferry" will take you across the river to Hamble village. Solent Way, a well known walking route, is within a few minutes walk and is very popular for dog walking. Access to the M27 at J9, airports in Southampton and Bournemouth and mainline trains from Fareham and Southampton Airport Parkway give easy access to to all parts of the UK and areas of Europe.
There is a Management Company, run solely by the residents that requires unanimity on all decisions, for the maintenance of the communal grounds in which each residence is granted a share and is responsible for the payment of an annual maintenance charge which is currently £475.00 per quarter (£1900.00 pa)
Location:
Southampton City Centre: 8.8 miles
Portsmouth City Centre: 15 miles
Marinas on the east bank of the River Hamble - 3.5 miles
Southampton Airport Parkway - 13.5 miles
Southampton Airport - 13.1 miles
Solent Airport (Private Aircraft) - 7.5 miles
M27 J9 - 4.1miles
Prep Schools:
West Hill Park Titchfield
Boundary Oak Wickham
Meon Cross Stubbington
Pilgrims Winchester
Public Schools:
Winchester College
Portsmouth Grammar
Churchers Petersfield
King Edward VI Southampton
St Swithuns Winchester
Primary Schools:
Locks Heath Junior School
Secondary Schools:
Brookfield School Warsash
For more information and an appointment to view please contact:
📞 David Brierley: 07464 679875 or
📧 david.brierley@bydesignhomes.com
Property Information
Property Type
House
Property Style
Detached
Parking
Garage
Floor Area
4600
Tenure Type
Freehold
Year Built
2001
Council Tax Band
H
Sewerage
Mains Supply
Water
Mains
Additional Information
Heating
Gas Central
Electricity
Mains Supply