Lower Yarnacott, a private village-edge country home with annexe and beautiful gardens
Swimbridge, North Devon EX32
Guide Price
£750,000
BEDROOM
7
BATHROOM
4
RECEPTION
4
CALL NOW
01271 611202A beautifully modernised detached period home, giving buyers the character and warmth of an older property with the comfort and layout needed for modern family life.
Tucked away above the sought-after village of Swimbridge, offering privacy, peace and countryside surroundings without feeling isolated.
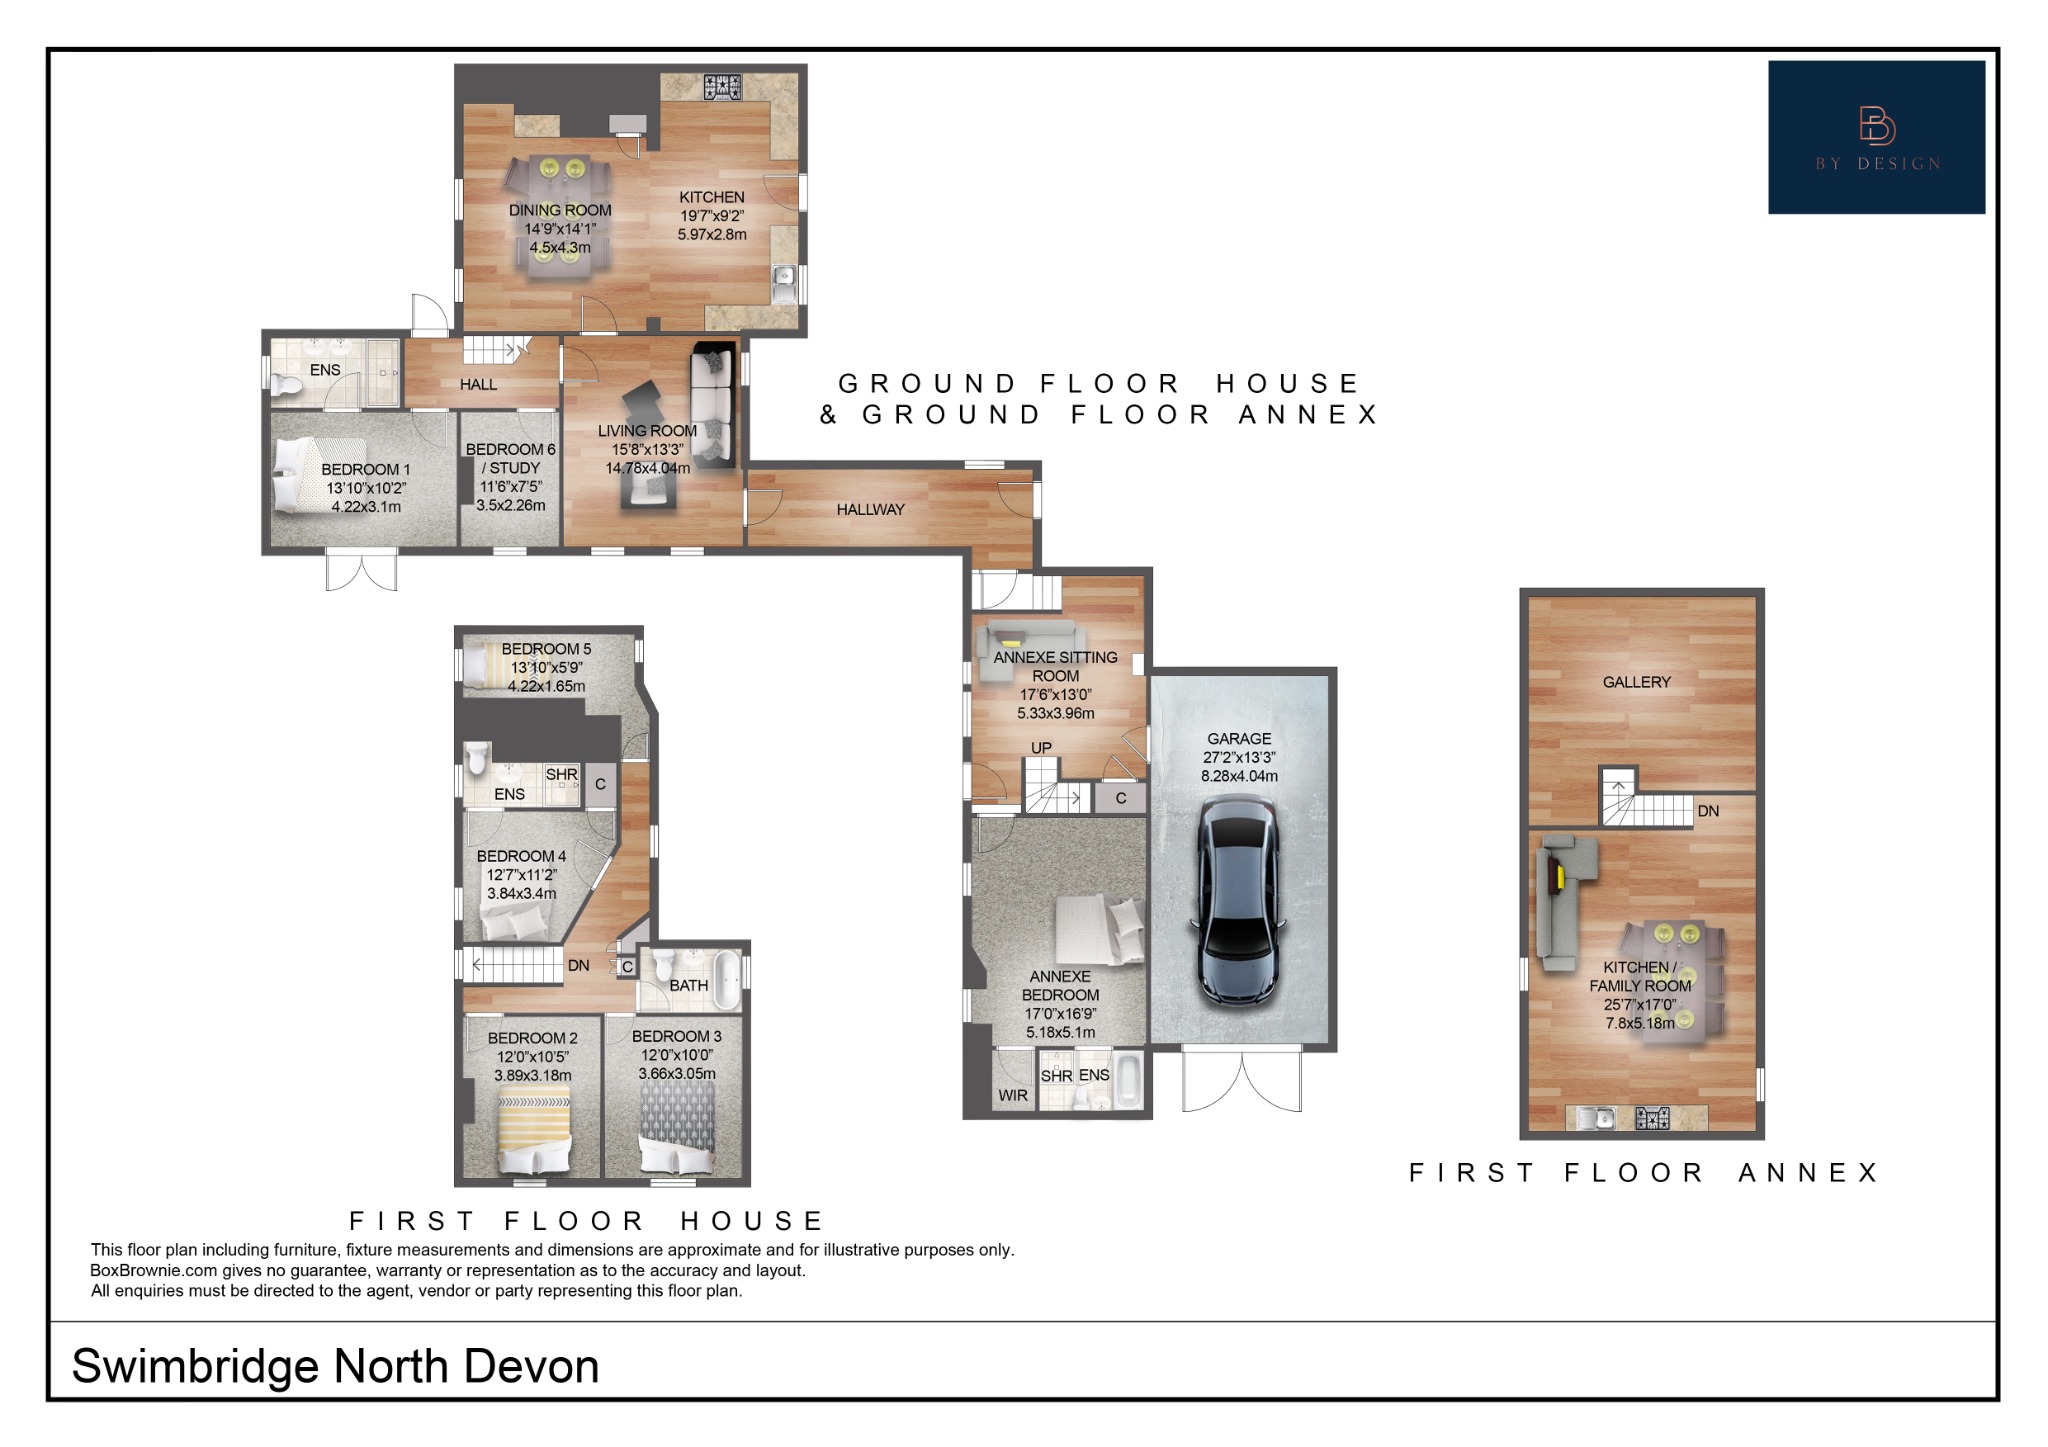
Six bedrooms arranged across both floors, creating excellent flexibility for families, guests, home working or those wanting future-proofed ground-floor accommodation.
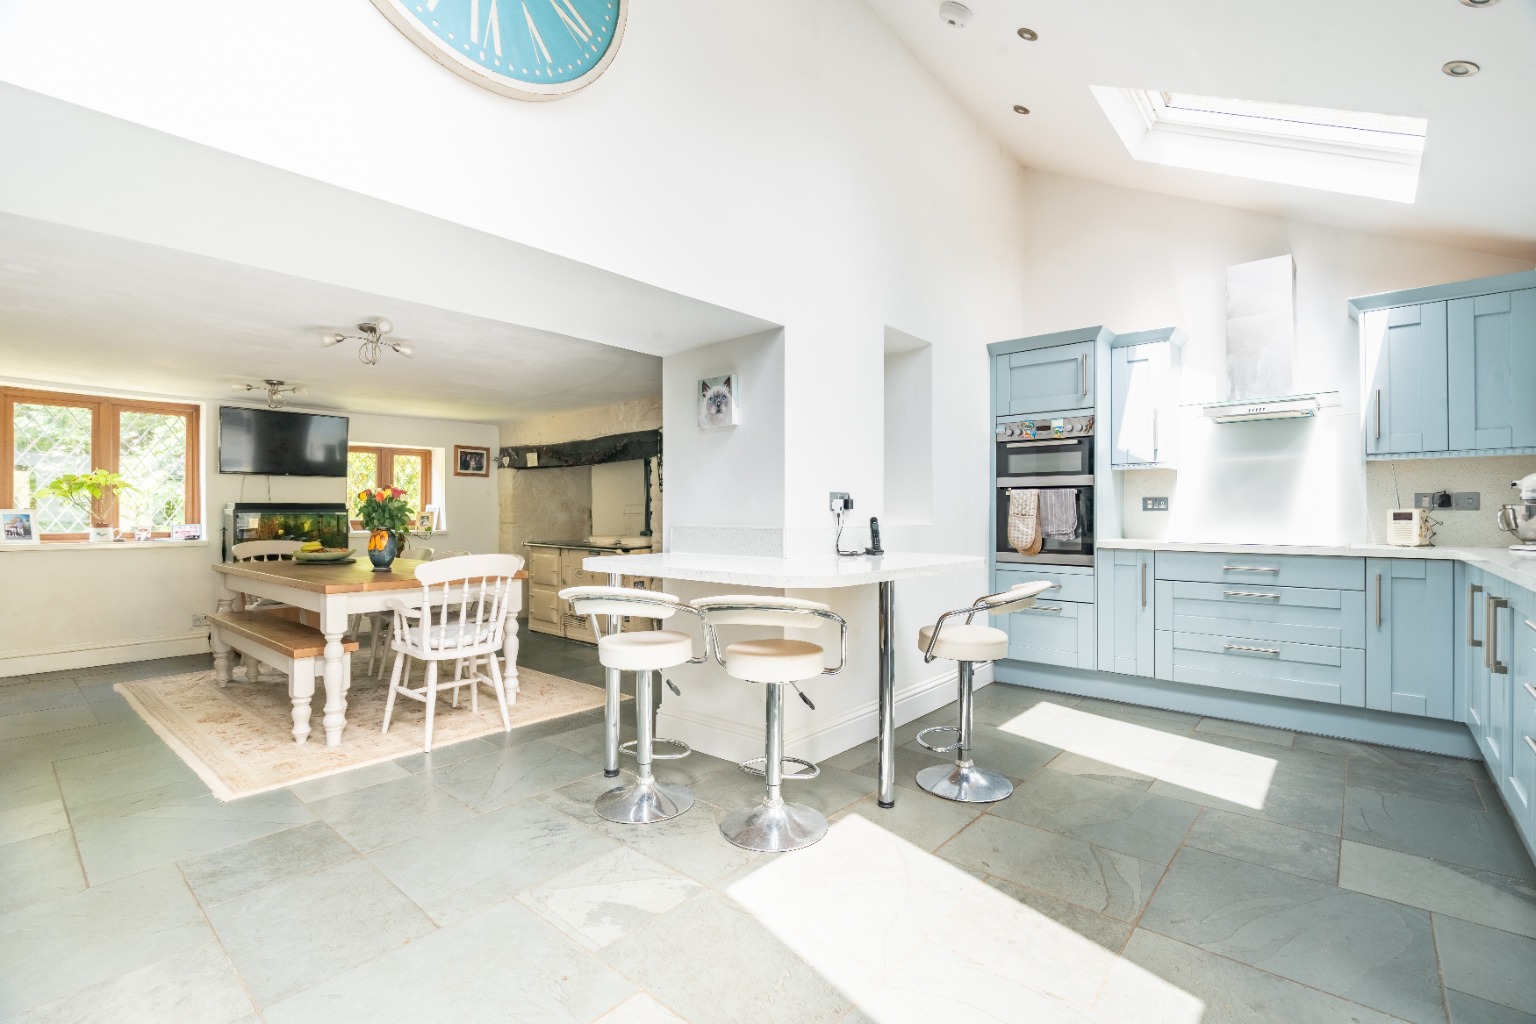
Superb contemporary kitchen, dining and family space, combining sleek modern design with the character and warmth of the oil-fired Aga.
Separate sitting room with wood-burning stove, providing a quieter winter retreat away from the main family hub.
Ground-floor principal bedroom suite with vaulted ceiling, exposed stonework, French doors to the garden and a luxurious en-suite bathroom.
Attached self-contained one-bedroom annexe, ideal for extended family, guests, older children, working from home or possible income use, subject to any necessary consents.
ust over half an acre of landscaped gardens, with level terraces, entertaining areas, rising lawns, mature planting and countryside views.
Gated driveway, ample parking and substantial garage, giving practical space for family vehicles, storage, bikes, garden equipment or a prized car.
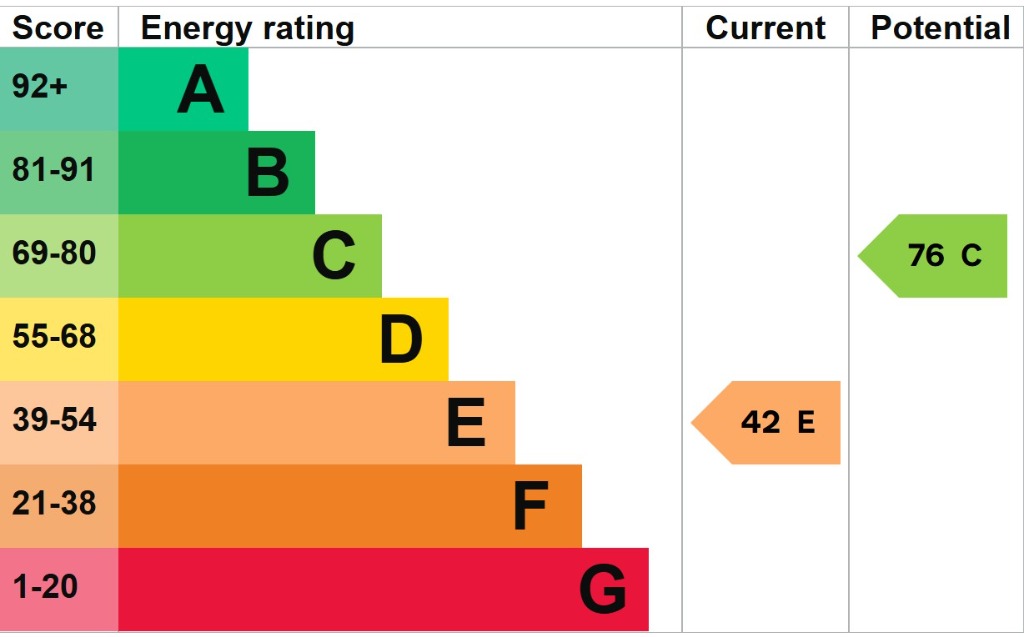
Council Tax and EPC: Main house Council Tax Band E with EPC rating E. Barn annexe Council Tax Band A with EPC rating F
Property Info
Map
Floor Plan
EPC
Description
LOWER YARNACOTT HOUSE
Swimbridge, North Devon
INTRODUCTION AND THE HOME
Tucked quietly above the sought-after village of Swimbridge, Lower Yarnacott is the sort of home that is becoming increasingly difficult to find.
Private without being isolated. Characterful without being impractical. Large enough for modern family life, yet warm, welcoming and full of personality.
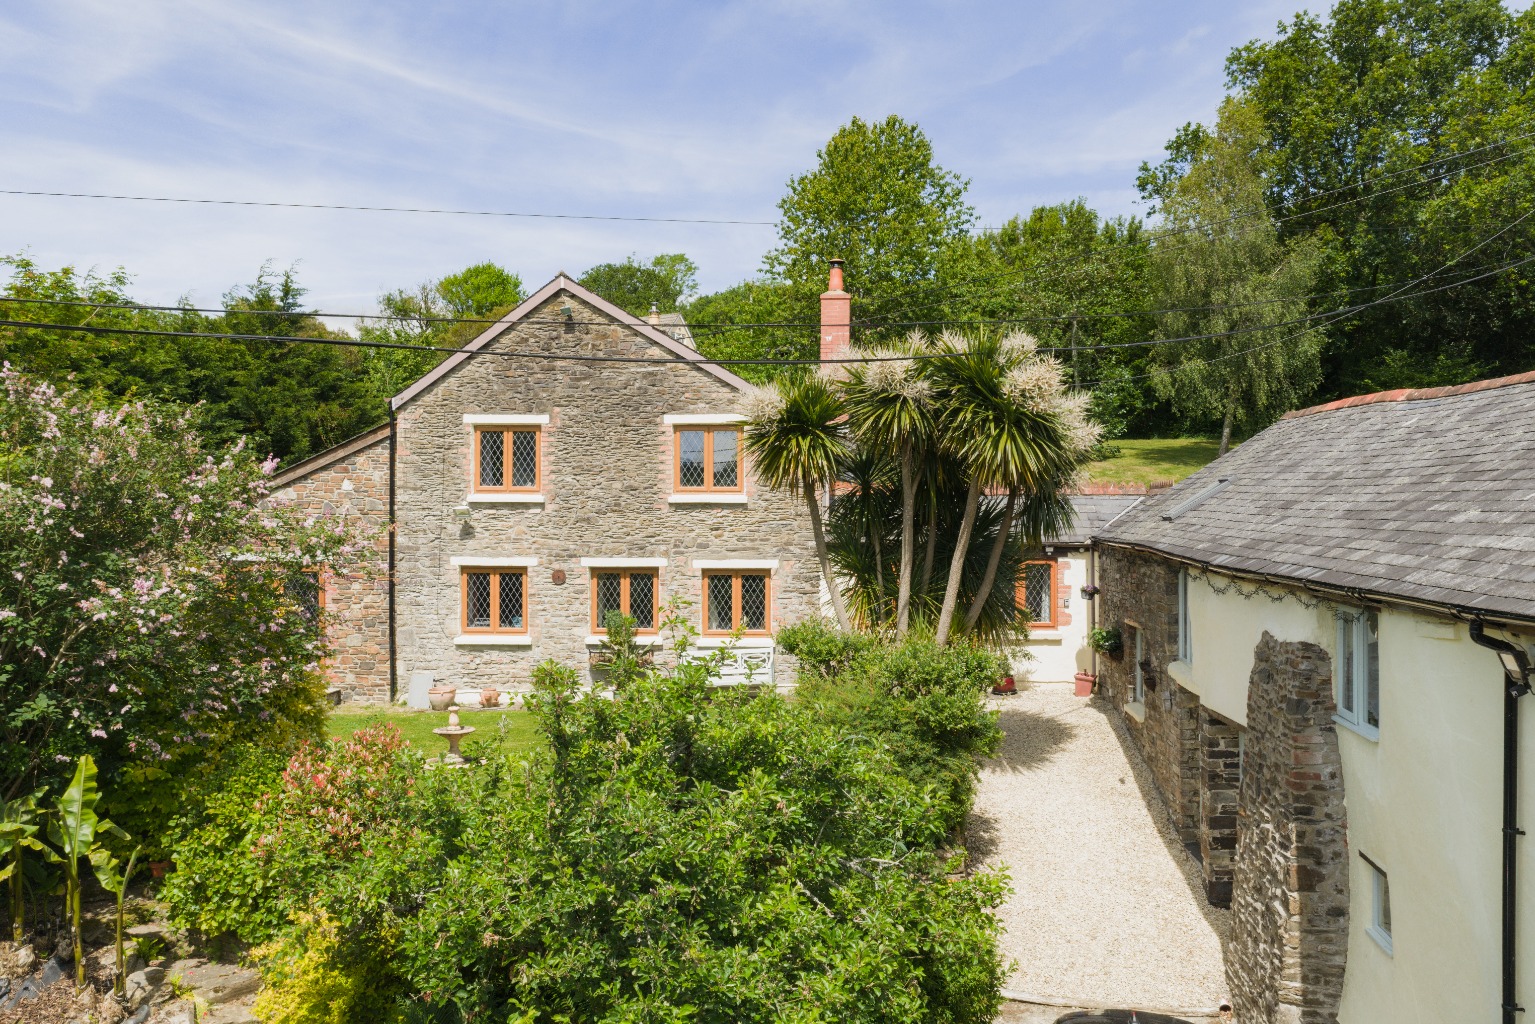
Approached through gates and surrounded by beautifully landscaped gardens extending to just over half an acre, this handsome detached period home occupies an elevated position overlooking its own grounds and the surrounding North Devon countryside.
The setting feels wonderfully peaceful, yet village life, excellent schools, Barnstaple and the North Devon Link Road are all within easy reach.
The house has evolved beautifully over time.
Whilst the original building retains all the charm and character one would hope for from a country home of this age, the current owners have carefully introduced modern elements that complement rather than compete with the property's heritage.
Nowhere is this more evident than in the superb kitchen and family space that forms the heart of the home.
Flooded with natural light and finished in a timeless contemporary style, the kitchen combines sleek cabinetry and modern convenience with the warmth and character of the traditional oil-fired Aga sitting proudly within its original fireplace. It is a room that perfectly bridges old and new.
This is where family life naturally gathers.
Children doing homework around the table. Friends arriving for supper. Sunday lunches stretching into the afternoon. Doors opening onto the gardens in summer. The room simply works in the way the best family homes do.
Alongside this vibrant social hub sits a more intimate sitting room. Complete with wood-burning stove and views across the gardens, it offers the perfect retreat during the winter months. A room for books, conversation and quiet evenings when the fire is lit and the weather is doing its worst outside.
The accommodation is exceptionally flexible.
One of the great strengths of Lower Yarnacott is the way it can adapt to changing family circumstances. The impressive principal bedroom suite occupies part of a later extension and enjoys vaulted ceilings, exposed stonework, French doors opening onto the gardens and a luxurious en-suite bathroom.
A further ground floor bedroom currently serves as a study, creating obvious opportunities for home working, guest accommodation or those seeking single-level living in later years.
Upstairs are four further bedrooms and additional bathrooms, providing ample space for growing families, visiting guests or multi-generational living.
THE ANNEXE
The adjoining annexe deserves special mention.
Connected to the main house yet enjoying a genuine sense of independence, it offers a rare degree of flexibility that many buyers actively seek but seldom find.
Whether used for extended family, older children, visiting guests, home working, hobbies, wellness space or potential income generation, the possibilities are extensive.
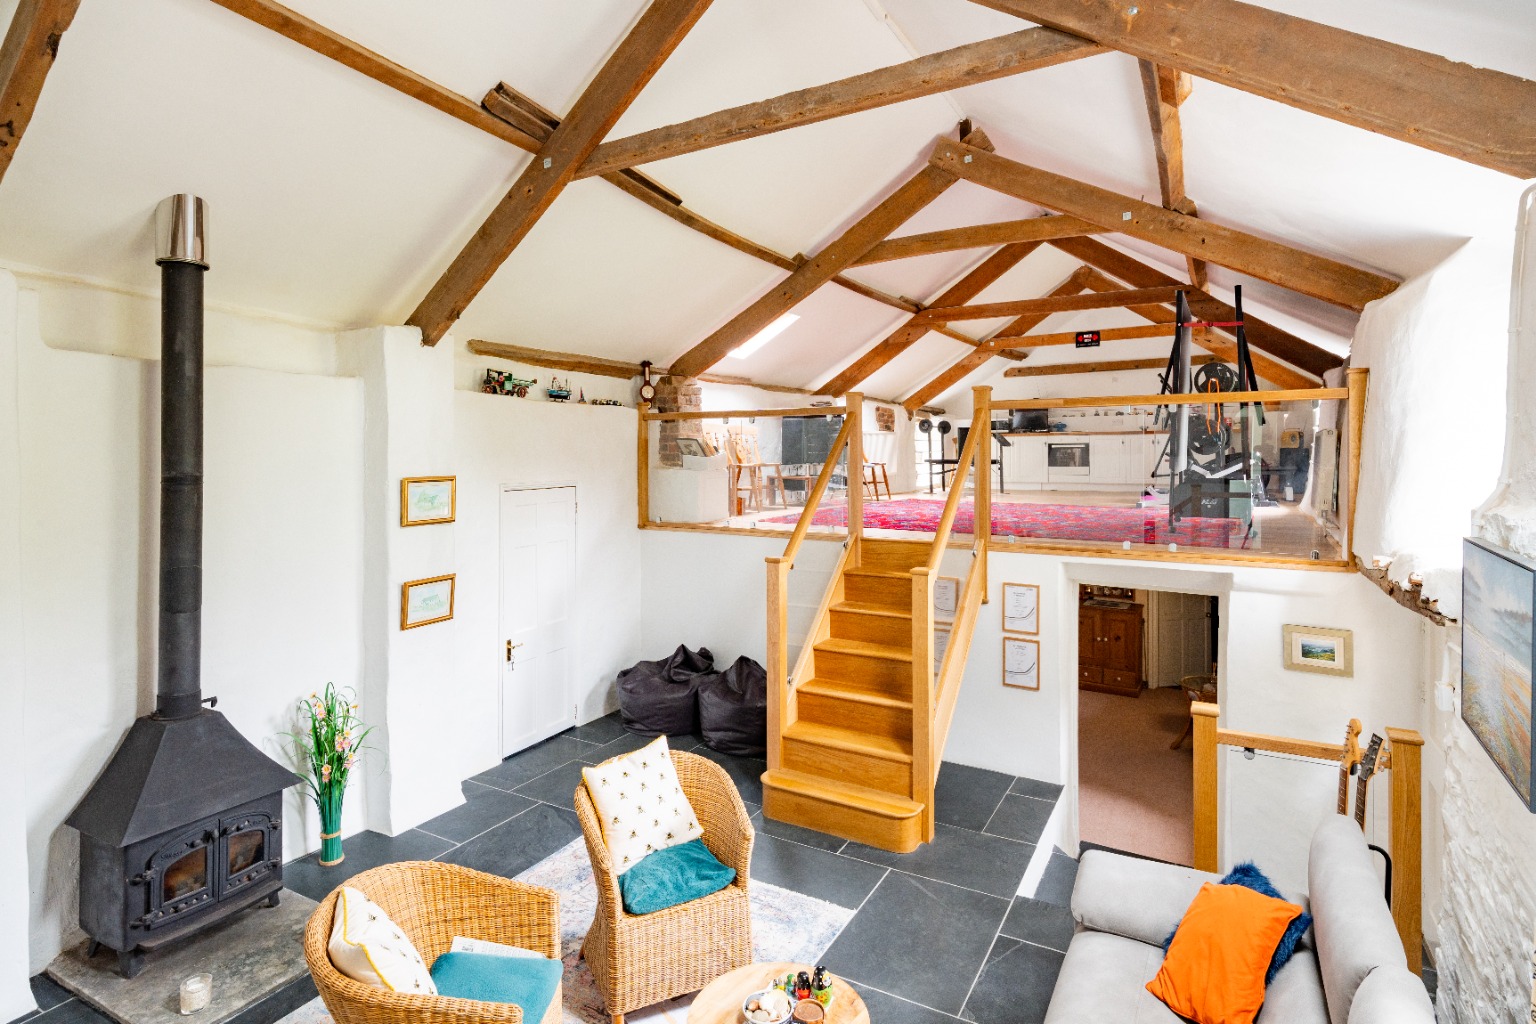
Particularly striking is the beautiful galleried first-floor living space. With exposed beams, vaulted ceilings and a wonderful sense of volume, it feels more like a character barn conversion than ancillary accommodation. It is a space that immediately sparks ideas and imagination.
The annexe currently benefits from its own council tax assessment and EPC. Buyers considering any form of holiday letting or longer-term rental should make their own enquiries regarding planning, licensing, lending requirements and future energy efficiency regulations.
THE GROUNDS
Outside, the grounds are every bit as impressive as the house itself.
Immediately surrounding the property are generous terraces and level entertaining areas that create seamless links between the house and garden. These are spaces designed for summer barbecues, family gatherings, outdoor dining and relaxed evenings with friends.
Beyond, sweeping lawns rise gently through the grounds, framed by mature trees, established planting, specimen shrubs and colourful borders that have clearly been nurtured over many years.
The result is a wonderful sense of space and setting.
Rather than feeling enclosed, the gardens unfold around you, drawing the eye upwards towards the higher lawns and countryside beyond. Children can disappear off exploring, dogs have room to roam and adults can simply sit back and enjoy the privacy and tranquillity.
There is ample parking for numerous vehicles together with a substantial garage that provides valuable storage for bicycles, paddleboards, gardening equipment and all the practical necessities of family life. Equally, it offers excellent accommodation for a cherished classic or performance car.
SWIMBRIDGE AND NORTH DEVON
Beyond the gates lies the enduring appeal of Swimbridge itself.
Widely regarded as one of North Devon's most desirable villages, Swimbridge combines a strong sense of community with excellent accessibility. The village offers a highly regarded primary school, historic church, active community life and the well-loved Jack Russell Inn, whose Sunday lunches have earned a loyal following amongst locals and visitors alike.
For families, the schooling options are a clear part of the attraction. Swimbridge itself has a local village primary school, while Barnstaple offers a wider choice of state and independent schooling. West Buckland School, one of the region’s best-known independent schools, is also within convenient reach, making the location particularly appealing for families relocating into North Devon who want countryside, space and strong education options without feeling cut off.
Barnstaple lies only a few miles away and provides the main commercial centre for North Devon, with shops, supermarkets, restaurants, leisure facilities, a theatre, hospital and rail services on the Tarka Line to Exeter.
For those needing to travel further afield, the North Devon Link Road provides straightforward access towards South Molton, Tiverton, the M5 and Exeter. Tiverton Parkway offers mainline rail services to London Paddington and other major destinations, while Exeter Airport and Bristol Airport provide regional, national and international connections.
The wider North Devon lifestyle is equally compelling.
Within easy reach are the golden surfing beaches of Saunton, Croyde, Woolacombe and Putsborough, together with the estuary villages of Instow and Appledore, the dramatic scenery of Exmoor National Park, miles of coastal walks, sailing, golf, riding and cycling along the Tarka Trail.
This is one of the great strengths of this location. You can live in a peaceful village-edge setting, surrounded by countryside, yet still reach the coast, the moors, Barnstaple, schools and transport links with relative ease.
SUMMARY
A substantial family home. A peaceful country setting. A versatile annexe. Beautiful gardens. Character, comfort and flexibility in equal measure.
Homes like this rarely become available and even more rarely combine so many different attributes so successfully.
For many buyers, this part of North Devon represents a complete change of pace and quality of life.
Lower Yarnacott captures that lifestyle perfectly.
Useful Information
Tenure: Freehold
Services: Mains water and electricity. Private drainage. Oil-fired central heating.
Council Tax: Main house Band E. Annexe Band A.
EPC: Main house currently rated E. Annexe currently rated F
Parking: Gated driveway with ample parking for numerous vehicles.
Garage: Substantial garage to the side of the property, ideal for storage, family equipment or a prized car.
Gardens: Just over half an acre of landscaped gardens, level terraces, rising lawned areas, mature planting and countryside views.
Annexe: Attached but self-contained one-bedroom annexe with its own living accommodation. Buyers should satisfy themselves regarding any intended letting use, planning position, council tax, insurance, mortgage conditions and future energy performance requirements.
Broadband is understood to be available in the area, with Ofcom indicating superfast broadband availability. Buyers should check the latest connection type and speeds with their chosen provider or via the Ofcom broadband checker.
Tucked away above Swimbridge village, within easy reach of Barnstaple, the North Devon Link Road, West Buckland School, the North Devon coast and Exmoor.
Travel: Barnstaple provides rail services via the Tarka Line to Exeter. Tiverton Parkway provides mainline rail services, including routes towards London Paddington. Exeter Airport and Bristol Airport are both accessible for wider travel.
Viewing: Strictly by appointment through By Design Homes, North Devon & Exmoor.
By Design Homes North Devon & Exmoor is part of the wider By Design Homes network – a collective of experienced, premium estate agents delivering bespoke one-to-one service across the UK and internationally. Based here in the heart of North Devon, I combine local knowledge and personal attention with the strength and reach of a national brand. For discreet, expert advice, please feel free to contact me directly.
Important Notice: By Design North Devon & Exmoor, for themselves and for the vendors of this property, give notice that:
Particulars: These details are provided as a general outline for intending purchasers and do not constitute, nor form part of, any offer or contract. Descriptions: All descriptions, dimensions, references to condition, necessary permissions, and other details are given in good faith and believed to be correct. Purchasers must not rely on them as statements of fact and should verify accuracy by inspection or otherwise. Warranty: No person employed by By Design North Devon & Exmoor has authority to make or give any representation or warranty in relation to this property. Measurements: All measurements are approximate. Wayleaves and easements. The property is sold subject to any wayleaves or easements, whether or not they are referred to within these particulars. Floor plans are for illustrative identification only and may not be to scale. Photography: Photographs are provided for general information only and should not be assumed to include any items shown. Images are not materially altered but may be enhanced for marketing purposes (e.g. skies, twilight effects, digital staging). Services: Services, systems, and appliances have not been tested and no guarantee of condition or functionality is given. Purchasers should satisfy themselves as to suitability and working order. Due Diligence: Buyers are responsible for verifying matters such as flood risk, private drainage compliance, planning consents, covenants, and all other property-related details before viewing or incurring expense. Availability: Properties may be withdrawn or sold at any time. Buyers should confirm availability and up-to-date information prior to viewing. Money Laundering Regulations: In compliance with the Money Laundering, Terrorist Financing and Transfer of Funds (Information on the Payer) Regulations 2017 (as amended), all purchasers must provide proof of identity, address, source, and proof of funds before any sale can be agreed. By Design North Devon & Exmoor use Credas, an FCA-regulated provider, to complete these checks. A fee of £50 plus VAT per buyer applies. A secure link will be issued. The property status cannot be changed to Sold Subject to Contract or a Memorandum of Sale produced until all checks are satisfactorily completed.
Property Information
Property Type
House
Property Style
Detached
Parking
Secure Gated Parking
Garden
Private
Floor Area
2960
Tenure Type
Freehold
Council Tax Band
E
Sewerage
Private Supply
Water
Mains
Condition
Good
Additional Information
Heating
Oil
Electricity
Mains Supply
Broadband
FTTC