More Space, More Land, More Lifestyle with 0.75 Acres and Countryside Views
Suncroft, Healing, North East Lincolnshire
Offers Over
£700,000
BEDROOM
4
BATHROOM
3
RECEPTION
3
CALL NOW
07910987844Individual modern country home in a 0.75acre plot
Over 2,400 square feet of beautifully designed living space
Four generous bedrooms, including two ensuites
Additional flexible reception space, ideal as a snug, home office, playroom or potential fifth bedroom
Electric gated approach with post and rail frontage
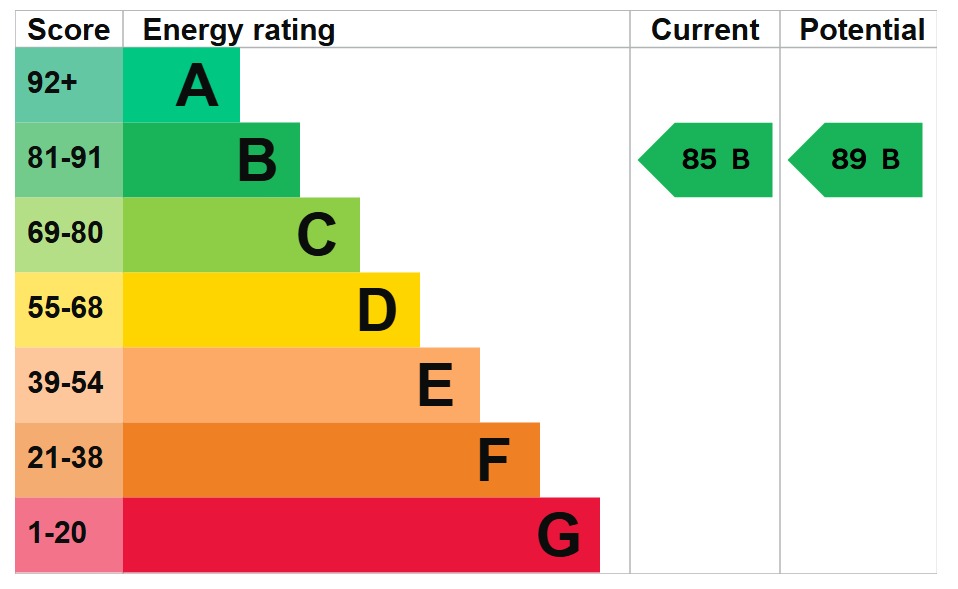
Modern energy-efficient construction with remaining build warranty
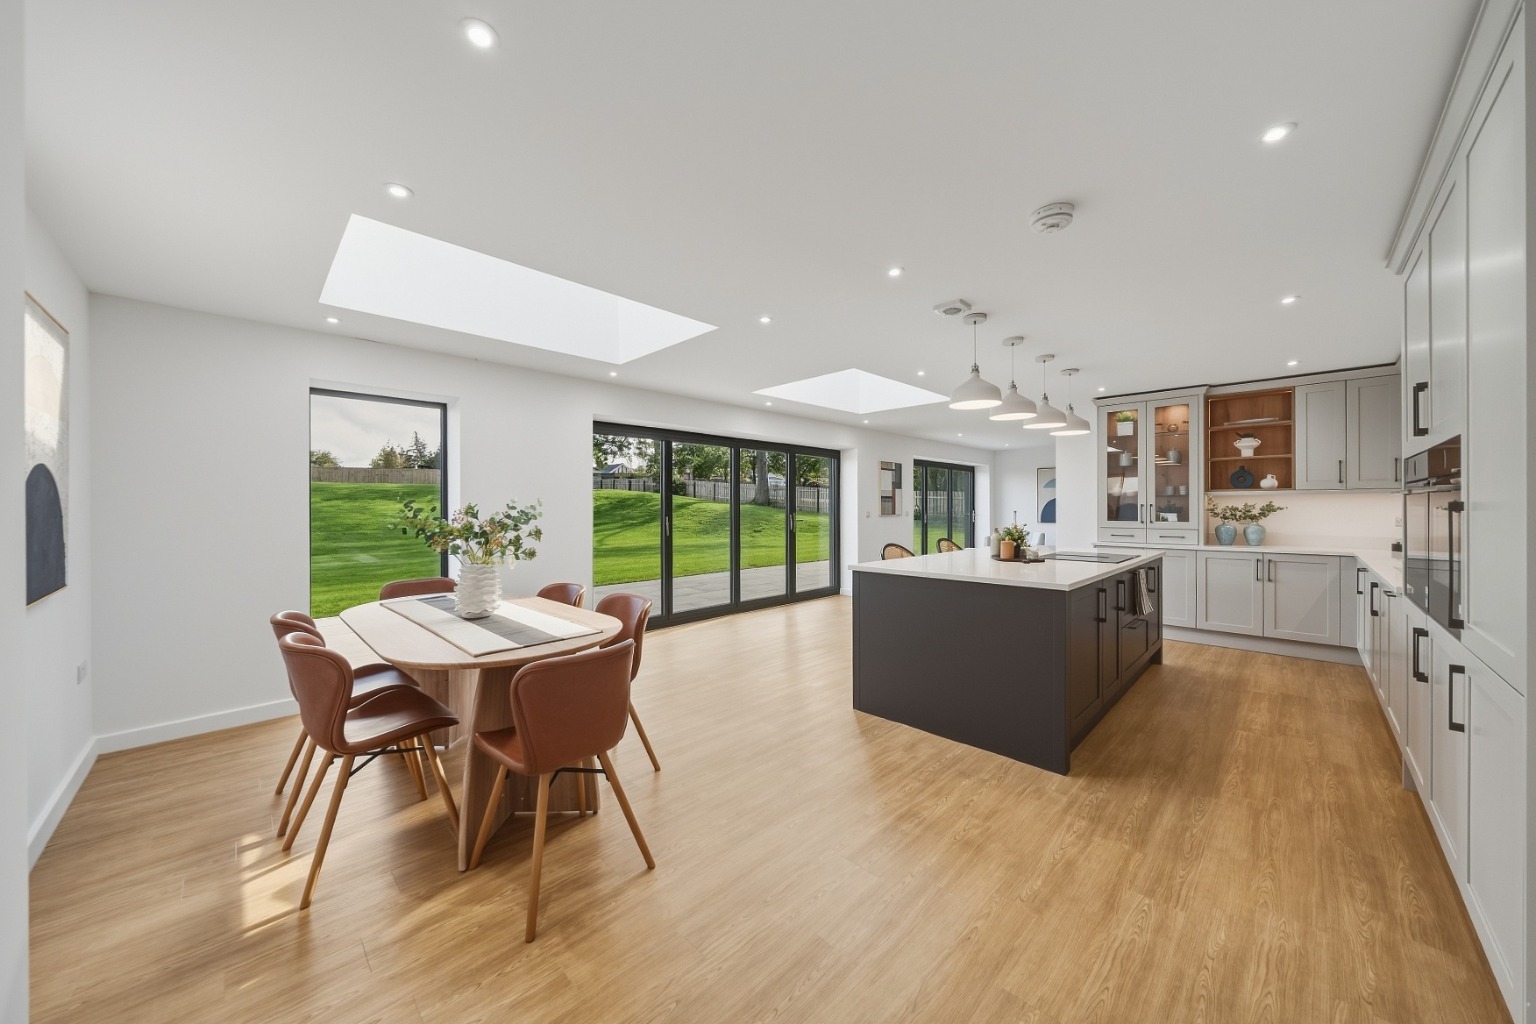
Open-plan Haagensen kitchen with bifold doors and skylights
Separate lounge with woodburning stove and picture windows
Superb utility with plenty of additional storage
Countryside setting with amenities, schools, station, coast and Wolds within easy reach
Property Info
Map
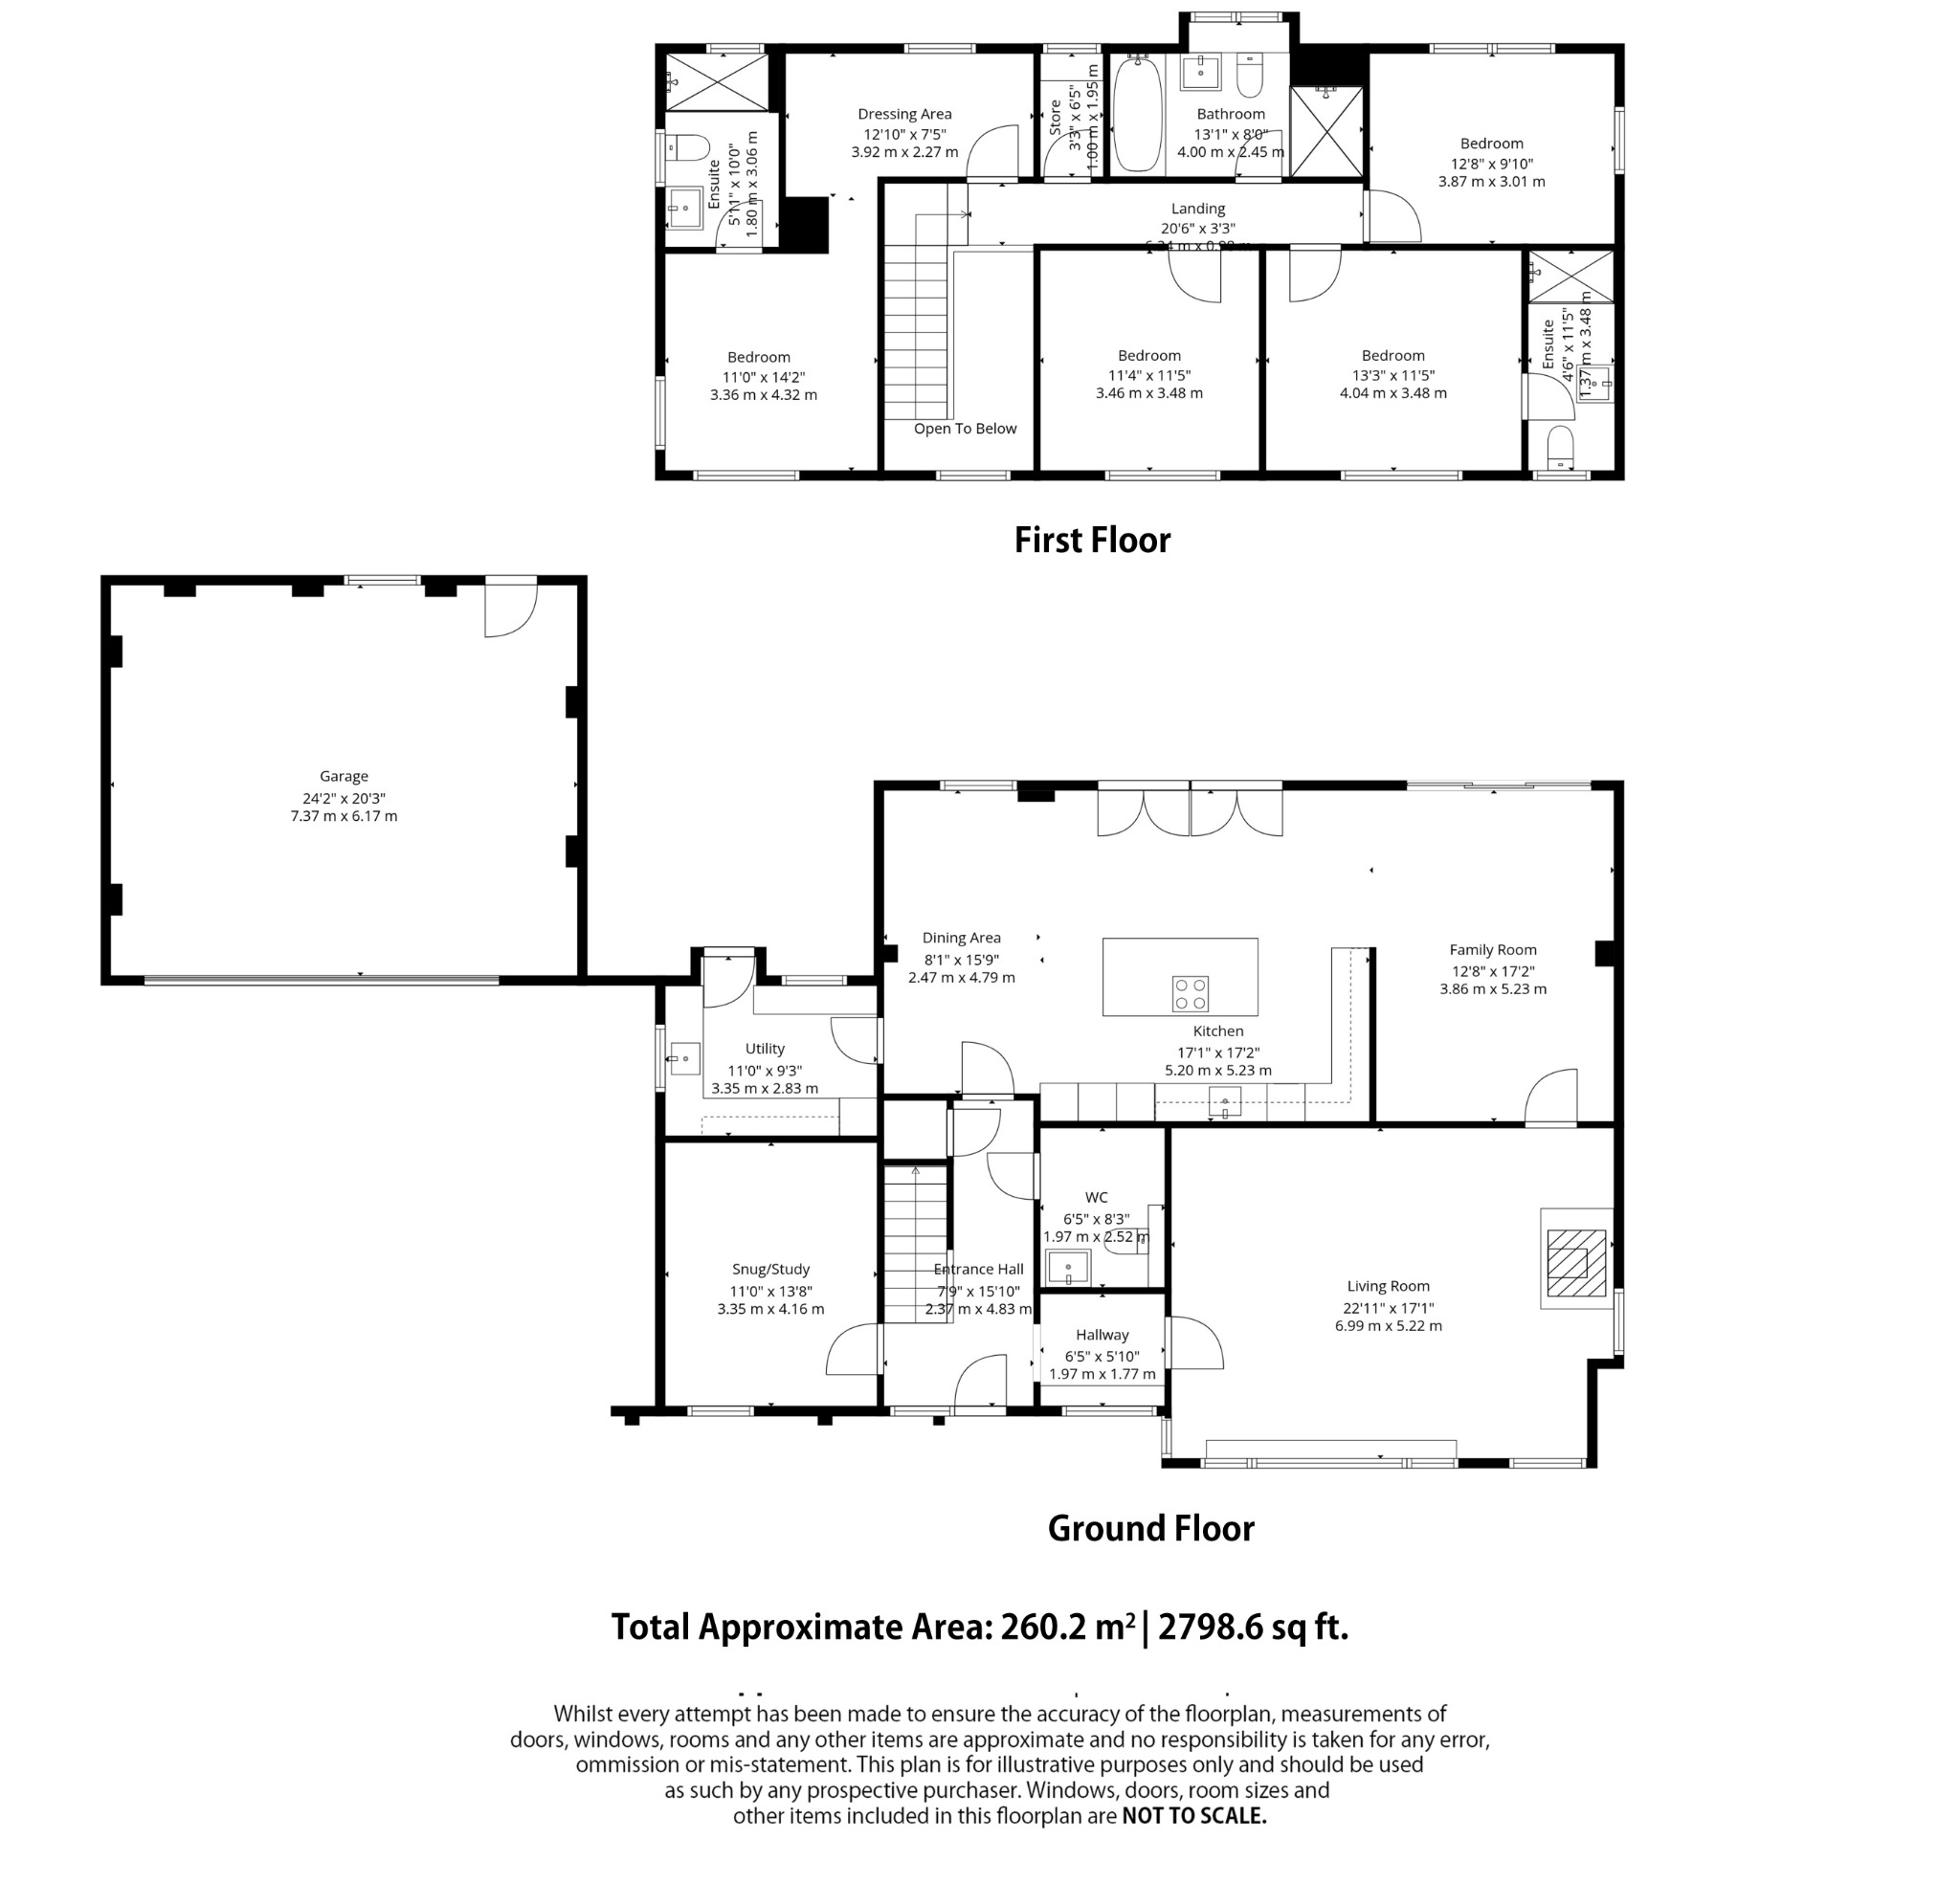
Floor Plan
EPC
Description
Suncroft
More space. More land. More lifestyle.
Suncroft offers something increasingly difficult to find - a substantial individual home, set within approximately three quarters of an acre, with countryside views, generous living space and the reassurance of modern, energy-efficient construction.
For buyers prepared to look beyond the obvious locations, Suncroft offers rather more than its headline specification might first suggest.
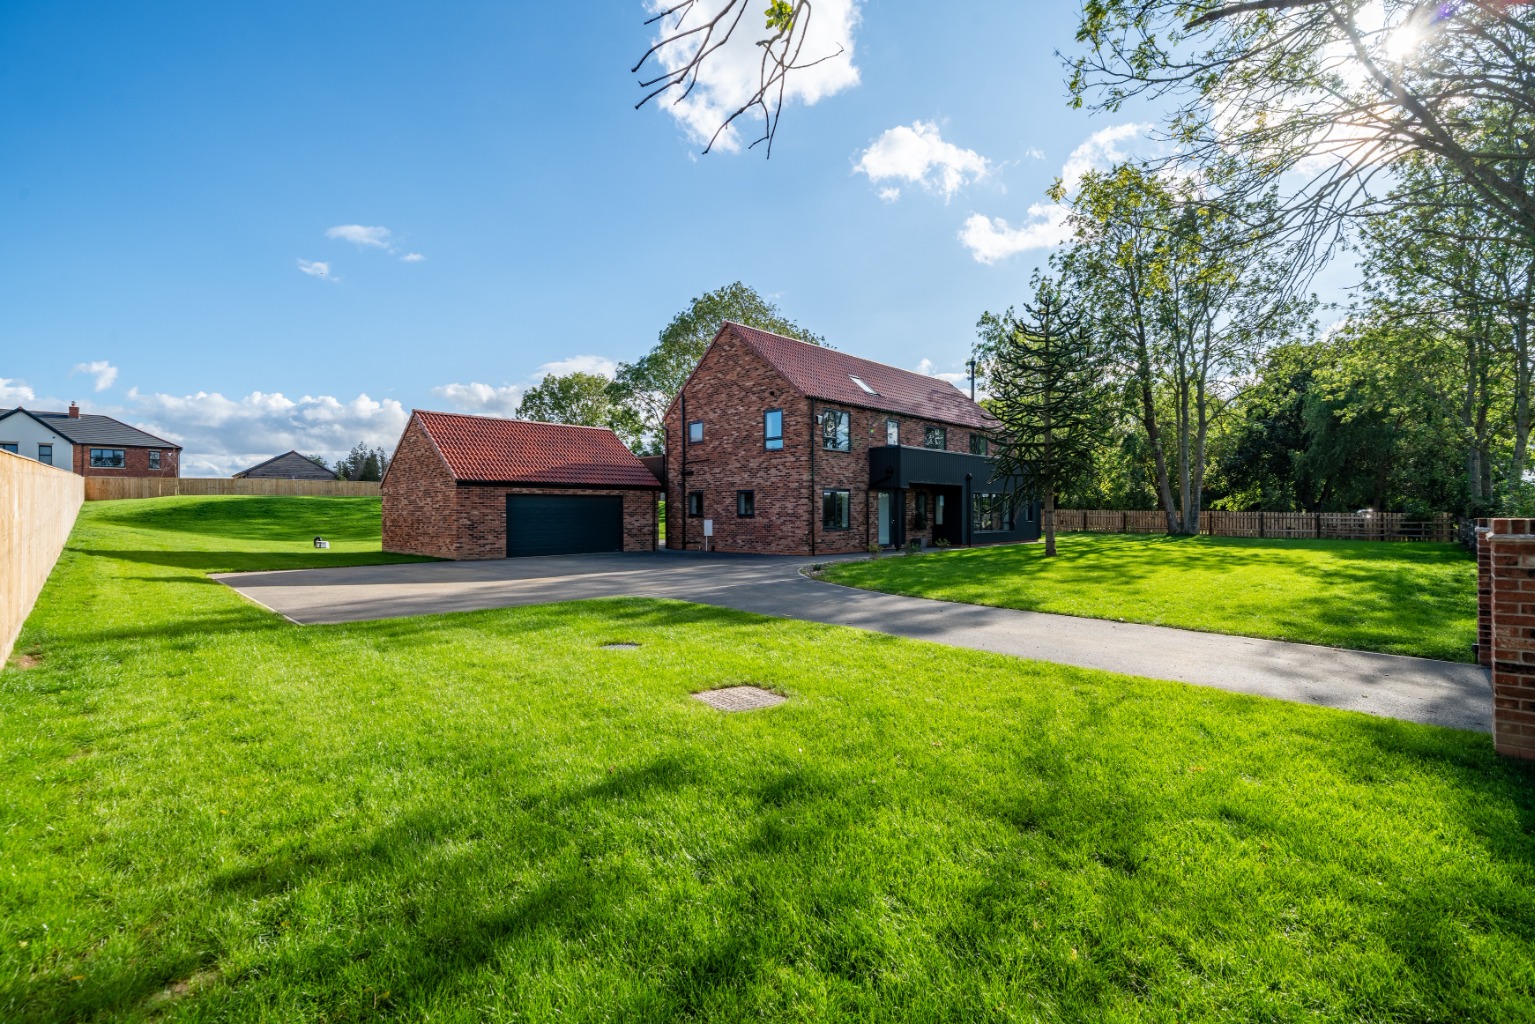
This is not a standard estate new-build. It is an individual home with land, outlook and presence. A home that offers the space and setting more often associated with an older country property, but with the comfort, efficiency and ease of something newly created.
Set behind electric gates, with post and rail fencing framing the approach, Suncroft sits confidently within its generous plot. There is space around the house, open countryside beyond and a sense of separation that immediately sets it apart.
Inside, more than 2,400 sq ft of light-filled accommodation has been arranged around modern family life, with generous proportions, excellent natural light and useful flexibility throughout.
The entrance hall is bright and welcoming, with light drawn in from above through the roof glazing, complete with electronic Velux, before the house opens into a series of well-proportioned living spaces.
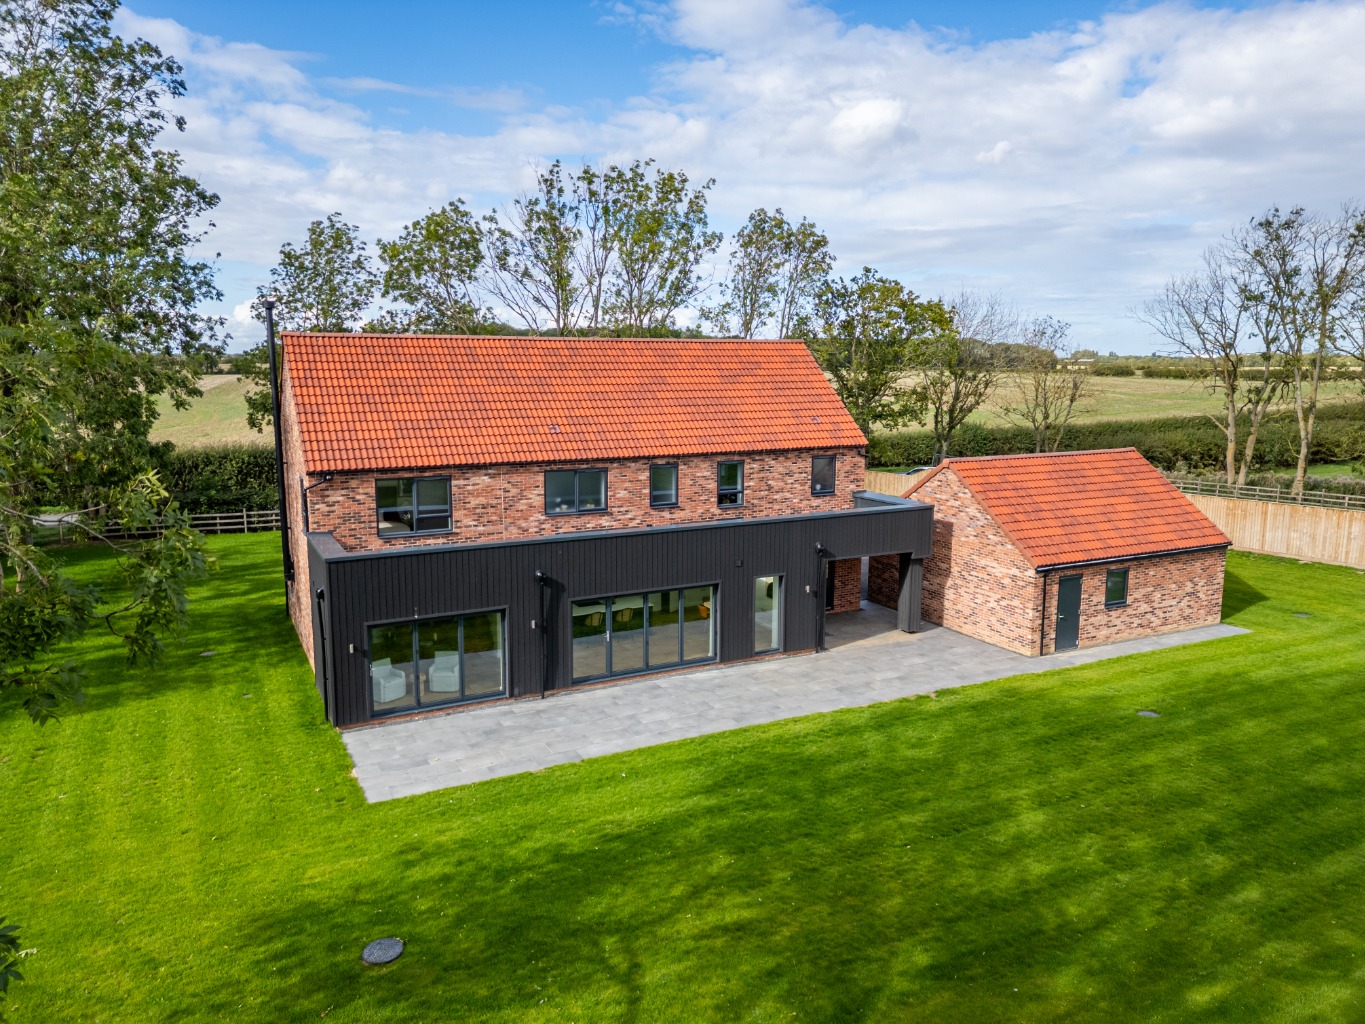
At its heart is the open-plan kitchen, dining and living space. Dual bifold doors open directly onto the gardens, while overhead glazing brings light deep into the room throughout the day.
The kitchen itself has been designed by Haagensen, with elegant cabinetry, quality integrated appliances and details including a Quooker boiling water tap. It is a space designed for daily life as much as for cooking, gathering and entertaining.
Alongside the main kitchen and dining area is a further family space that adds another useful layer of practicality. It could work just as easily as a home office, homework area, play space or informal sitting zone, giving the room even greater flexibility.
A generous utility room sits separately, providing excellent everyday storage and keeping the working parts of family life neatly out of sight.
The separate lounge offers a different atmosphere altogether. A woodburning stove brings warmth through the colder months, while full-height picture windows frame far-reaching views across the surrounding countryside.
There is also a separate snug, and this is where Suncroft becomes particularly interesting for buyers looking for more adaptable accommodation.
For anyone needing a fifth bedroom, the snug could readily take on that role. The unusually generous downstairs cloakroom also offers scope to create a shower room, while the family area beside the open-plan kitchen could then absorb the home-working, playroom or study function.
It is a simple example of how the house could evolve around different stages of family life without compromising its principal living spaces.
Upstairs, there are four generous bedrooms, all bright, well proportioned and comfortably arranged. Two have their own en-suite facilities, while several enjoy elevated views across the surrounding countryside.
The sense of space continues outside.
Approximately three quarters of an acre gives Suncroft a scale that is increasingly rare for a modern home. The gardens provide room for children to play, dogs to run, friends and family to gather and future owners to shape the outside space around the way they want to live.
Beyond the garden, open fields stretch away into the distance, reinforcing the feeling of space that runs throughout the property.
This is where Suncroft’s value becomes especially clear. It is not simply the house itself, but the combination of land, outlook, privacy, flexibility and everyday practicality that makes it such a distinctive proposition.
Life in Healing
Healing has long been regarded as one of North East Lincolnshire’s most desirable villages, known for its community, schooling, local amenities and accessibility.
For buyers relocating into the area, the village offers a useful balance between everyday convenience and a more open setting. Local amenities are close at hand, while the Lincolnshire Wolds, coast and surrounding countryside are all within easy reach.
Walking, cycling, golf and equestrian pursuits are readily accessible, while the coast offers beaches, sea air and a growing choice of places to eat and visit.
Healing railway station provides useful local and onward connections, with road links making it straightforward to reach the wider region.
Suncroft combines modern living with village convenience, countryside views and a level of land that would be difficult to replicate.
A Home Waiting to Be Lived In
Suncroft has never been occupied, giving its first owners the rather special opportunity to make it entirely their own.
Morning coffee beneath the skylights. Doors open onto the garden through summer. Children, dogs and friends making full use of the lawns. Winter evenings beside the fire while the countryside darkens beyond the windows.
For buyers seeking more space, more land and a home capable of adapting to the way their family actually lives, Suncroft deserves a closer look.
Agent’s Note
The property benefits from no upward chain and the remainder of a 10-year build warranty, together with CCTV and an intruder alarm system.
Council Tax Band to be confirmed following assessment.
Property Information
Property Type
House
Property Style
Detached
Parking
Double Garage
Garden
Private
Floor Area
2425
Tenure Type
Freehold
Age Of Property
Modern Minimalist
Year Built
2025
Council Tax Band
F
Sewerage
Private Supply
Water
Mains
Condition
Good
Additional Information
Heating
Wood Burner, Air Source Heat Pump, Underfloor Heating
Accessibility
Wide doorways, Lateral Living
Electricity
Mains Supply