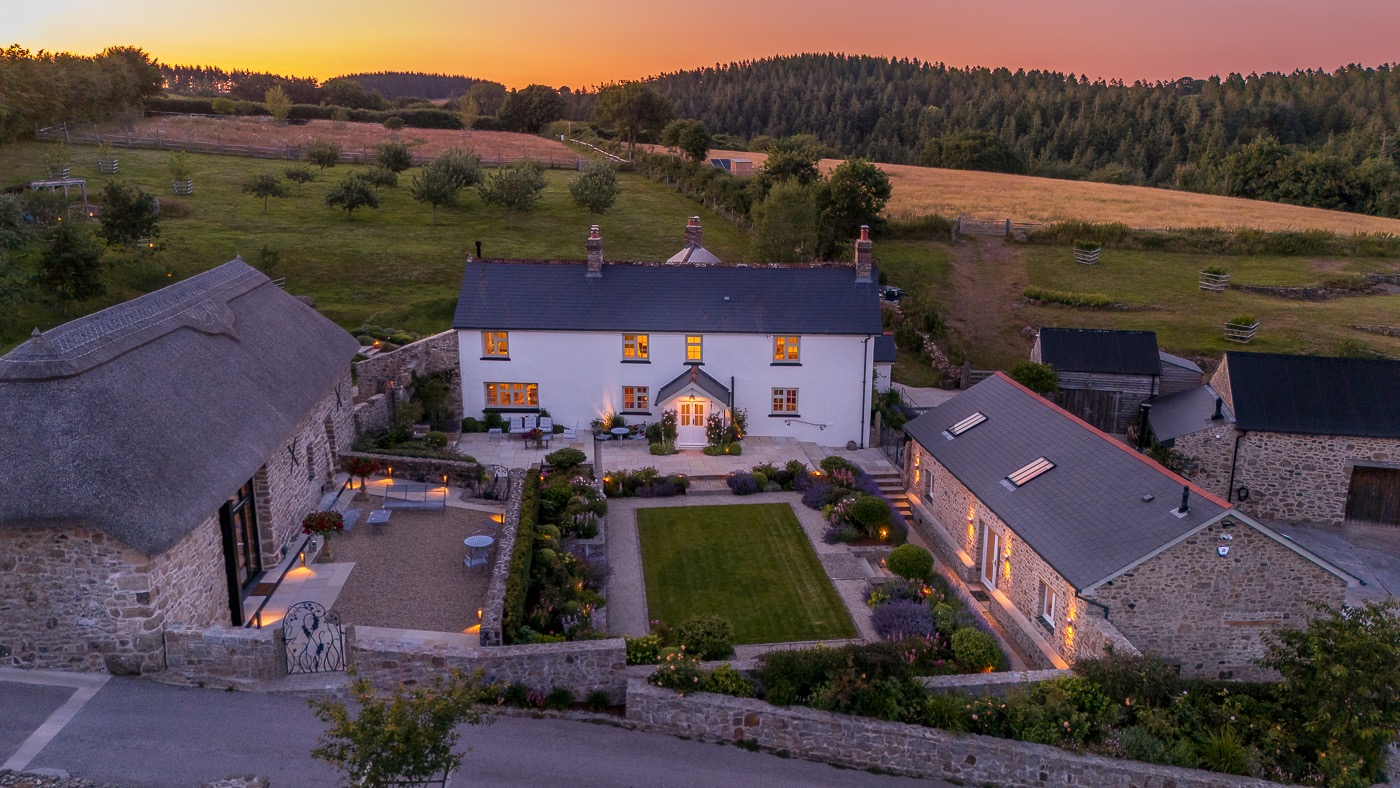


Beautifully restored barn conversion with 6 acres and superb equestrian facilities
Okehampton, Devon
Guide Price
£1,500,000
BEDROOM
5
BATHROOM
4
RECEPTION
3
CALL NOW
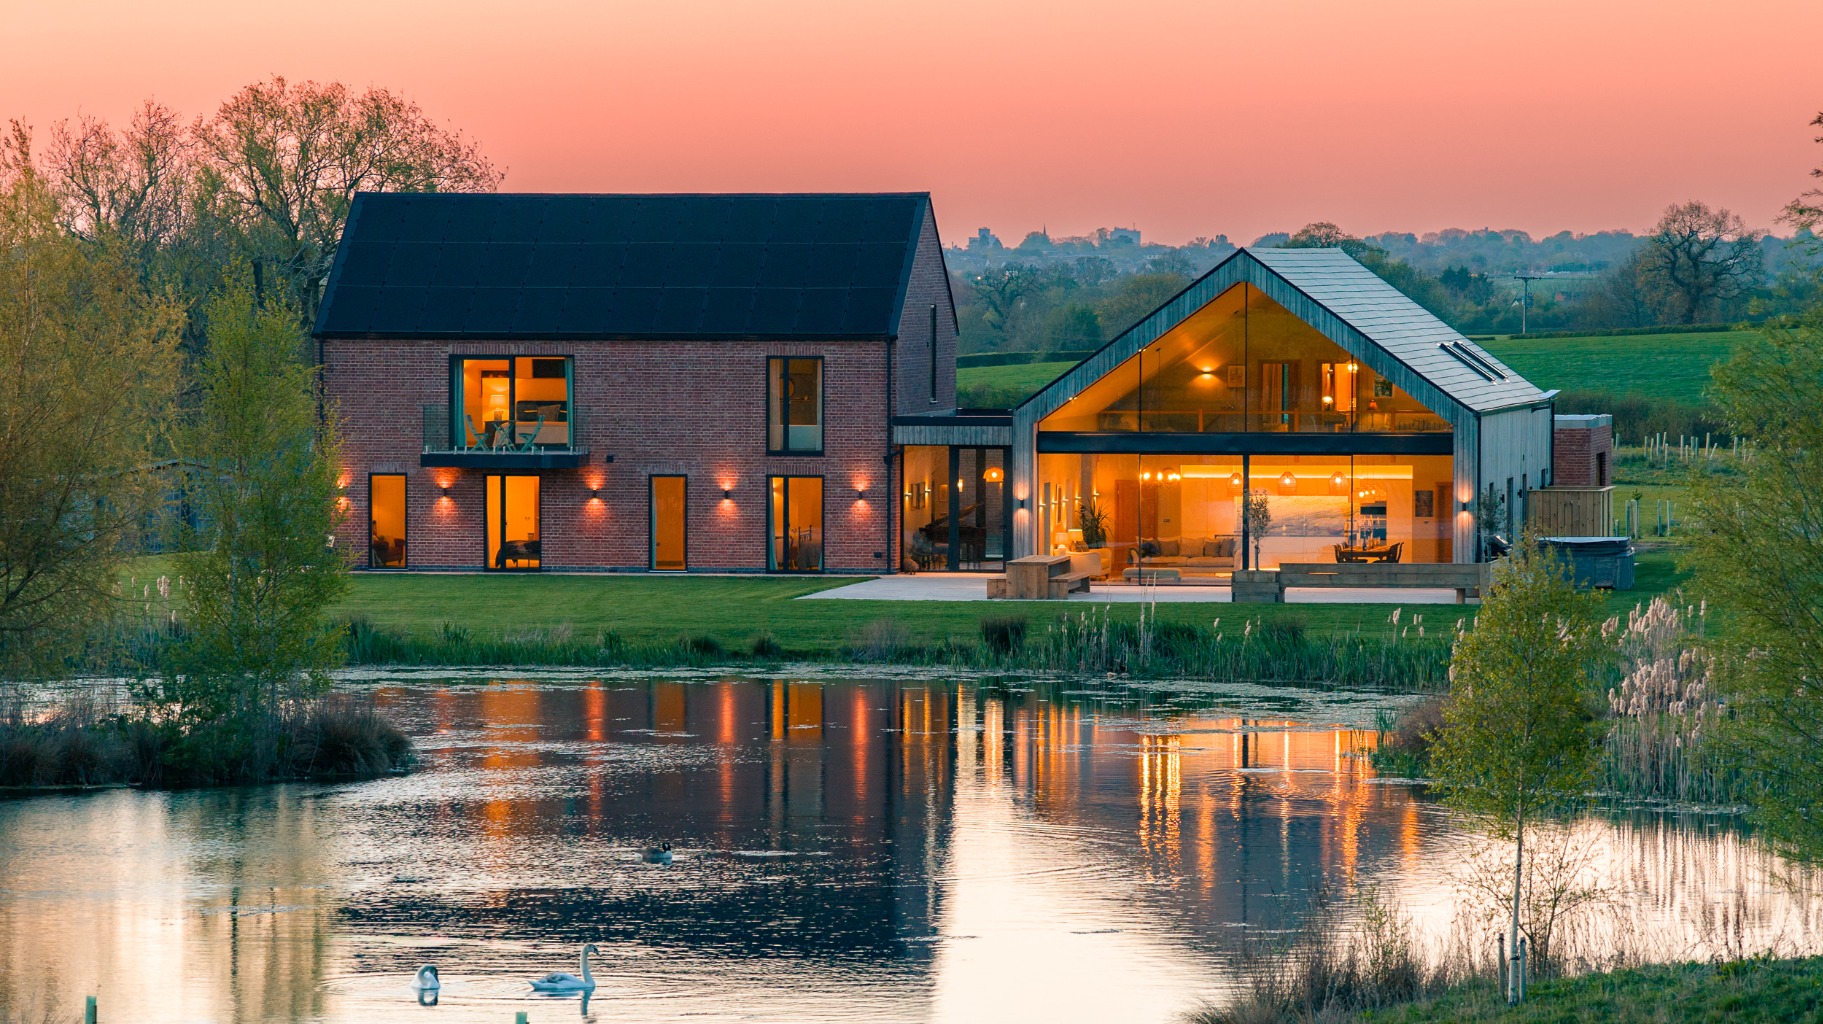
07907414520Barn conversion built around barns more than 400 years old, meticulously restored by heritage builders
Luxury principal suite over two storeys with private balcony and Moroccan tadelakt en suite
High end kitchen with Everhot range and limestone flooring throughout the ground floor
Two ground source heat pumps with underfloor heating throughout
Separate fully insulated studio, ideal as a home office, gym or flexible workspace
Approximately 6 acres with luxury equestrian facilities
American style barn with Cheval Liberté composite boarded stables
All-weather arena, 60 x 20m, with a rubber and fibre surface
Hacking directly from the property towards Belstone and Dartmoor
Just a 15 minute walk to Okehampton town centre, with a new railway station minutes away
Property Info
Map
Floor Plan
EPC
Description
Introduction
Dapplemoor is built around barns more than 400 years old, restored by the current owners using traditional conservation methods to preserve their character while bringing the home fully up to date. The result is a barn conversion finished to a standard that is rarely seen, with high end finishes in stone and oak throughout, limestone flooring across the ground floor, two ground source heat pumps and underfloor heating, and a full security system with an automatic gate. This is a home that is ready to move straight into, and one built to hold that standard for years to come. Set on 6 acres with extensive equestrian facilities, Dapplemoor offers seclusion without isolation, just a 15 minute walk from the centre of Okehampton.
Seller's Story
When we found Dapplemoor, it was a set of derelict barns, more than 400 years old, with huge potential but a huge amount of work ahead of us. We took the decision early on to do the restoration properly, bringing in professional heritage builders who understood how to work with buildings of this age, so the character and history of the barns were preserved rather than lost.
That meant keeping the original stonework and timber wherever we could, and rebuilding the rest using traditional methods, so the finished home still feels like it belongs here. At the same time, we wanted somewhere that worked for modern life, so we added underfloor heating throughout, ground source heat pumps, a kitchen and bathrooms finished to a genuinely high standard, and interiors we're proud of from top to bottom. It has taken real time and real care to get it to this point.
Beyond the house itself, the appeal for us has always been having genuine rural seclusion without giving up convenience. From the house, hacking routes lead straight out through woodland along a quiet lane and onto the moor towards Belstone, while The Grange is only around a ten minute drive with the horsebox, giving access to a full programme of clinics and competitions and an abundance of exceptional local instructors. At the same time, the centre of Okehampton, with everything we need day to day, is a 15 minute walk from the door. It's a combination we've found hard to match anywhere else on Dartmoor.
We love Dapplemoor, and we'll be sad to go but our work requires us to relocate. We hope the new owner will enjoy Dapplemoor as much as we have.
Ground Floor
The drawing room is the principal reception space, with limestone flooring, exposed beams and a stone fireplace fitted with a log burning stove. It opens through to the kitchen and dining room, a spectacular space with panoramic views across the town and towards Dartmoor. A glass sliding pocket door creates true indoor-outdoor living, opening onto a limestone patio that flows seamlessly from the flooring inside. The kitchen is fitted with shaker style units, integrated appliances and an Everhot range, and there is a separate utility room. A sun room with skylights and French doors onto the terrace provides further reception space. Also on this floor is a double bedroom with an en suite shower room and French doors to the outside.
The principal suite is arranged over two levels, with a sitting room and dressing room on the ground floor area, sharing a double-sided wood burner with the en suite. The en suite is a luxury space finished in Moroccan tadelakt, with a twin shower, bath and sauna. The sitting room opens directly onto a secluded patio. A staircase from the sitting room leads up to the mezzanine style principal bedroom, which has its own private balcony with far-reaching views.
First Floor
A separate staircase from the drawing room leads to two further double bedrooms, which share a luxury Jack and Jill shower room.
Outbuildings
The equestrian facilities are finished to a very high standard throughout. The American style barn has composite boarded stables with bonded rubber matting, cameras, electrics for a solarium, and hot and cold water taps for grooming, along with an all-weather arena, 60m x 20m, laid with a rubber and fibre mixed surface. There are four large paddocks with post and rail fencing.
A separate studio opposite the property offers a fully insulated and heated internal space with its own outdoor utility area, ideal as a substantial home office, gym, yoga studio or workspace. This is a really great extra for the property, and suits a huge variety of uses.
Outside
The secluded gardens are landscaped in split level terraces, with lawns, raised planted beds and a raised deck fitted with a hot tub, making the most of the views. From the large sliding door in the dining area, there is a very large limestone tiled terrace running the width of the property, with wonderful views over the paddocks and up to the moor. The property extends to 6 acres in total.
Location
Okehampton is one of Dartmoor's hidden gems, a genuine local Dartmoor town with the unusual advantage of having Dartmoor, Cornwall and Exeter all on the doorstep. The town has everything needed day to day, including a large medical centre, hospital, dentists and schools, so rural living here does not come at the expense of convenience. Schools in reach include Okehampton College and Mount Kelly, with Exeter School, The Maynard and Exeter College a little further afield.
The access to the outdoors is exceptional, from picturesque walks towards Meldon Reservoir to rugged Dartmoor routes and cycling connections towards Tavistock, alongside the hacking and riding straight from the property. The local food and pub scene is a genuine draw too, with places such as The Tors in nearby Belstone and Brothers in Okehampton itself.
Connectivity is exceptional for a rural setting. A new railway station is just minutes from the property, with Exeter around 30 minutes away by train and central London reachable from the doorstep in around 2.5 hours. The A30 gives fast access to Exeter and the M5, and Exeter Airport is within easy reach for domestic and international flights.
Useful Information
Tenure: Freehold
Council Tax: Band G (£4,440.59 for the 2026 to 2027 tax year)
Local Authority: West Devon Borough Council
Services: Mains electricity and water. Private drainage via a new Klargester treatment plant. Two ground source heat pumps. Underfloor heating.
Council Tax: Band G
EPC Rating: C
Internet: The owners currently subscribe to Starlink for high speed internet. Starlink suggests a download speed of between 177MBPS and 287MBPS
Mobile: Good outdoor and inside according to OFCOM mobile checker. EE 77%, Three 72%, Vodafone 71%, O2 57%
Long Term Flood Risk: Low to very low chance of flooding according to the government long term flood risk checker
Equestrian Facilities: American Barn with composite board stables by Cheval Liberté, cctv, bonded rubber matting, electric for solarium and hot and cold water. There is also a purpose built arena 60m x 20m rubber and fibre mixed arena.
Gross Internal Area: Main house 3,734 sq ft (347 sq m). Barn 1,828 sq ft (170 sq m). Studio 795 sq ft (74 sq m). Total 6,357 sq ft (591 sq m).
A charge of £25 per buyer will apply for the required ID checks in compliance with anti-money laundering regulations.
Property Information
Property Type
House
Property Style
Detached
Parking
Private
Garden
Private
Floor Area
6357
Tenure Type
Freehold
Council Tax Band
G
Sewerage
Mains Supply
Water
Mains
Condition
Good
Additional Information
Heating
Air Source Heat Pump, Underfloor Heating
Electricity
Mains Supply